
Start an Offer
By starting an offer, you're only submitting an initial request to start the process, so there are no obligations. Tell us what you have in mind, and we will reach out to discuss details and assess the strength of your offer before proceeding.
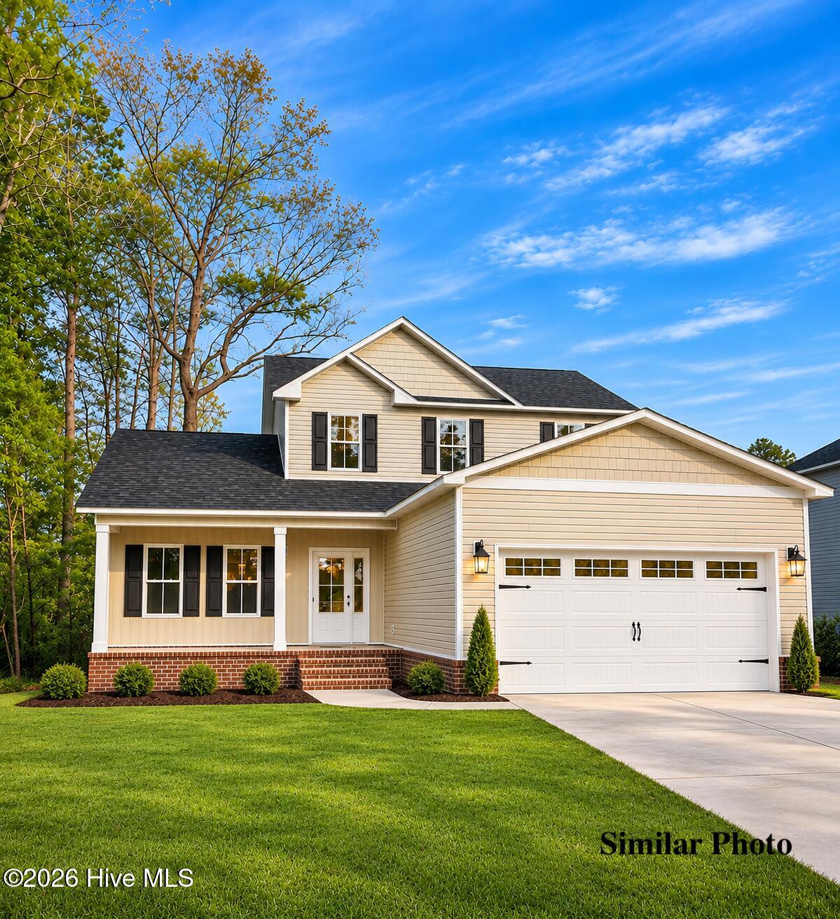
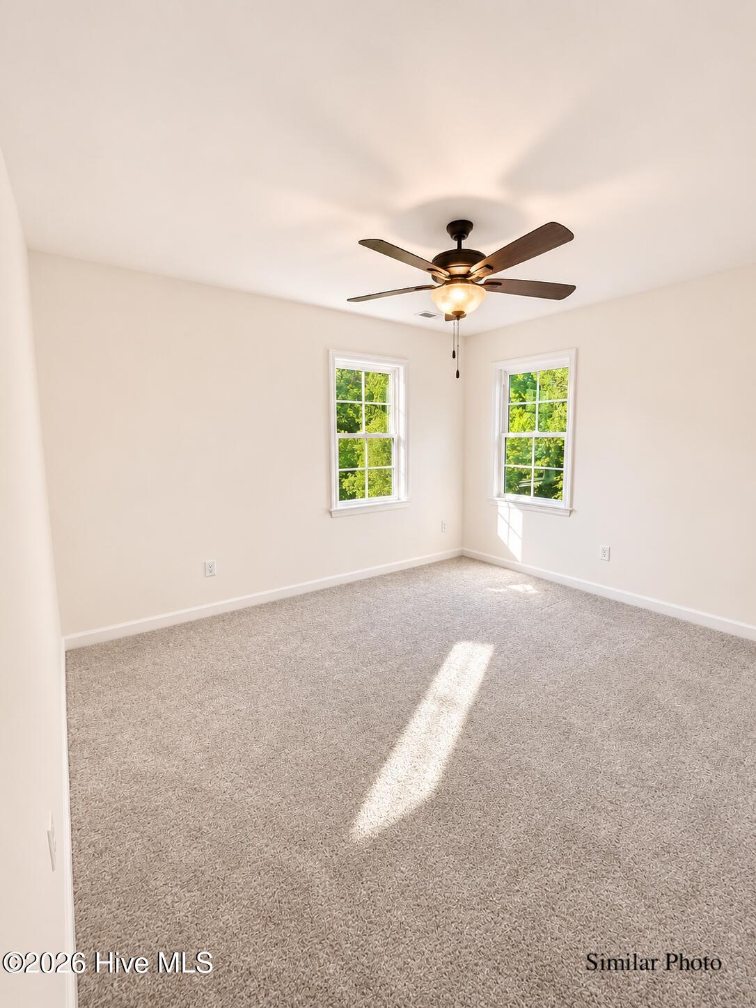
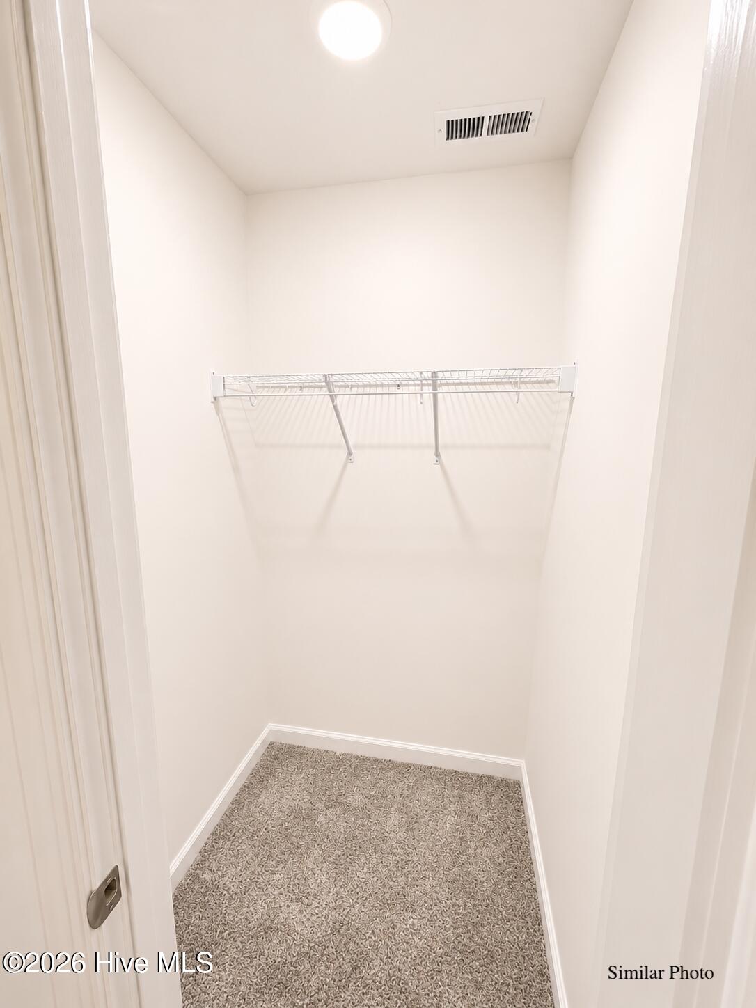
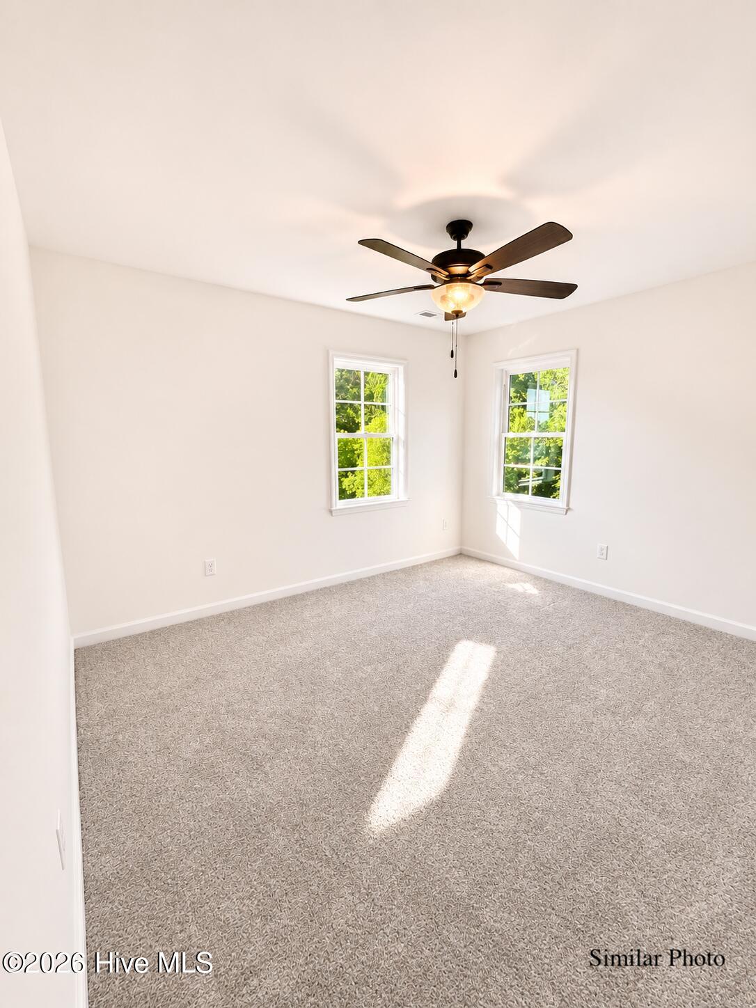
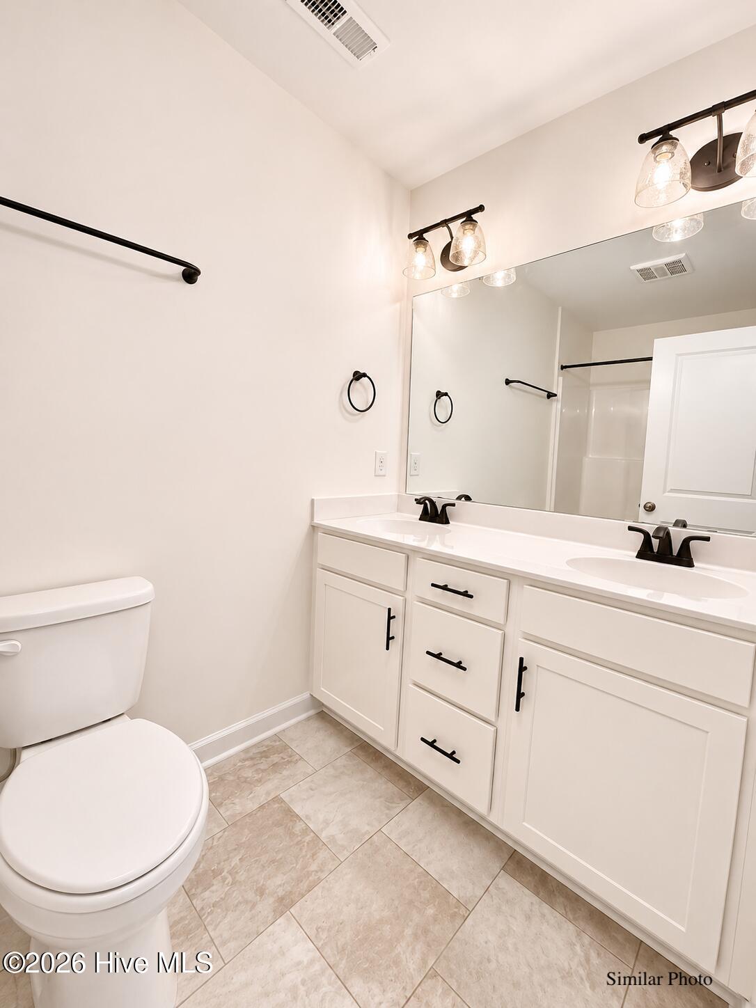
2125 Pony Farm Road Jacksonville, NC 28540
3Bed
3Bath
1737Sqft
House Description
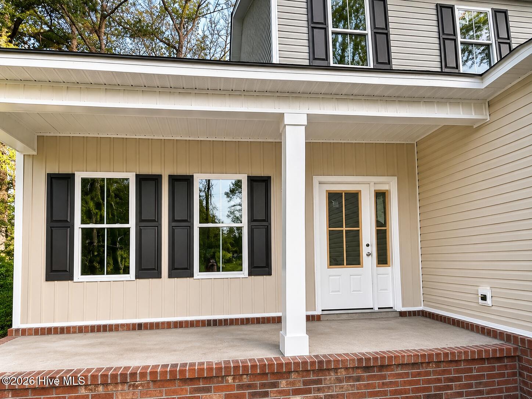
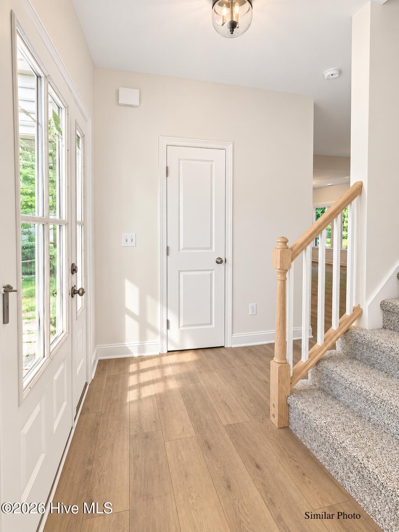
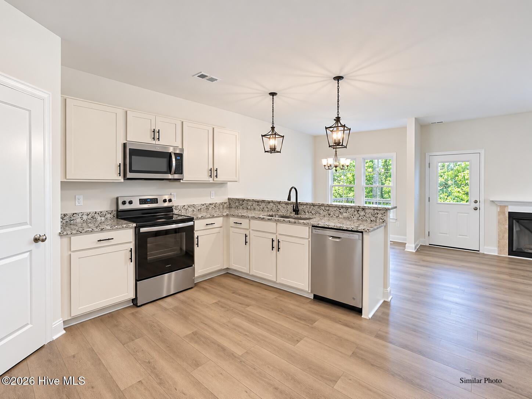
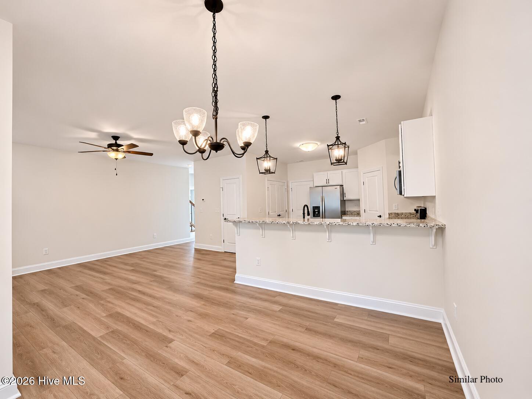
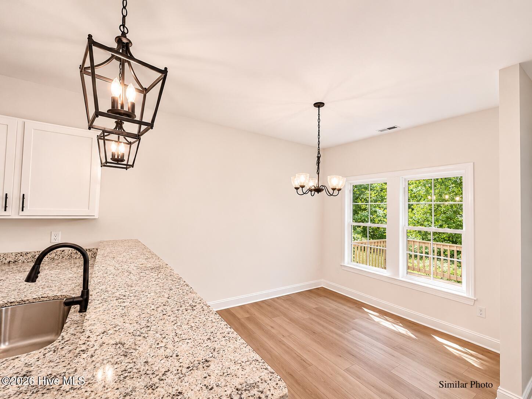
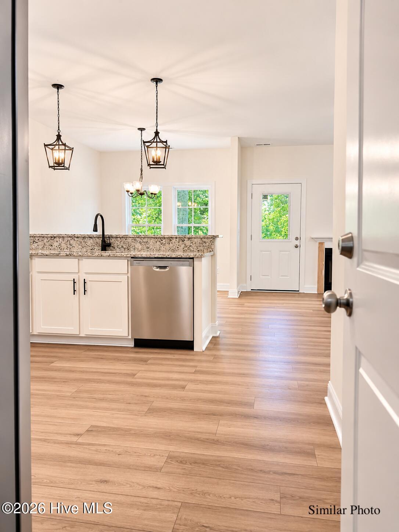
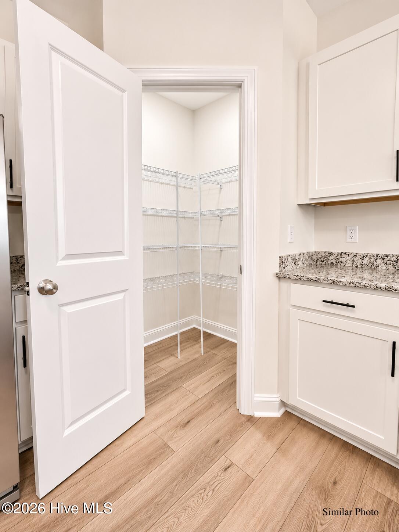
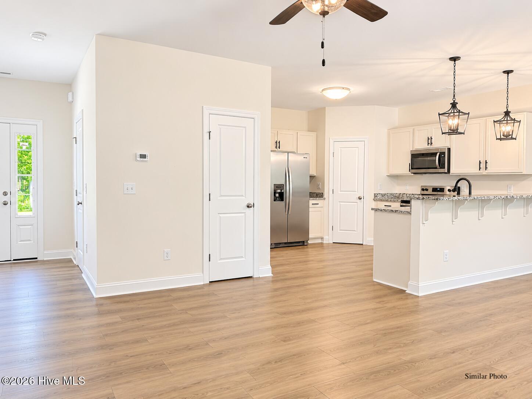
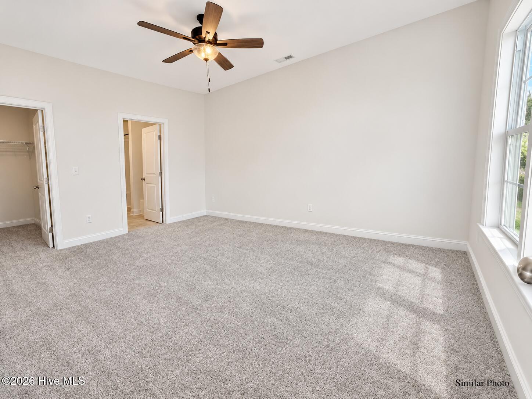
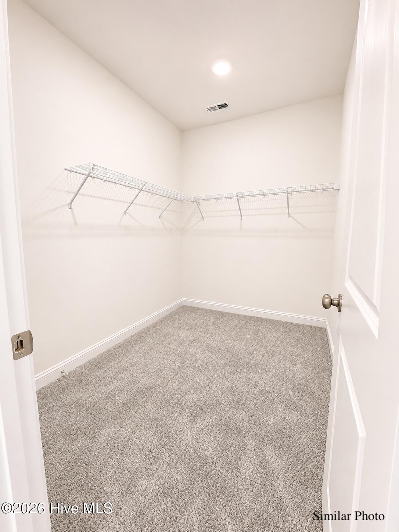
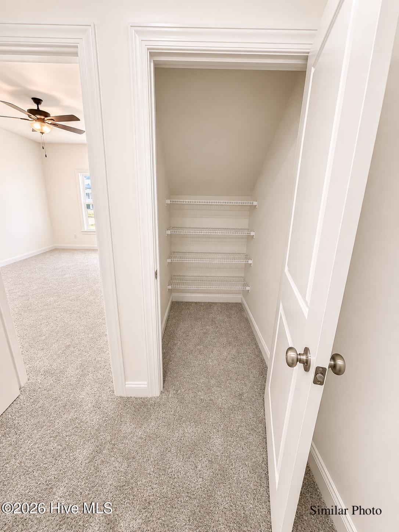
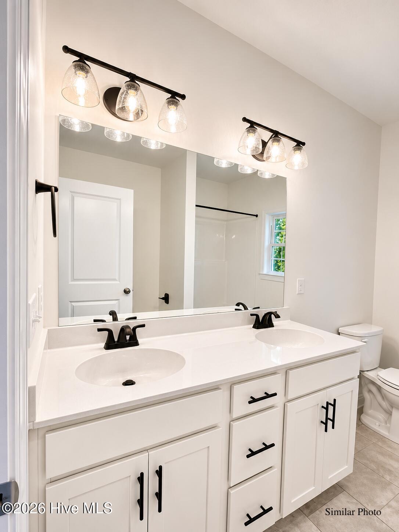
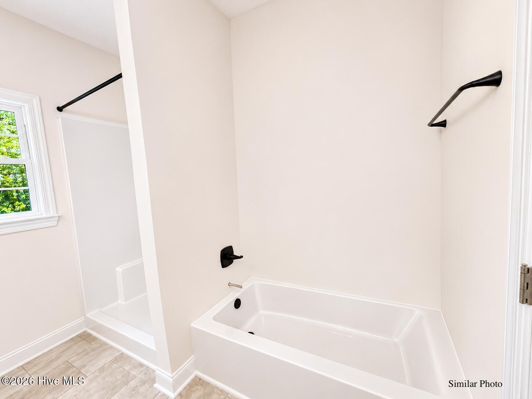
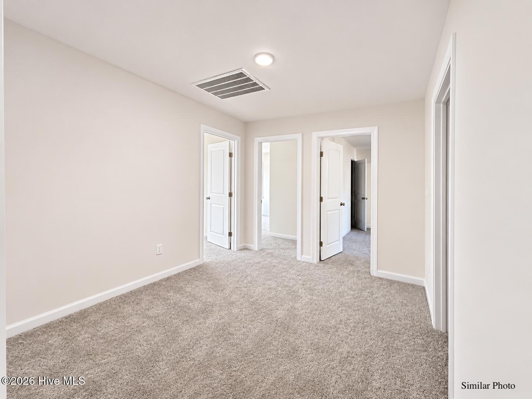
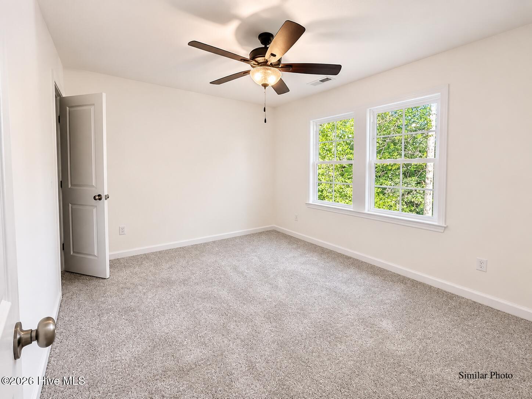
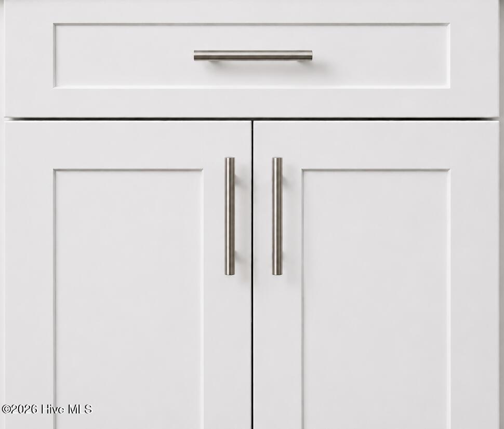
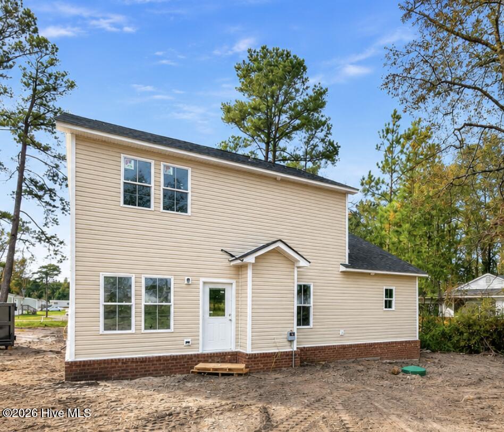
$10,000 Builder Use as You Choose! This beautifully crafted new construction home is located in a convenient location, minutes to base, bypass and beaches but, without city taxes. This 3-bedroom PLUS a Bonus Room, 2.5-bath home offers a thoughtfully designed layout with quality upgrades throughout. The spacious downstairs master suite includes a huge walk-in closet with second closet inside (perfect for a safe) and a luxurious en-suite bath complete with a double vanity, tub, and a separate shower. The open-concept living room is filled with natural light and features a gas fireplace, LVP flooring, a coat closet and access to the back patio. The kitchen is designed to impress with stone countertops, white shaker soft close cabinetry, brushed nickel hardware, an under-mount sink, kitchen bar seating, and stainless steel appliances including a refrigerator, dishwasher, built-in microwave, and stove/oven. Upstairs, you'll find two generously sized bedrooms with walk-in closets, a BONUS Room plus an additional hall walk-in closet for extra storage. A versatile loft/flex space offers endless possibilities for a home office, playroom, or media area. The upstairs bathroom features a dual vanity and tub/shower combination. Additional highlights include ceiling fans in all the rooms, a 2-car garage, covered front porch, a back patio, a bricked foundation and a half acre! Come see what makes this New Construction Home a Stand Out!
Highlights
Listing provided courtesy of: Coldwell Banker Sea Coast Advantage-Hampstead
| Property Type | Residential |
| Lot/Acreage | 0.5 |
| Year Built | 2026 |
| County | Onslow |
| Neighborhood | Not In Subdivision |
| Listing ID | 100615958 |
Interior Features
Bedrooms and Bathrooms
- Bedrooms: 3
- Bathrooms: 3
- Full Bathrooms: 2
- 1/2 Bathrooms: 1
Other
- Walk-in Closet(s)
- Kitchen Island
- Ceiling Fan(s)
- Pantry
- Walk-In Closet(s)
- Smoke Detector(s)
Appliances
- Electric OvenBuilt-In MicrowaveRefrigeratorDishwasher
- Air Cond: Heat Pump
- Floor: LVT/LVPCarpetVinyl
- Water: County Water
Exterior Features
- Lot Dimensions: 80x270x81x266
- Zoning: R-15
- Roof: Architectural Shingle
- Sewer: Septic Tank
- Parking Features: Concrete
-
Schedule a Tour
-
