
Start an Offer
By starting an offer, you're only submitting an initial request to start the process, so there are no obligations. Tell us what you have in mind, and we will reach out to discuss details and assess the strength of your offer before proceeding.
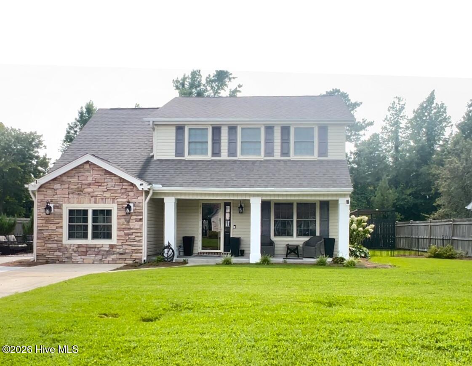
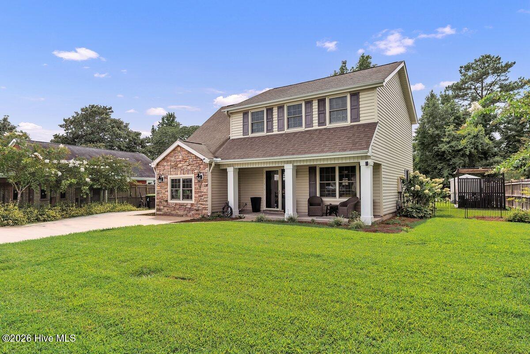
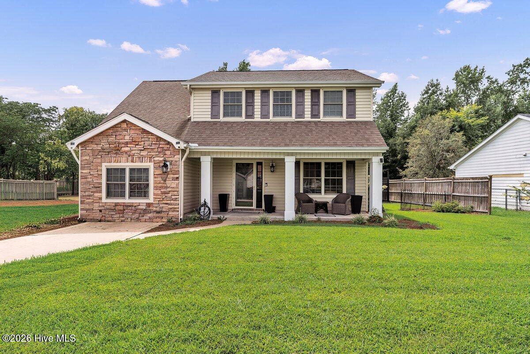
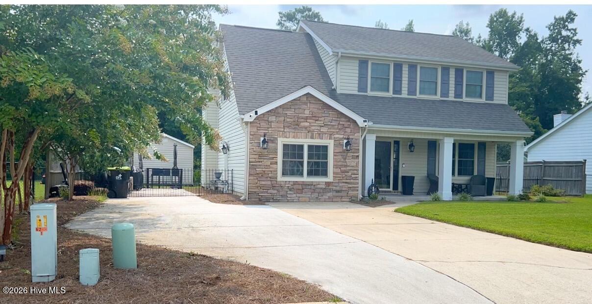
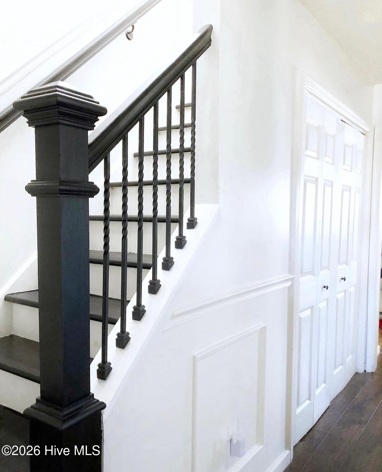
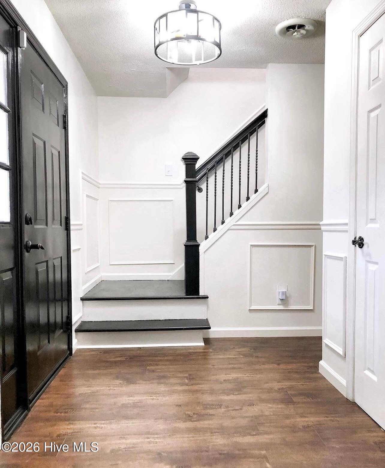
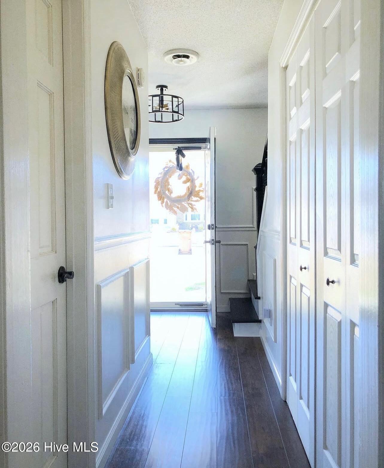
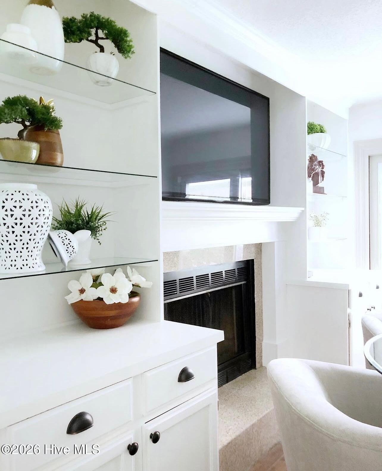
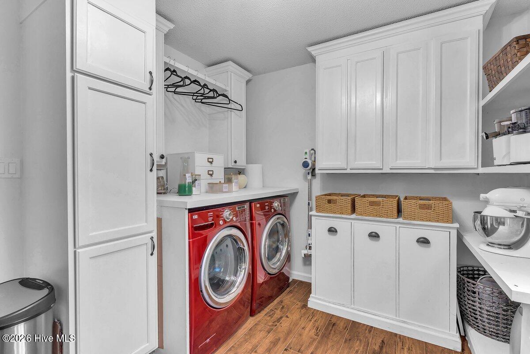
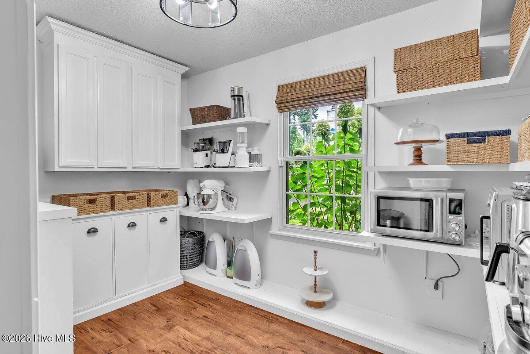
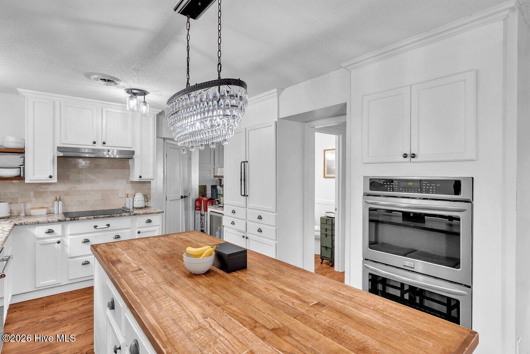
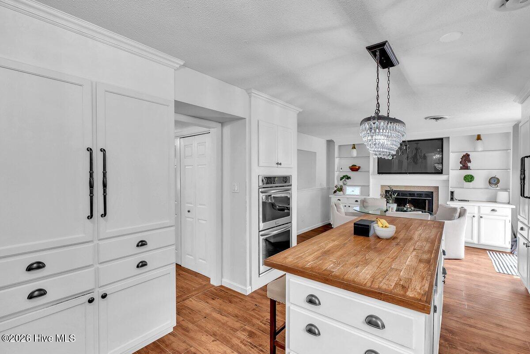
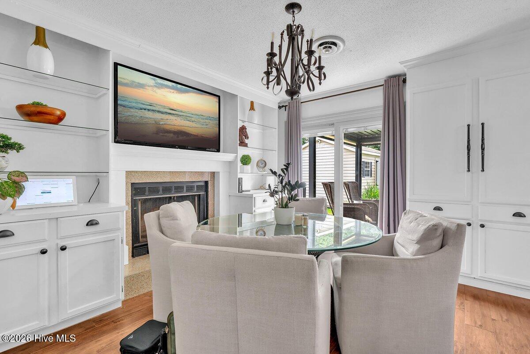
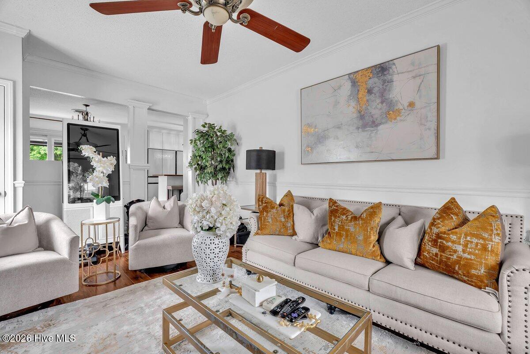
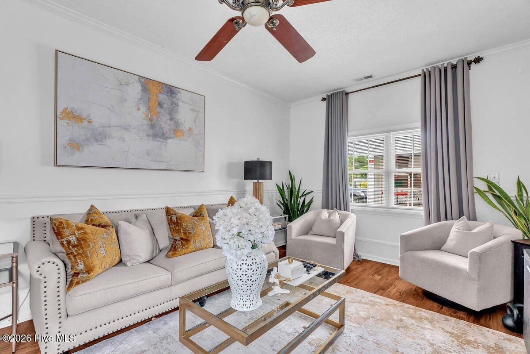
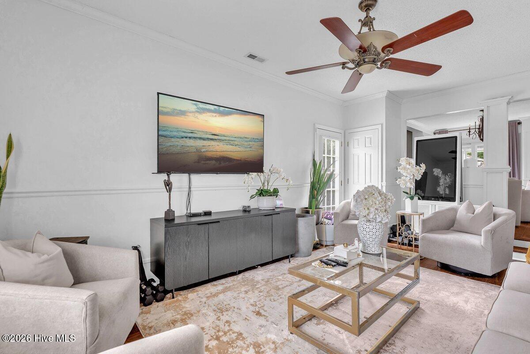
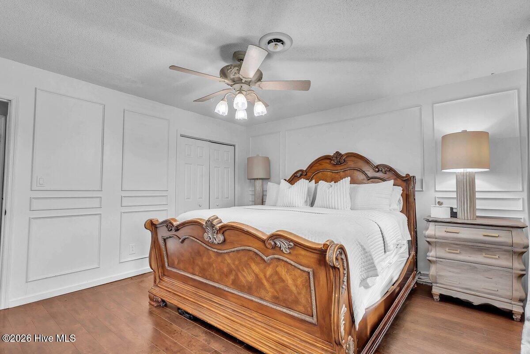
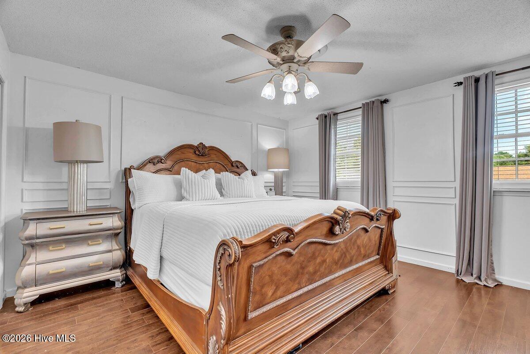
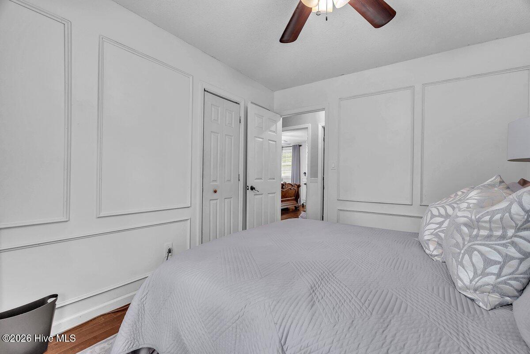
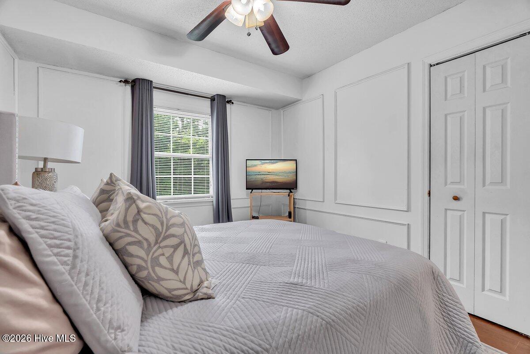
203 Mahogany Drive Jacksonville, NC 28540
4Bed
3Bath
1842Sqft
House Description
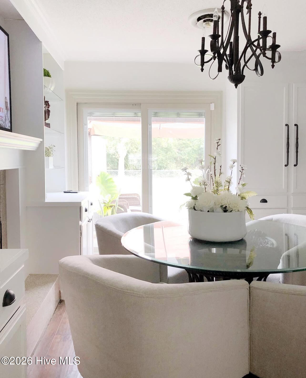
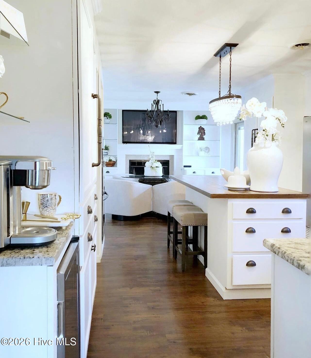
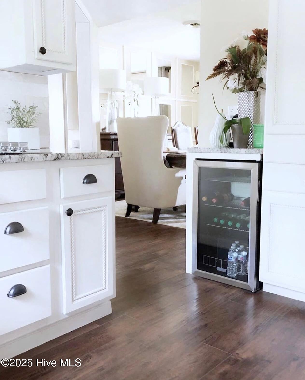
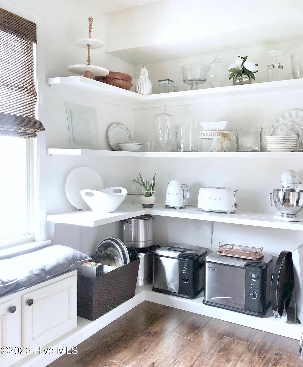
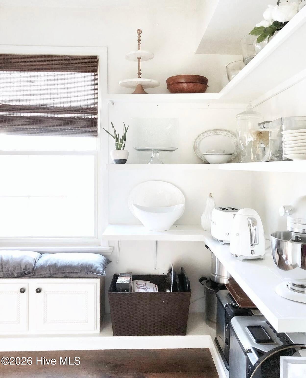
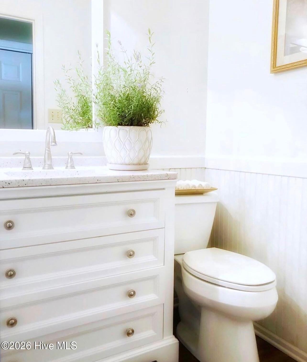
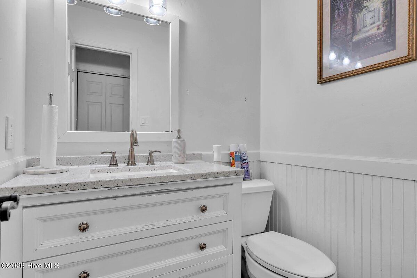
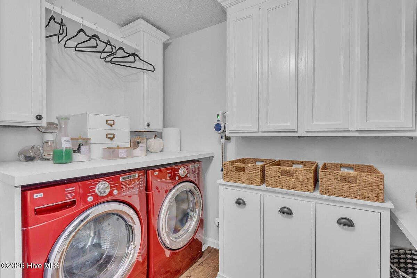
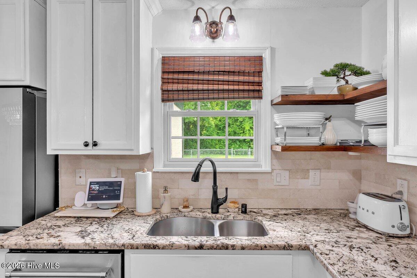
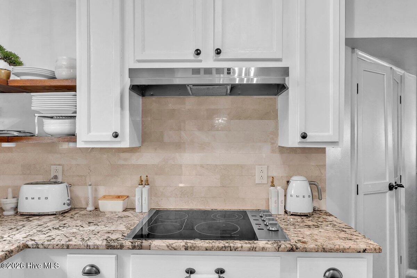
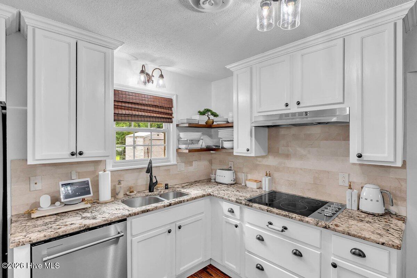
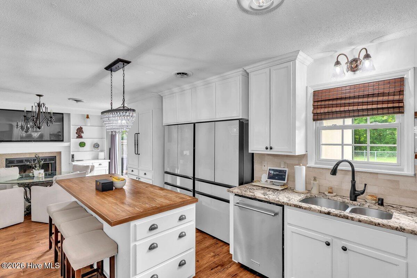
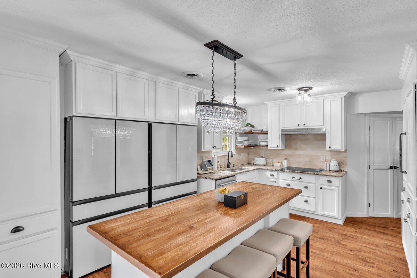
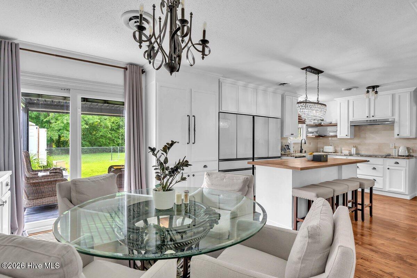
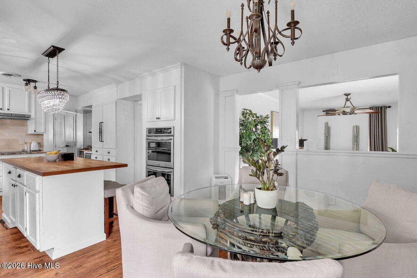
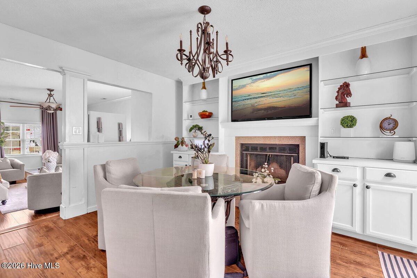
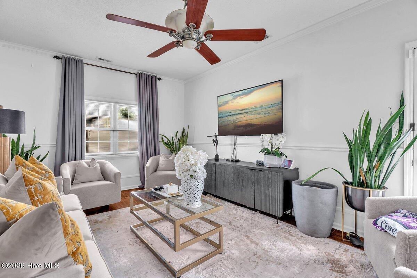
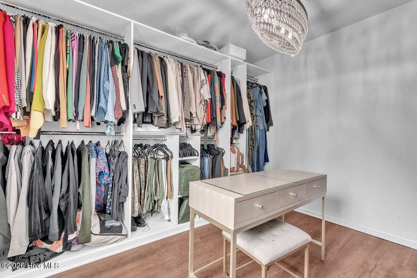
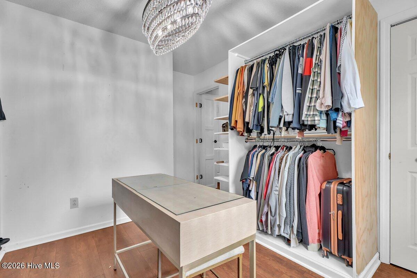
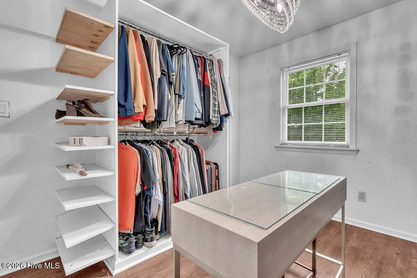
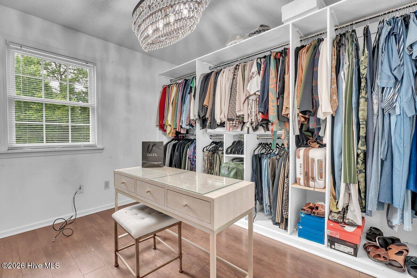
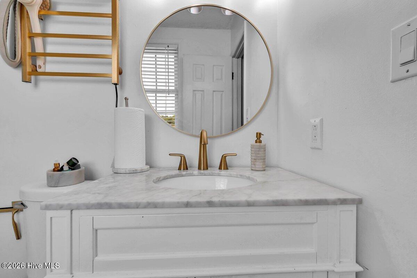
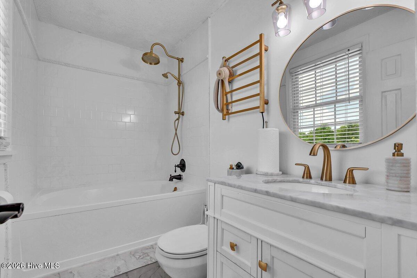
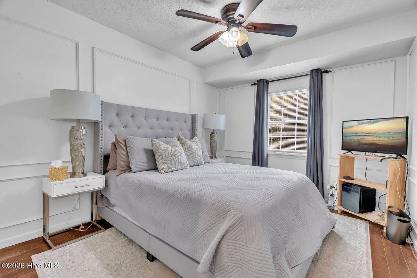
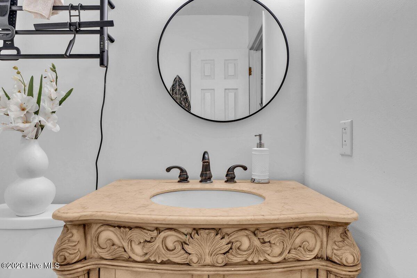
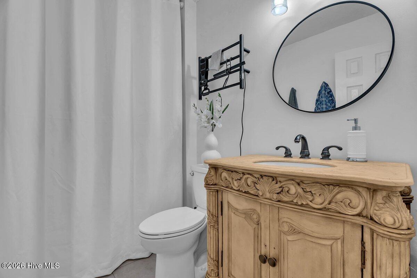
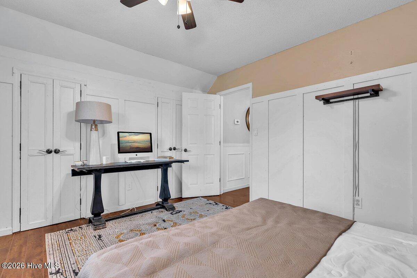
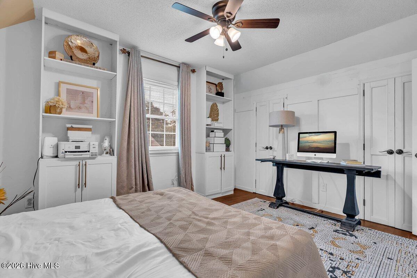
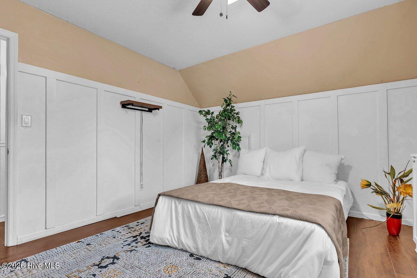
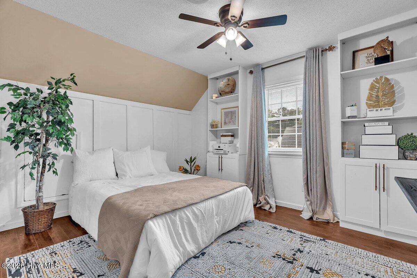
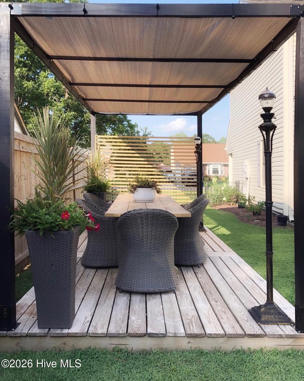
Welcome to this spacious 4-bedroom, 2.5-bath home located outside the city limits, offering the extra space you have been looking for while still keeping you close to schools, shopping, dining, and everyday conveniences. County records show 1,842 heated square feet, but this home feels surprisingly spacious once you step inside. The layout offers plenty of room to spread out, with a large living area, formal dining room, and four bedrooms. The completely renovated kitchen is one of the highlights of the home, featuring granite countertops, double ovens, a pantry, and plenty of cabinet and counter space for cooking, entertaining, and everyday life. One of the bedrooms is currently being used as an oversized closet and dressing room, but it can easily be converted back into a bedroom or used as a home office, hobby room, or flex space depending on your needs. Outside, the sellers have added an additional concrete parking pad, providing extra driveway and parking space. The fenced backyard gives you even more room to enjoy, with a floating deck, separate gazebo deck area, and multiple spaces for grilling, entertaining, or simply relaxing outside. If you have been looking for four bedrooms, a beautifully updated kitchen, extra parking, a fenced backyard, and plenty of indoor and outdoor space, this is one you need to see in person. Schedule your showing and come see just how much this home has to offer.
Highlights
Listing provided courtesy of: RE/MAX Homestead Swansboro
| Property Type | Residential |
| Lot/Acreage | 0.18 |
| Year Built | 1987 |
| County | Onslow |
| Neighborhood | Tanglewoods West |
| Listing ID | 100591970 |
Interior Features
Bedrooms and Bathrooms
- Bedrooms: 4
- Bathrooms: 3
- Full Bathrooms: 2
- 1/2 Bathrooms: 1
Other
- Entrance Foyer
- Kitchen Island
- Ceiling Fan(s)
- Pantry
- Blinds/Shades
- Eat-in Kitchen
Appliances
- Electric CooktopBuilt-In Electric OvenRefrigeratorDouble OvenDishwasher
- Air Cond: Central Air Ceiling Fan(s)
- Floor: TileHardwood
- Water: Public
Exterior Features
- Lot: Interior Lot
- Lot Dimensions: irregular
- Zoning: R-10
- Roof: Shingle
- Sewer: Municipal Sewer
- Parking Features: Additional Parking Parking Pad
-
Schedule a Tour
-
