
Start an Offer
By starting an offer, you're only submitting an initial request to start the process, so there are no obligations. Tell us what you have in mind, and we will reach out to discuss details and assess the strength of your offer before proceeding.
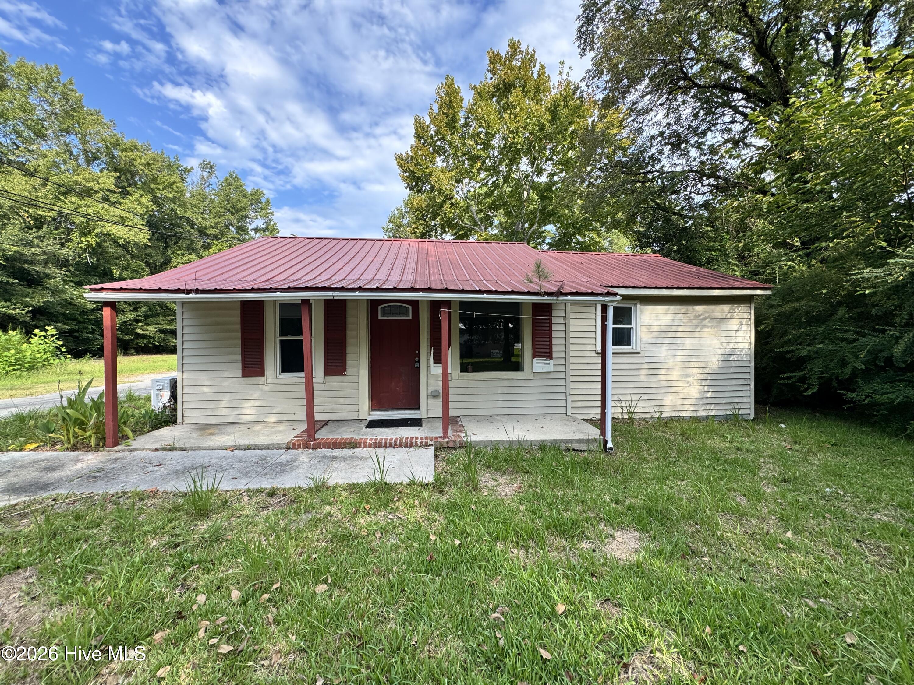
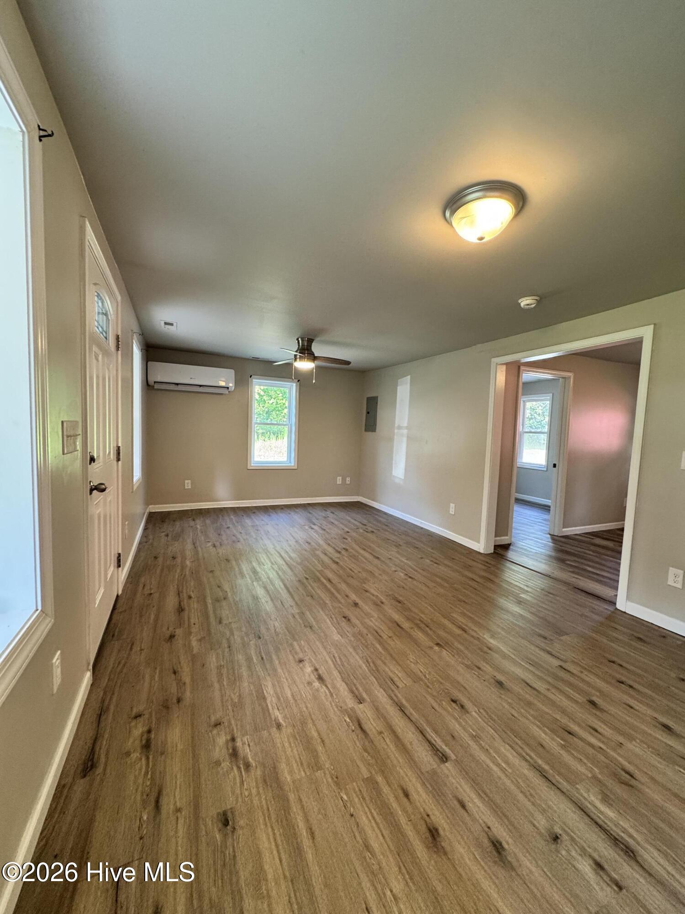
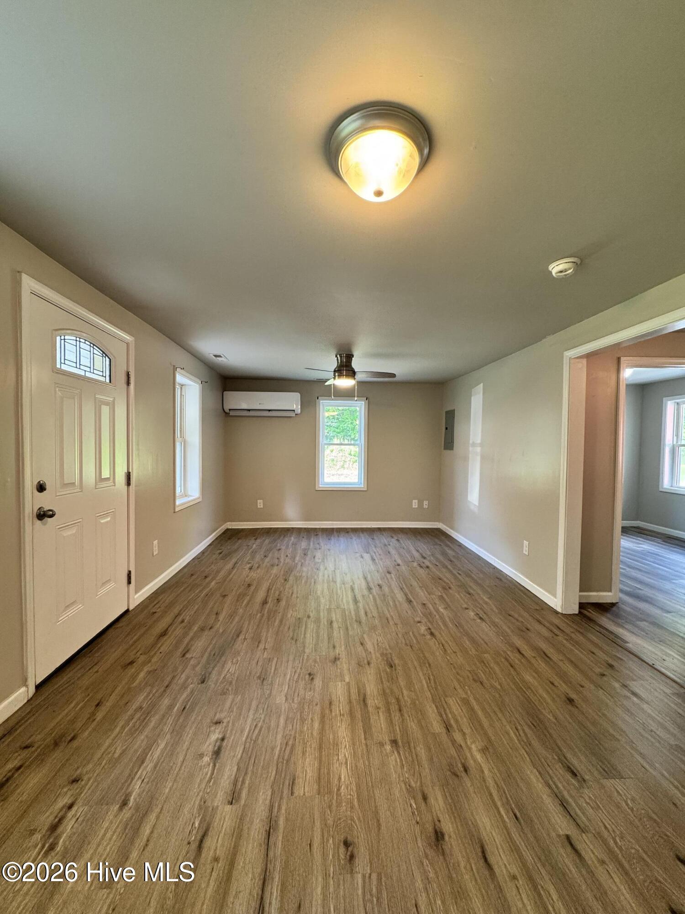
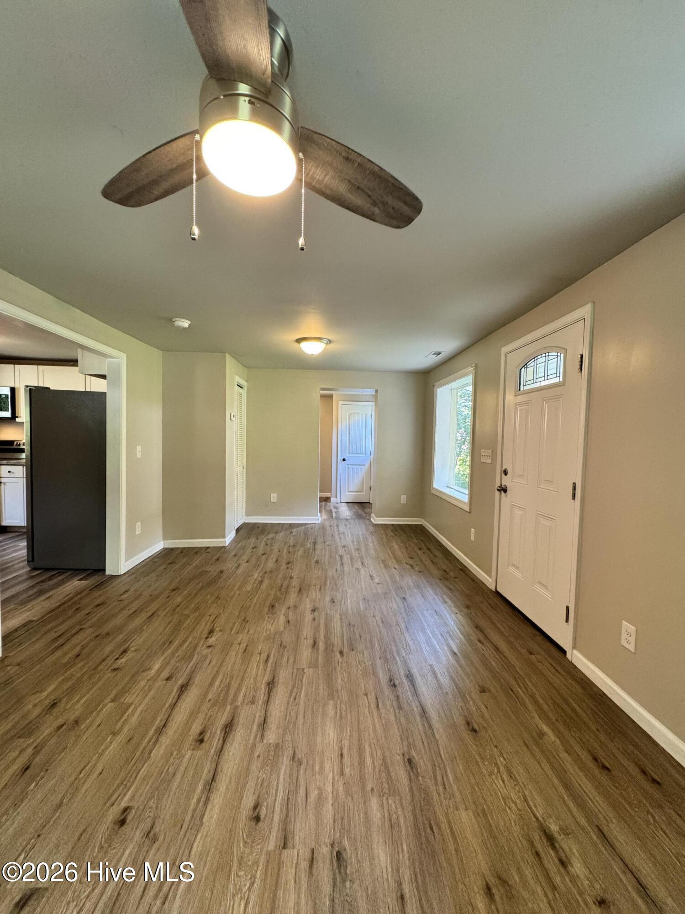
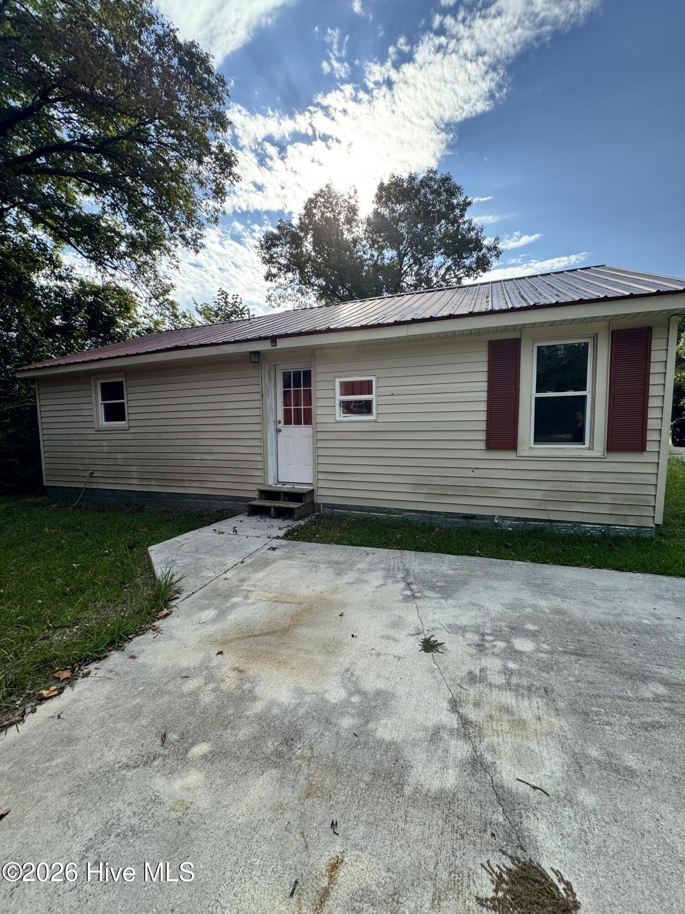
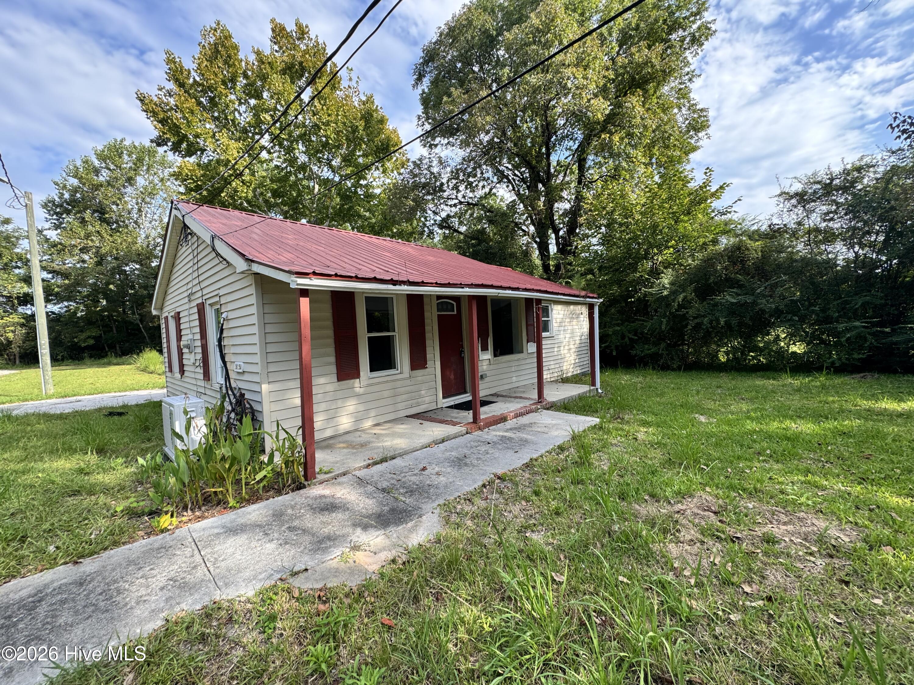
1815 Hargett Street Jacksonville, NC 28540
2Bed
1Bath
832Sqft
House Description
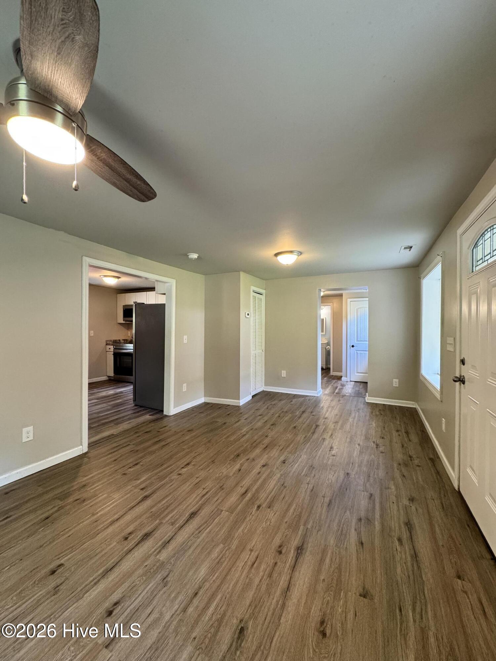
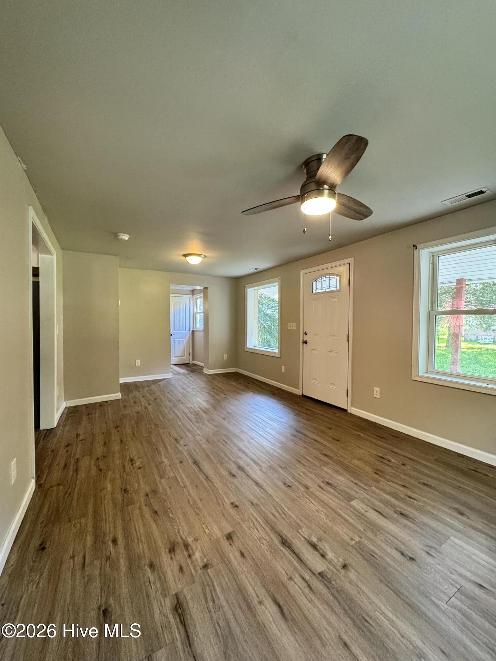
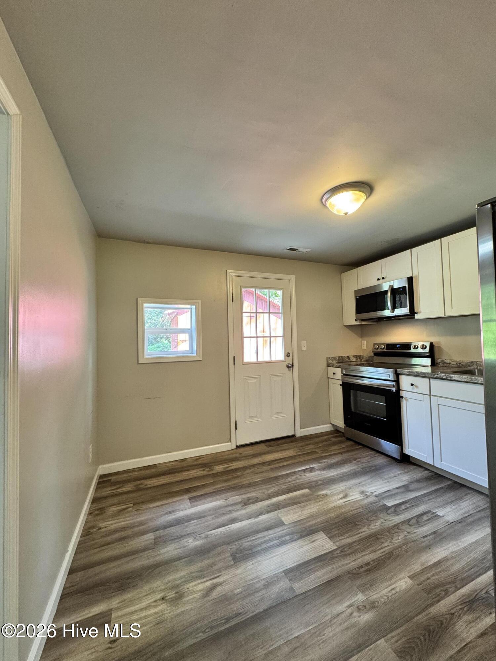
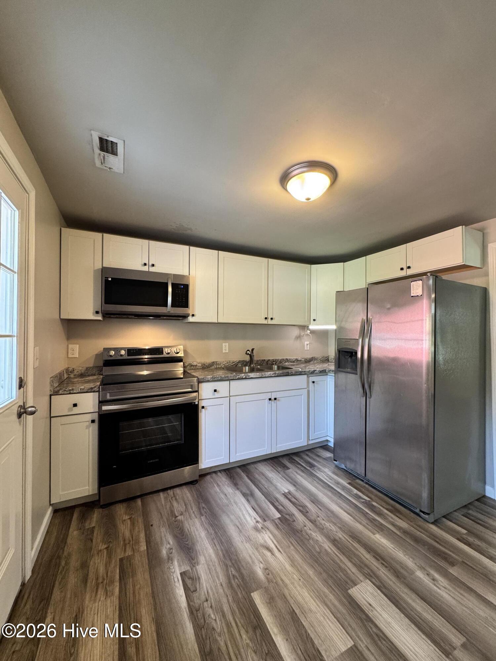
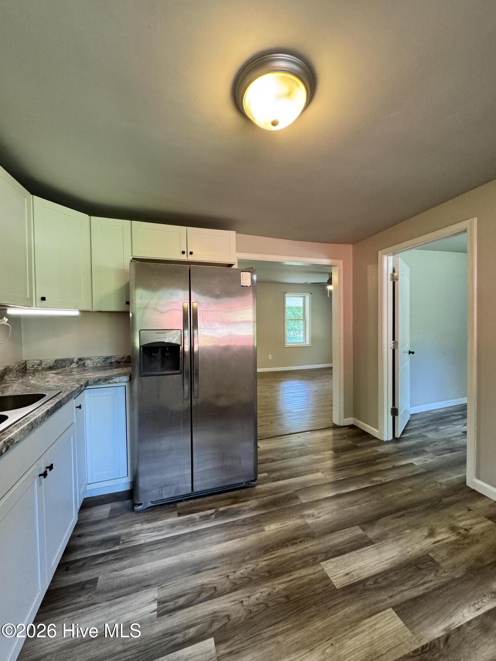
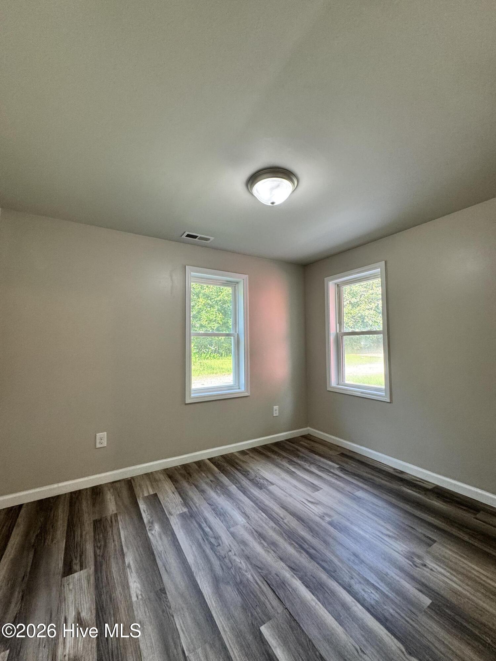
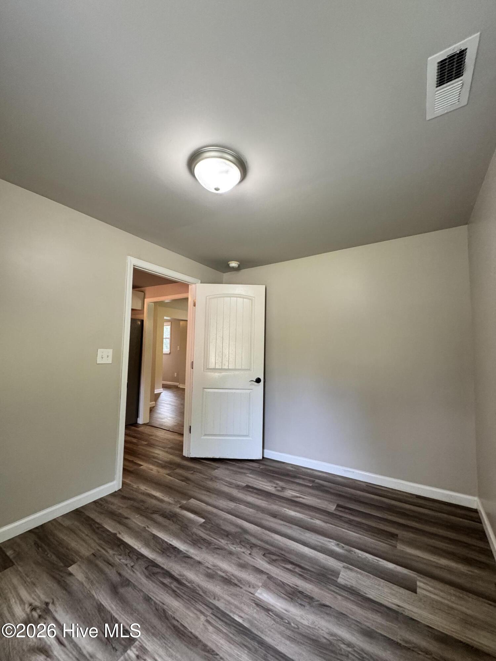
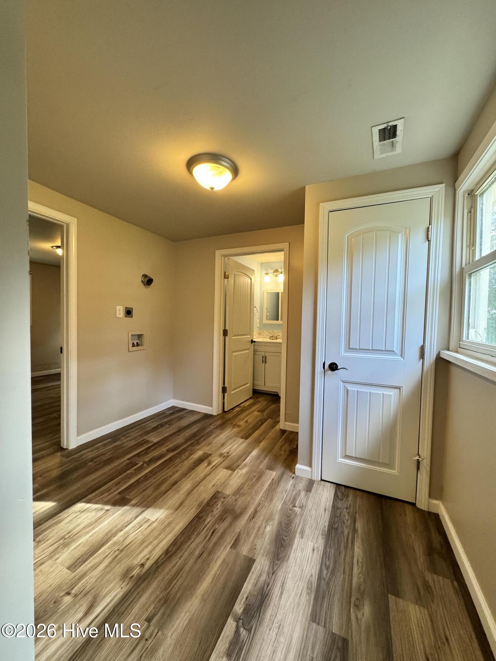
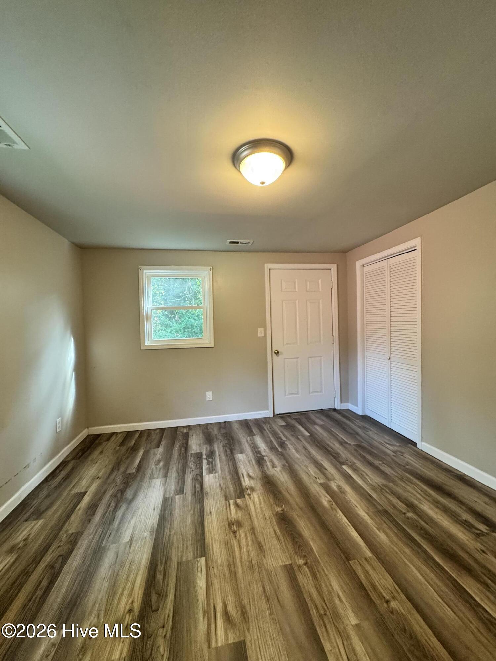
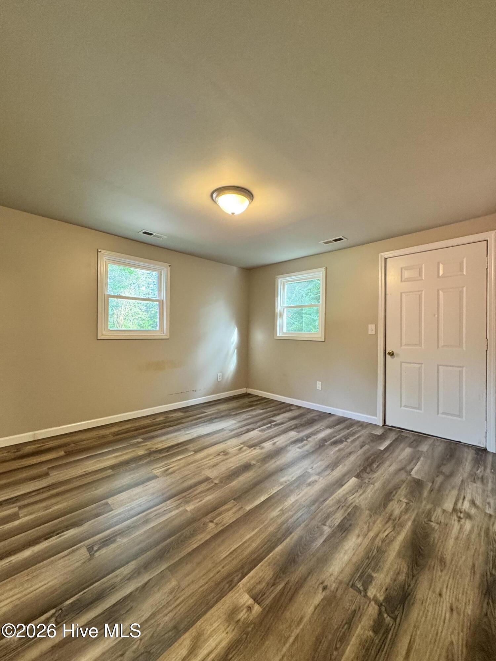
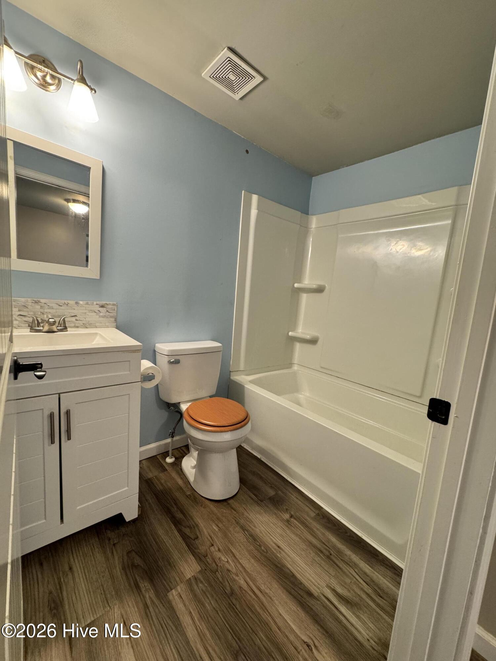
Welcome to 1815A Hargett St, a versatile property offering the convenience of a central Jacksonville location with the added benefit of commercial corridor zoning and plenty of possibilities. This well maintained 2 bedroom, 1 full bath home features a practical layout with neutral paint and flooring throughout. The kitchen has been refreshed with updated cabinets, countertops, and stainless steel appliances, creating a clean and functional space. A spacious laundry area provides a connection for a stackable washer and dryer. Outside, the property's commercial zoning opens the door to a variety of potential uses, making it an appealing option for an owner occupant, investor, or someone looking for a property that offers flexibility for future plans. Location is another standout feature. Enjoy convenient access to shopping, dining, everyday services, public transportation, and local amenities. Outdoor enthusiasts will appreciate nearby walking and biking trails, including Jacksonville's popular trail system. The property is also conveniently located near Bell Fork Elementary, Northwoods Park Middle School, and Jacksonville High School, with easy access to major roads for commuting throughout the Jacksonville area. Whether you are looking for a comfortable home, an investment opportunity, or a property with commercial potential, 1815A Hargett St offers the flexibility and location to make it worth a closer look. Come see the possibilities for yourself!
Highlights
Listing provided courtesy of: CENTURY 21 Champion Real Estate
| Property Type | Residential |
| Lot/Acreage | 0.17 |
| Year Built | 1954 |
| County | Onslow |
| Neighborhood | Other |
| Listing ID | 100605148 |
Interior Features
Bedrooms and Bathrooms
- Bedrooms: 2
- Bathrooms: 1
- Full Bathrooms: 1
Other
- Ceiling Fan(s)
- Air Cond: Heat Pump
Exterior Features
- Lot Dimensions: 58.77*112.74*89.64*27.39*29.09*7.93*41.23
- Zoning: CC
- Roof: Shingle
- Parking Features: On Site
-
Schedule a Tour
-
