
Start an Offer
By starting an offer, you're only submitting an initial request to start the process, so there are no obligations. Tell us what you have in mind, and we will reach out to discuss details and assess the strength of your offer before proceeding.
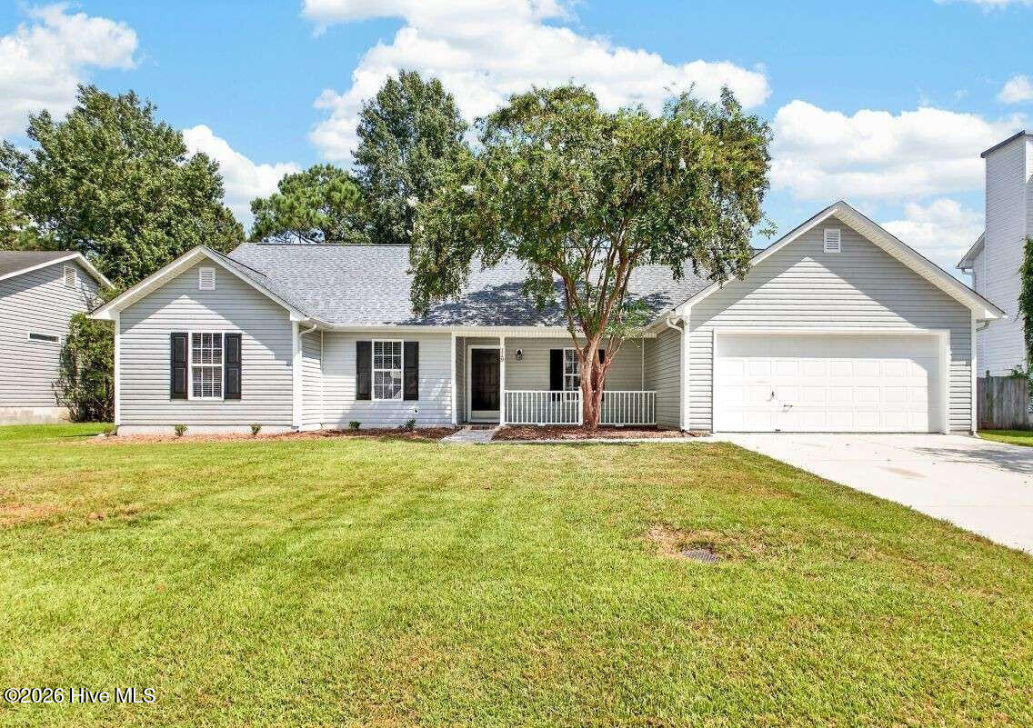
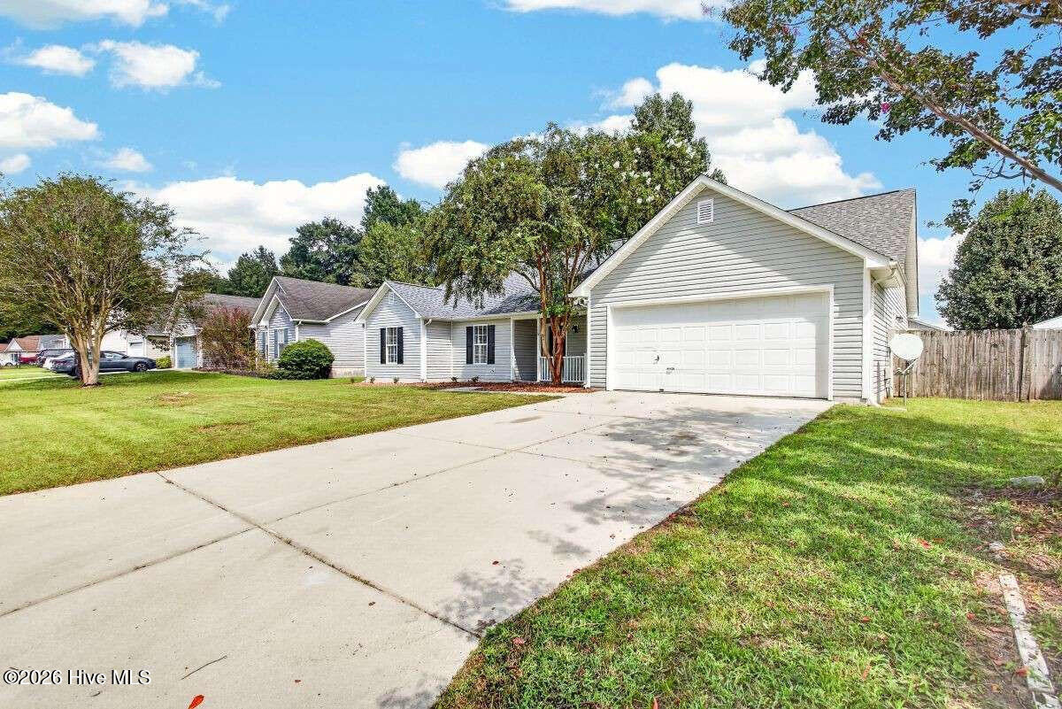
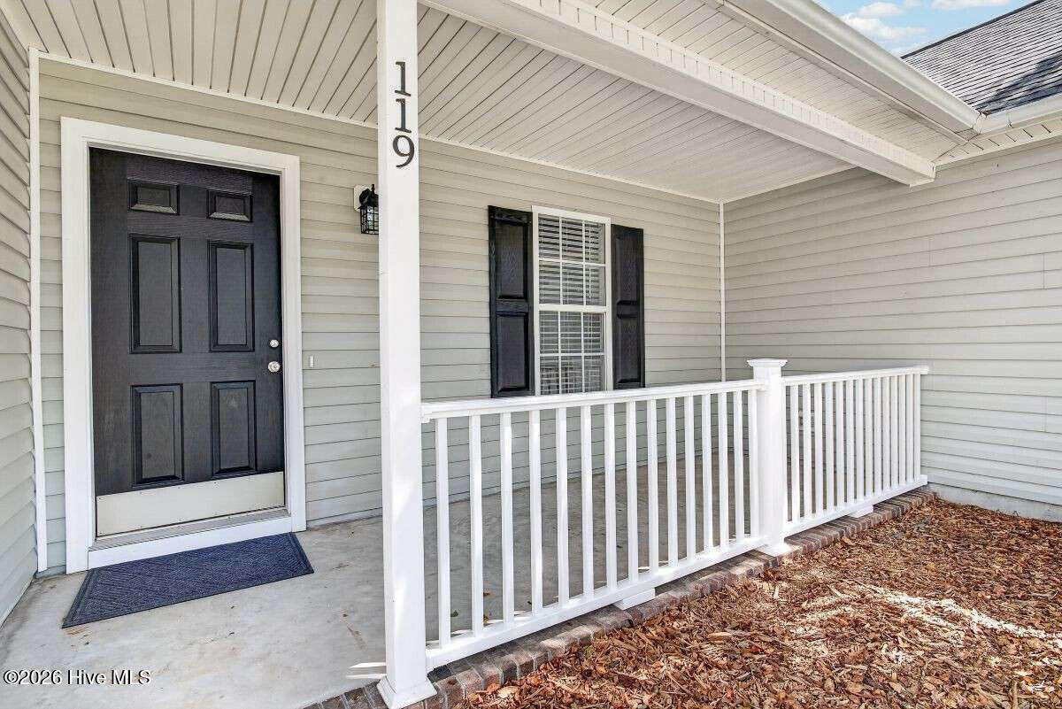
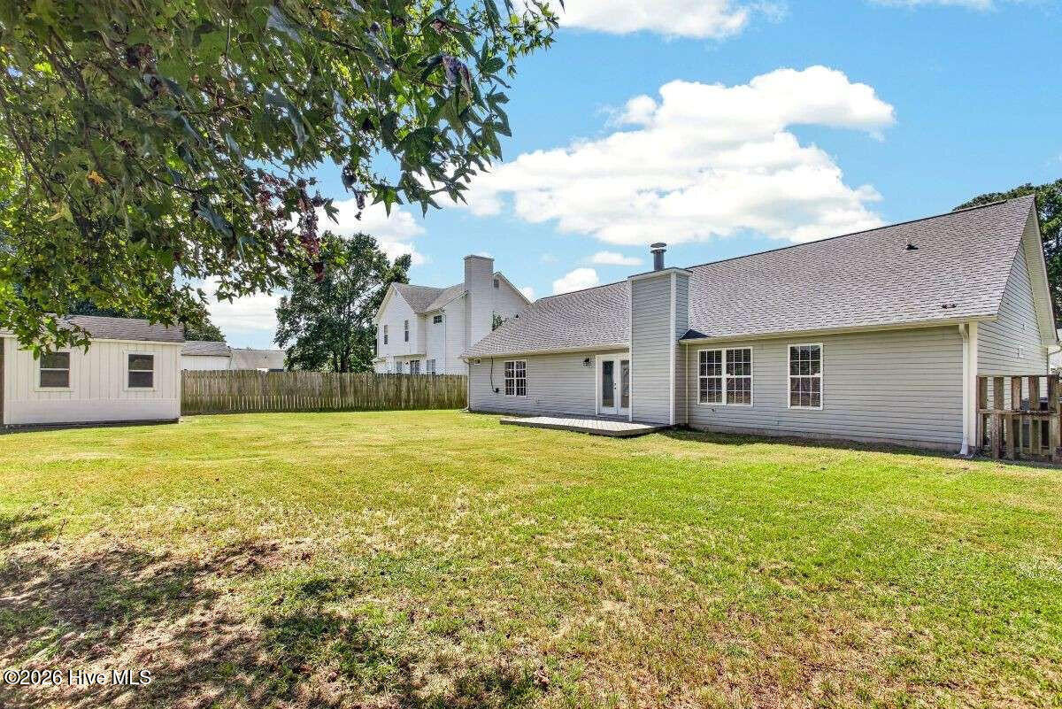
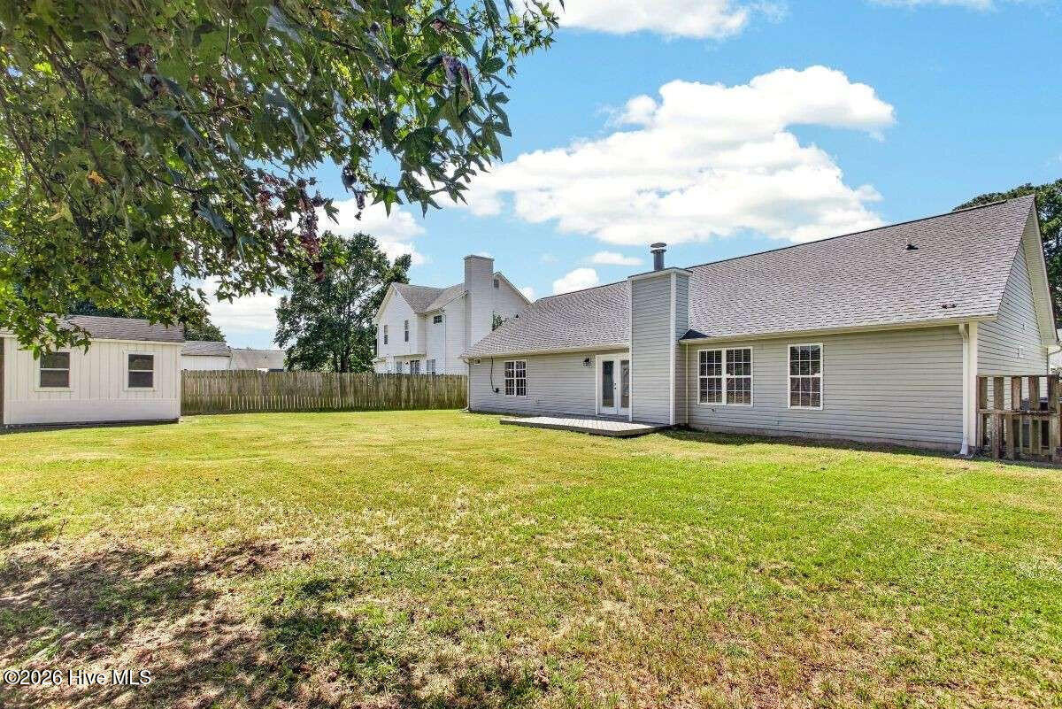
119 Fall Drive Jacksonville, NC 28540
4Bed
2Bath
1634Sqft
House Description
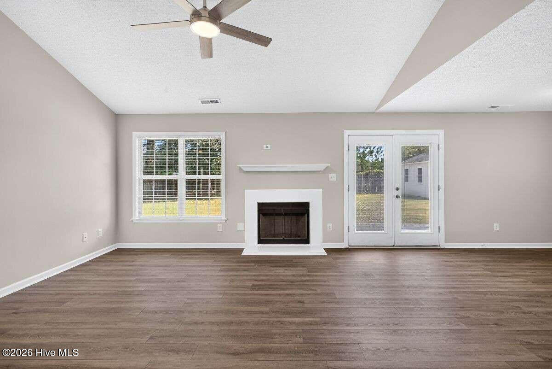
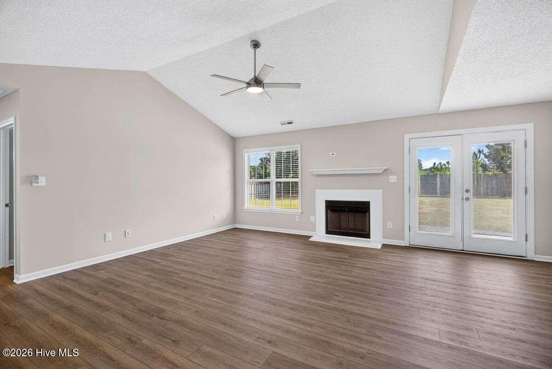
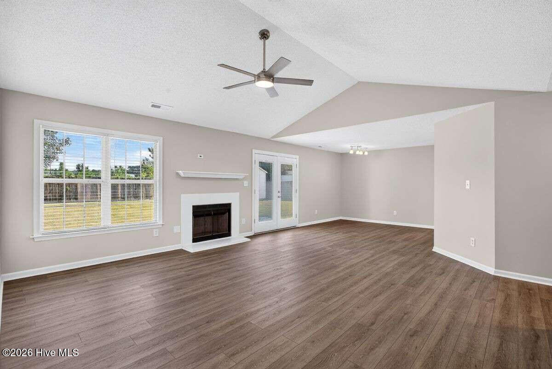
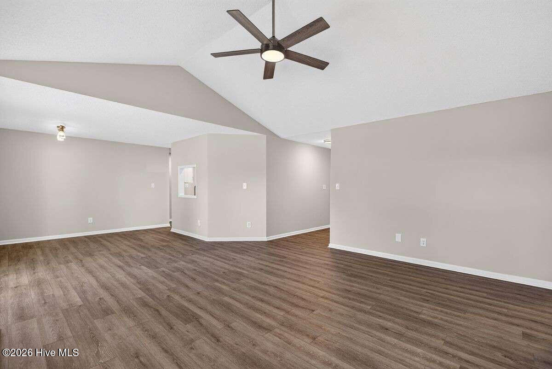
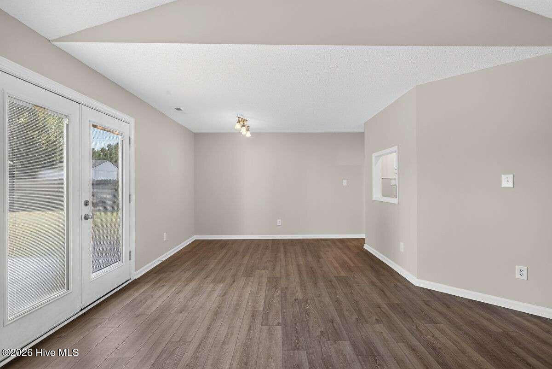
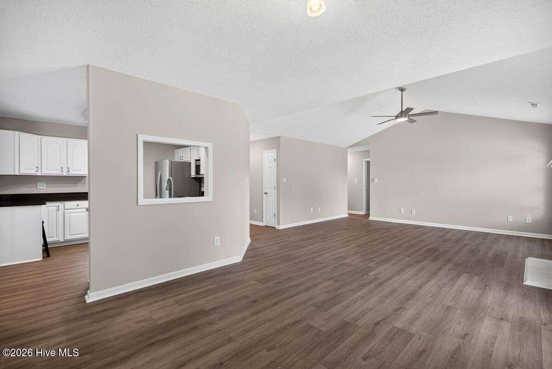
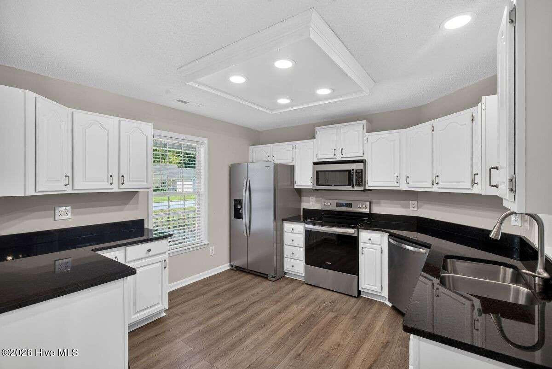
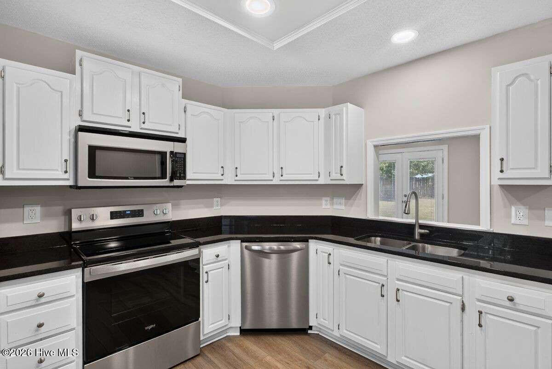
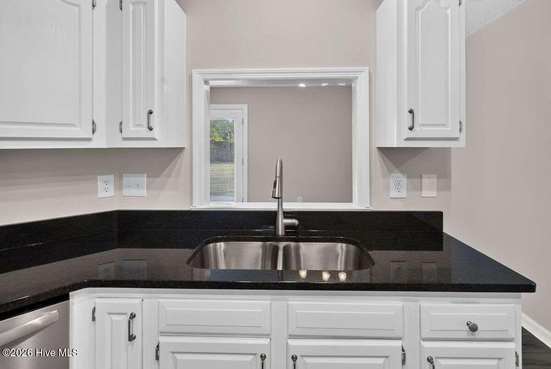
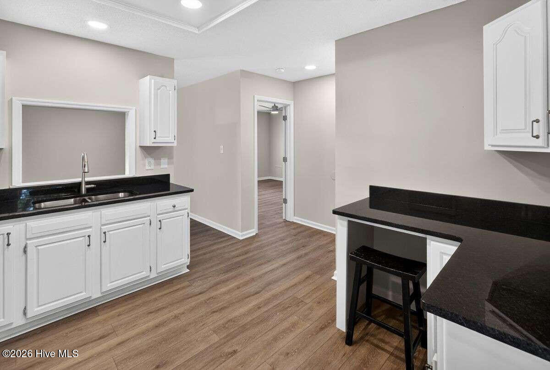
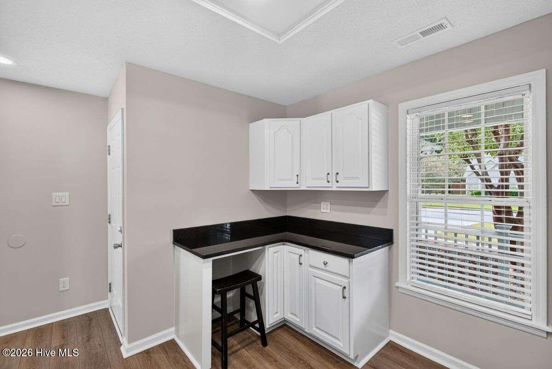
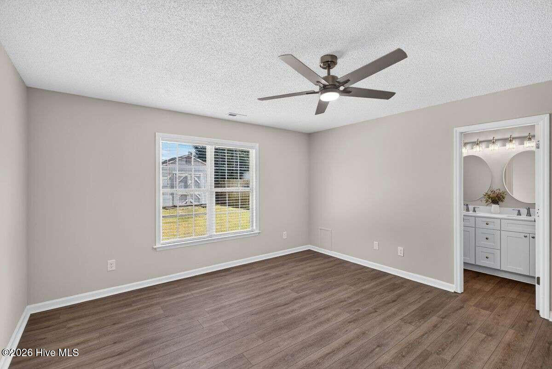
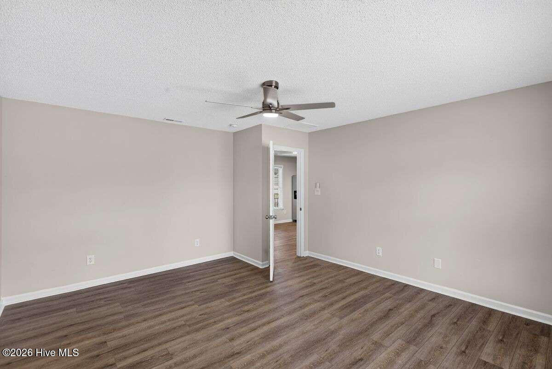
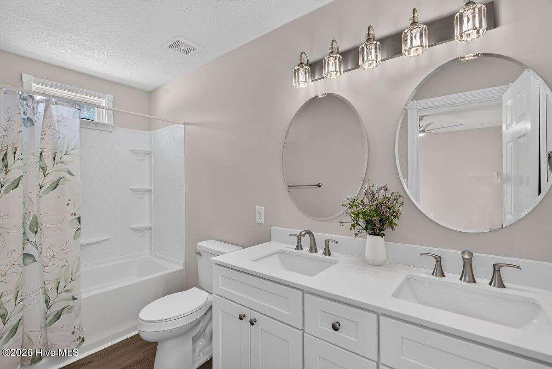
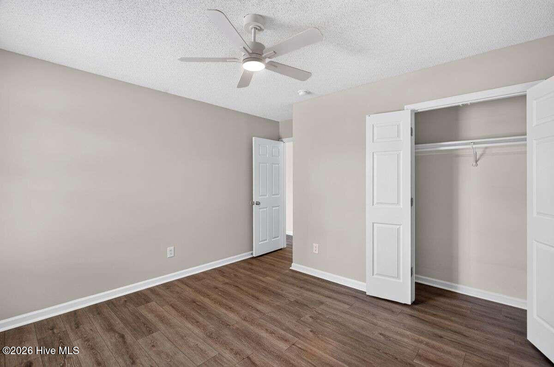
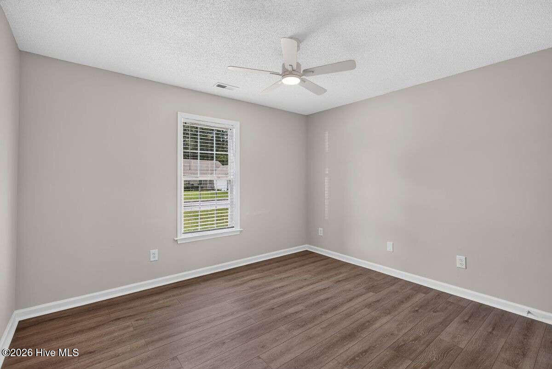
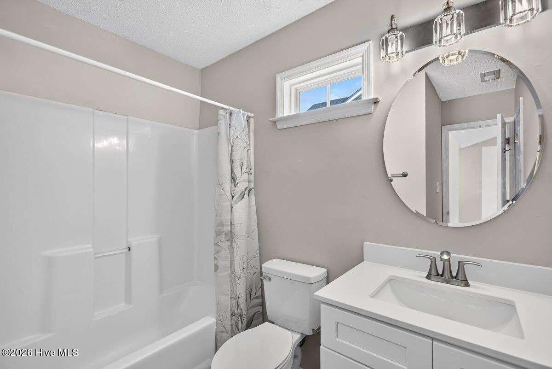
Beautifully Updated Home! Move in, unpack, and enjoy--everything has already been done. This beautifully renovated 4-bedroom, 2-bath home offers the fresh look and feel of a new home without the new-construction price. Step inside to a bright, open living area with vaulted ceilings, a fireplace, and beautiful LVP flooring that flows throughout the entire home--no carpet anywhere. The completely updated kitchen features polished granite countertops, white cabinetry, new stainless-steel appliances, a deep double-bowl sink, and an upgraded Moen faucet. Both bathrooms have been beautifully updated with new vanities, quartz countertops, upgraded Moen fixtures, new mirrors, lighting and bath hardware. And the improvements go far beyond what you can see: NEW ROOF, NEW HVAC and NEW WATER HEATER, along with new lighting, ceiling fans, door hardware, blinds, plumbing fixtures and more. Outside, enjoy a fully fenced backyard, 10' × 12' storage shed, no neighbors directly behind, an attached 2-car garage, fresh landscaping and great curb appeal. Four bedrooms. Two baths. Two-car garage. Major systems replaced. Beautifully renovated inside and out. This is more than a freshly updated house--it's a home where you can simply move in and start enjoying it from day one.
Highlights
Listing provided courtesy of: Clickit Realty
| Property Type | Residential |
| Lot/Acreage | 0.25 |
| Year Built | 2001 |
| County | Onslow |
| Neighborhood | Magnolia Park |
| Listing ID | 100605638 |
Interior Features
Bedrooms and Bathrooms
- Bedrooms: 4
- Bathrooms: 2
- Full Bathrooms: 2
Other
- Walk-in Closet(s)
- Vaulted Ceiling(s)
- High Ceilings
- Ceiling Fan(s)
- Blinds/Shades
- Walk-In Closet(s)
Appliances
- Vented Exhaust FanBuilt-In MicrowaveSelf Cleaning OvenRefrigeratorDisposalDishwasherElectric Range
- Air Cond: Central Air Heat Pump
- Floor: LVT/LVP
- Water: Community Water
Exterior Features
- Lot: Level
- Lot Dimensions: 78 x 141.45
- Zoning: R-10
- Roof: Architectural Shingle
- Sewer: Community Sewer
- Others: Other Thermal Windows
- Parking Features: Concrete Garage
-
Schedule a Tour
-
