
Start an Offer
By starting an offer, you're only submitting an initial request to start the process, so there are no obligations. Tell us what you have in mind, and we will reach out to discuss details and assess the strength of your offer before proceeding.
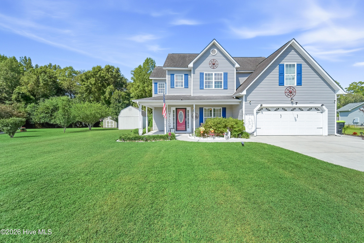
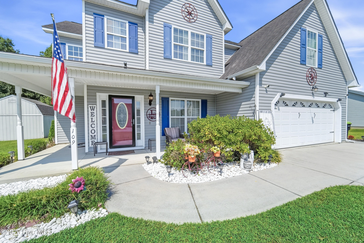
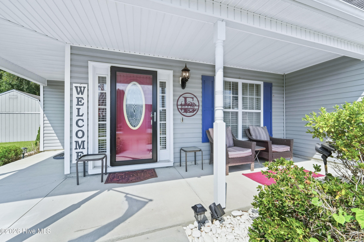
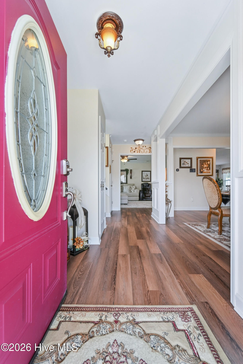
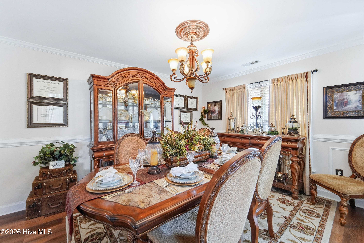
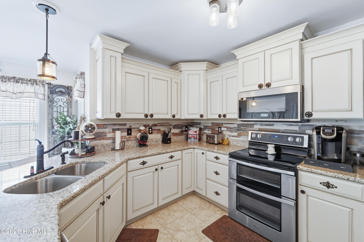
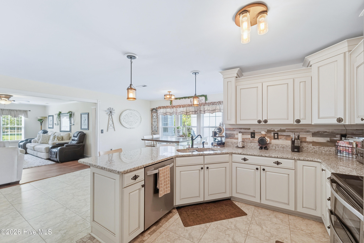
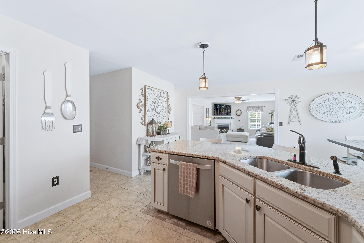
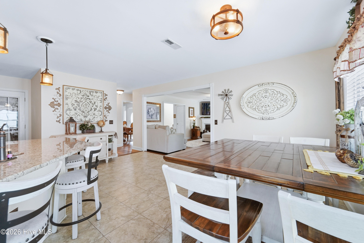
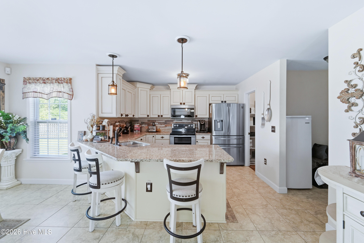
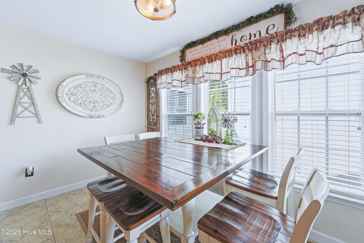
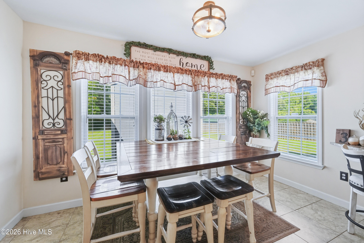
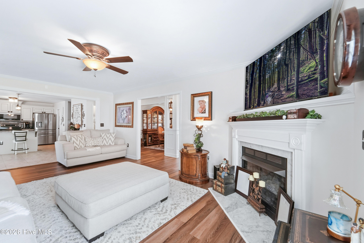
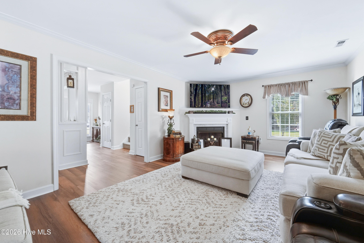
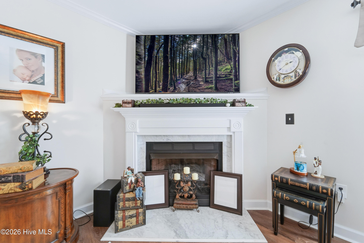
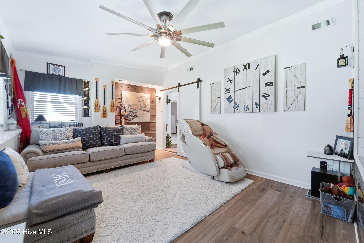
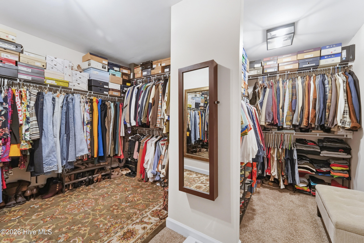
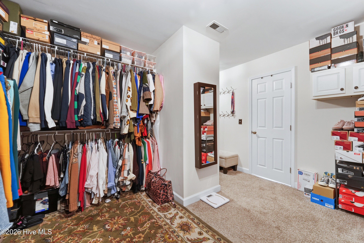
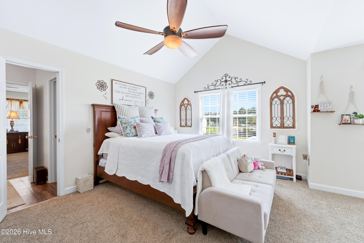
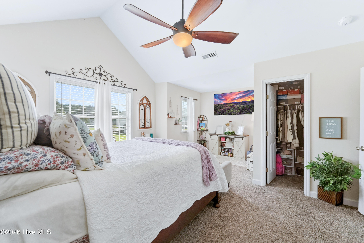
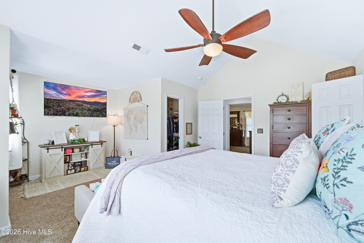
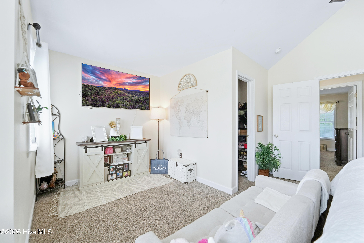
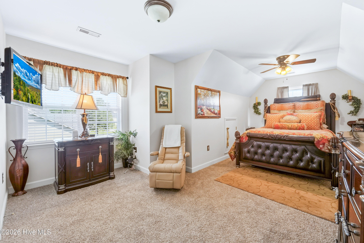
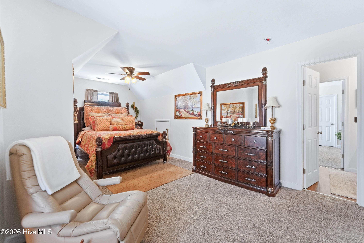
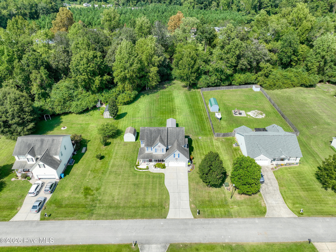
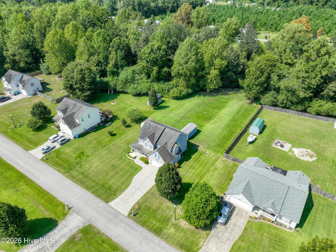
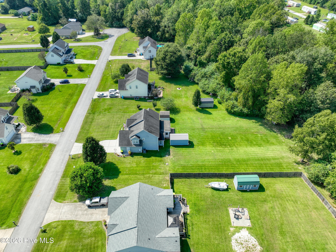
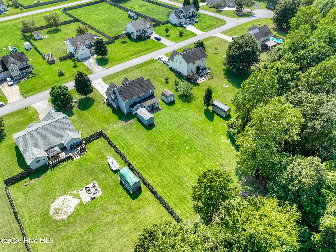
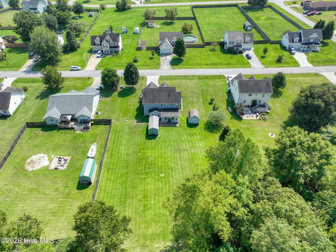
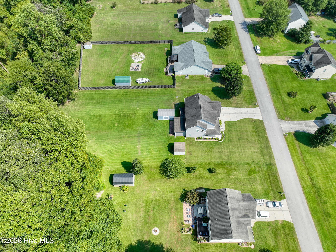
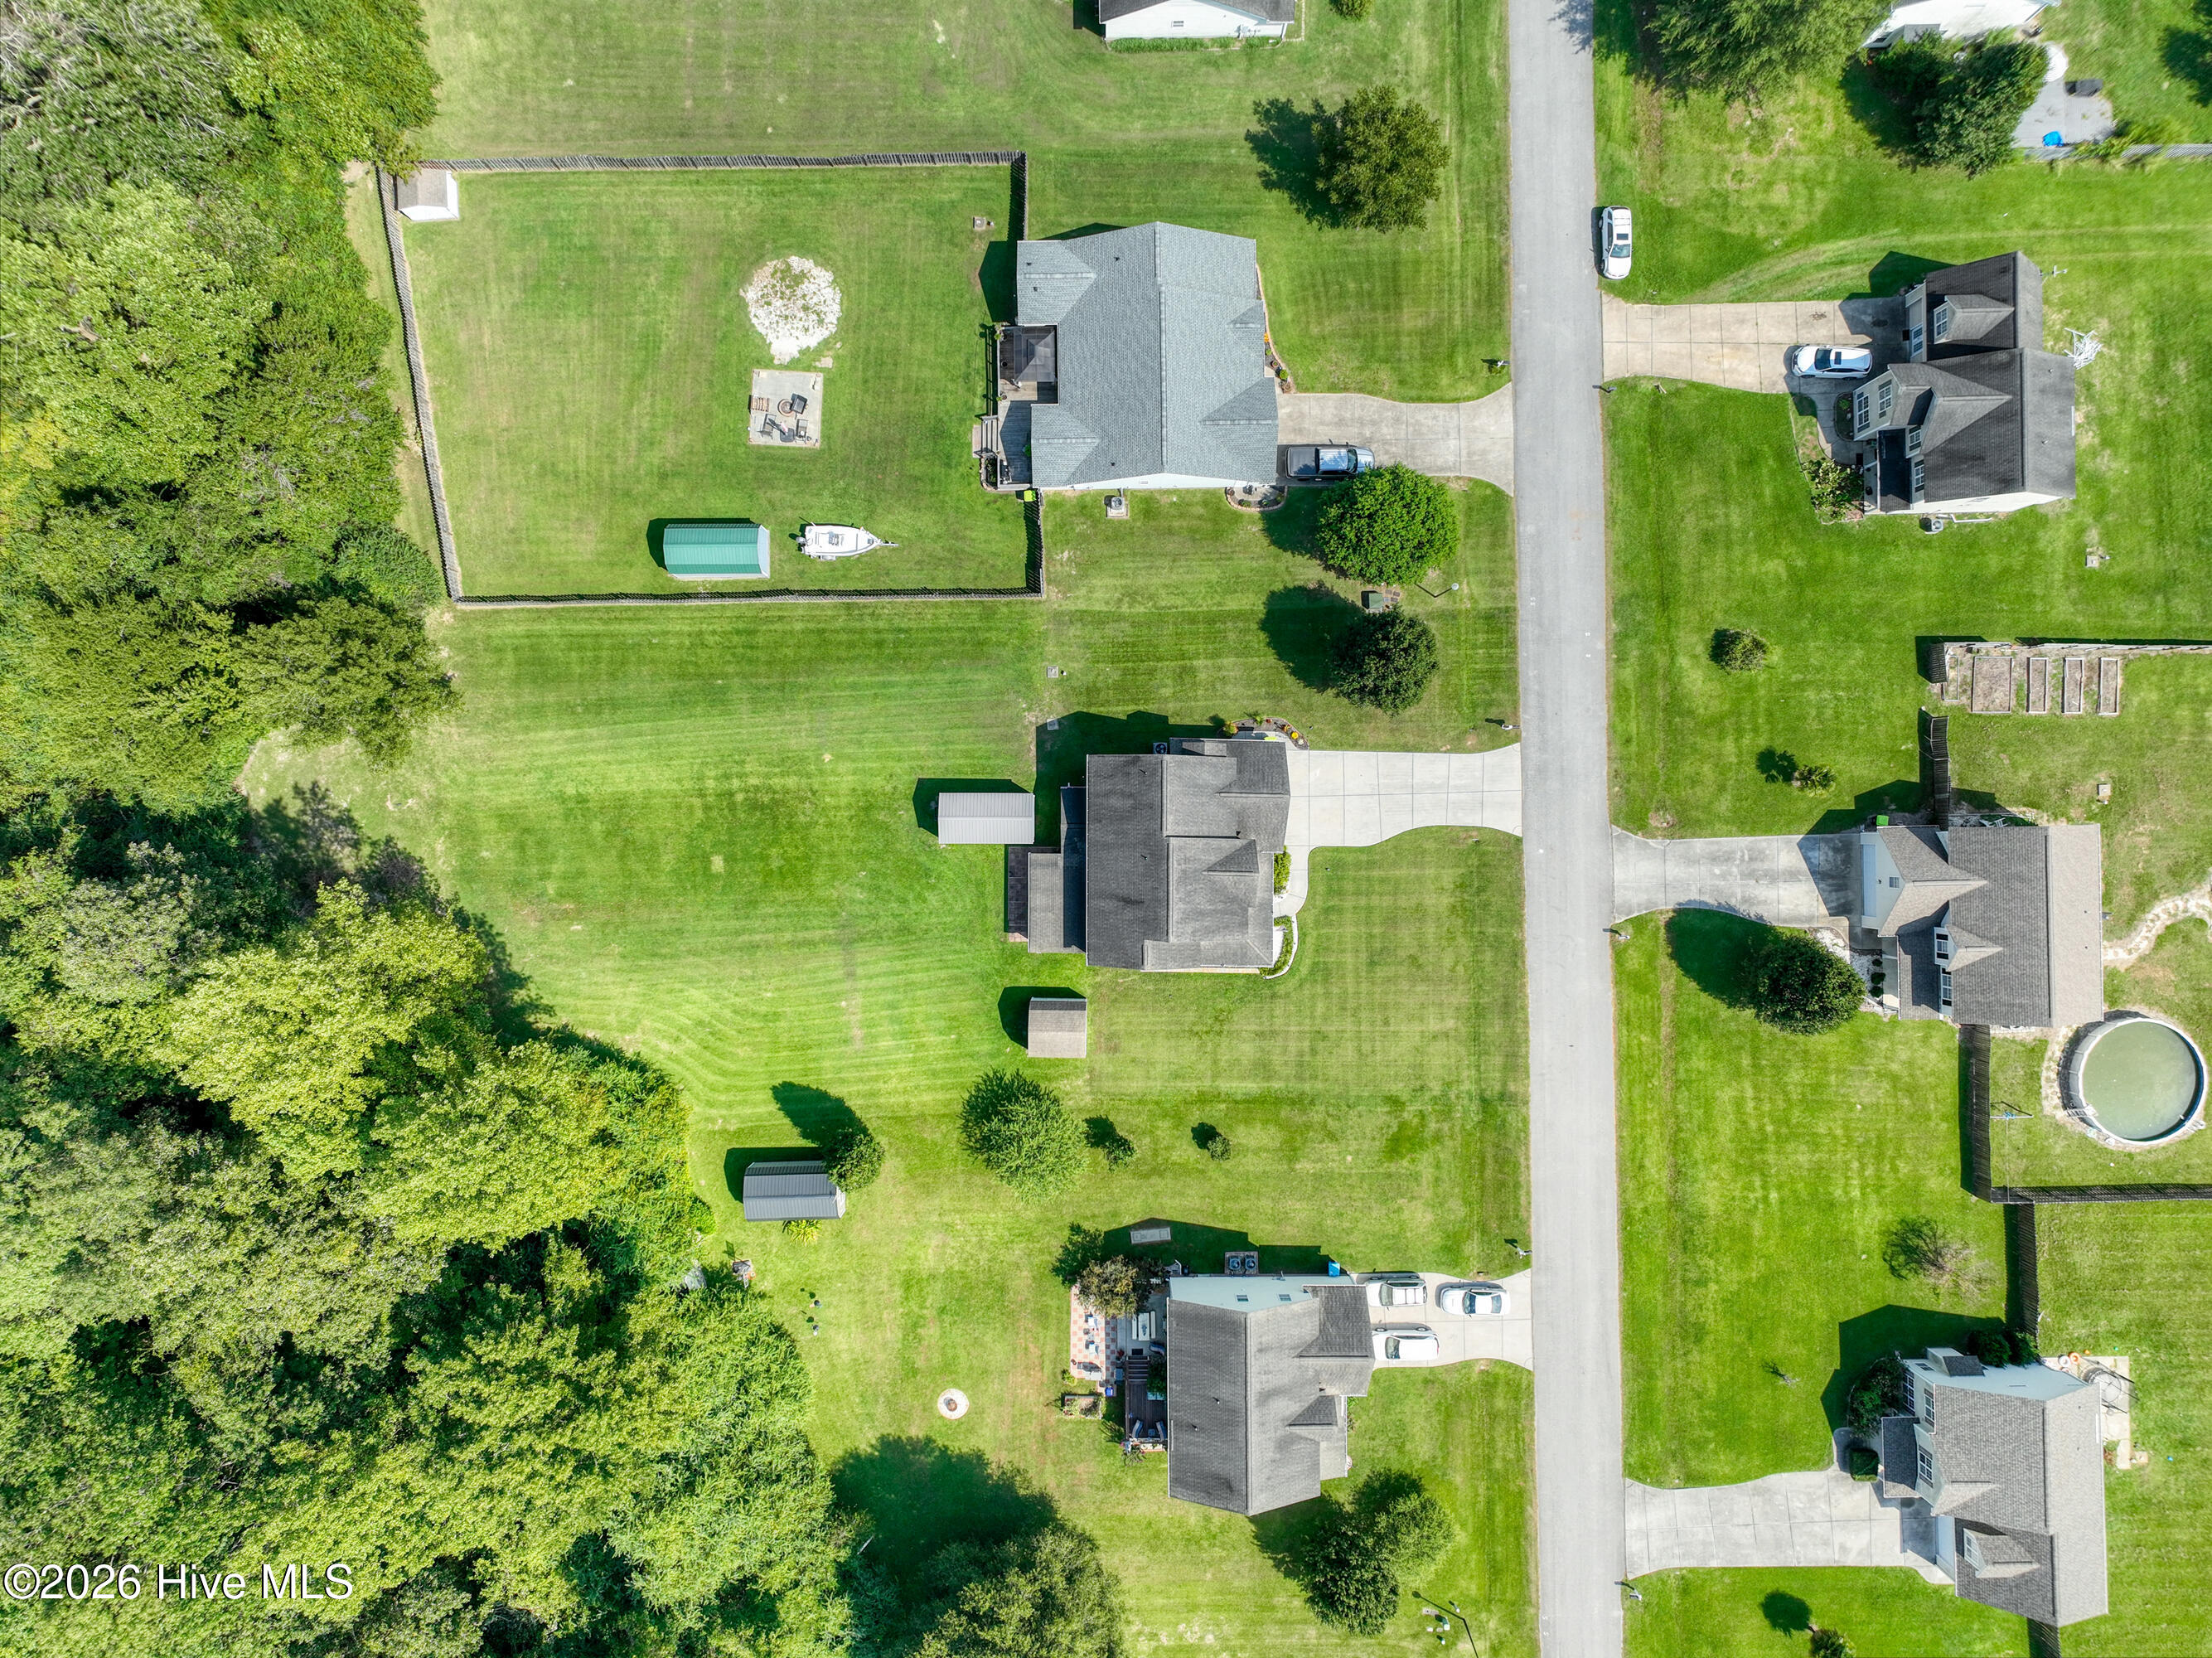
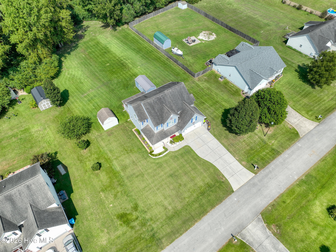
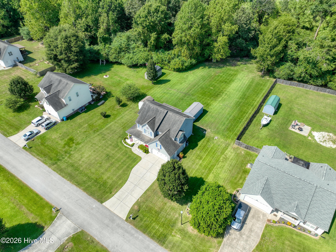
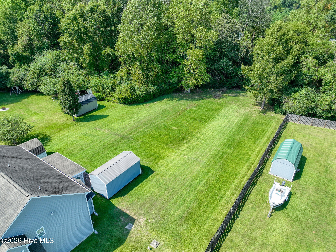
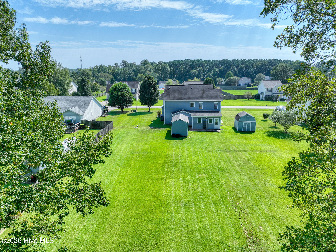
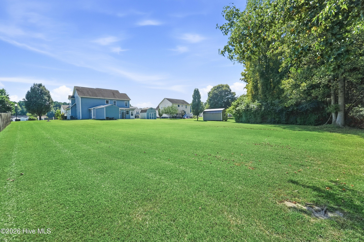
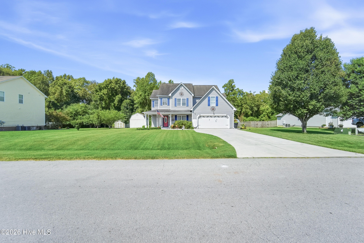
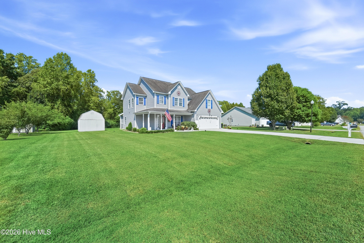
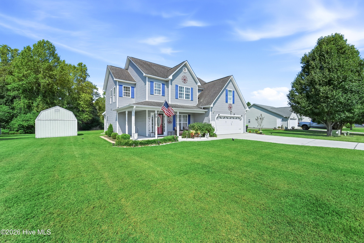
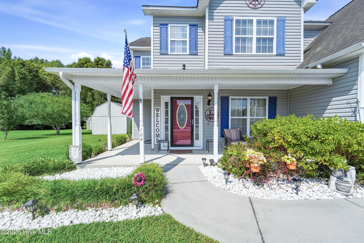
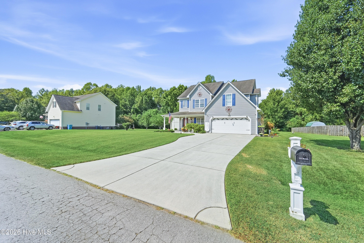
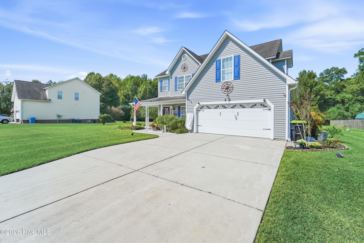
109 Spring Leaf Lane Jacksonville, NC 28540
3Bed
3Bath
2686Sqft
House Description
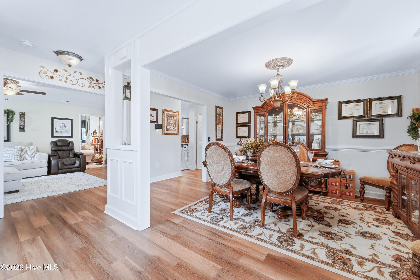
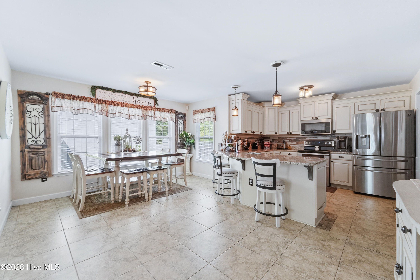
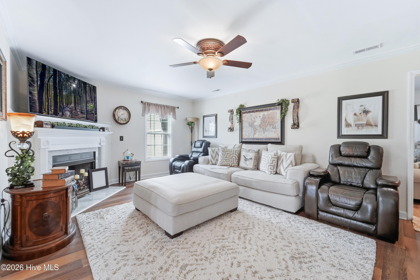
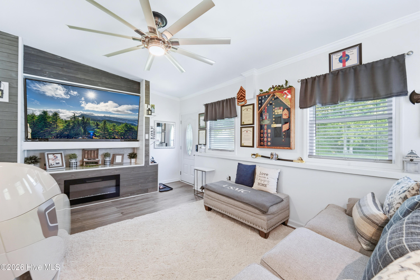
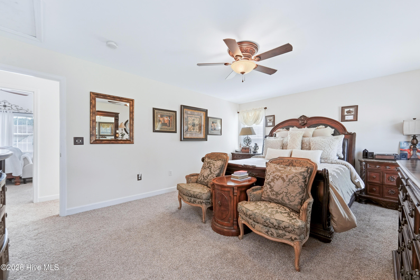
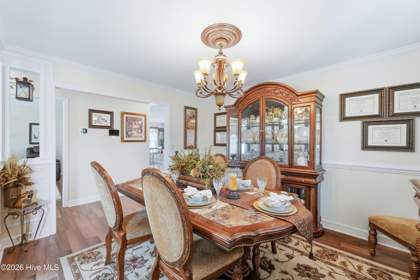
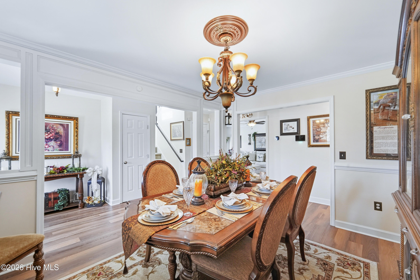
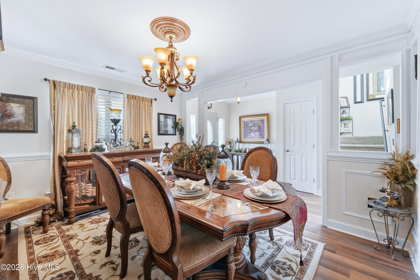
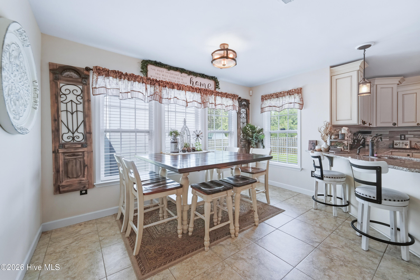
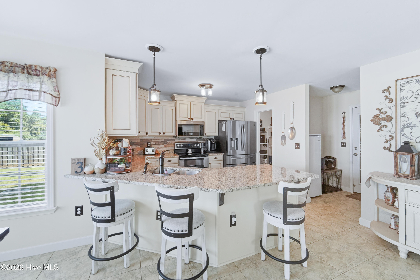
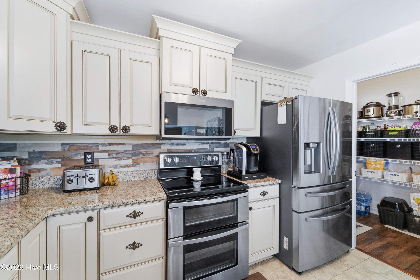
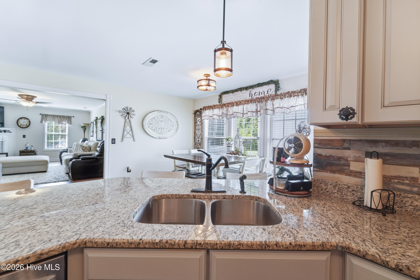
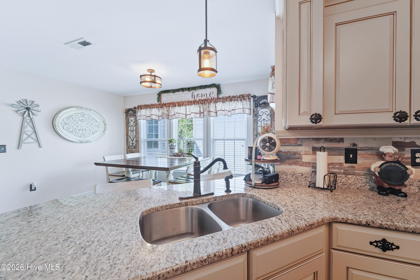
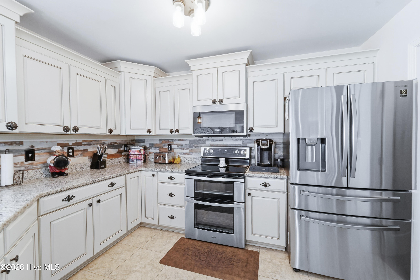
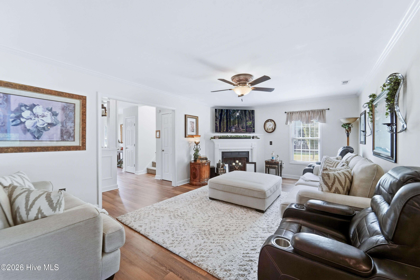
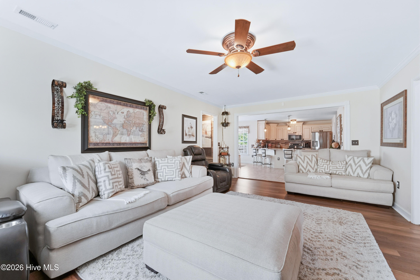
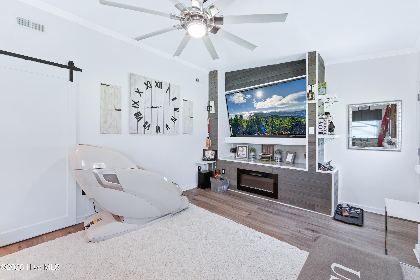
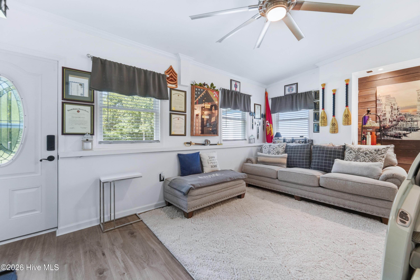
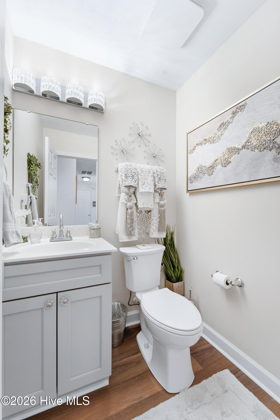
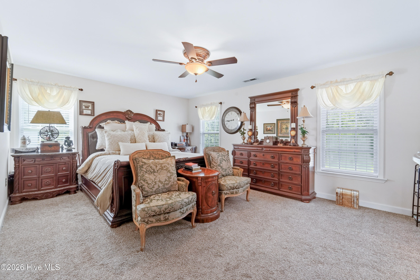
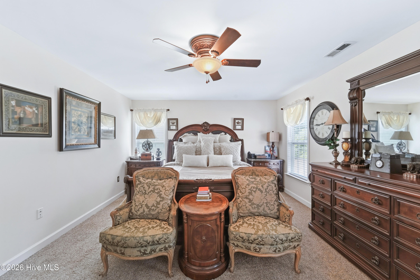
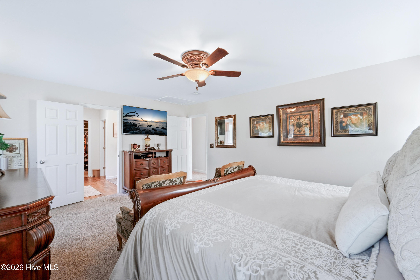
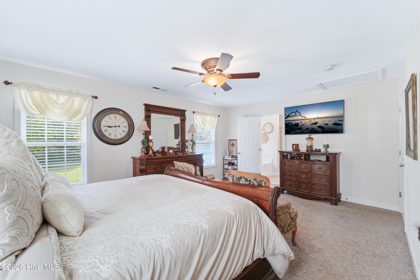
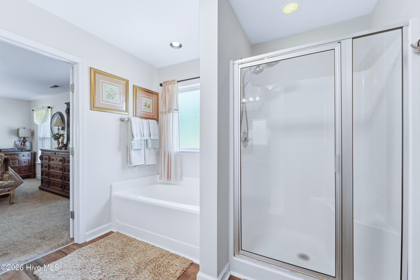
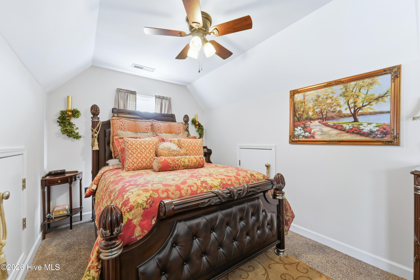
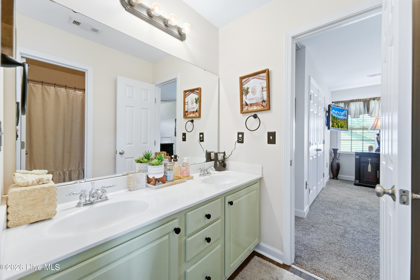
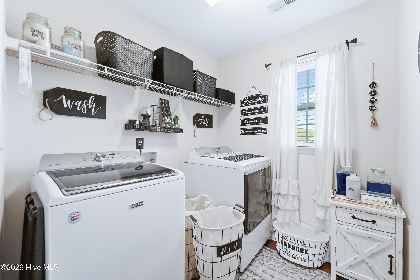
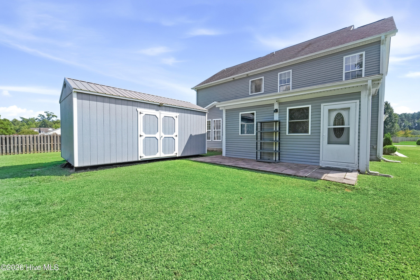
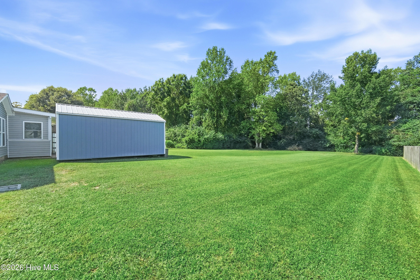
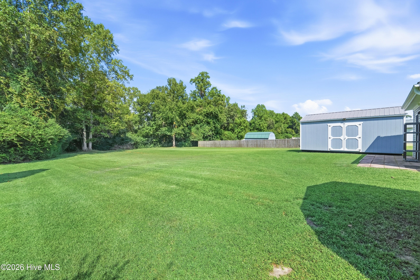
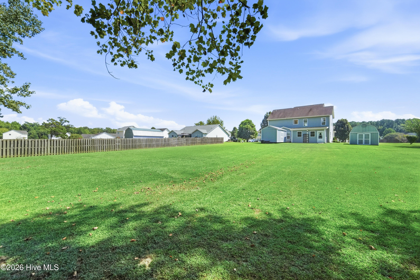
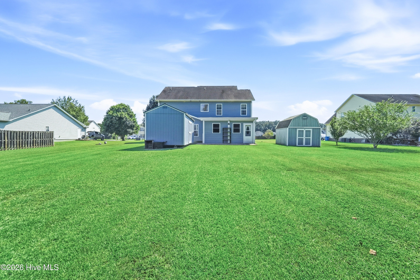
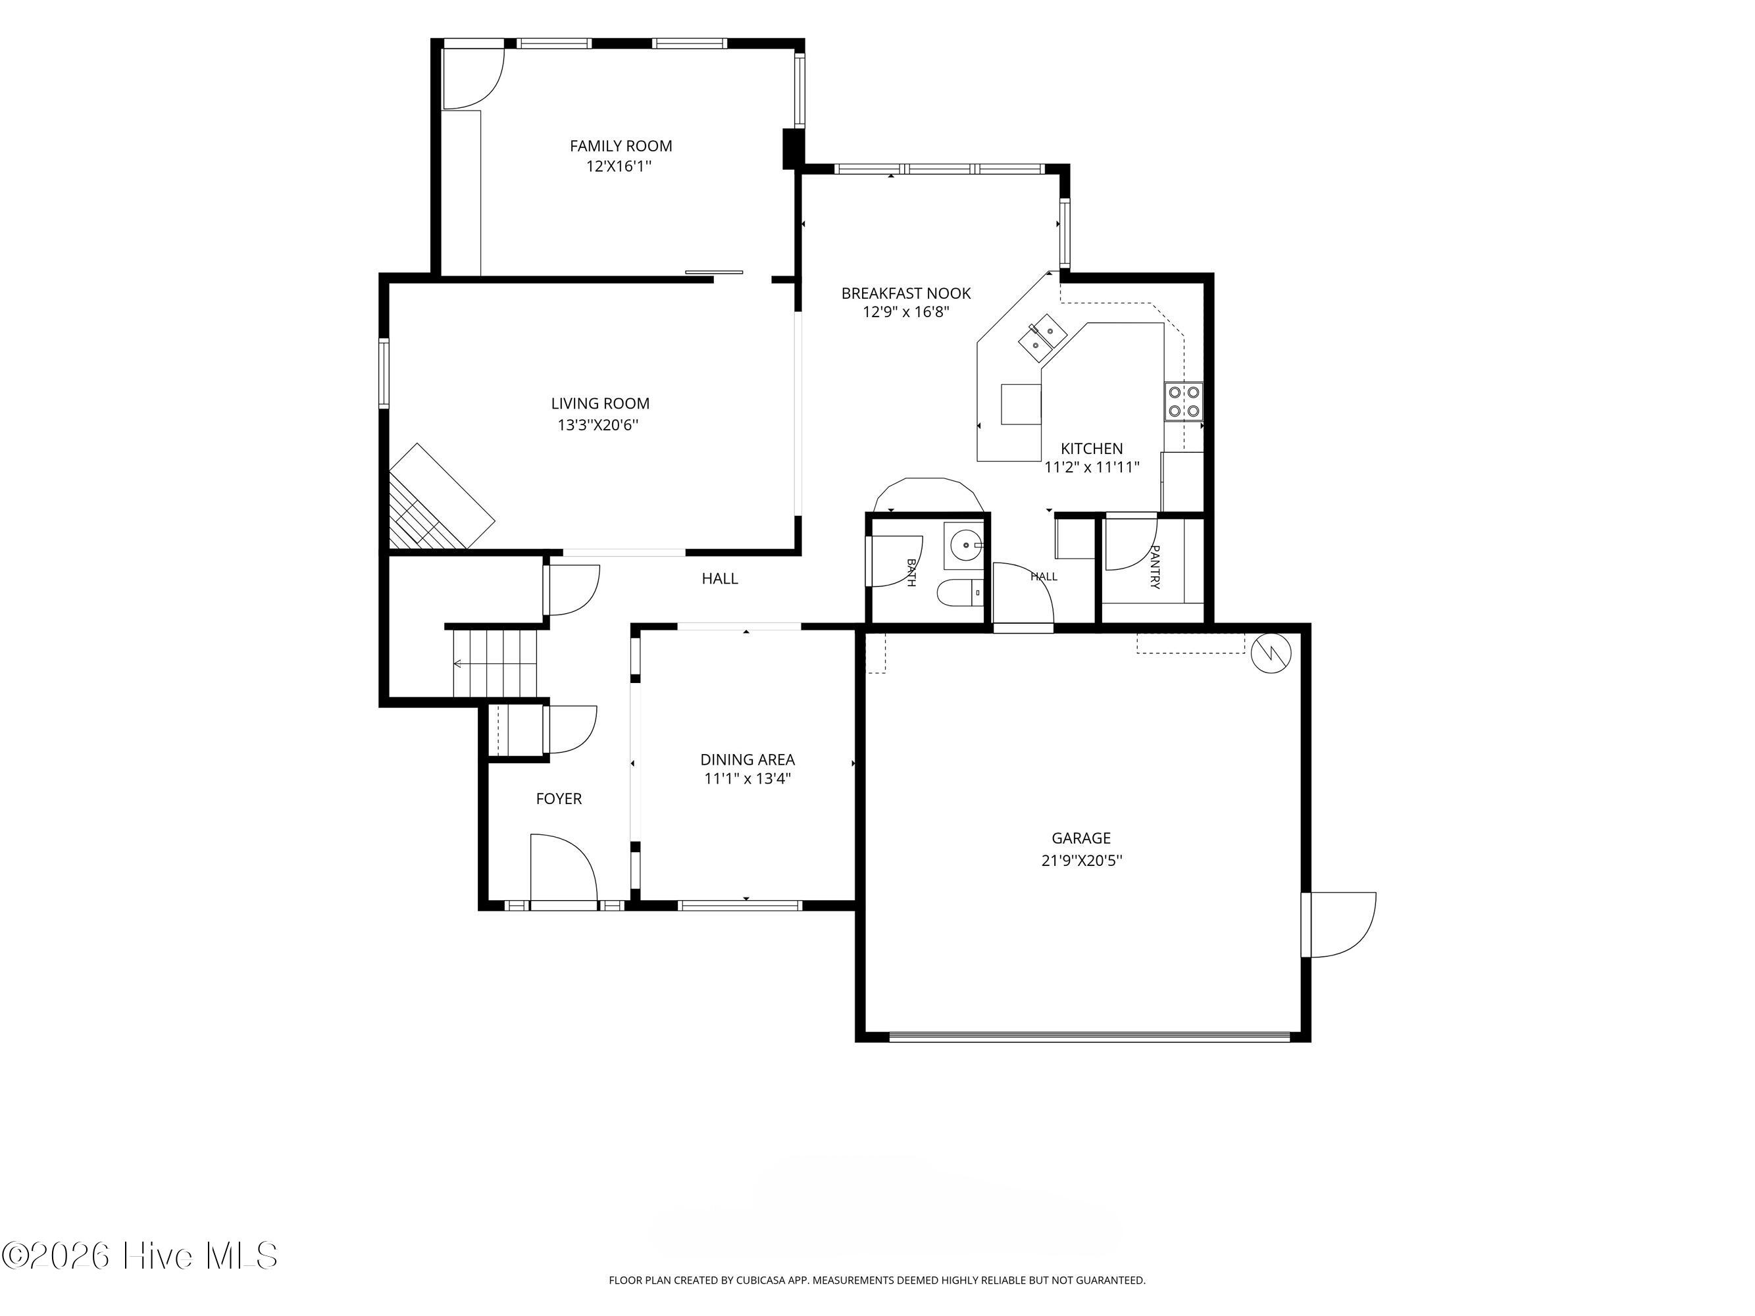
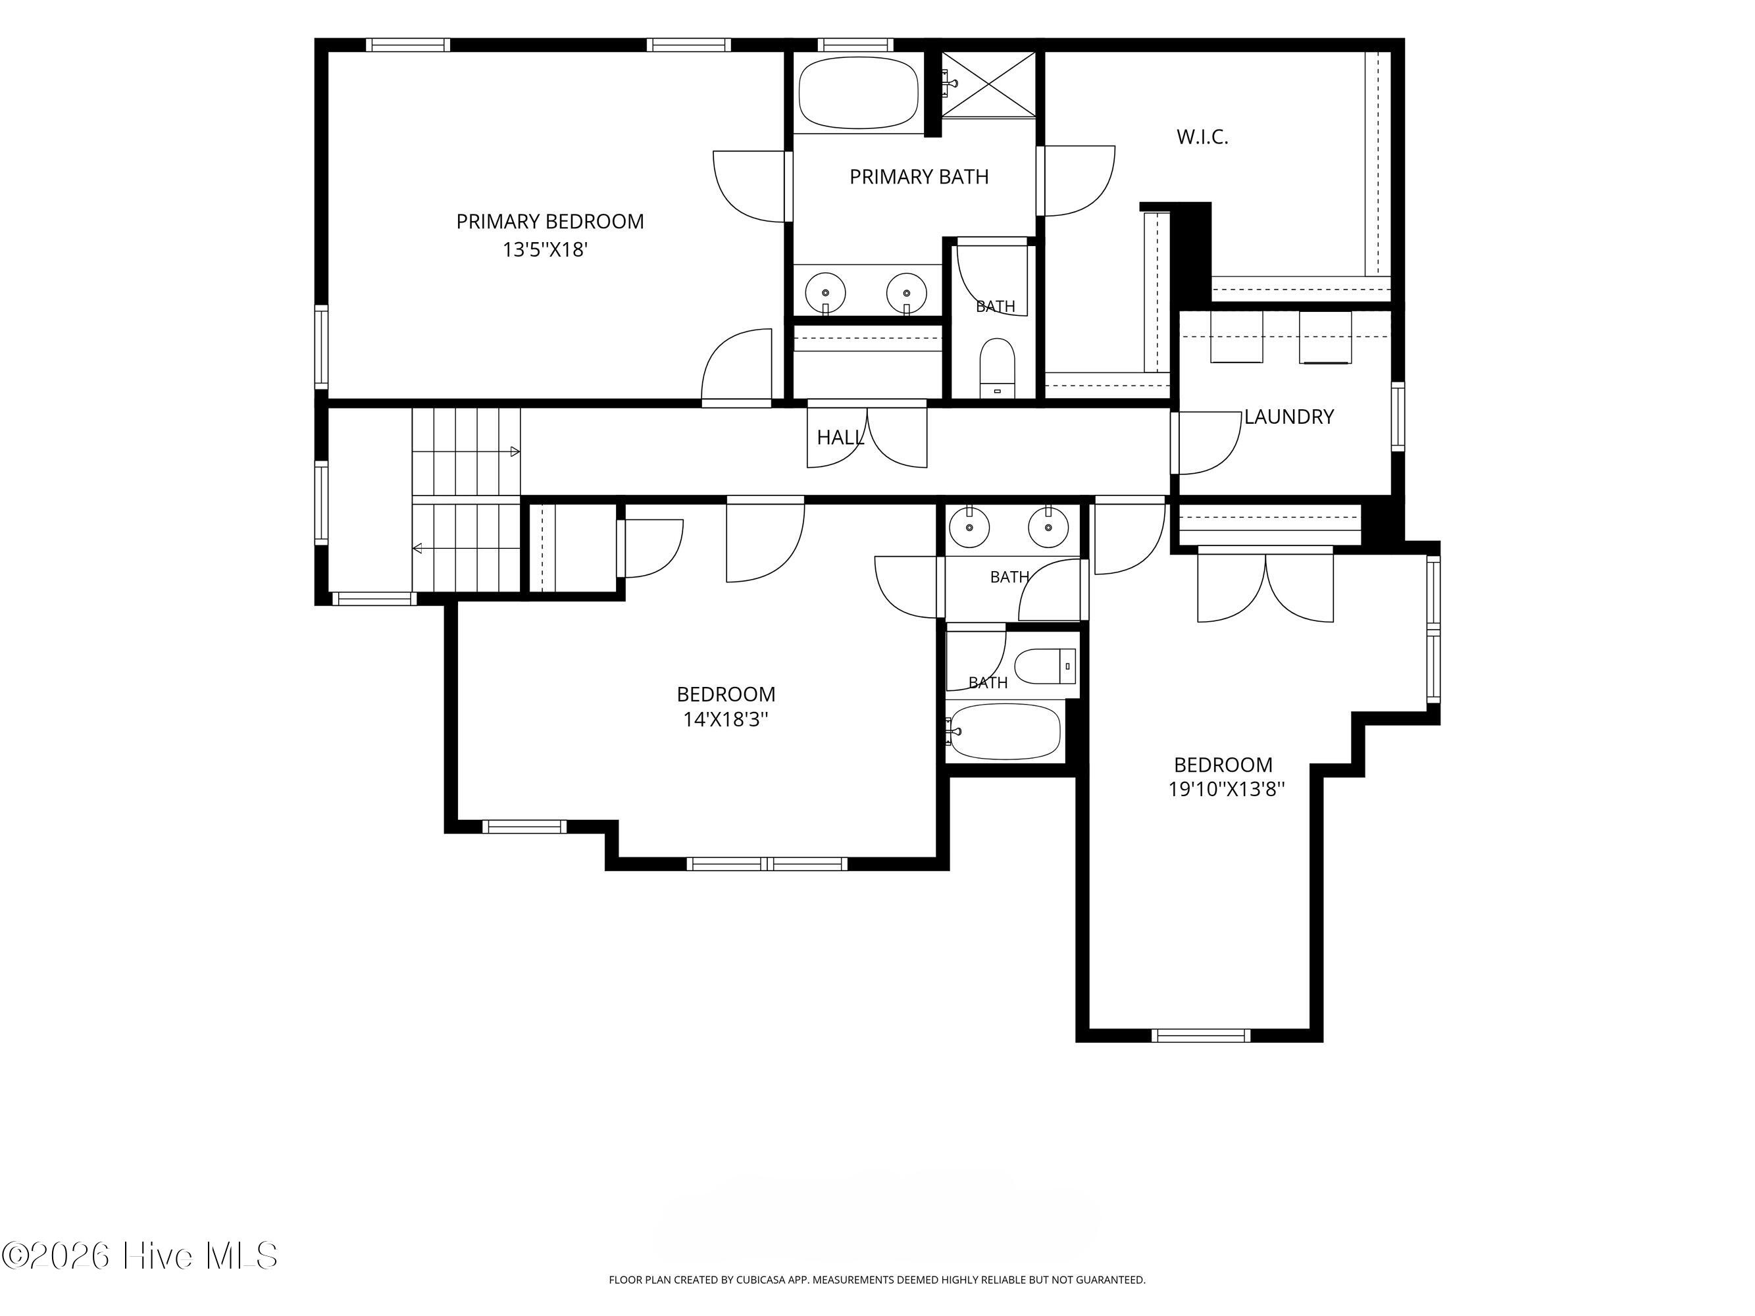
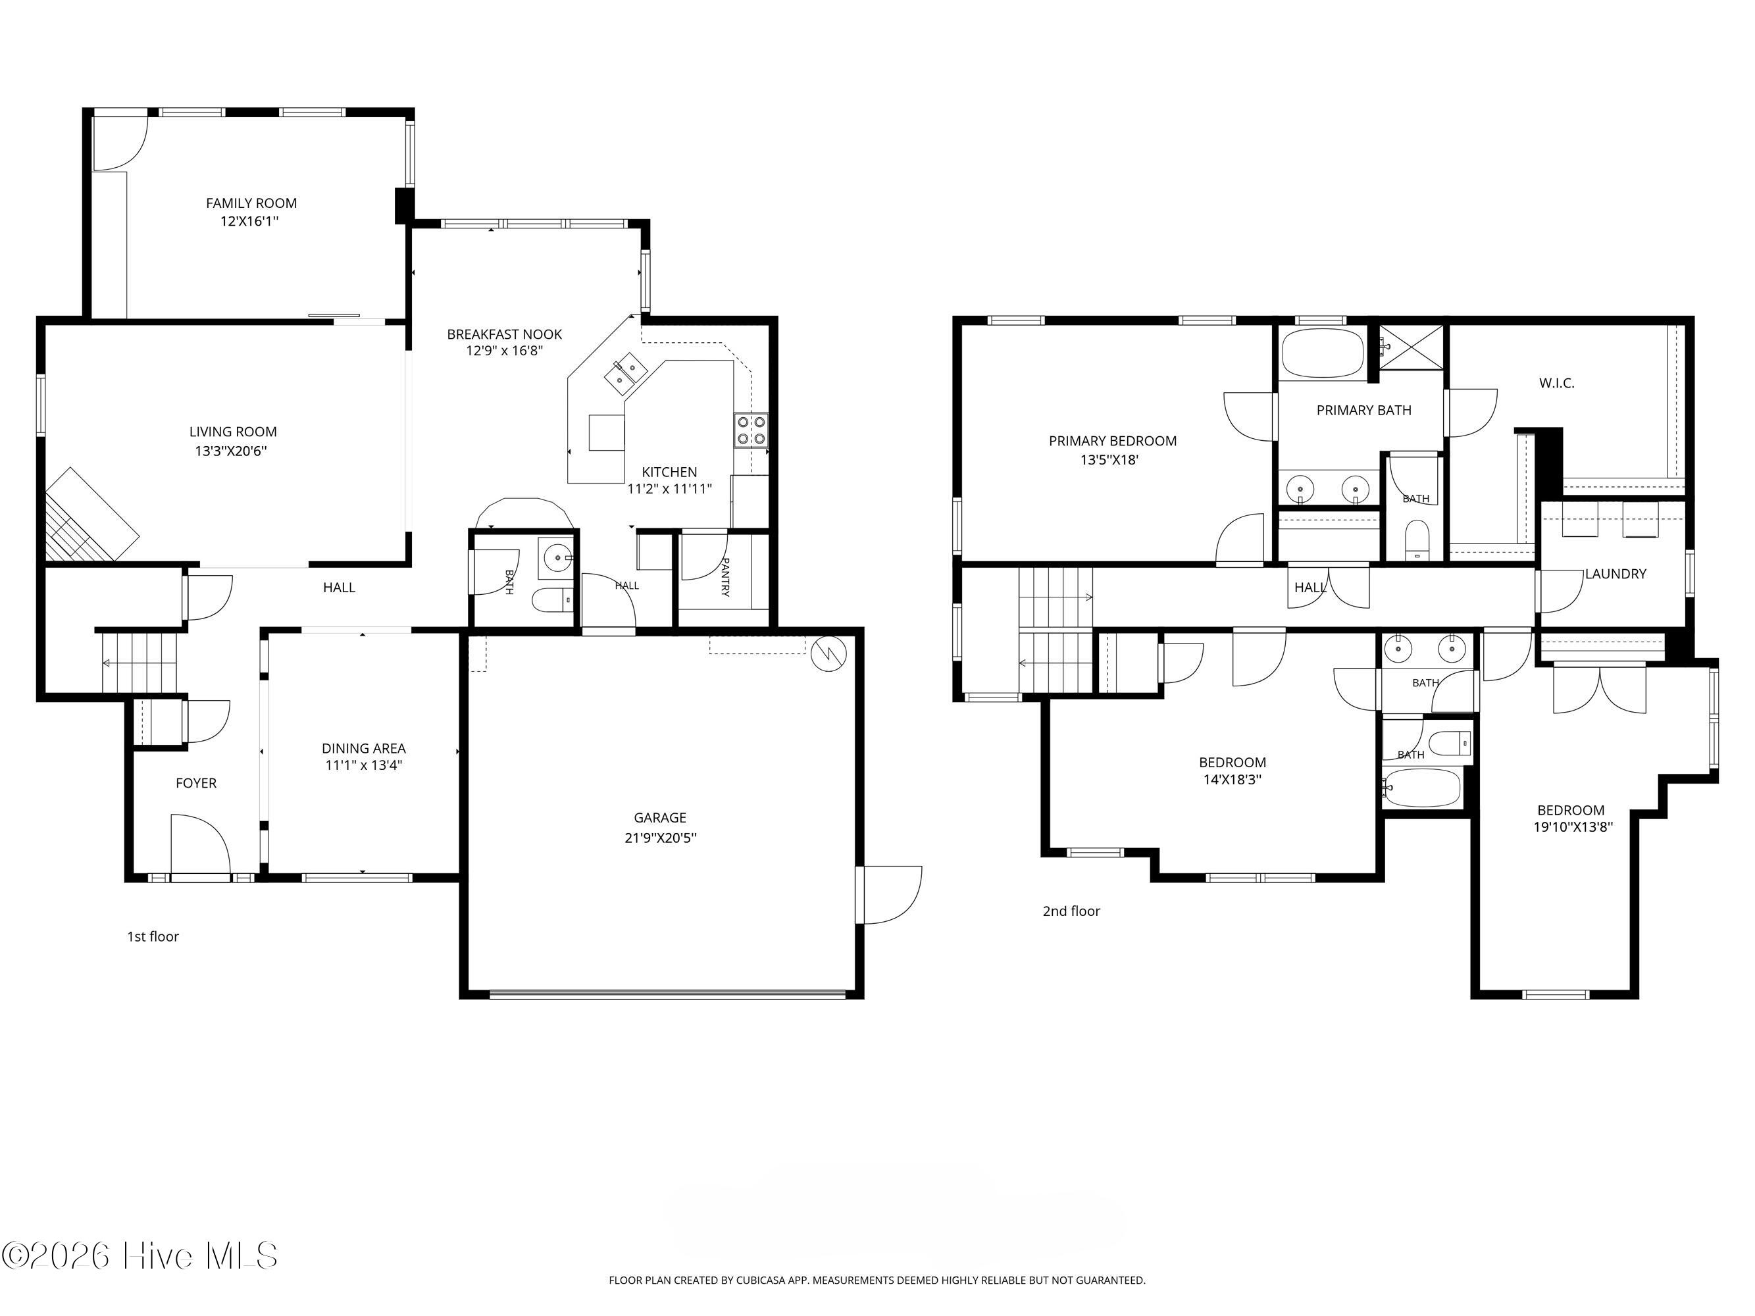
Welcome to 109 Spring Leaf Lane, a thoughtfully updated home offering 3 bedrooms, 2.5 bathrooms, on a spacious lot in the established Harvest Ridge subdivision. At the heart of the home is the completely remodeled kitchen, featuring updated cabinetry, countertops, stainless steel appliances, a large breakfast bar, and plenty of space for gathering. The spacious floor plan also includes multiple living areas and a formal dining room, giving you flexibility for everyday living, entertaining, or working from home. Upstairs, you'll find three generously sized bedrooms, including a spacious primary suite. Thoughtful updates throughout the home blend with its character while creating a comfortable and functional place to call home. Outside, the 0.74-acre homesite is one of the property's biggest highlights. The expansive backyard offers plenty of usable space for entertaining, gardening, recreation, or simply enjoying the outdoors. Additional outdoor storage adds even more functionality. This home offers the space and setting buyers are looking for while remaining convenient to shopping, dining, schools, military bases, and everything Jacksonville has to offer. Within the past 5 years, the flooring, the entire kitchen and many fixtures have been upgraded with a designer's touch. The HVAC system was replaced in 2024 and the water heater was replaced in 2023. View today!
Highlights
Listing provided courtesy of: NextHome Cape Fear - Jacksonville
| Property Type | Residential |
| Lot/Acreage | 0.74 |
| Year Built | 2007 |
| County | Onslow |
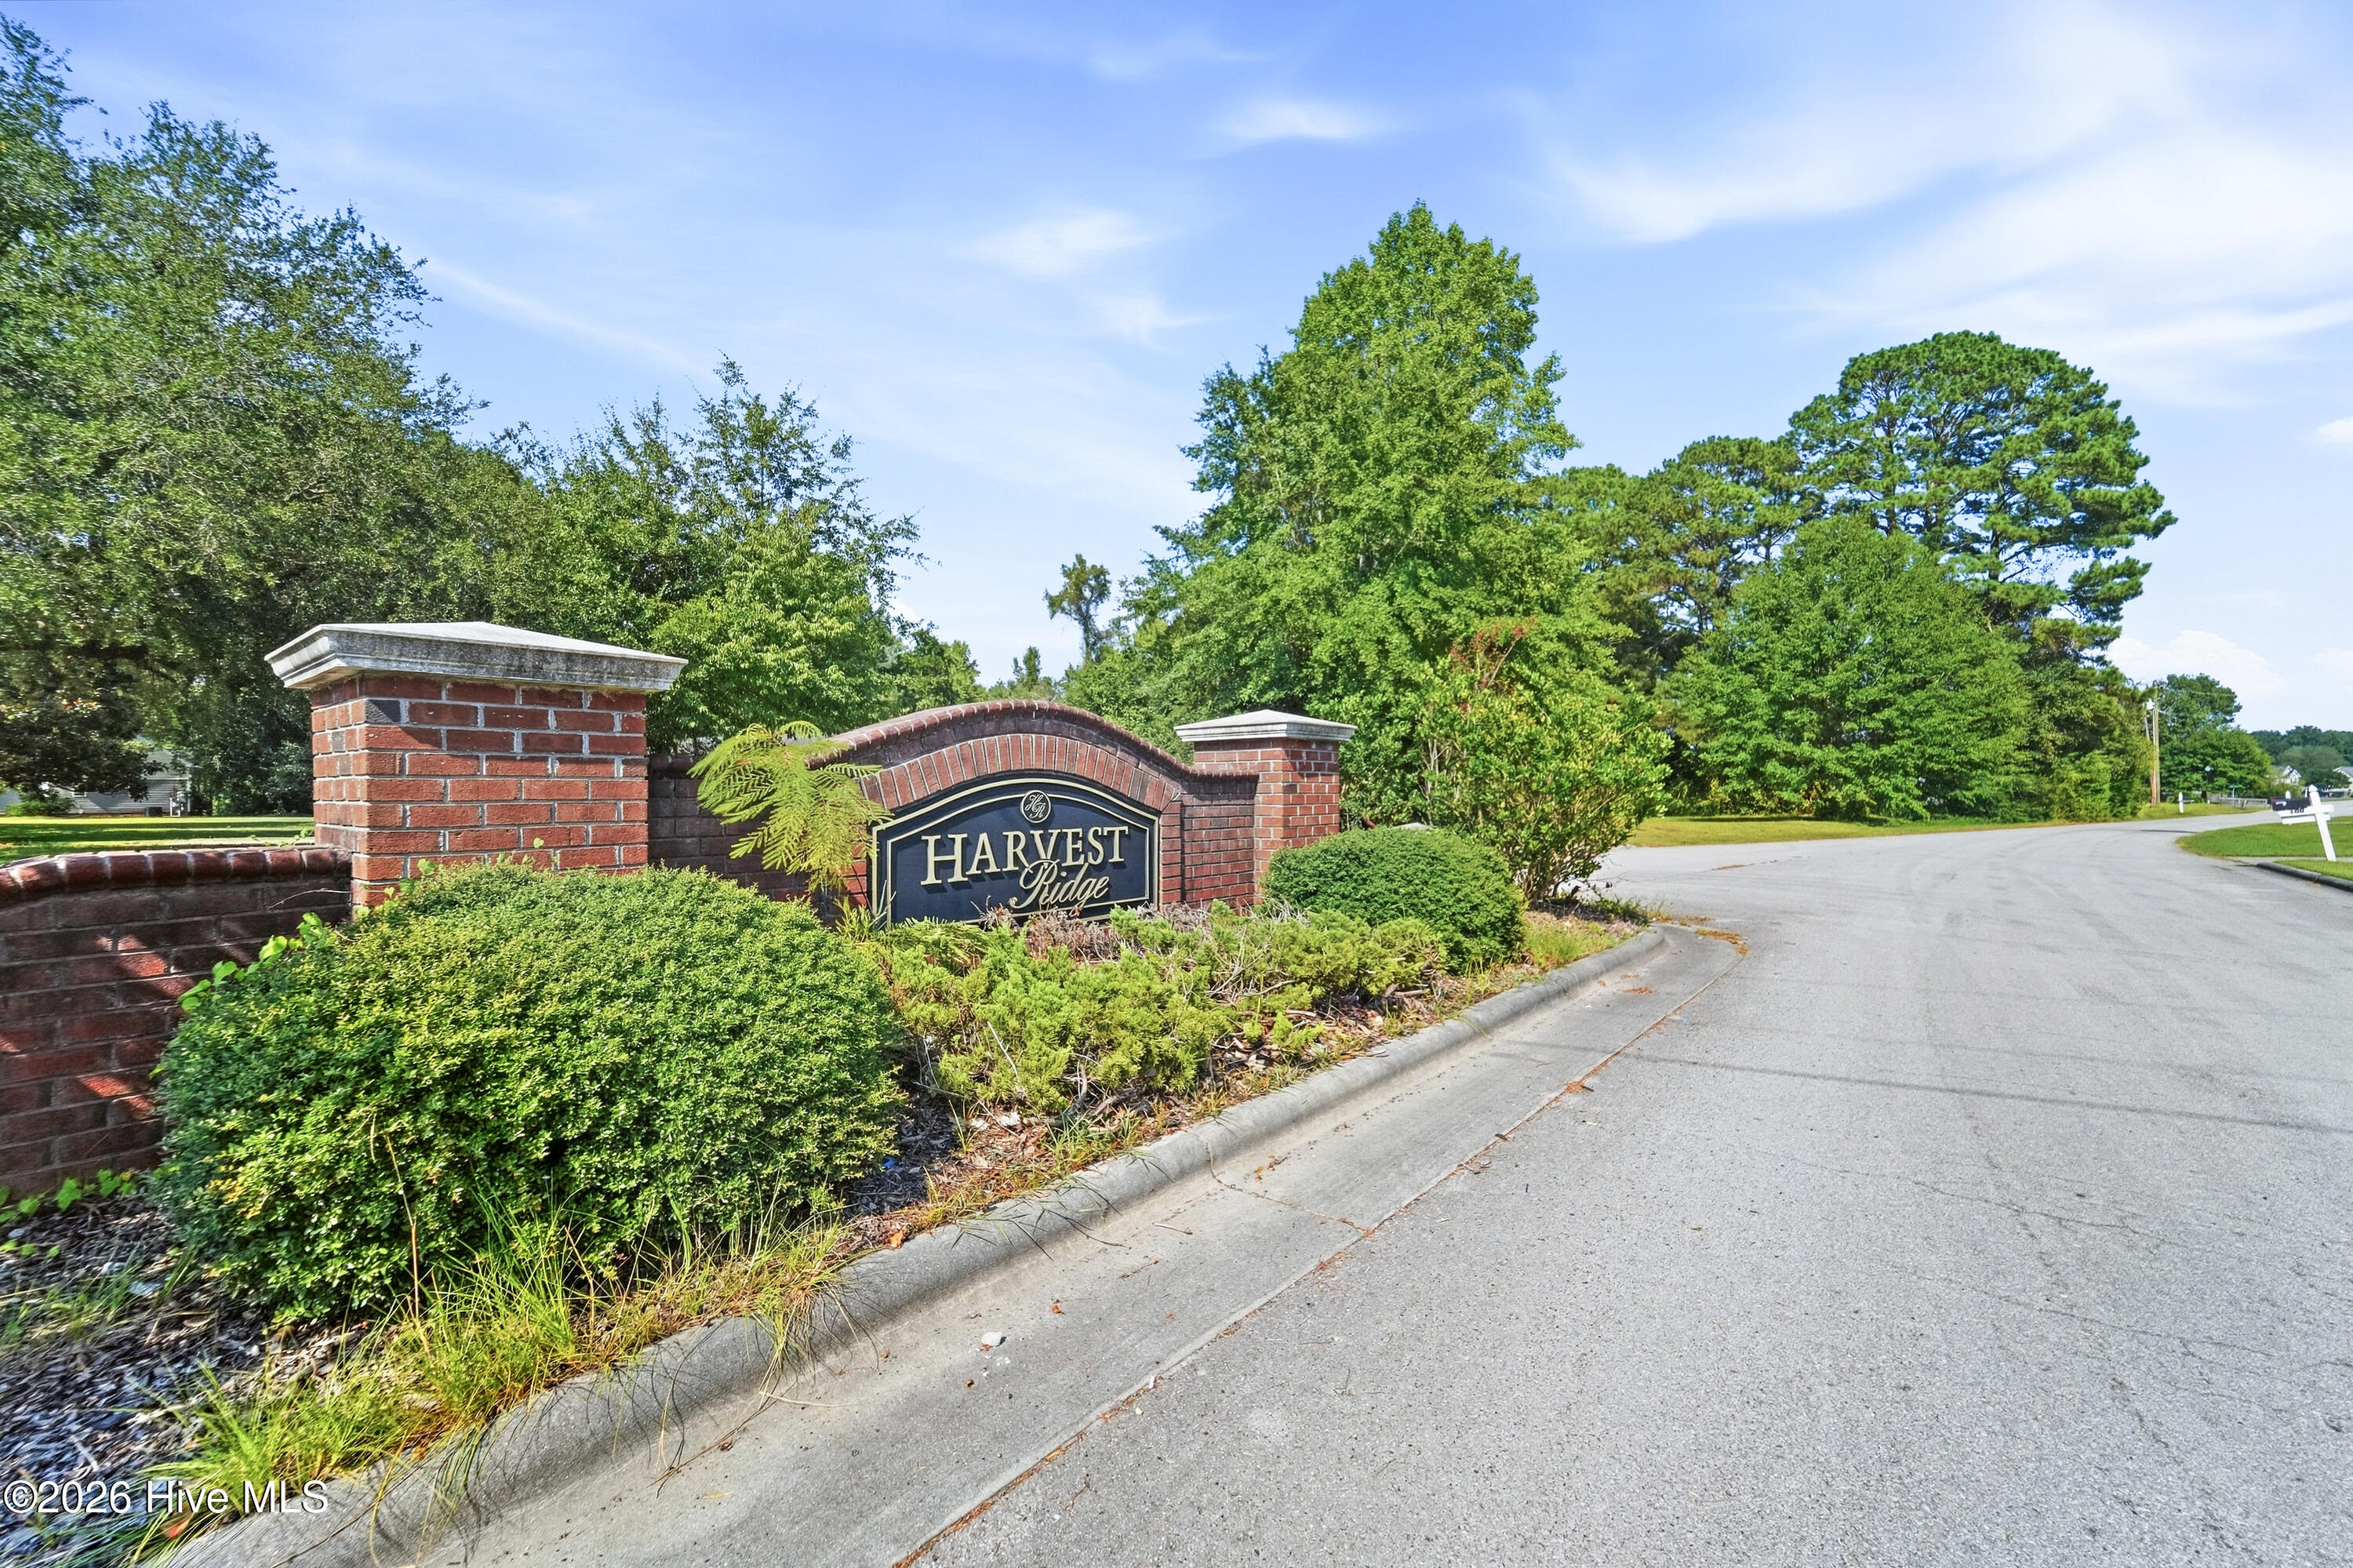
| Neighborhood | Harvest Ridge |
| Listing ID | 100605611 |
Interior Features
Bedrooms and Bathrooms
- Bedrooms: 3
- Bathrooms: 3
- Full Bathrooms: 2
- 1/2 Bathrooms: 1
Other
- Walk-in Closet(s)
- Ceiling Fan(s)
- Pantry
- Walk-in Shower
- Eat-in Kitchen
- Walk-In Closet(s)
- Air Cond: Central Air
- Floor: LVT/LVPCarpet
Exterior Features
- Lot Dimensions: 110'x276'x133'x311'
- Zoning: R-15
- Roof: Shingle
- Sewer: Septic Tank
- Parking Features: On Site
-
Schedule a Tour
-
