
Start an Offer
By starting an offer, you're only submitting an initial request to start the process, so there are no obligations. Tell us what you have in mind, and we will reach out to discuss details and assess the strength of your offer before proceeding.
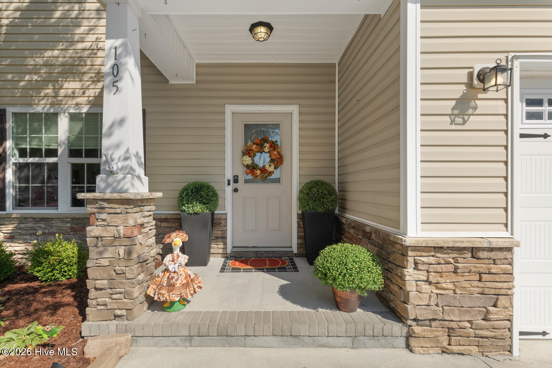
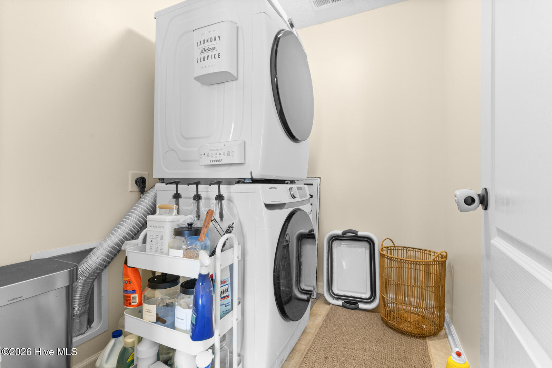
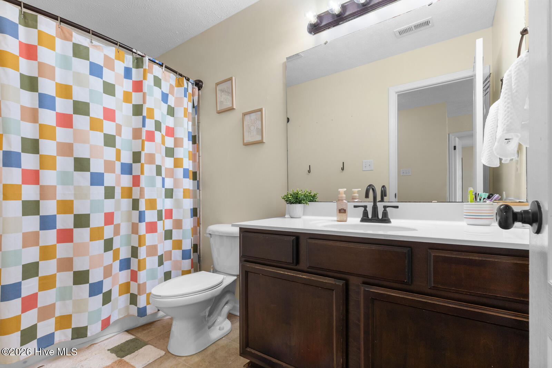
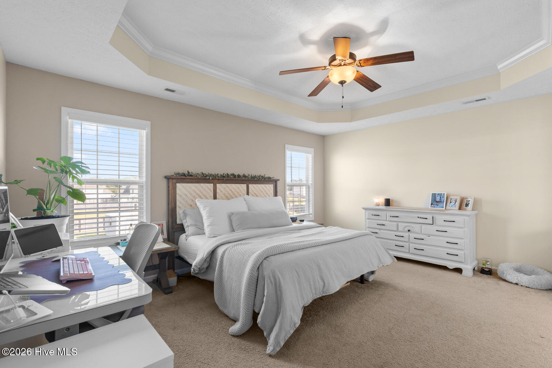
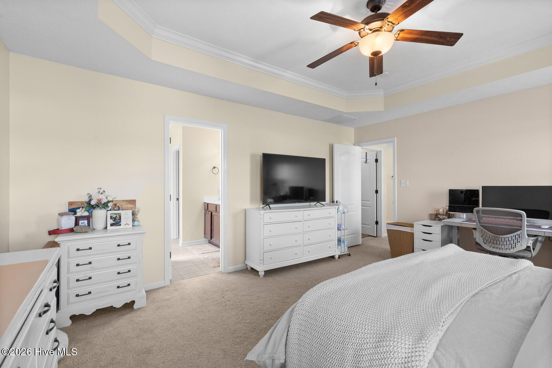
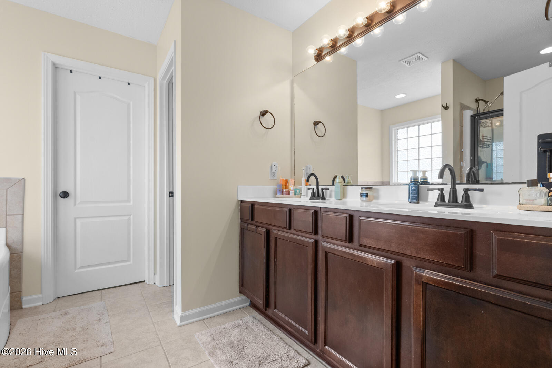
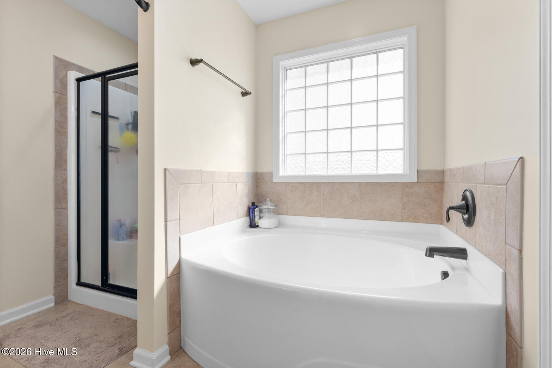
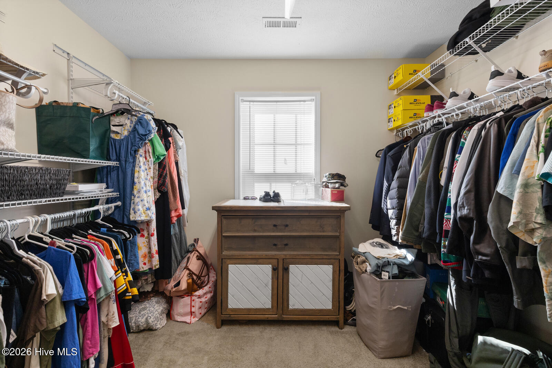
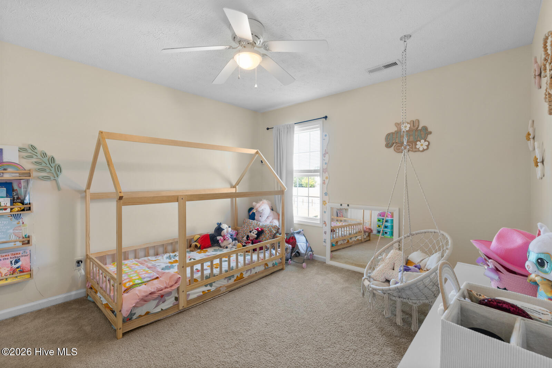
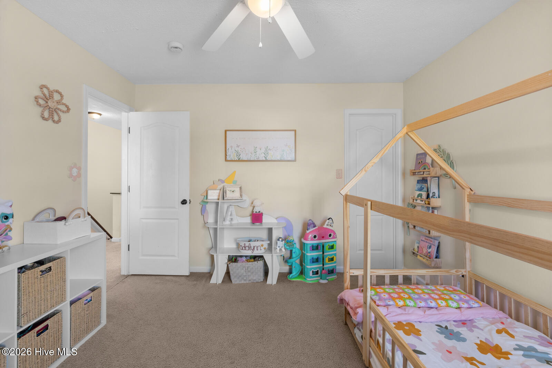
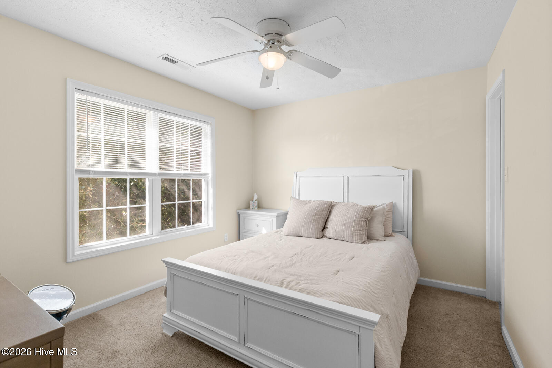
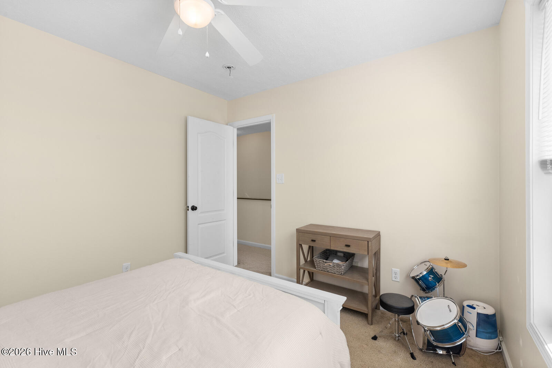
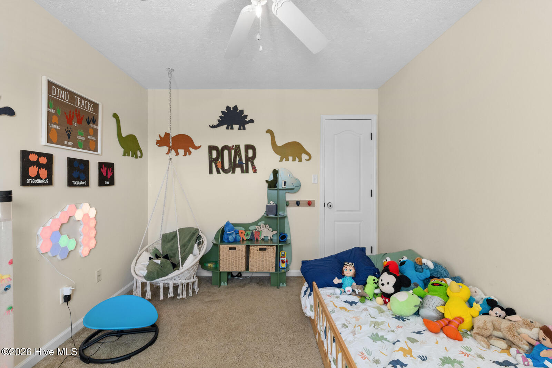
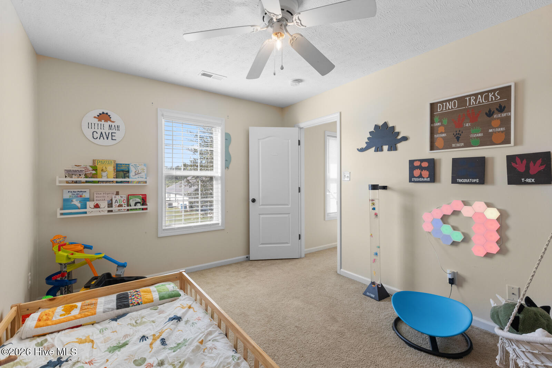
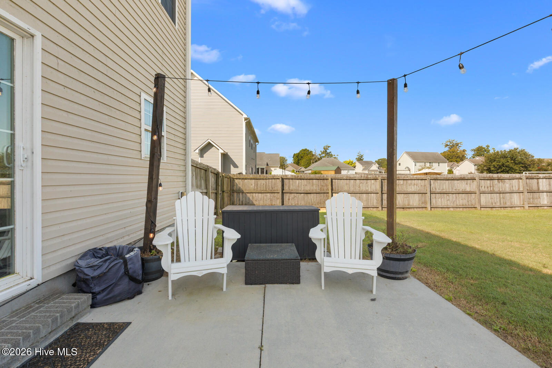
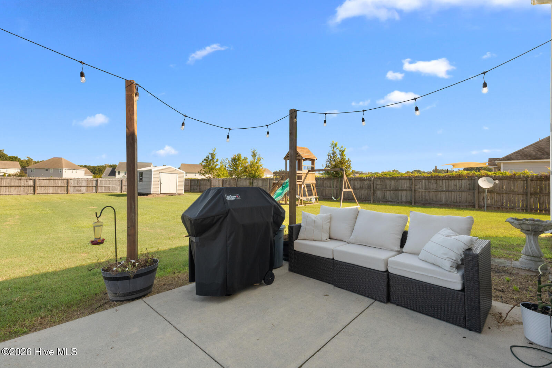
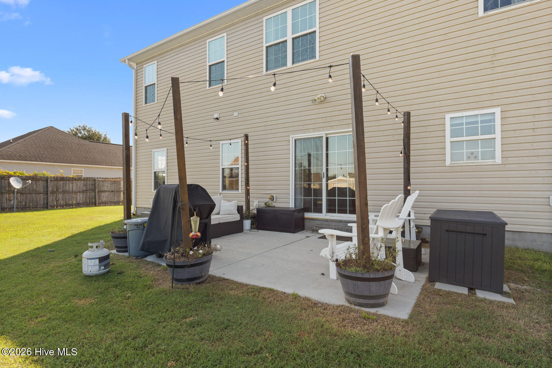
105 Cypress Manor Court Jacksonville, NC 28540
4Bed
3Bath
2478Sqft
House Description
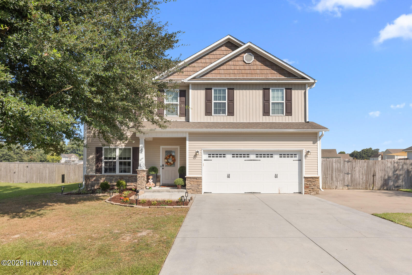
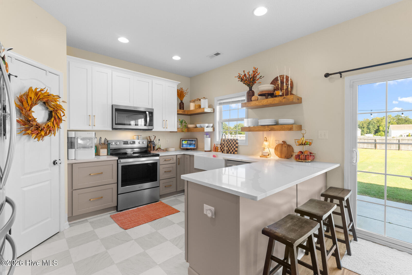
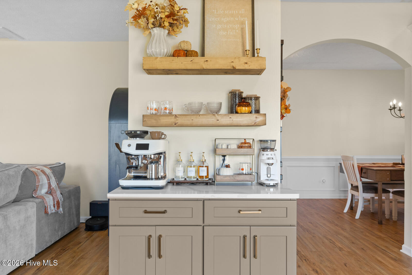
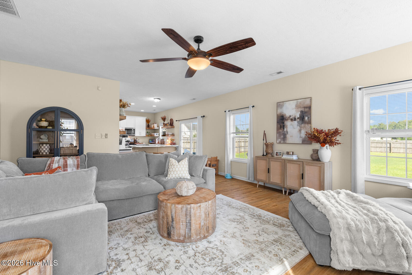
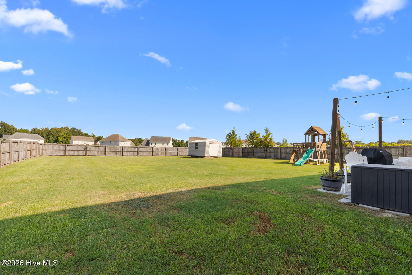
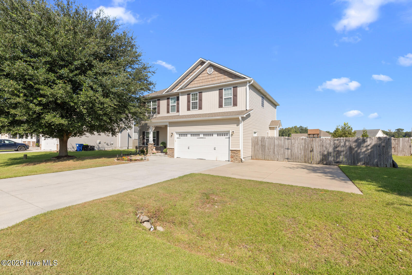
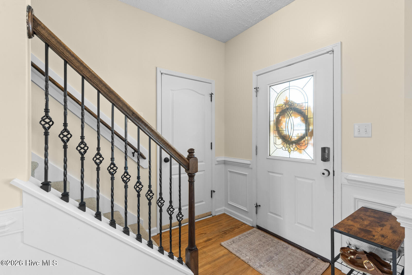
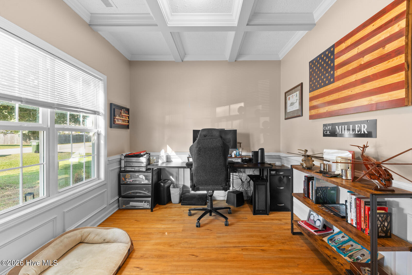
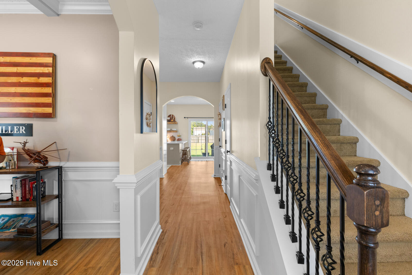
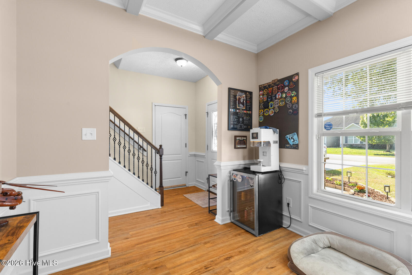
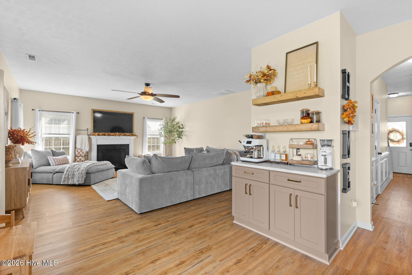
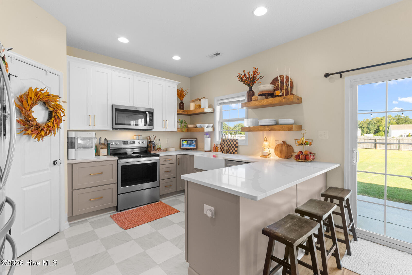
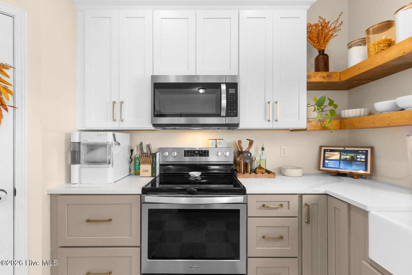
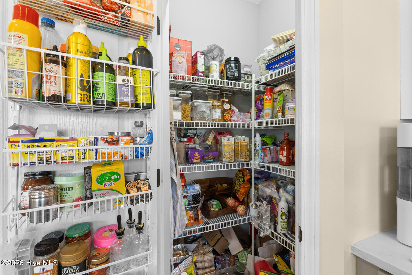
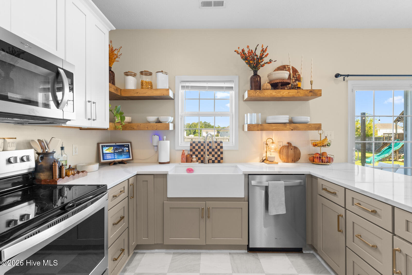
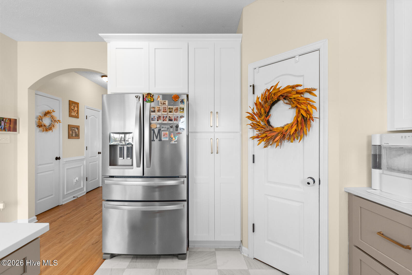
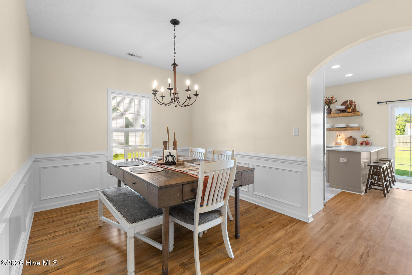
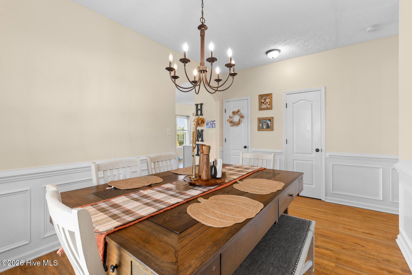
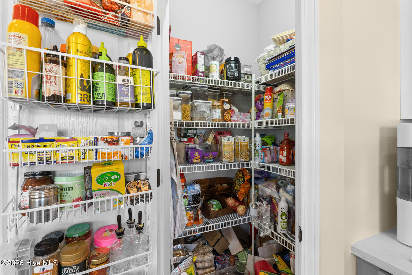
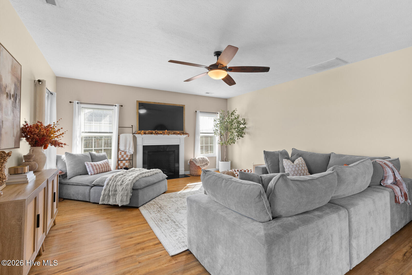
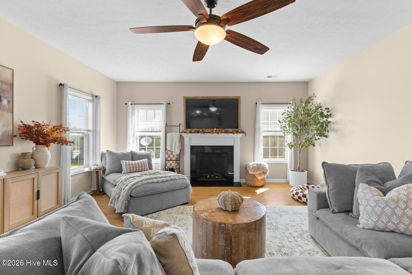
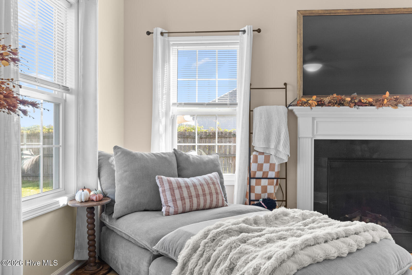
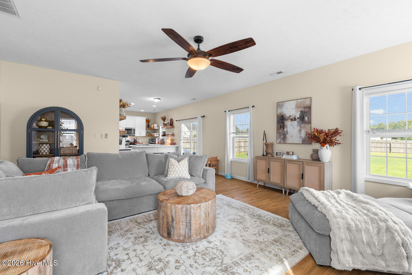
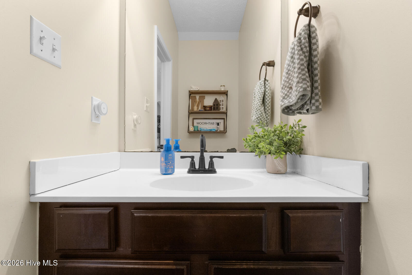
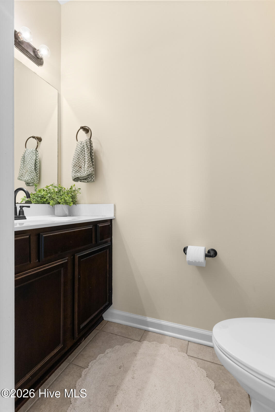
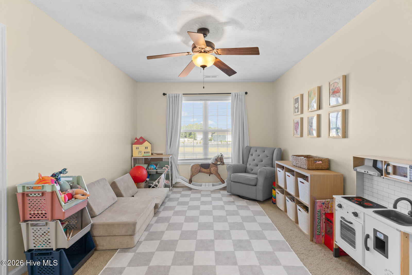
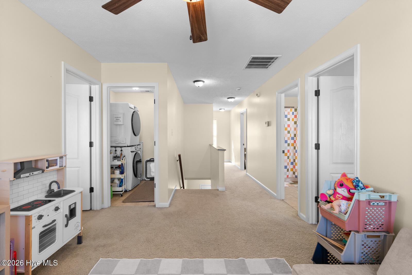
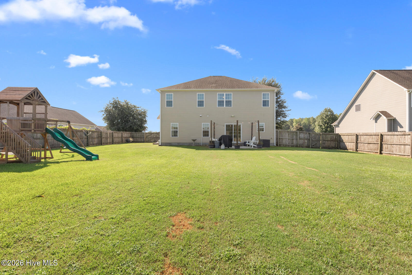
Welcome home to this beautifully maintained two-story home filled with thoughtful updates and plenty of space to spread out! From the moment you enter, you'll notice the warm wood-look flooring, detailed trim work, and inviting layout. A dedicated front office with a coffered ceiling provides the perfect space for working from home, while the separate formal dining room is ready for holidays, dinners, and entertaining. The updated kitchen is a standout, featuring crisp white and soft taupe cabinetry, quartz countertops, stainless steel appliances, a farmhouse sink, open wood shelving, updated hardware, abundant cabinet and counter space, a large breakfast bar, and a walk-in pantry. The kitchen flows into the spacious living room, where a fireplace creates a comfortable gathering space and plenty of windows bring in natural light. A custom coffee bar adds even more storage and personality to the main living area. Outside, enjoy a large fenced backyard with plenty of room for pets, play, entertaining, or future outdoor additions. The property also offers a two-car garage, wide driveway, and additional paved parking along the side of the home--an especially useful feature for multiple vehicles. With its updated kitchen, flexible living spaces, home office, fireplace, generous storage, fenced yard, and welcoming interior, this home offers a combination of style and everyday functionality that is ready for its next owners.
Highlights
Listing provided courtesy of: RE/MAX Executive
| Property Type | Residential |
| Lot/Acreage | 0.37 |
| Year Built | 2012 |
| County | Onslow |
| Area | Advantage Gold |
| Neighborhood | River Bluff |
| Listing ID | 100604035 |
Interior Features
Bedrooms and Bathrooms
- Bedrooms: 4
- Bathrooms: 3
- Full Bathrooms: 2
- 1/2 Bathrooms: 1
Other
- Walk-in Closet(s)
- Tray Ceiling(s)
- Ceiling Fan(s)
- Pantry
- Walk-in Shower
- Walk-In Closet(s)
Appliances
- Electric OvenBuilt-In MicrowaveWasherRefrigeratorDryerDishwasher
- Air Cond: Central Air Heat Pump
- Floor: LVT/LVPCarpetTile
Exterior Features
- Lot Dimensions: 90 x 180 x 78.79 x 180
- Zoning: R-15
- Roof: Shingle
- Sewer: Septic Tank
- Parking Features: Garage Faces Front Attached
-
Schedule a Tour
-
