
Start an Offer
By starting an offer, you're only submitting an initial request to start the process, so there are no obligations. Tell us what you have in mind, and we will reach out to discuss details and assess the strength of your offer before proceeding.
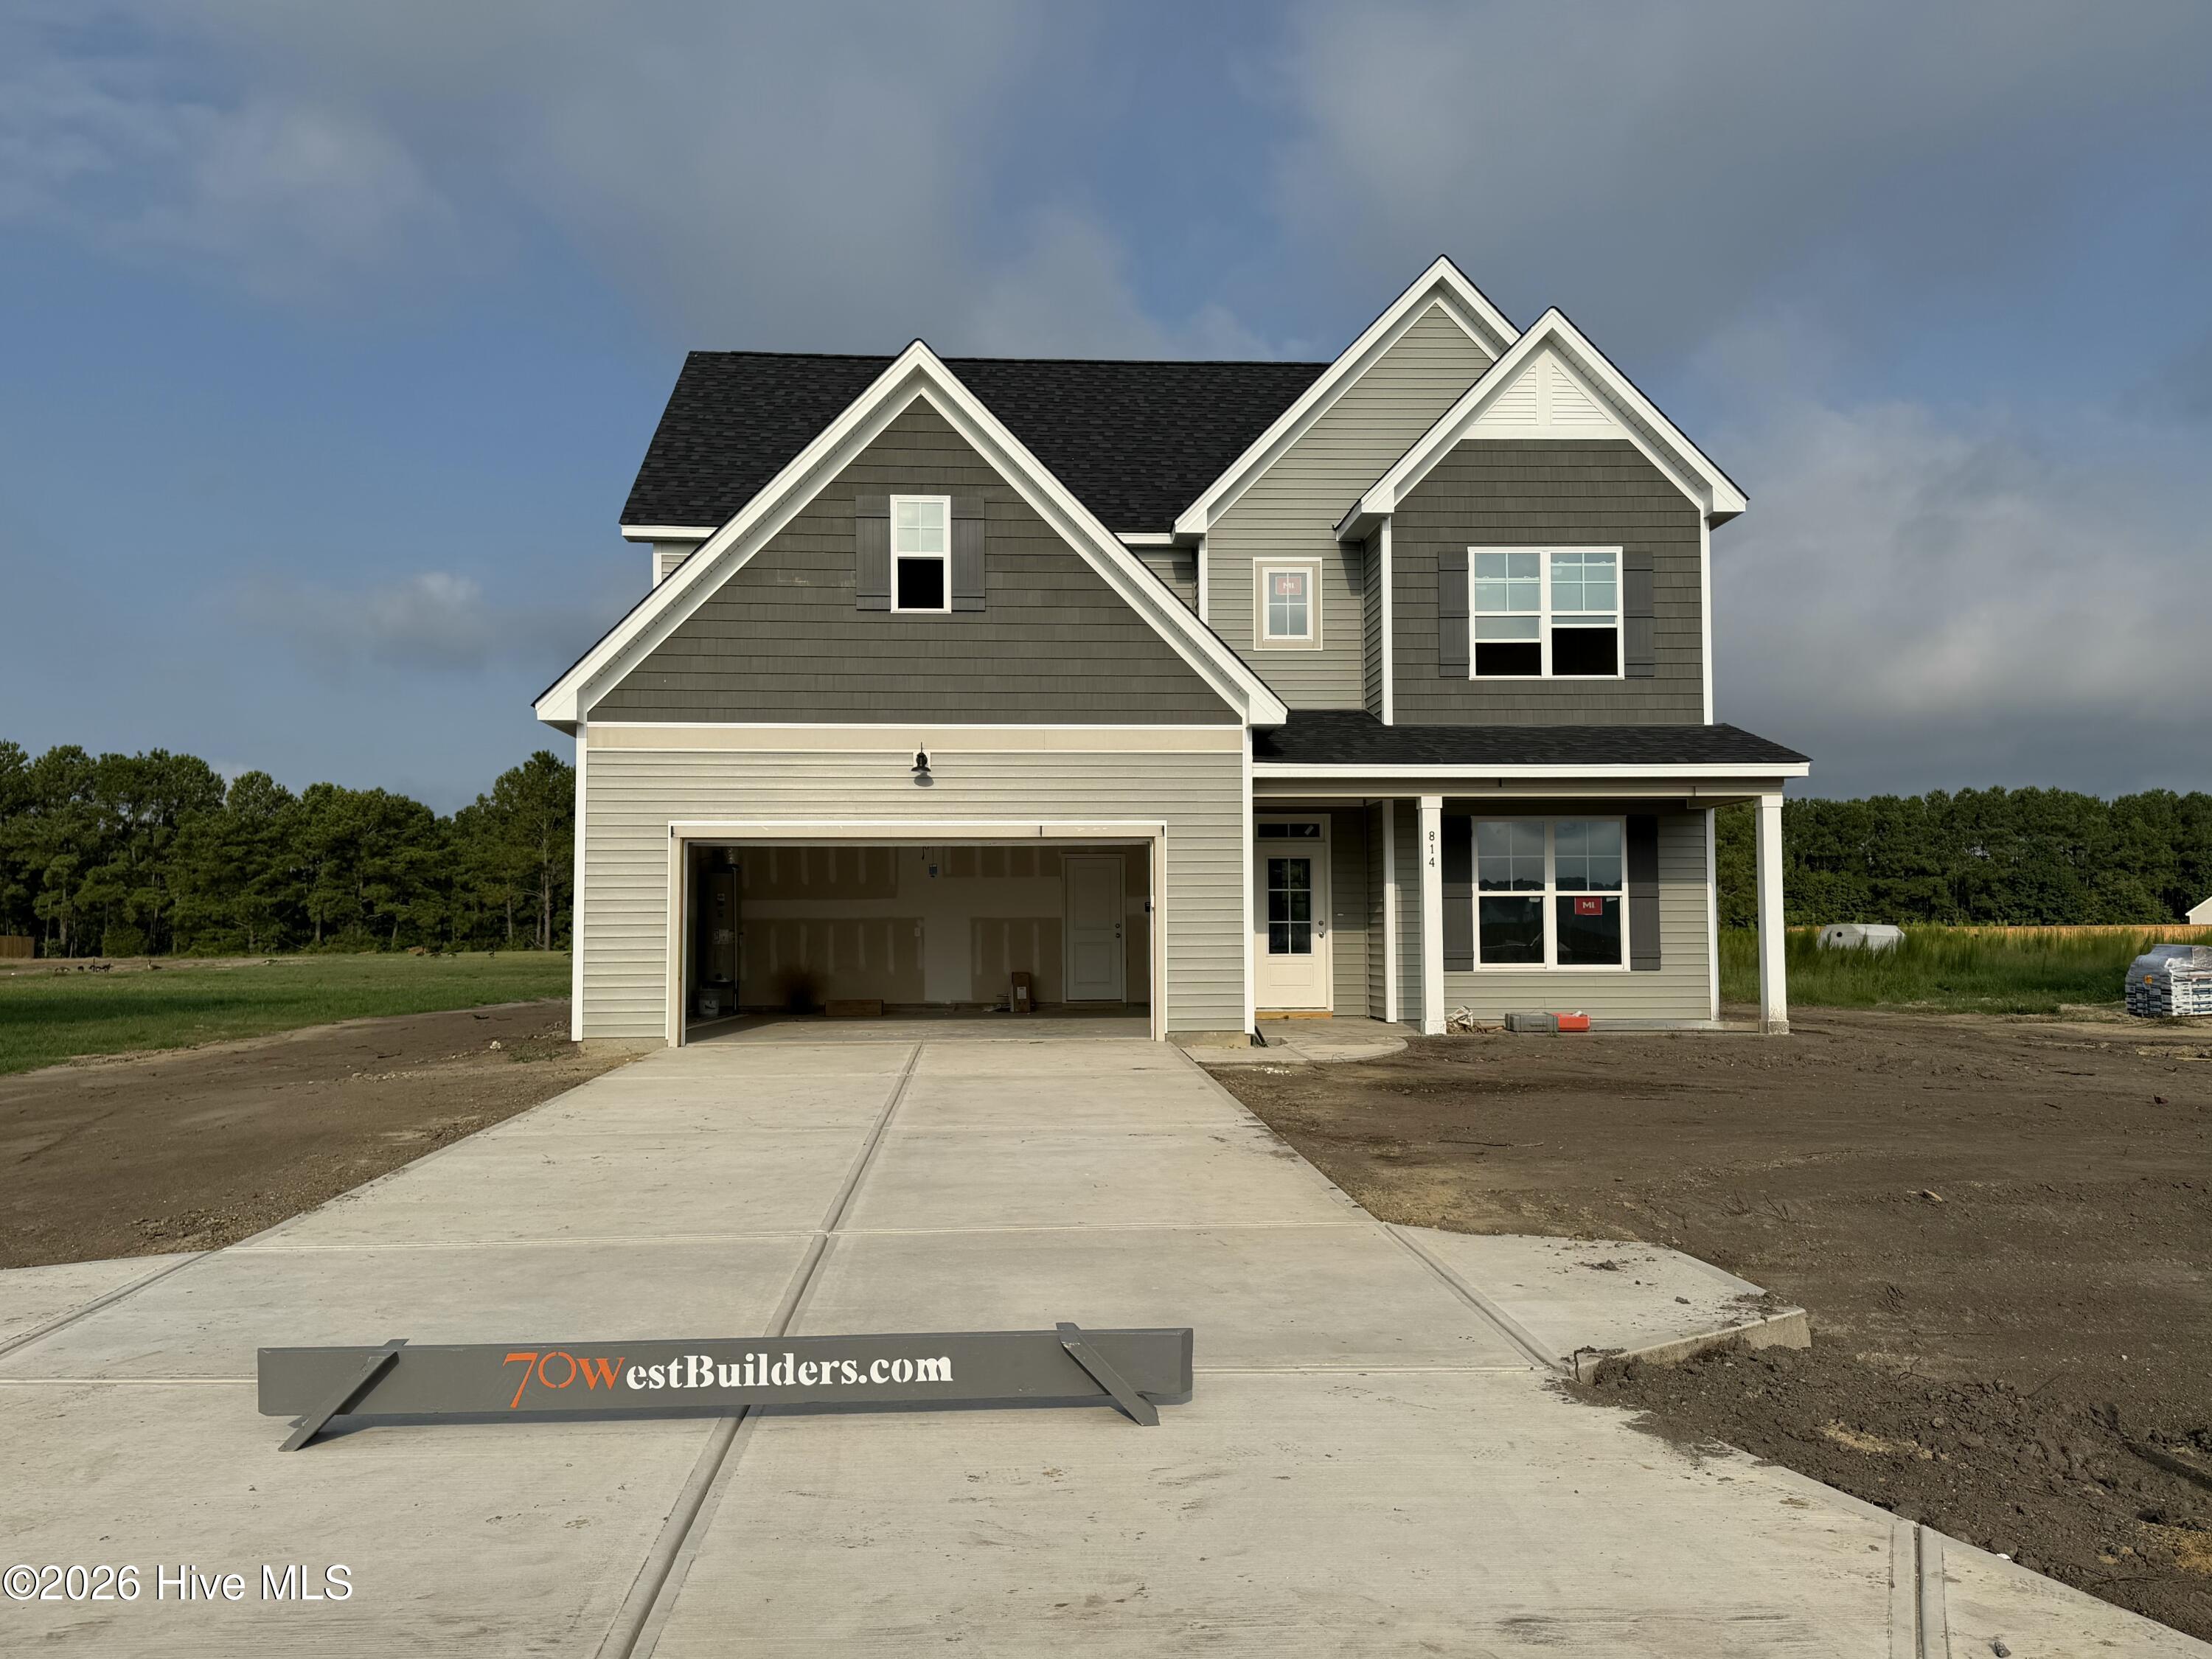
814 Tupelo Tree Drive Hubert, NC 28539
4Bed
3Bath
2796Sqft
House Description
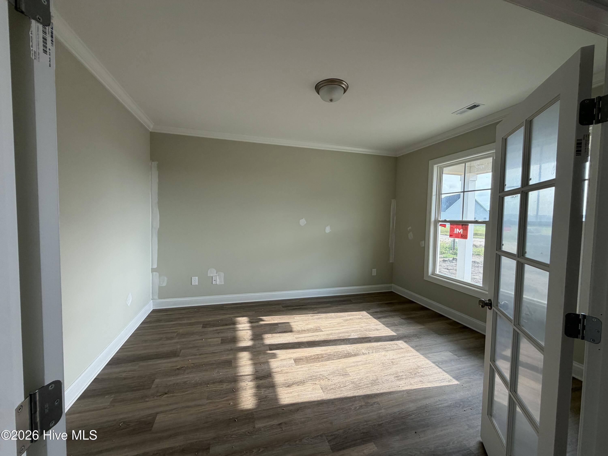
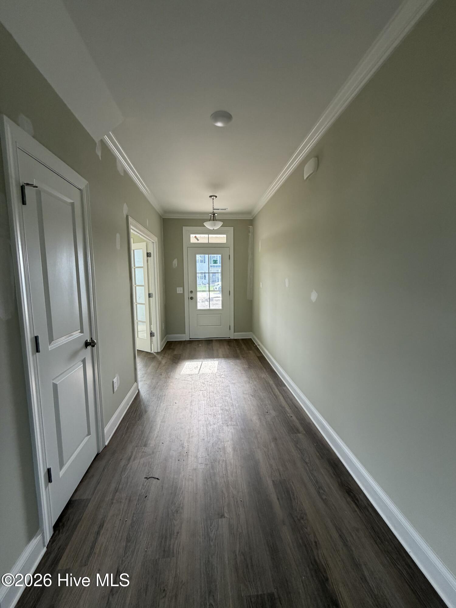
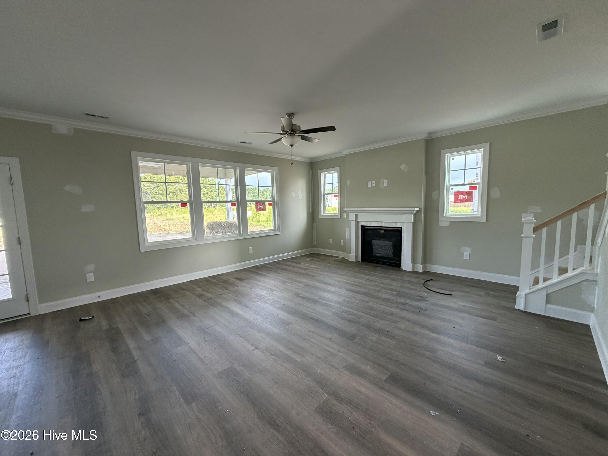
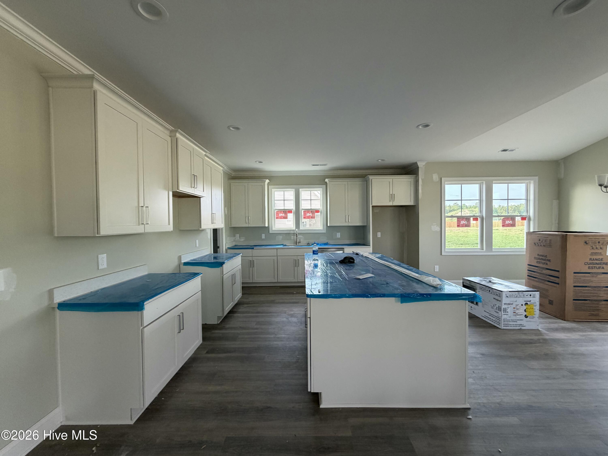
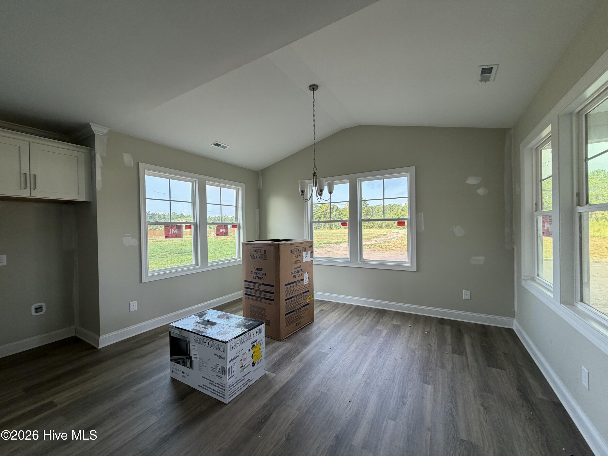
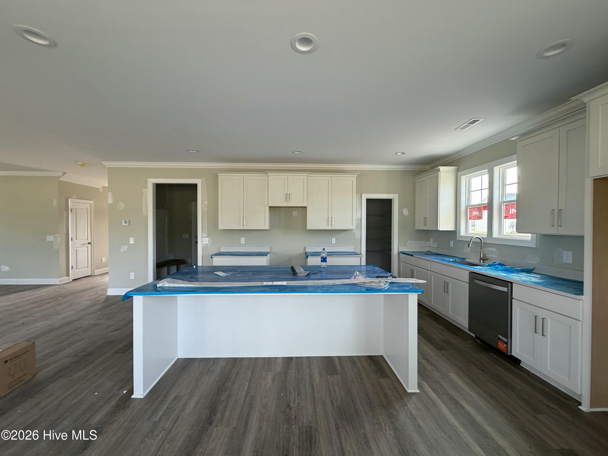
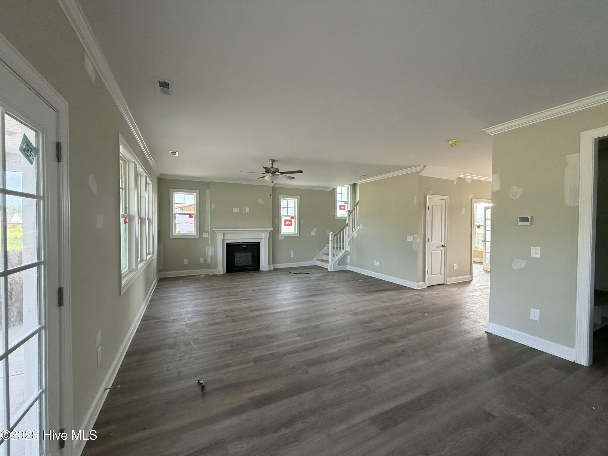
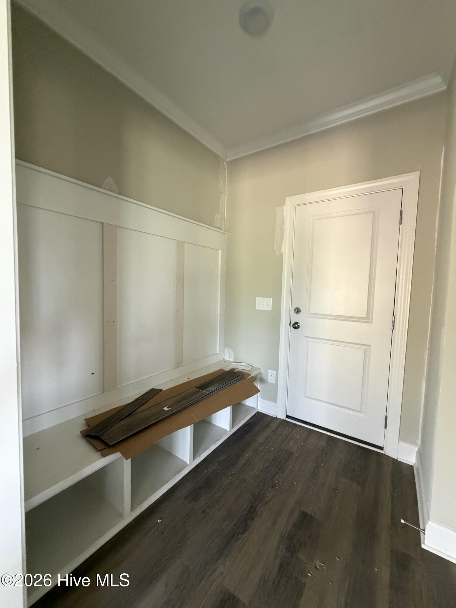
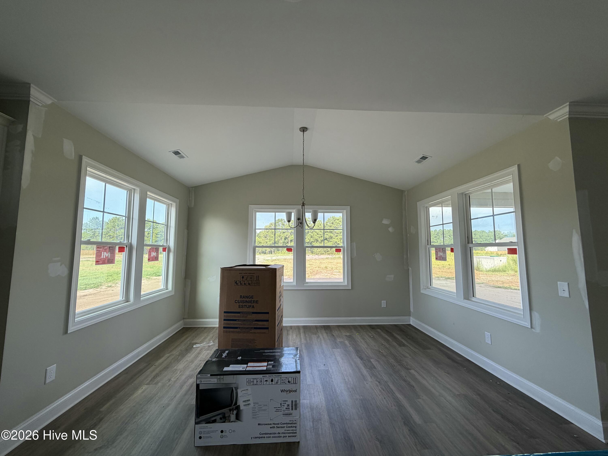
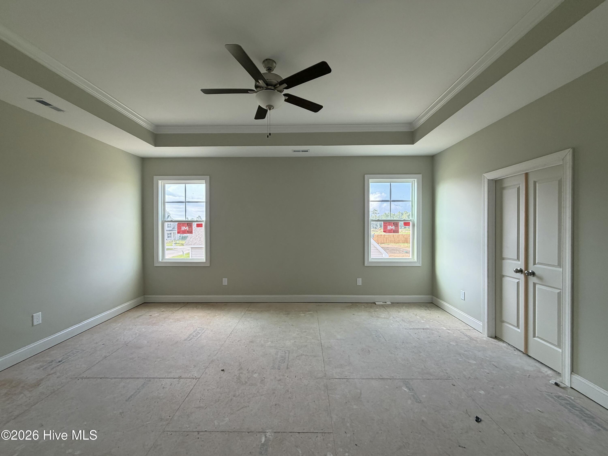
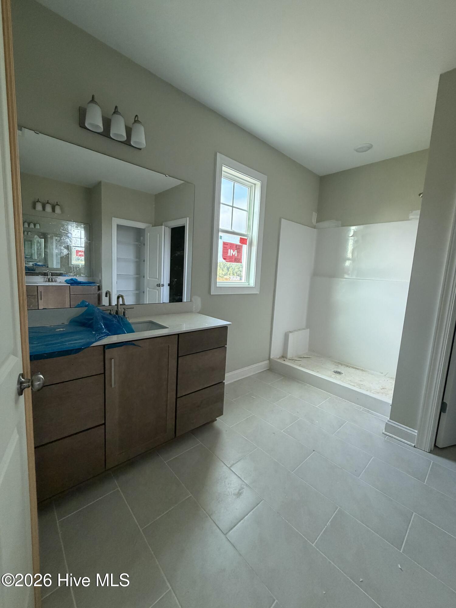
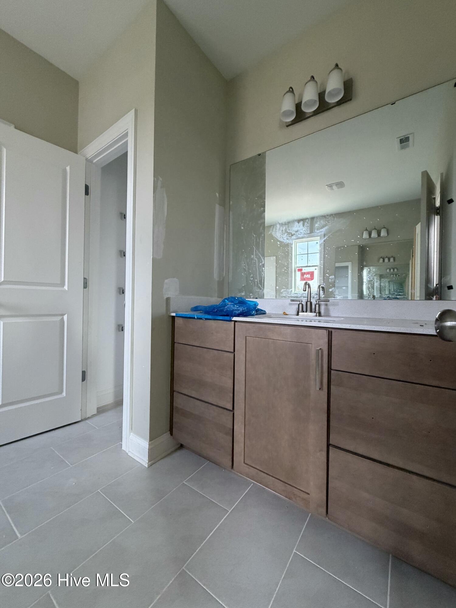
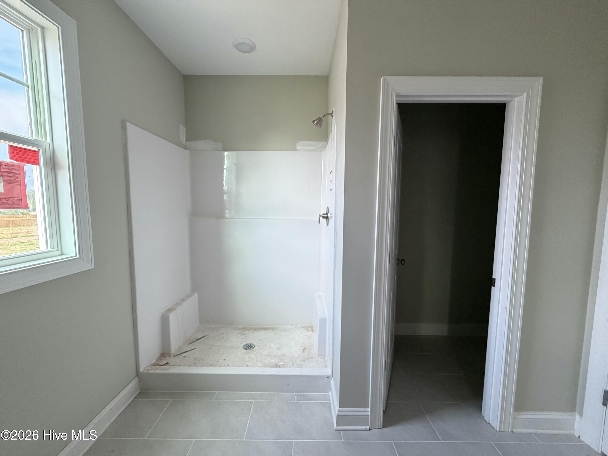
Introducing the Jackson, the newest floor plan by 70 West Builders in the desirable Peyton's Ridge community! Situated on a beautiful 1-acre homesite, this thoughtfully designed home offers nearly 2,800 square feet of upgraded living space with exceptional craftsmanship throughout. From the inviting front porch and side-entry garage to the open-concept layout, this home is designed for both everyday living and entertaining. Just off the foyer, a private flex room is perfect for a home office, playroom, or den, while an additional second-floor office with glass doors provides even more flexible living space. The spacious kitchen is beautifully appointed with Fantasy Brown countertops, a large single-bowl sink, upgraded cabinet hardware, pendant lighting over the island, and upgraded lighting in both the dining room and breakfast nook. The elegant dining room features a stunning coffered ceiling and custom accent paint, while upgraded tile flooring enhances the main living areas. The luxurious owner's suite offers a tray ceiling, spacious walk-in closet, and spa-inspired bath with an oversized tiled shower featuring upgraded wall tile, tiled bench, half wall, and dual shower heads. Three additional bedrooms provide plenty of space for family and guests, while the covered rear porch is the perfect place to relax and enjoy the privacy of your 1-acre lot. Don't miss your opportunity to own one of Peyton's Ridge's newest floor plans, offering designer finishes, flexible living spaces, and the quality craftsmanship 70 West Builders is known for.
Highlights
Listing provided courtesy of: Berkshire Hathaway HomeServices Carolina Premier Properties
| Property Type | Residential |
| Lot/Acreage | 1.09 |
| Year Built | 2026 |
| County | Onslow |
| Area | Peytons Ridge HOA |
| Neighborhood | Peyton's Ridge |
| Listing ID | 100592538 |
Interior Features
Bedrooms and Bathrooms
- Bedrooms: 4
- Bathrooms: 3
- Full Bathrooms: 2
- 1/2 Bathrooms: 1
Other
- Walk-in Closet(s)
- High Ceilings
- Kitchen Island
- Pantry
- Walk-In Closet(s)
- Air Cond: Heat Pump
- Water: Community Water
Exterior Features
- Lot Dimensions: irregular
- Zoning: RA
- Roof: Architectural Shingle
- Sewer: Septic Off Site
- Parking Features: Concrete
-
Schedule a Tour
-
