
Start an Offer
By starting an offer, you're only submitting an initial request to start the process, so there are no obligations. Tell us what you have in mind, and we will reach out to discuss details and assess the strength of your offer before proceeding.
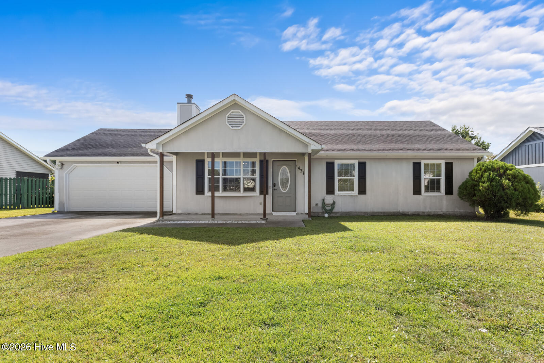
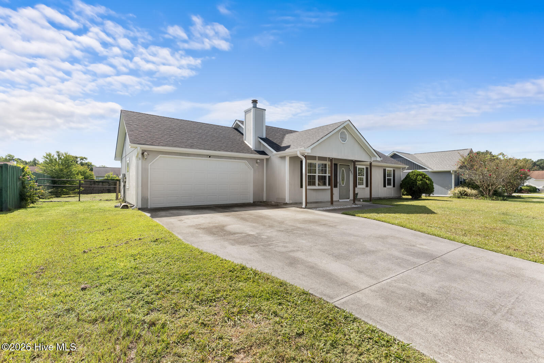
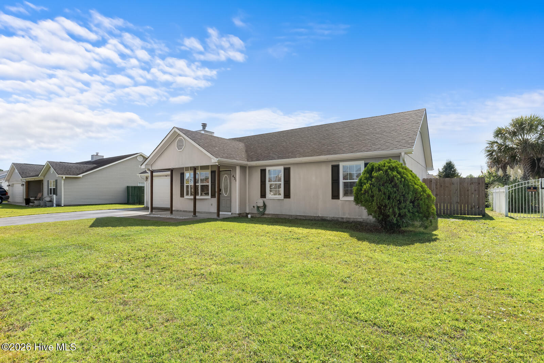
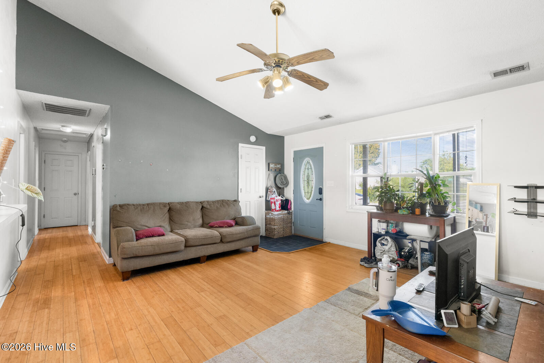
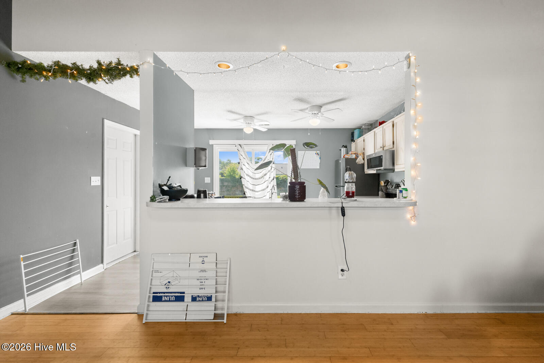
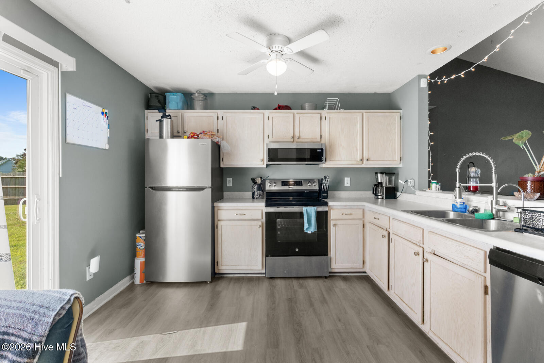
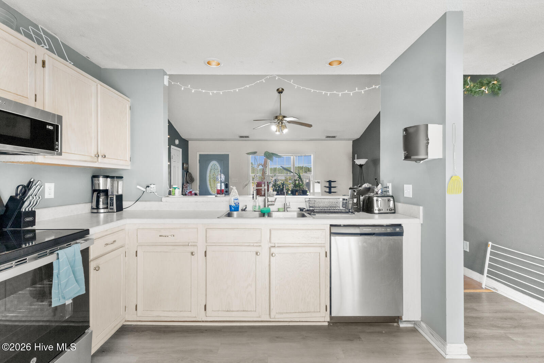
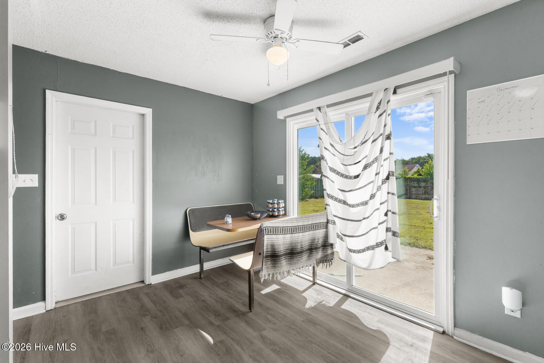
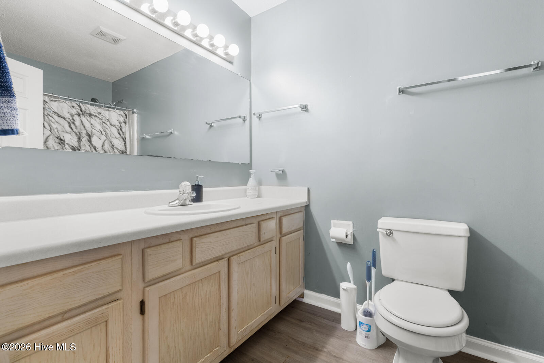
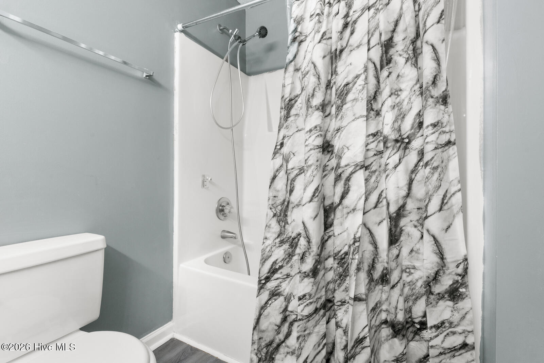
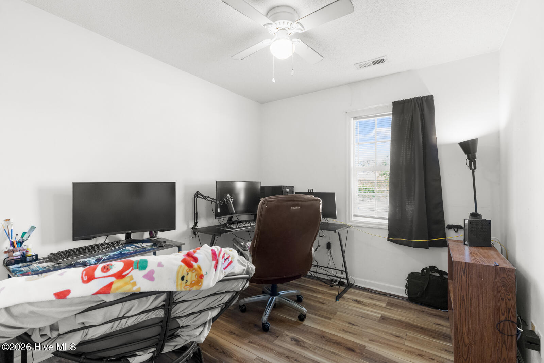
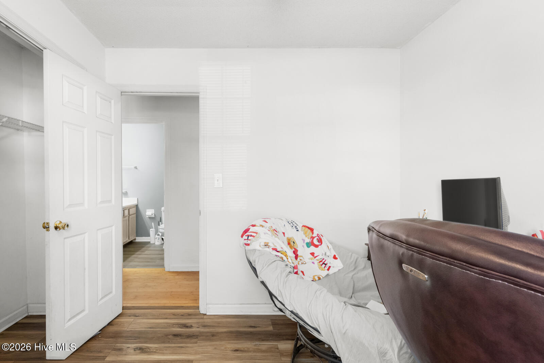
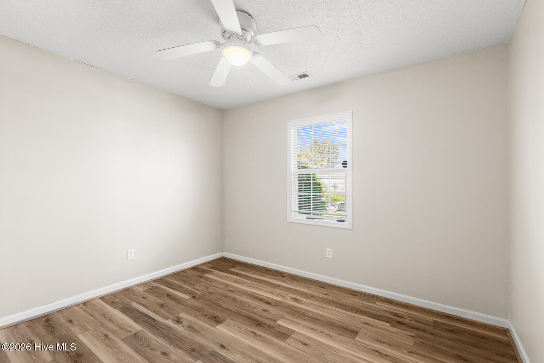
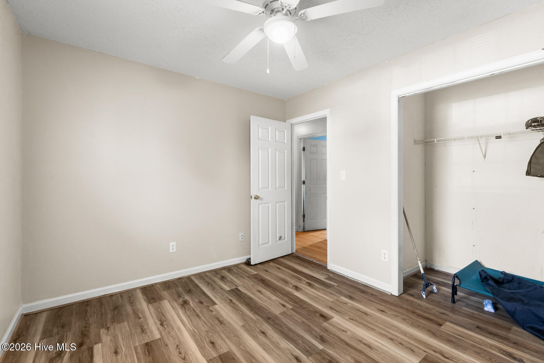
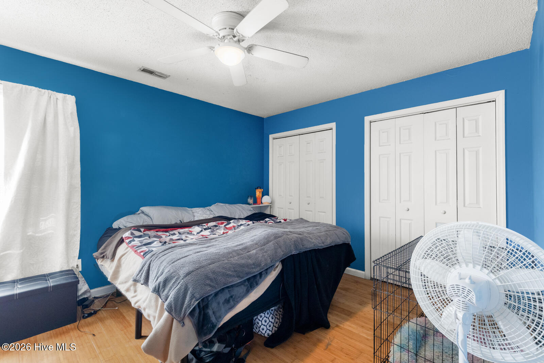
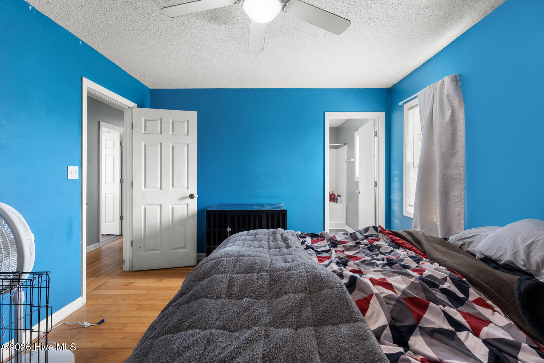
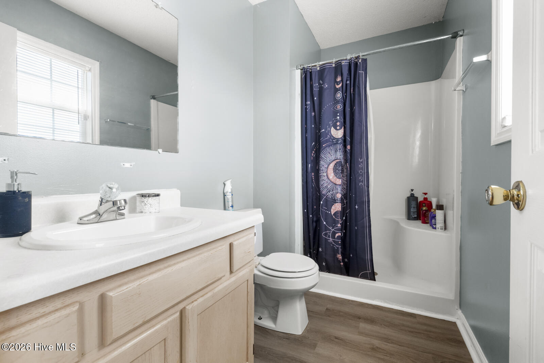
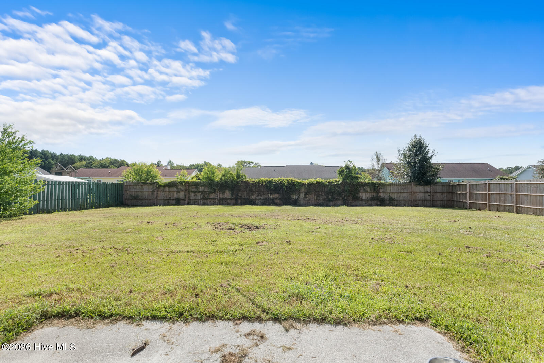
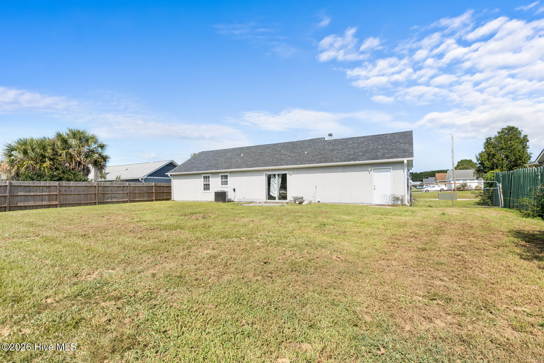
431 Dion Drive Hubert, NC 28539
3Bed
2Bath
1126Sqft
House Description
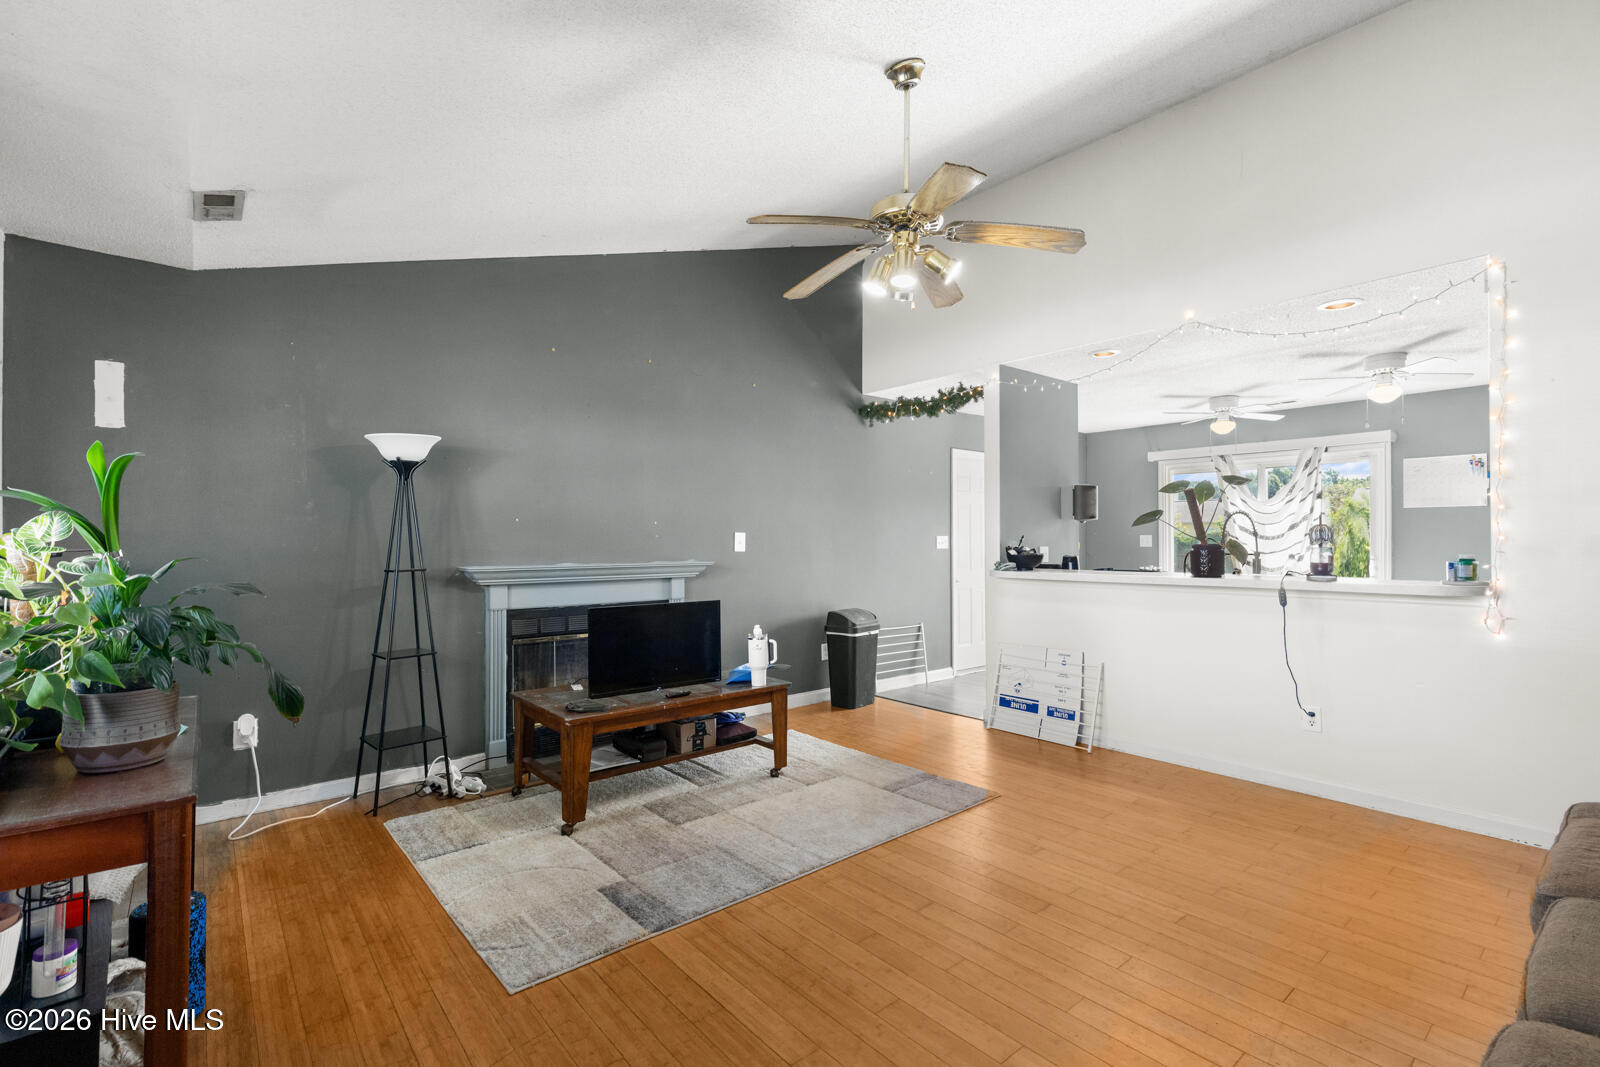
Your search could be over! Escape the heat and settle into this move-in-ready 3-bedroom, 2-bath home featuring a brand-new HVAC system installed in September 2026. Located in the established Foxtrace neighborhood, this single-level home offers 1,126 square feet with a functional open-concept layout that makes great use of the living space. A fireplace creates a focal point in the main living area, while the kitchen and dining space offer a practical setup for everyday use. Recent improvements add even more value, including a whole-home water filtration system along with the new HVAC system. Step outside to a fenced backyard offering plenty of usable outdoor space, while the attached two-car garage provides additional parking and storage. A covered front porch and paved driveway add to the home's practical features. With thoughtful updates already completed, a single-level layout, two-car garage, fenced backyard, and convenient Hubert location, 431 Dion Drive brings together everyday functionality and move-in-ready appeal. Just a short drive to Camp Lejeune, shopping, dining, and all Onslow County has to offer, this home is ready for its next chapter.
Highlights
Listing provided courtesy of: Realty One Group Affinity
| Property Type | Residential |
| Lot/Acreage | 0.27 |
| Year Built | 1997 |
| County | Onslow |
| Neighborhood | Foxtrace |
| Listing ID | 100604278 |
Interior Features
Bedrooms and Bathrooms
- Bedrooms: 3
- Bathrooms: 2
- Full Bathrooms: 2
Other
- Ceiling Fan(s)
- Blinds/Shades
- Security System
- Smoke Detector(s)
Appliances
- Electric OvenBuilt-In MicrowaveRefrigeratorDishwasher
- Air Cond: Central Air
- Floor: LVT/LVPTile
- Water: Community Water
Exterior Features
- Lot Dimensions: 86x139x84x139
- Zoning: R-10
- Roof: Architectural Shingle
- Sewer: Community Sewer,Onslow Sewer Authority
- Parking Features: Attached Garage Door Opener Paved
-
Schedule a Tour
-

Christopher Michael Rayner
View agent profile For Christopher Michael Rayner Email For Christopher Michael Rayner