
Start an Offer
By starting an offer, you're only submitting an initial request to start the process, so there are no obligations. Tell us what you have in mind, and we will reach out to discuss details and assess the strength of your offer before proceeding.
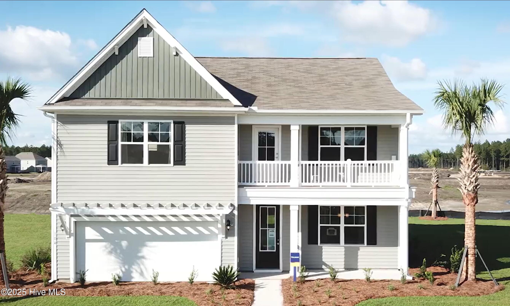
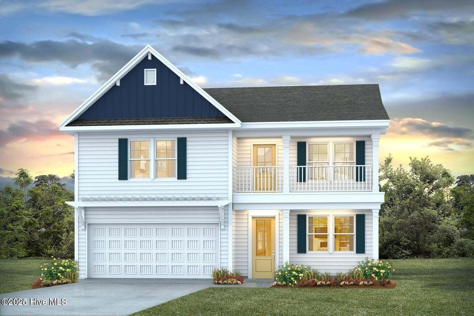
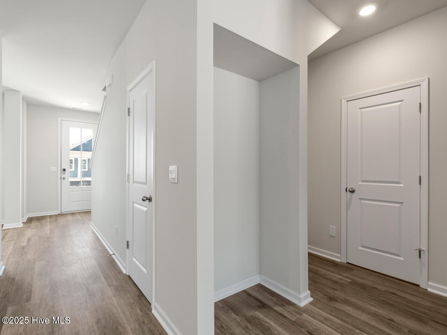
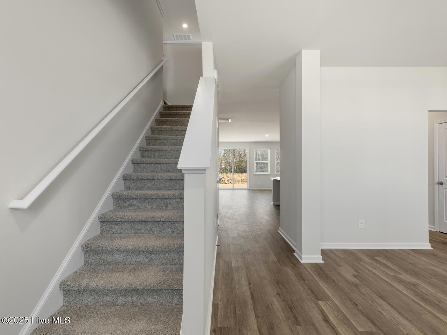
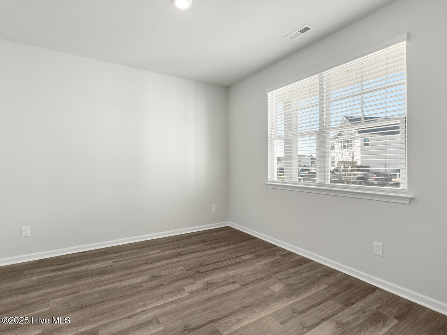
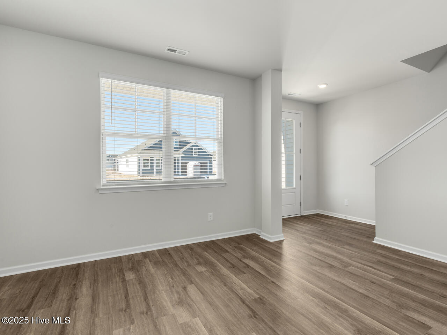
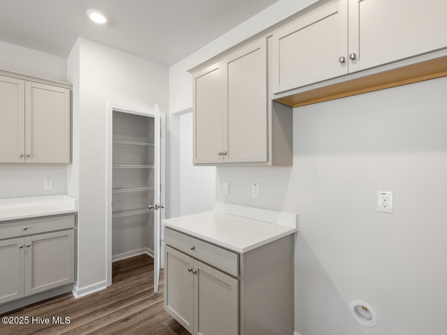
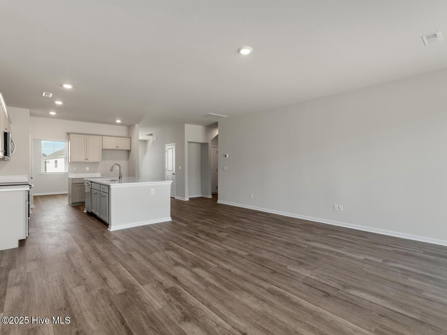
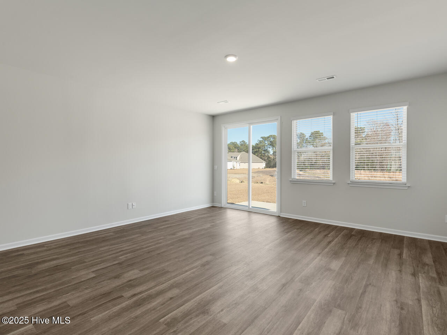
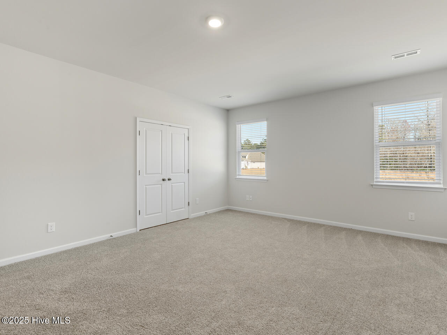
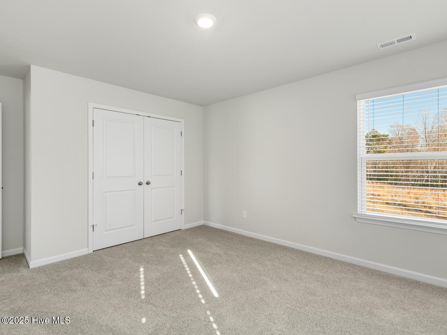
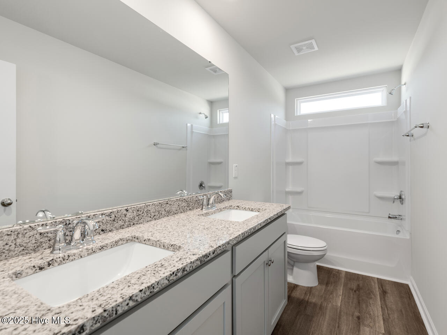
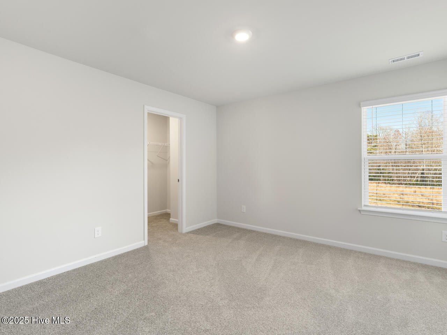
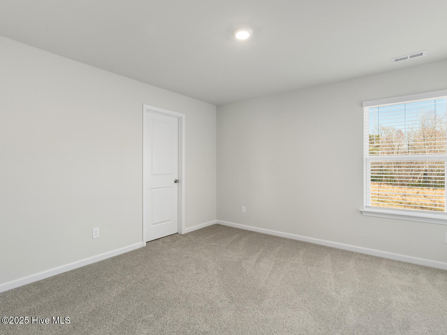
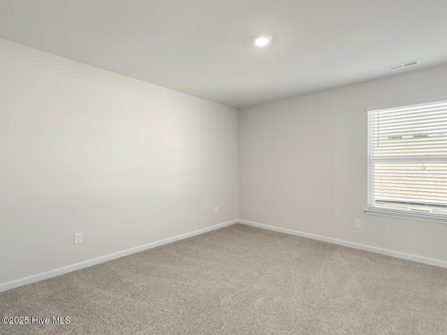
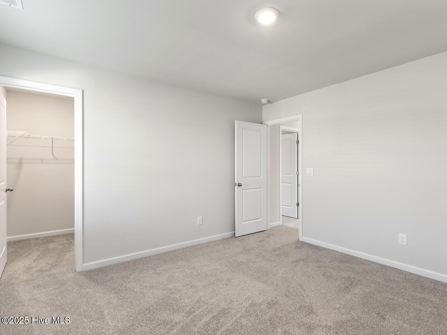
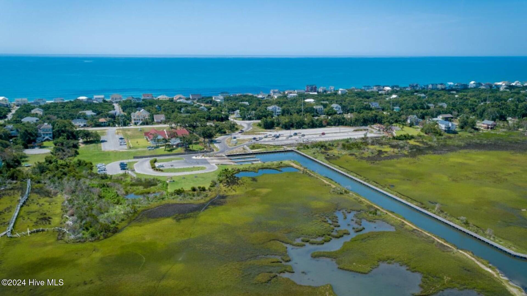
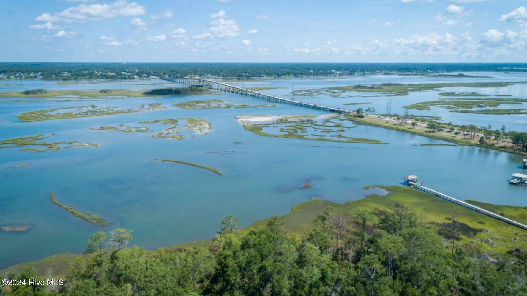
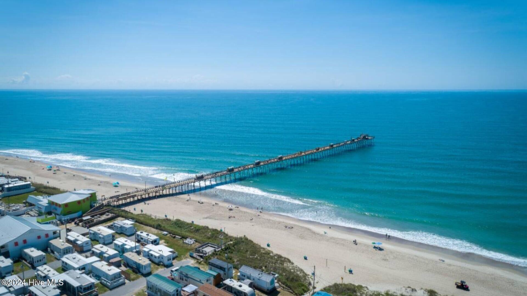
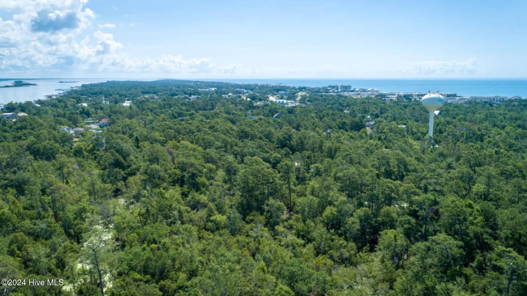
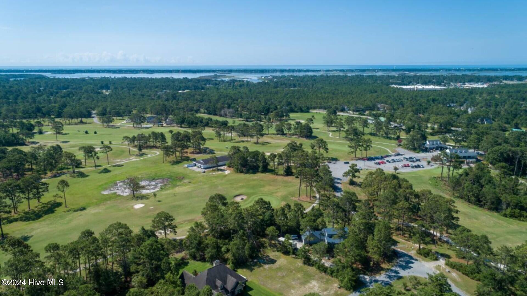
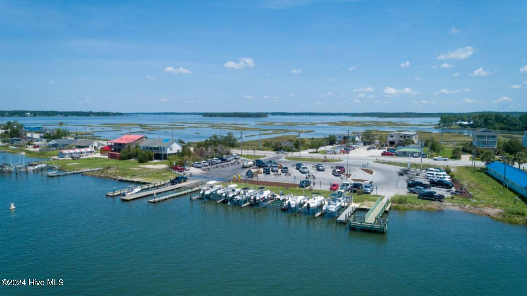
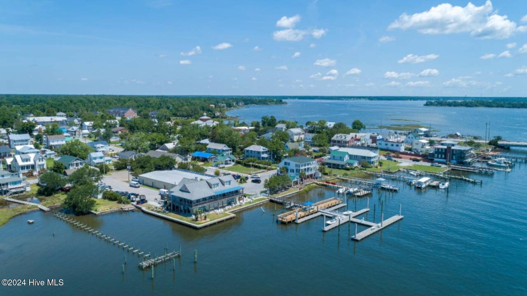
422 Matthews Farm Road Lot 181 Hubert, NC 28539
5Bed
4Bath
3221Sqft
House Description
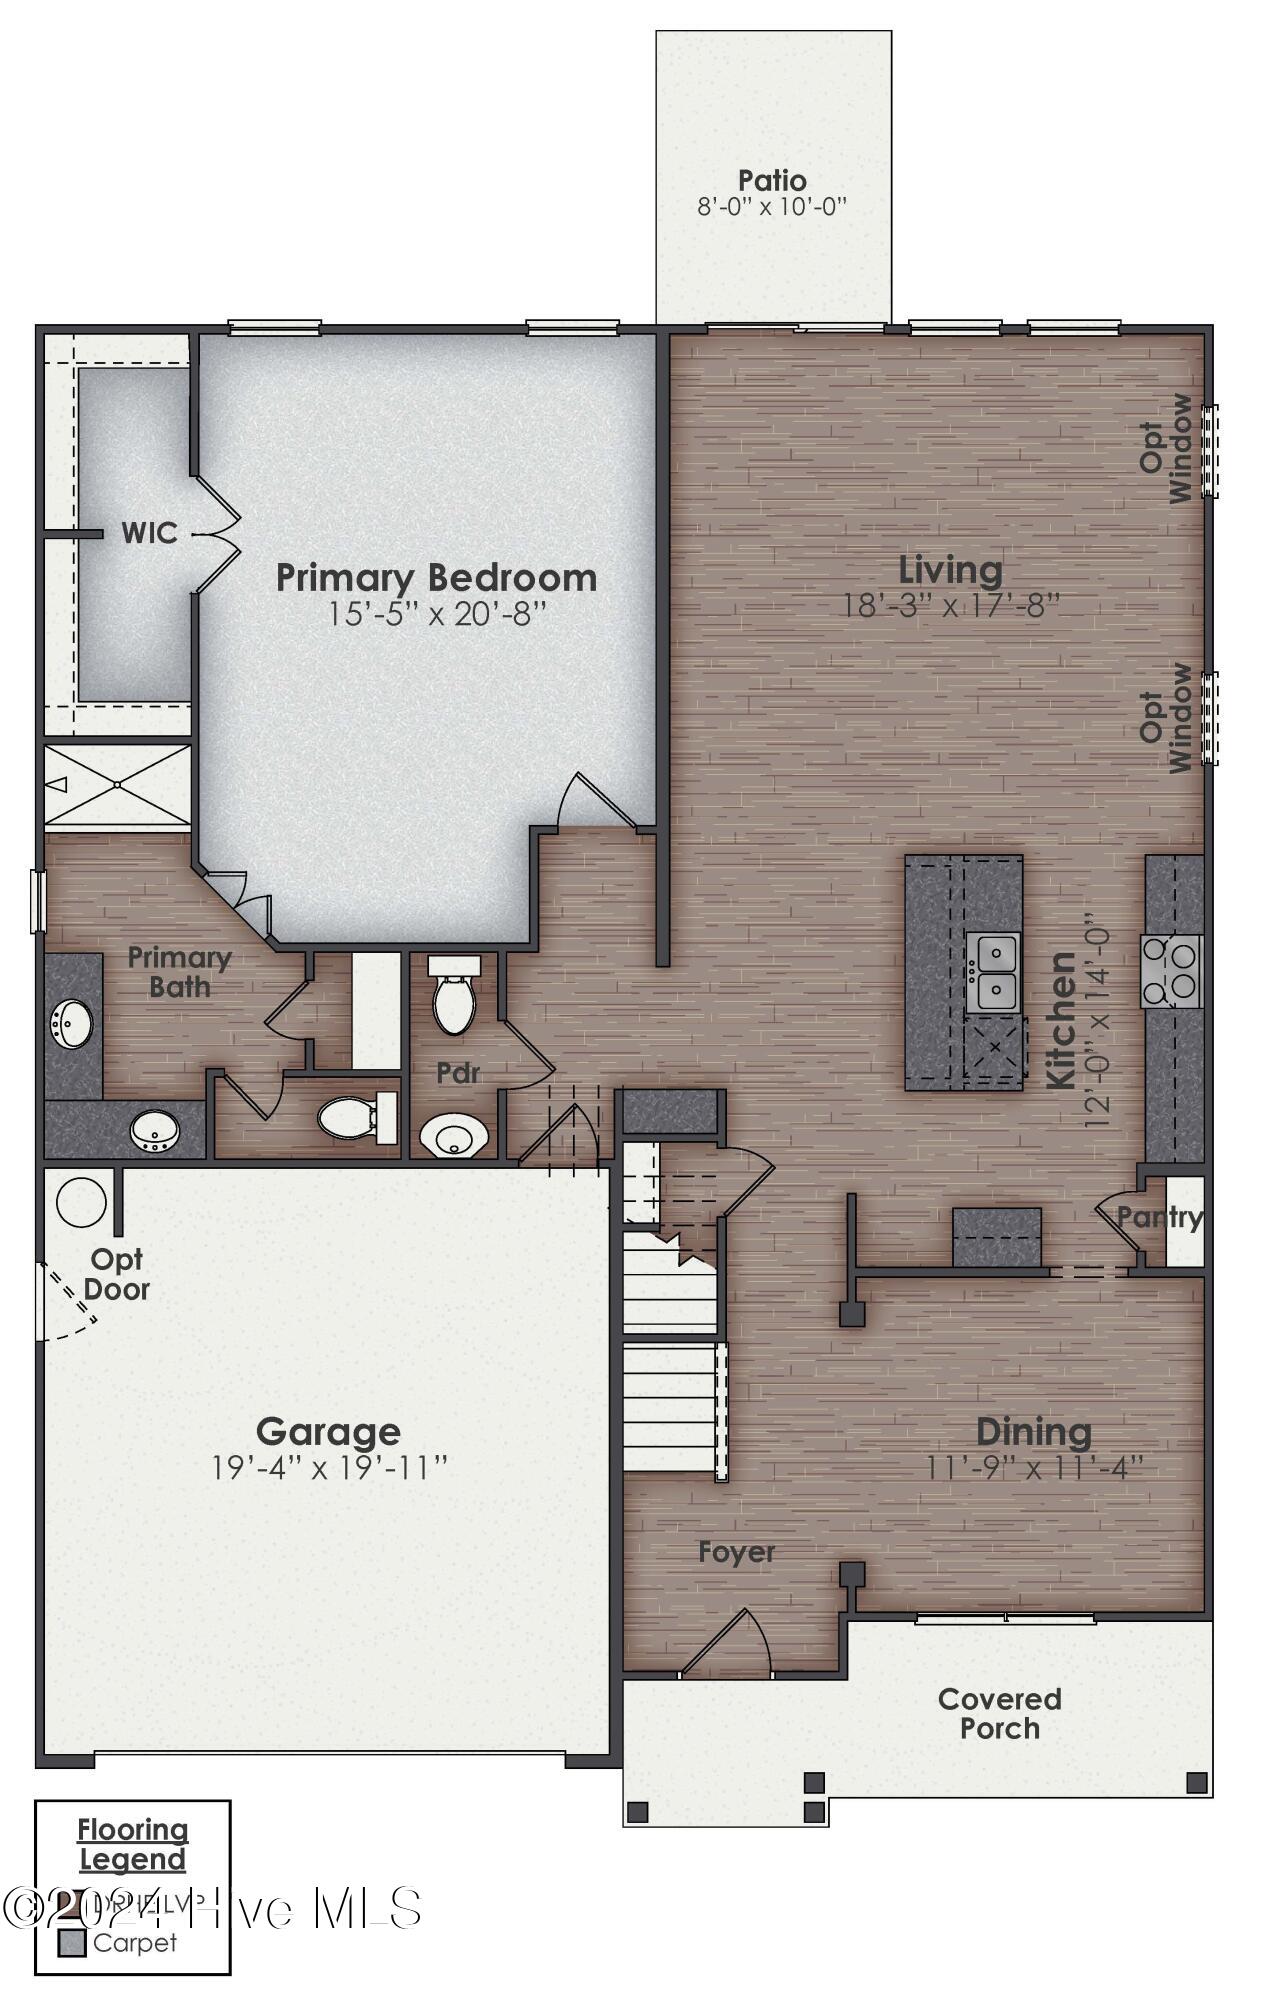
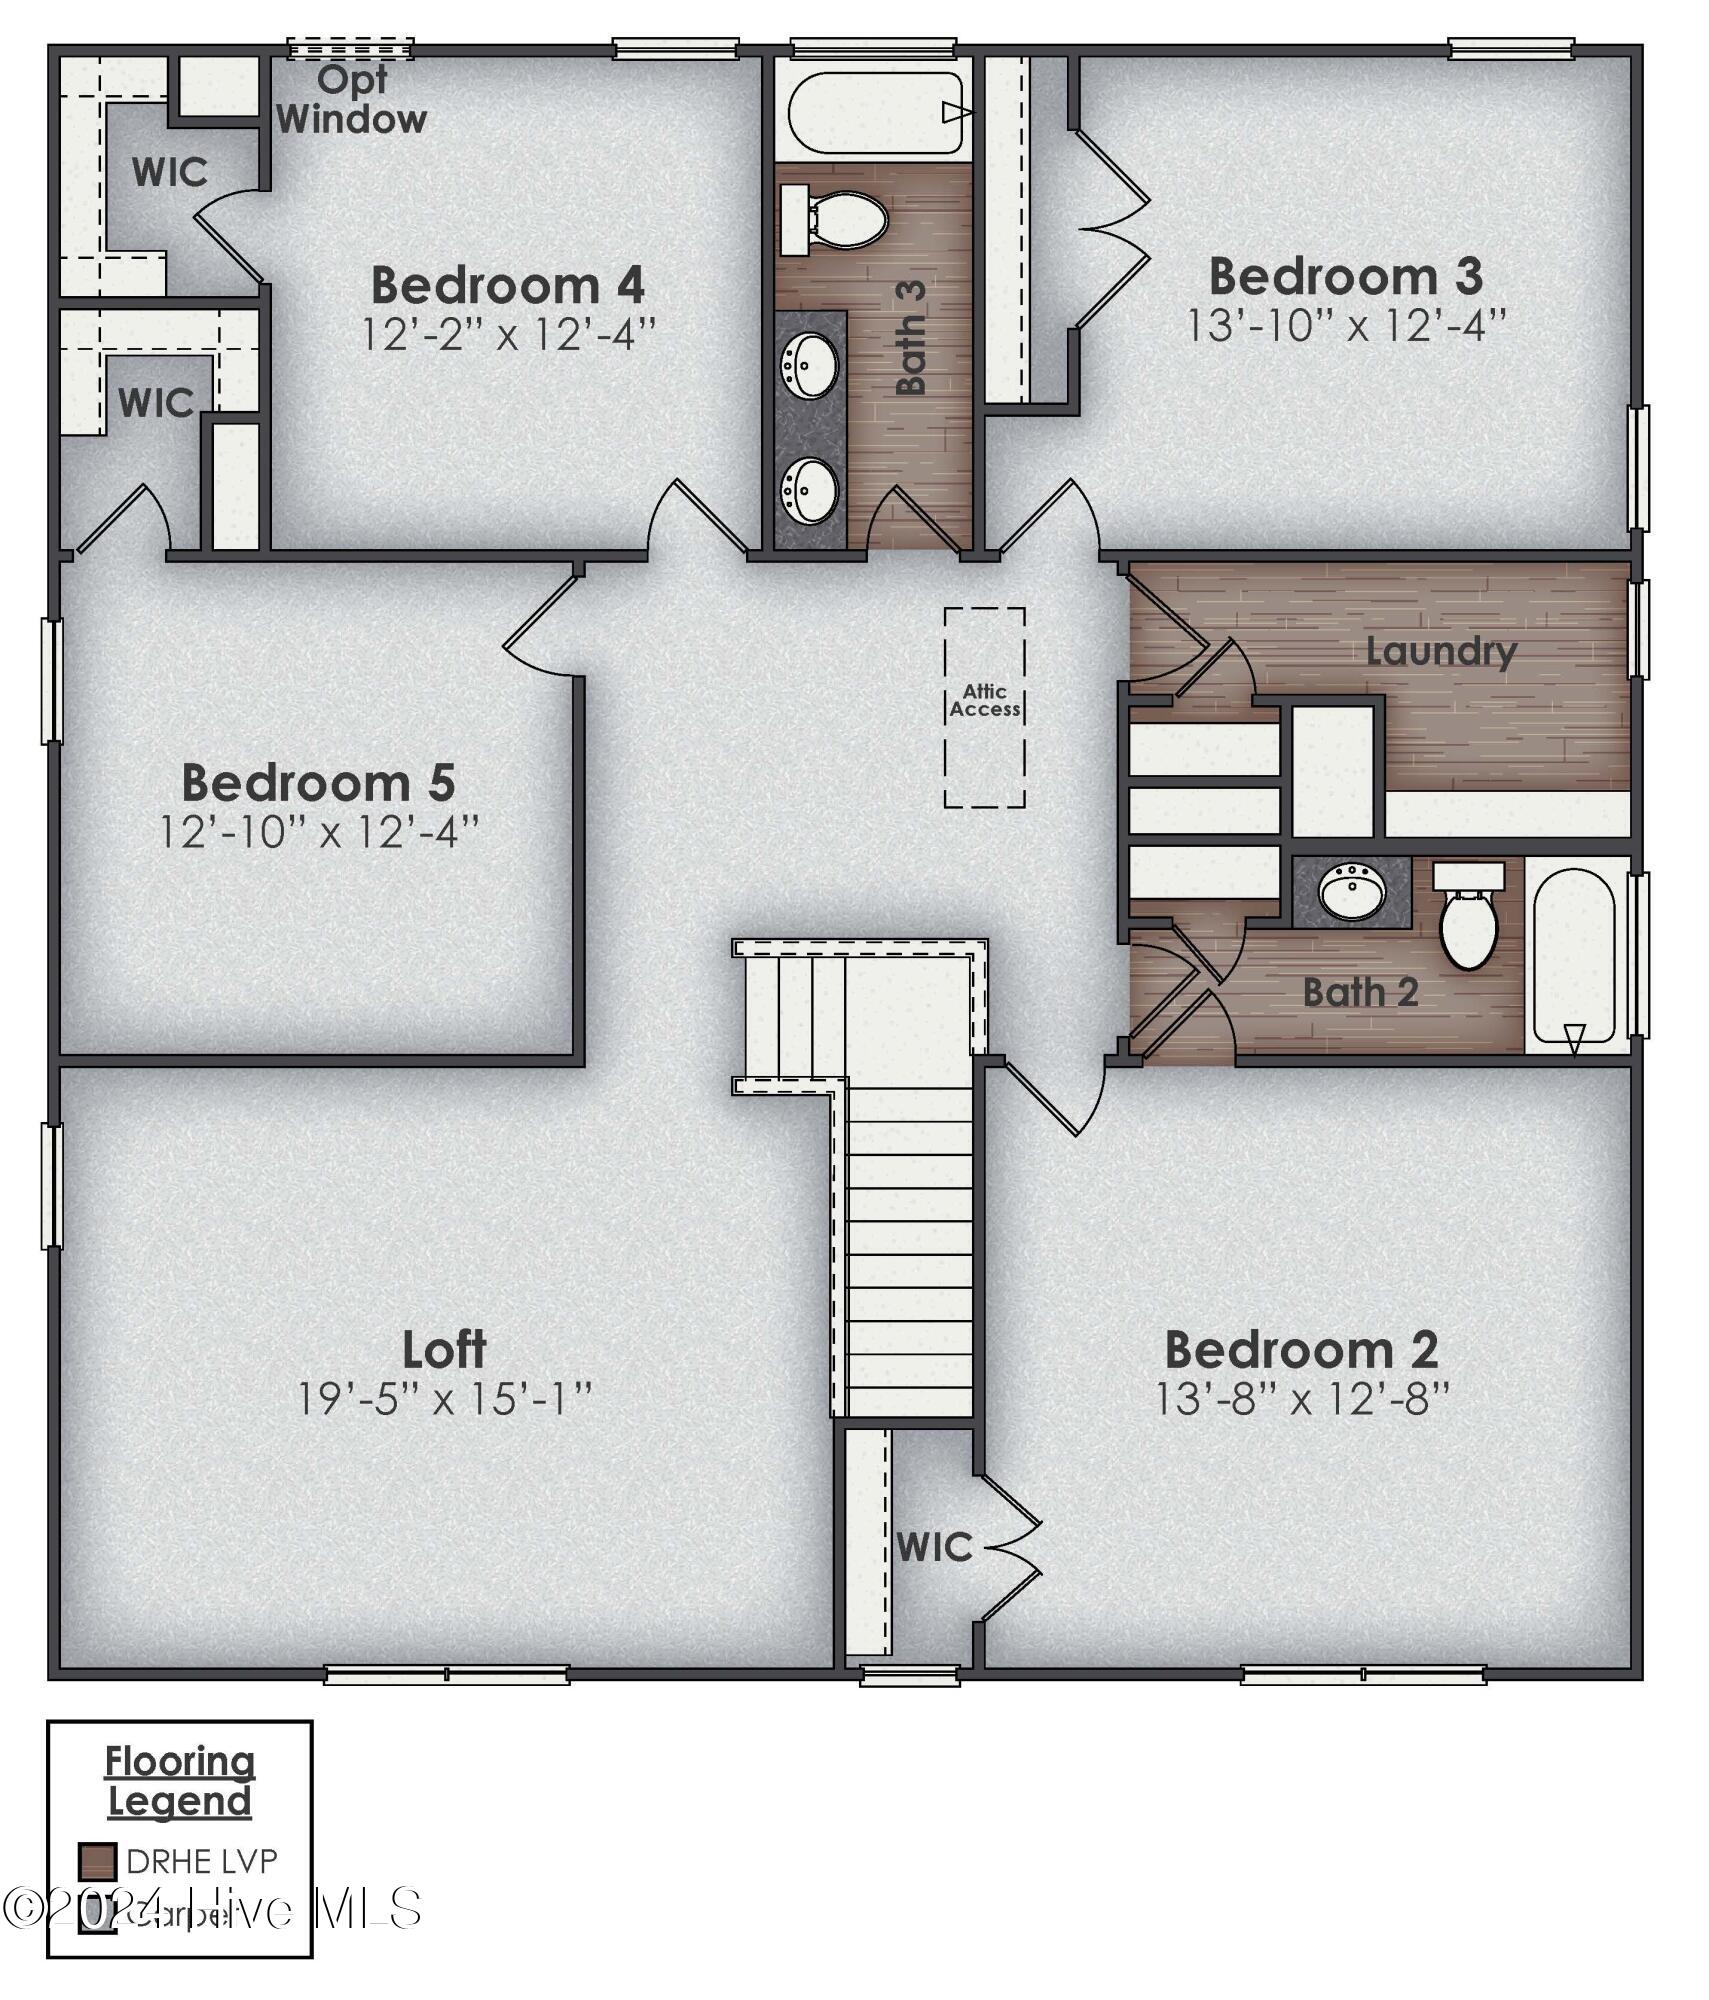
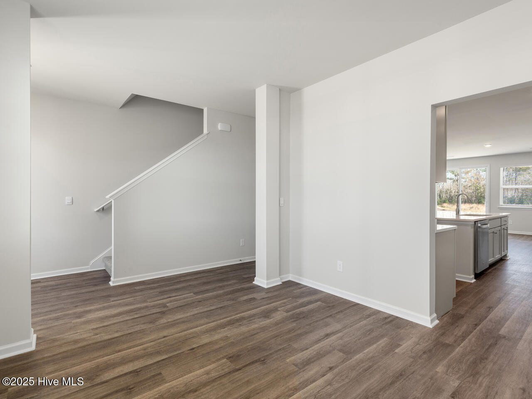
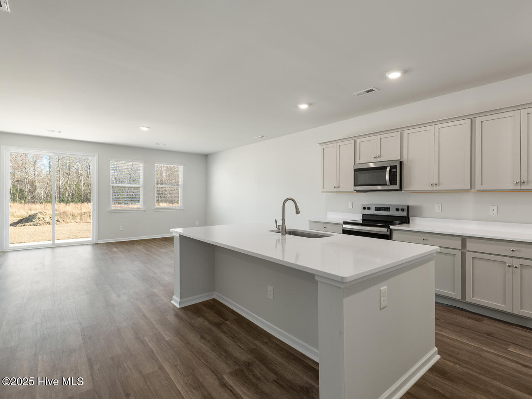
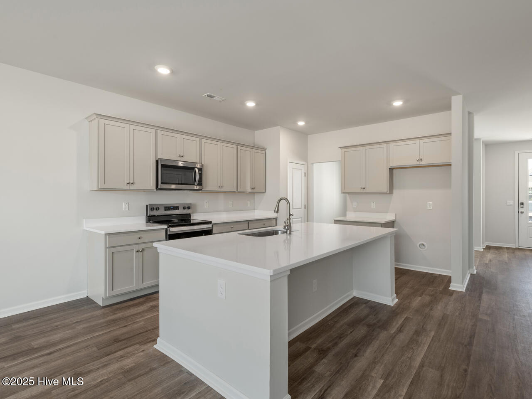
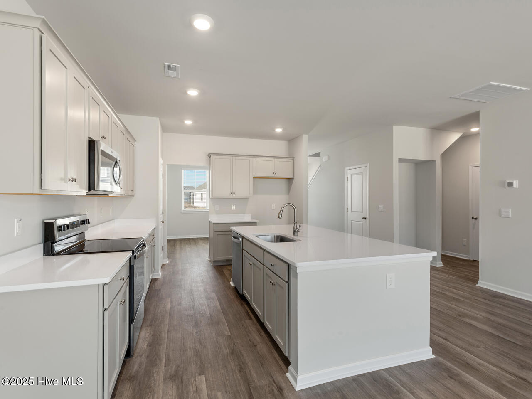
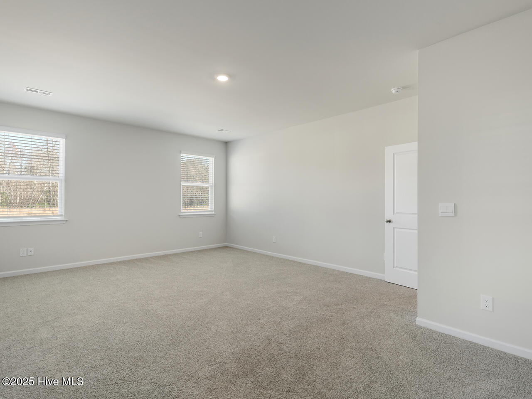
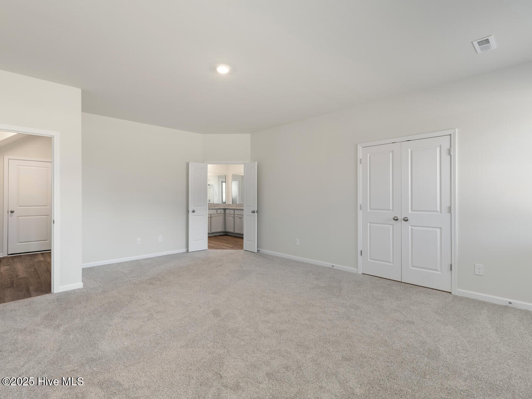
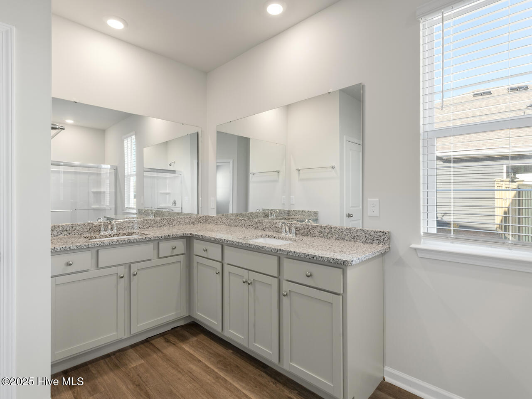
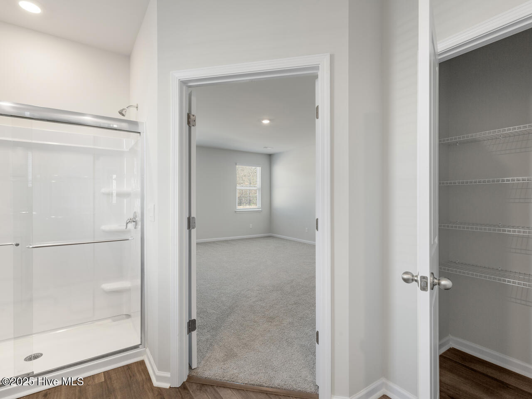
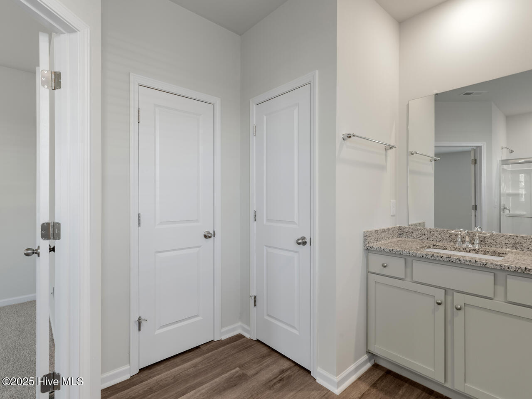
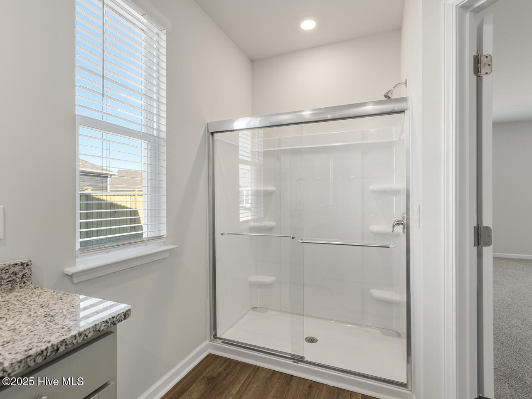
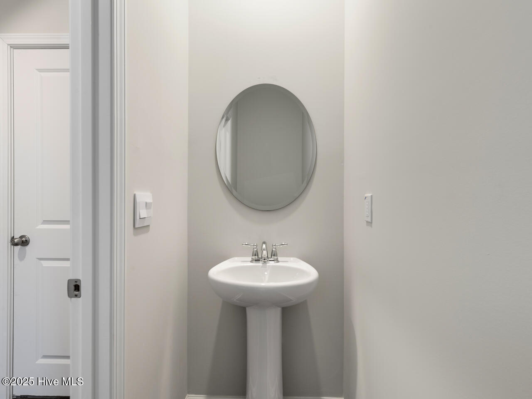
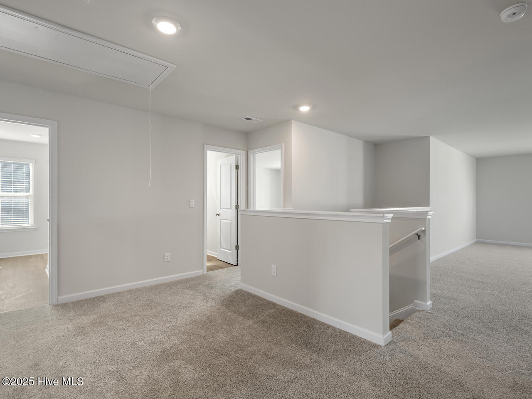
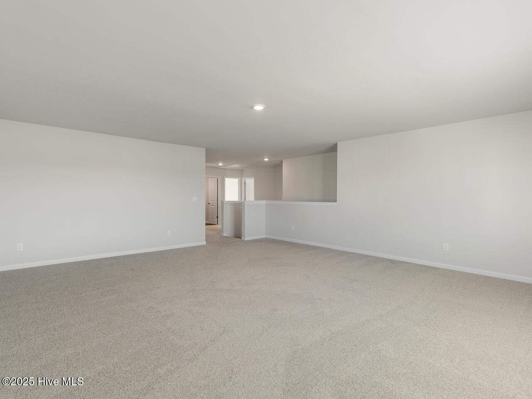
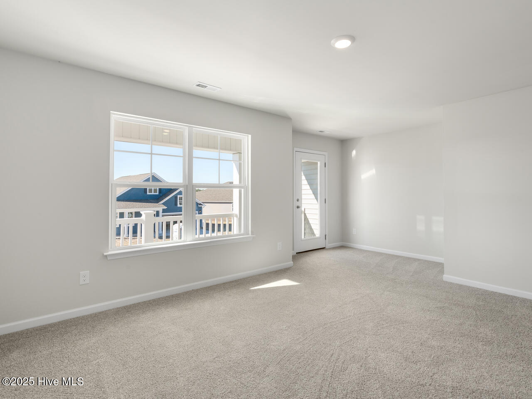
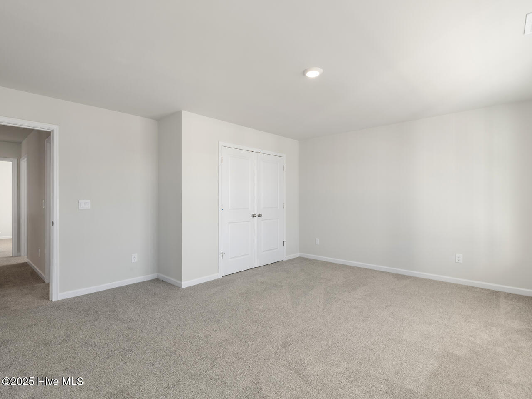
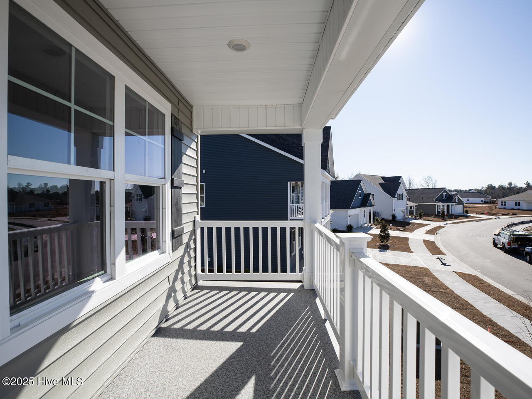
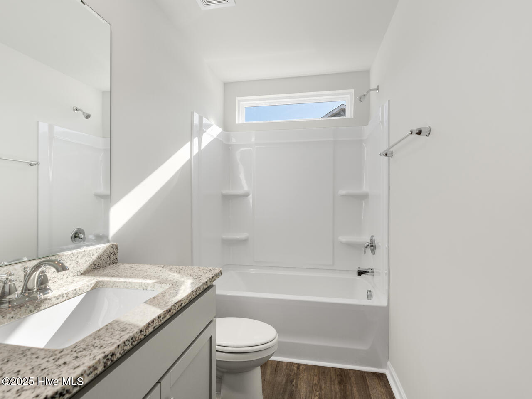
Welcome to Surfside Landing! Located just 5 minutes from the coastal town of Swansboro and 6 minutes to the 172 Camp Lejeune Gate. The Tillman Floor Plan is a remarkable design that spans 3,221 square feet, featuring five bedrooms and 3.5 bathrooms, making it ideal for families or those who frequently entertain guests. This two-story layout boasts a formal dining room perfect for gatherings and an open concept kitchen and family room that serves as the heart of the home, complete with a generous kitchen island for meal prep and additional seating. The primary bedroom, conveniently located on the main floor, offers a private retreat with easy access to the living areas. Upstairs, you'll find four spacious bedrooms, two full bathrooms, and a versatile loft space suitable for a game room or study. Additionally, the Tillman plan supports customization options to tailor the home to your personal needs. Equipped with a Home is Connected® package, residents can enjoy smart home integration for enhanced security and convenience. Explore the Tillman plan to discover the lifestyle and comfort it can provide for you and your family.
Highlights
Listing provided courtesy of: D.R. Horton, Inc
| Property Type | Residential |
| Lot/Acreage | 0.17 |
| Year Built | 2026 |
| County | Onslow |
| Area | FirstService Residential |
| Neighborhood | Surfside Landing |
| Listing ID | 100588955 |
Interior Features
Bedrooms and Bathrooms
- Bedrooms: 5
- Bathrooms: 4
- Full Bathrooms: 3
- 1/2 Bathrooms: 1
Other
- Master Downstairs
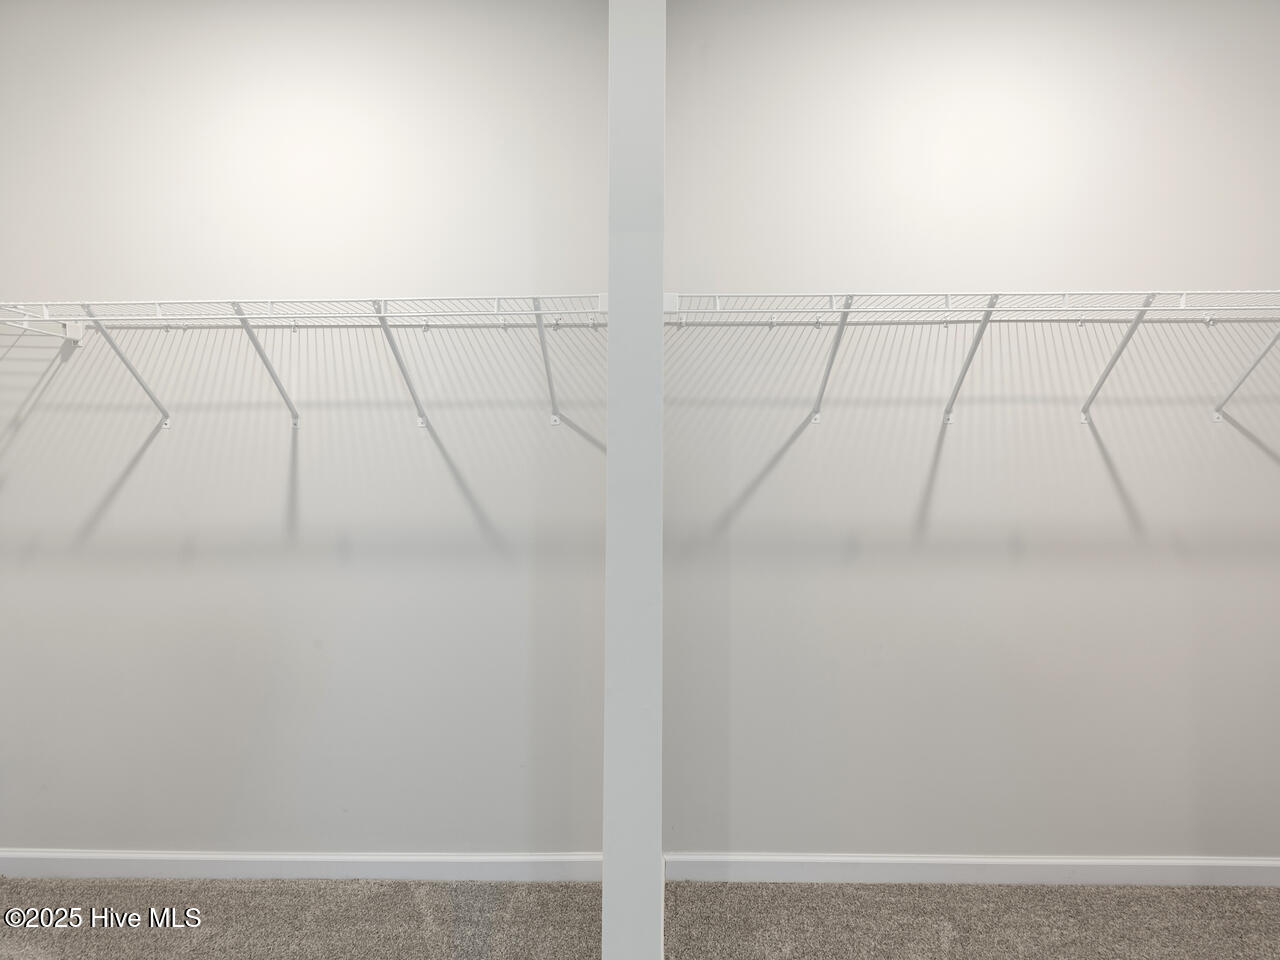
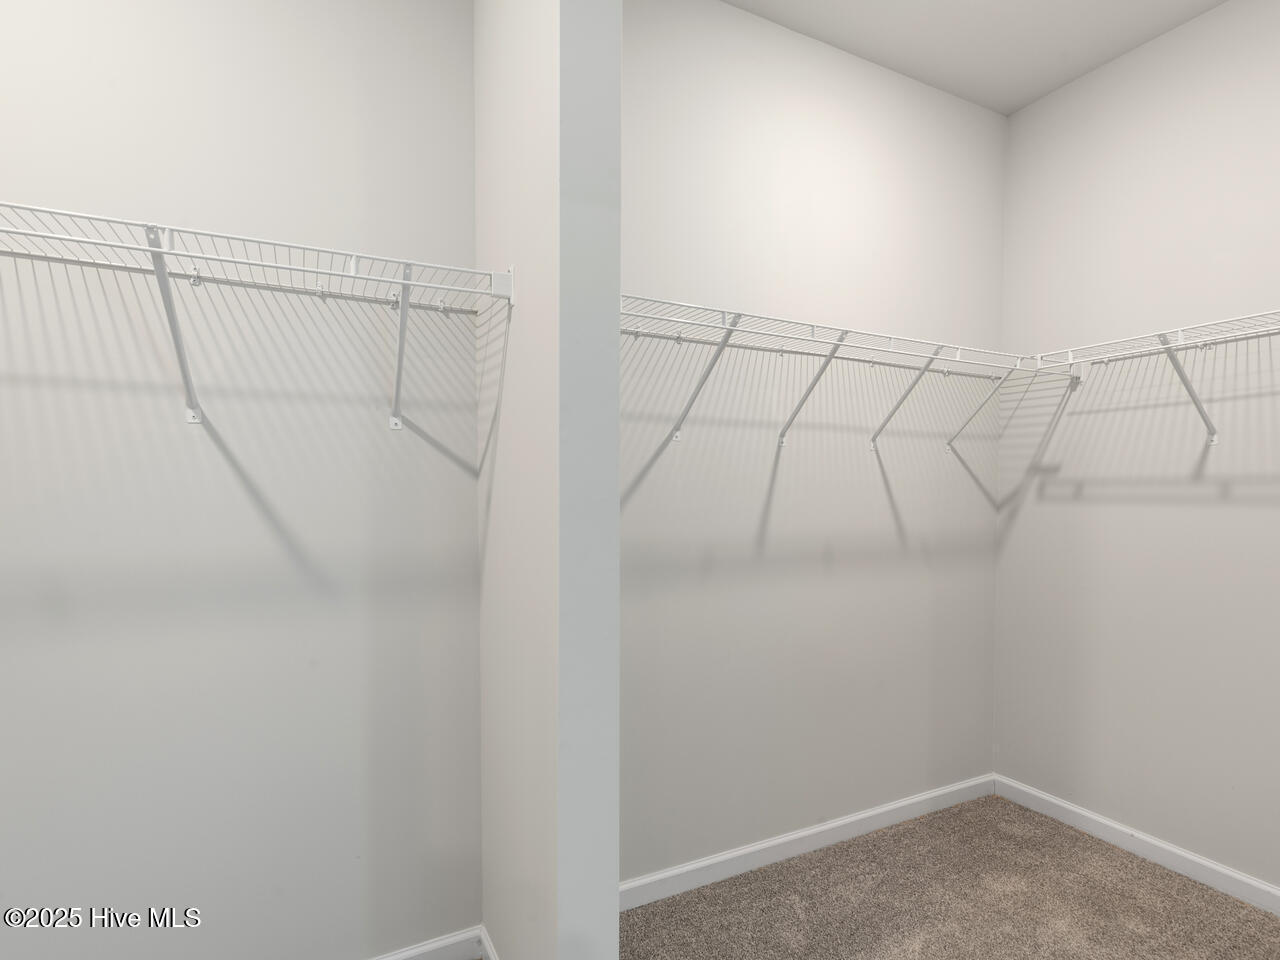
- Walk-in Closet(s)
- High Ceilings
- Kitchen Island
- Pantry
- Walk-In Closet(s)
Appliances
- Electric OvenBuilt-In MicrowaveDisposalDishwasher
- Air Cond: Central Air
- Floor: LVT/LVPCarpet
- Water: Public
Exterior Features
- Lot Dimensions: 60 X 120 X 60.23 X 120
- Zoning: RA-20
- Roof: Architectural Shingle
- Sewer: Municipal Sewer
- Parking Features: Concrete
-
Schedule a Tour
-
