
Start an Offer
By starting an offer, you're only submitting an initial request to start the process, so there are no obligations. Tell us what you have in mind, and we will reach out to discuss details and assess the strength of your offer before proceeding.
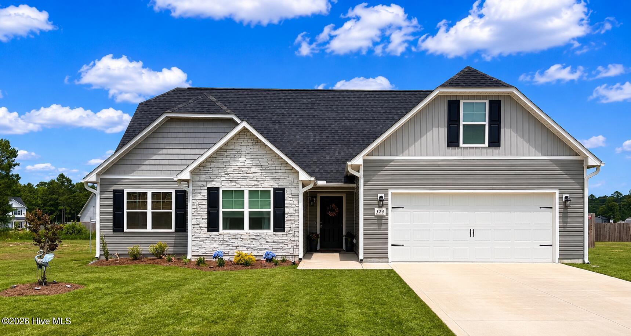
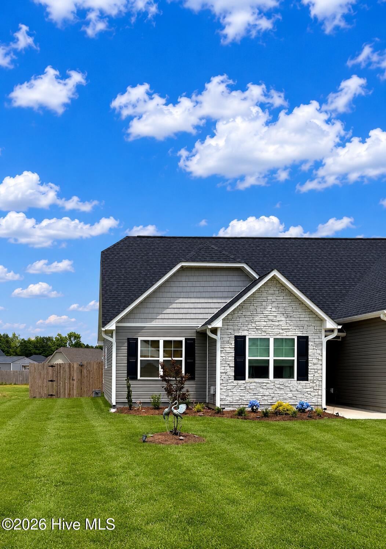
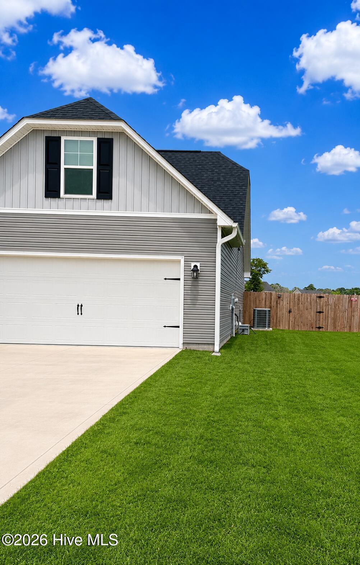
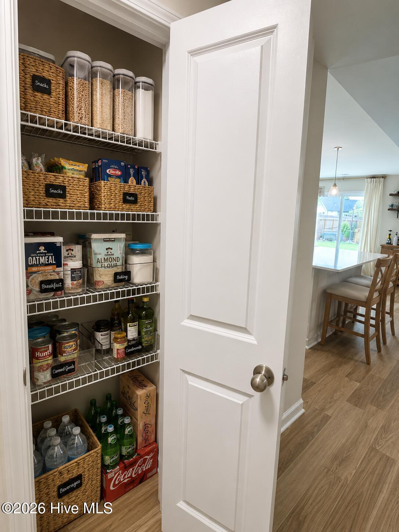
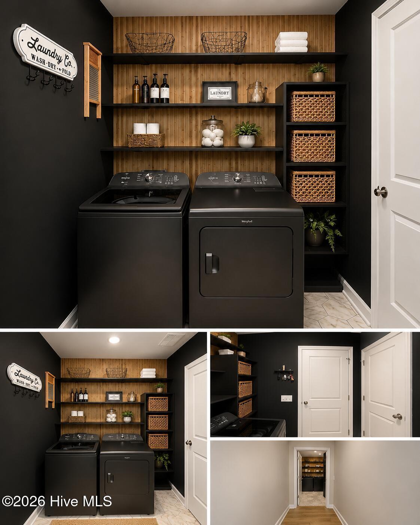
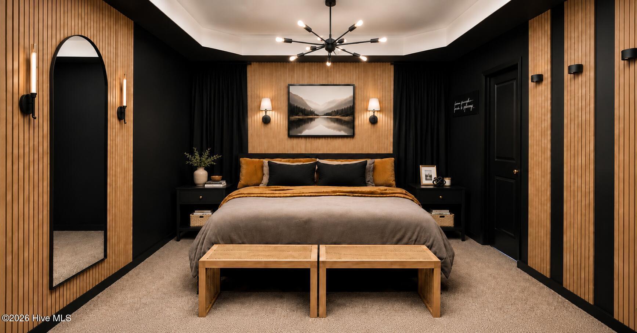
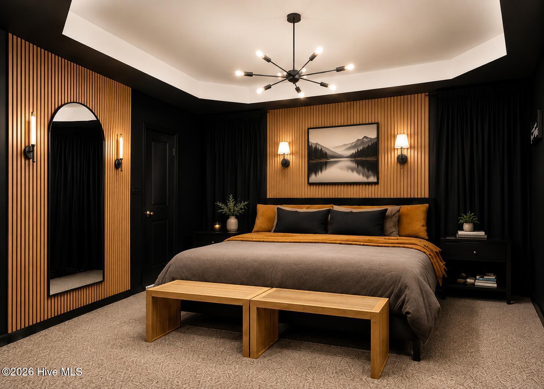
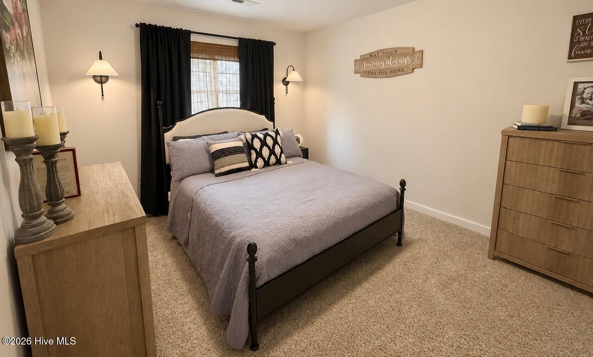
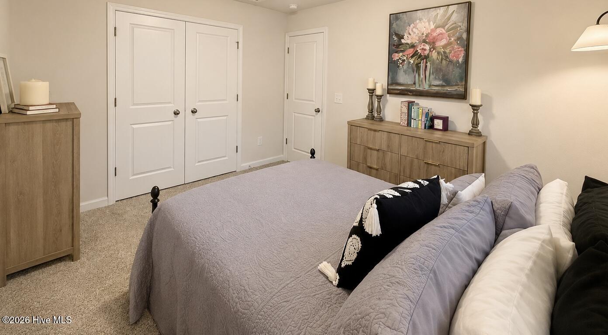
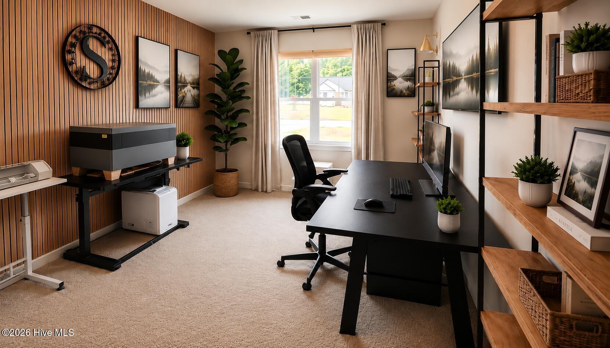
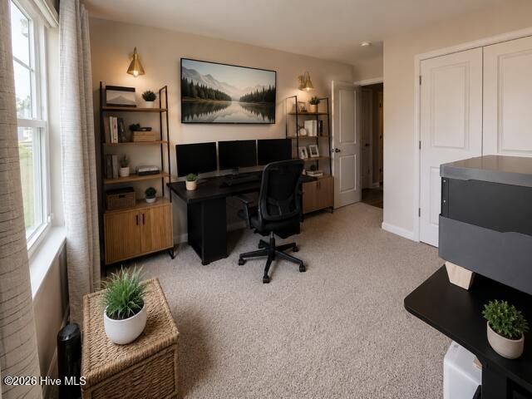
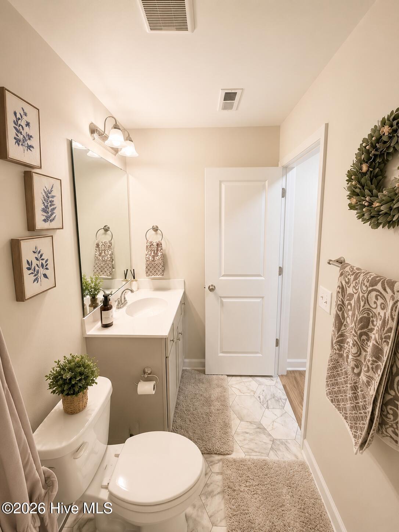
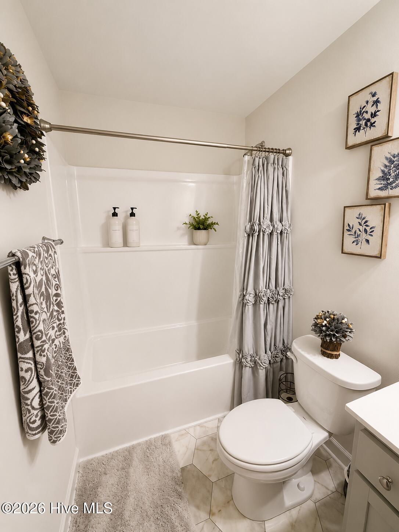
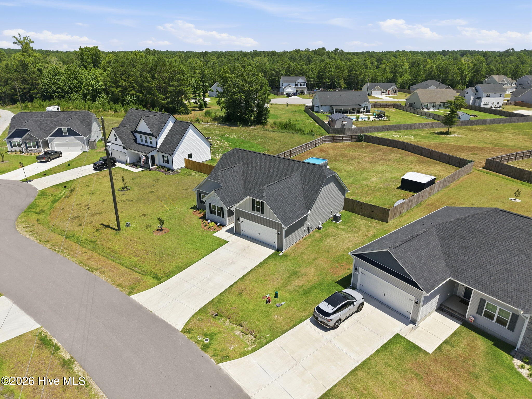
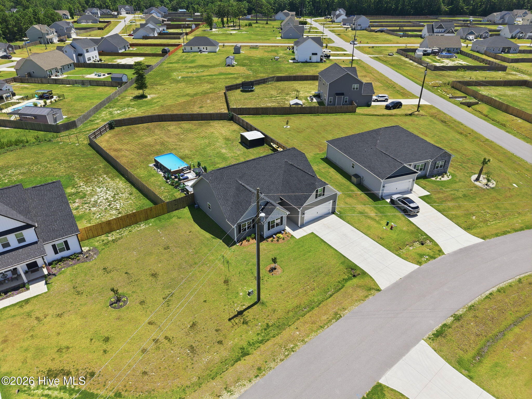
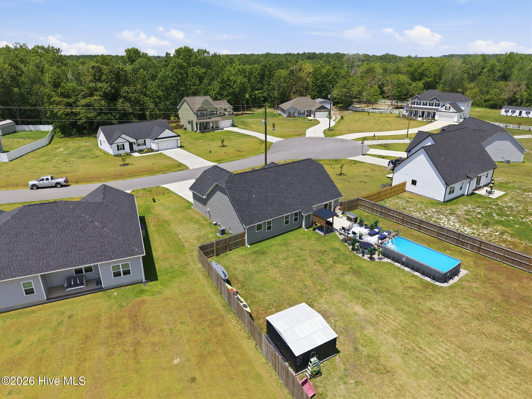
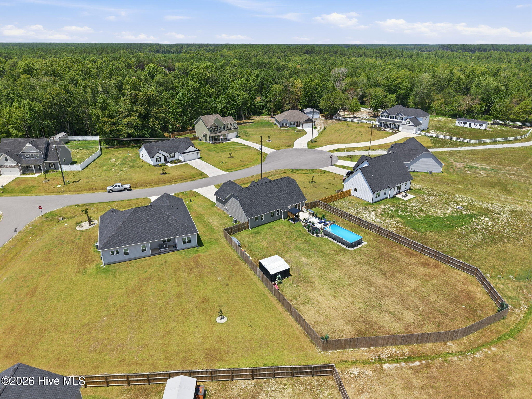
324 Cotton Hl Place Hubert, NC 28539
3Bed
2Bath
1824Sqft
House Description
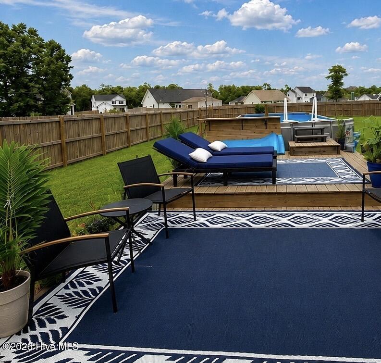
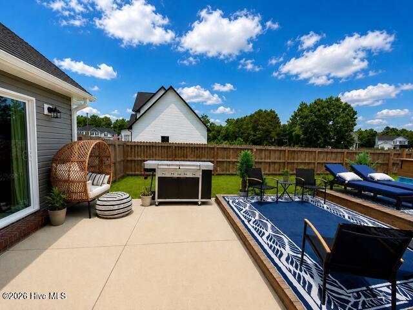
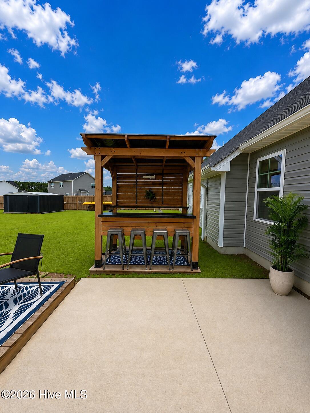
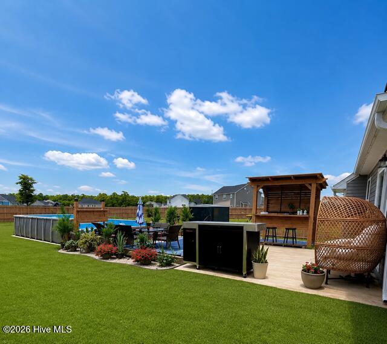
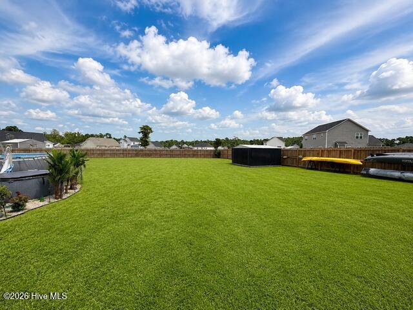
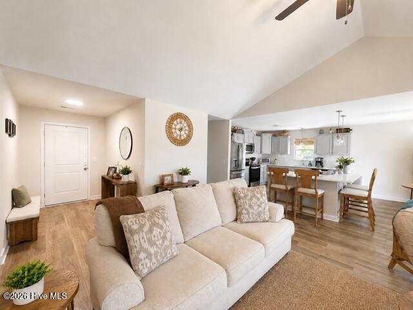
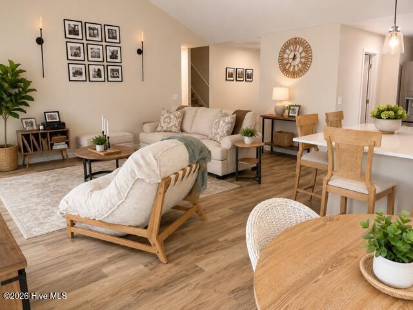
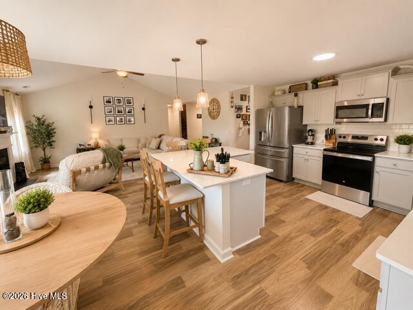
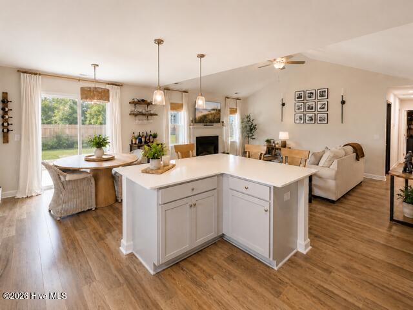
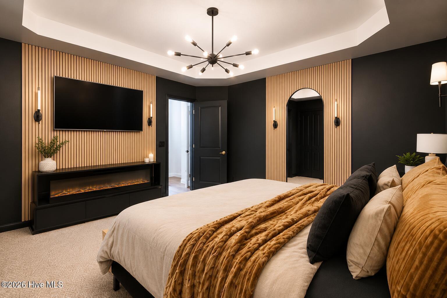
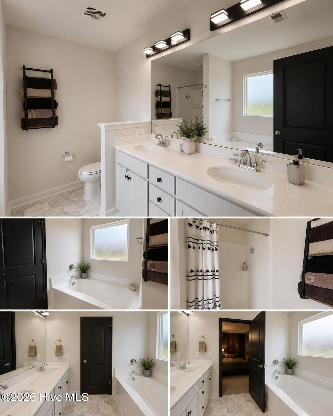
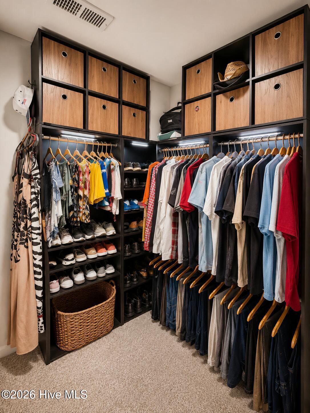
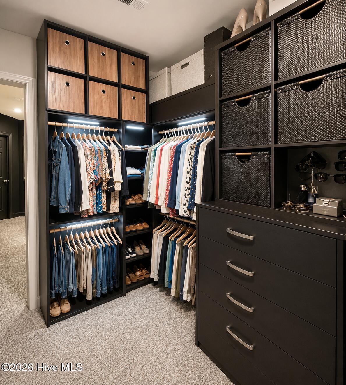
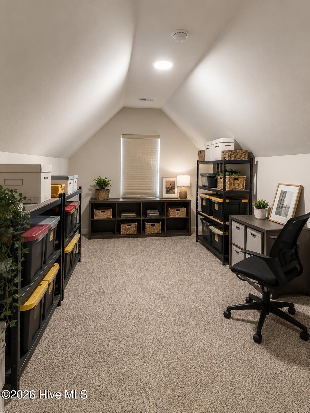
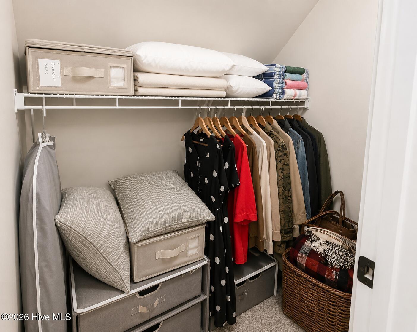
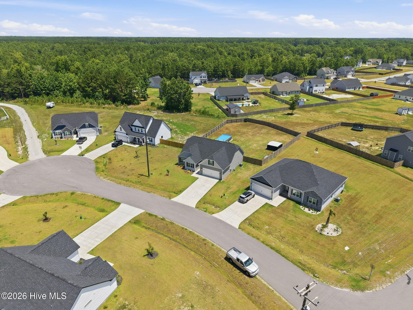
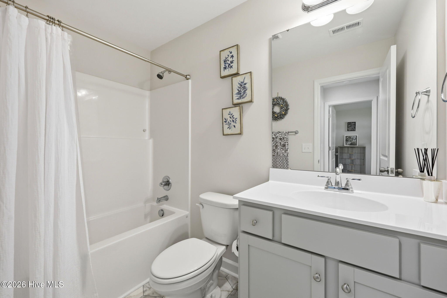
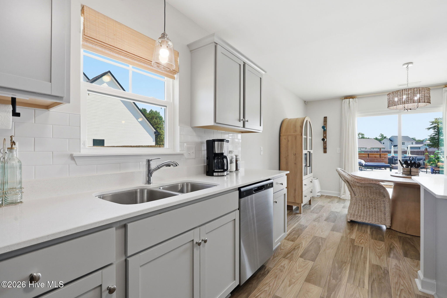
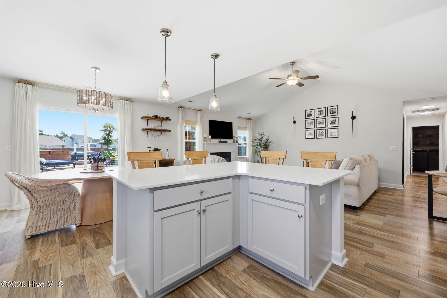
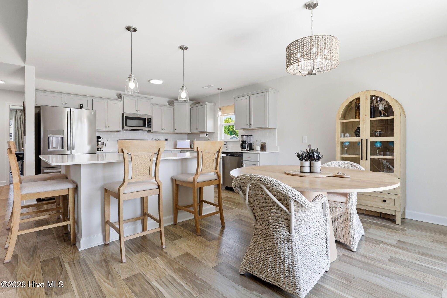
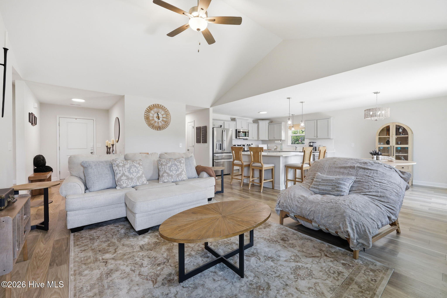
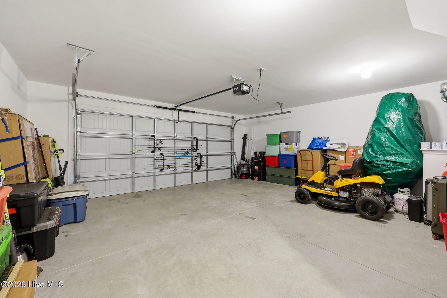
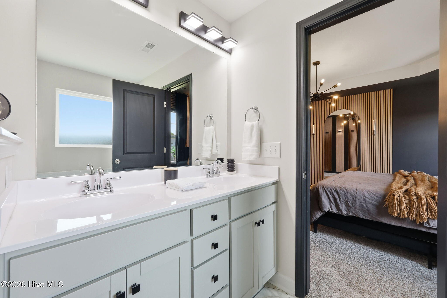
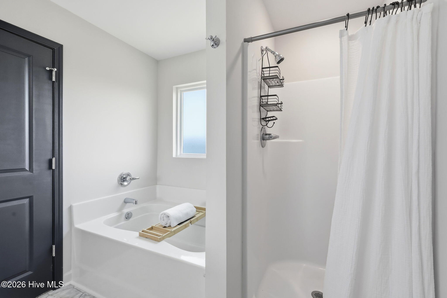
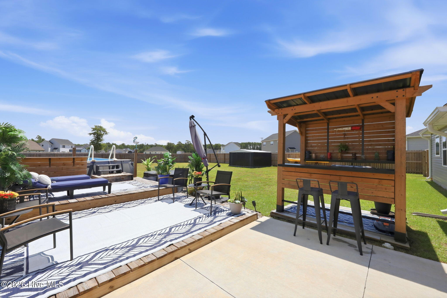
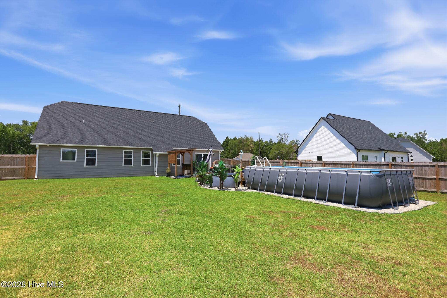
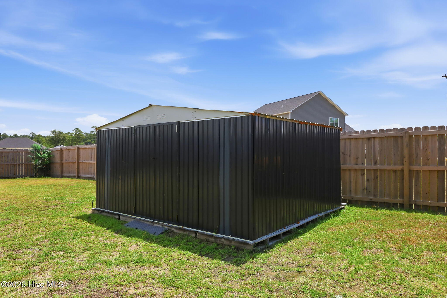
WELCOME TO 324 COTTON HILL PLACE Why wait for new construction when you can own this beautifully upgraded, move-in-ready home loaded with custom features rarely found at this price point? Step inside to an open-concept floor plan with vaulted ceilings and abundant natural light. The stunning kitchen is the heart of the home, featuring quartz countertops, a tile backsplash, stainless steel appliances, abundant cabinetry, and a large island for entertaining. Thoughtful upgrades continue throughout with an upgraded laundry room, and a custom-designed primary suite showcasing a striking wood-slat accent wall and designer finishes. The spacious ensuite bath and walk-in closet complete this private retreat. The finished room above the garage adds incredible flexibility. Complete with a window, closet, and climate control, it makes an ideal guest room, media room, home gym, playroom, hobby space, or temperature-controlled storage. Outside, you'll find your own backyard retreat featuring a fully privacy-fenced yard, above-ground pool with a deck, entertainment bar, patio, and plenty of space for relaxing or hosting family and friends. A 12' x 14' metal storage building provides excellent storage for tools, lawn equipment, pool supplies, and more. Highlights: * Quartz countertops
Highlights
Listing provided courtesy of: Beycome Brokerage Realty LLC
| Property Type | Residential |
| Lot/Acreage | 0.44 |
| Year Built | 2025 |
| County | Onslow |
| Area | Cotton Hill HOA |
| Neighborhood | Other |
| Listing ID | 100589403 |
Interior Features
Bedrooms and Bathrooms
- Bedrooms: 3
- Bathrooms: 2
- Full Bathrooms: 2
Other
- Master Downstairs
- Walk-in Closet(s)
- Vaulted Ceiling(s)
- Tray Ceiling(s)
- High Ceilings
- Entrance Foyer
- Solid Surface
- Kitchen Island
- Ceiling Fan(s)
- Hot Tub
- Pantry
- Walk-in Shower
- Blinds/Shades
- Walk-In Closet(s)
- Air Cond: Central Air
- Floor: Vinyl
- Water: Public
Exterior Features
- Lot: Cul-De-Sac
- Lot Dimensions: 19.2 x 180.6 x 97.1 x 27.6 x 222
- Zoning: RES
- Roof: Architectural Shingle
- Sewer: Septic Tank
- Others: None
- Parking Features: Attached Paved Garage
-
Schedule a Tour
-
