
Start an Offer
By starting an offer, you're only submitting an initial request to start the process, so there are no obligations. Tell us what you have in mind, and we will reach out to discuss details and assess the strength of your offer before proceeding.
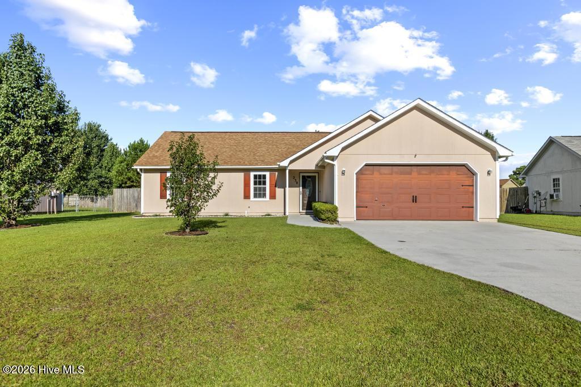
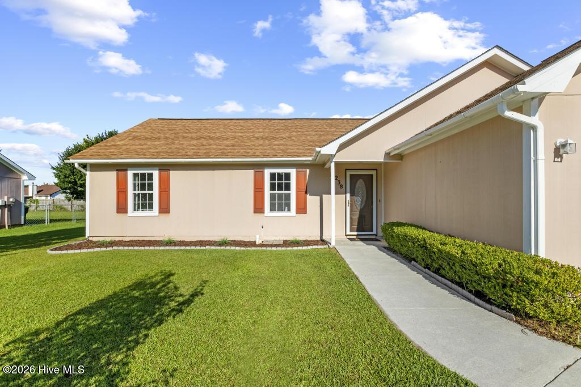
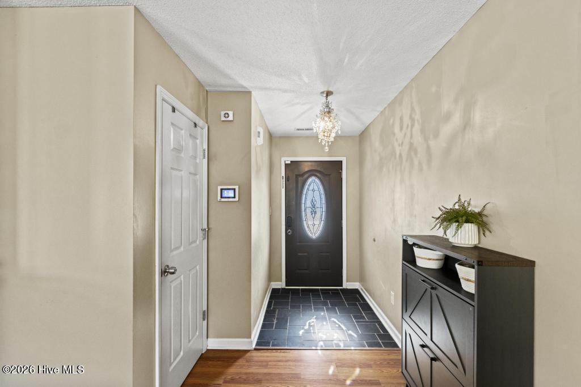
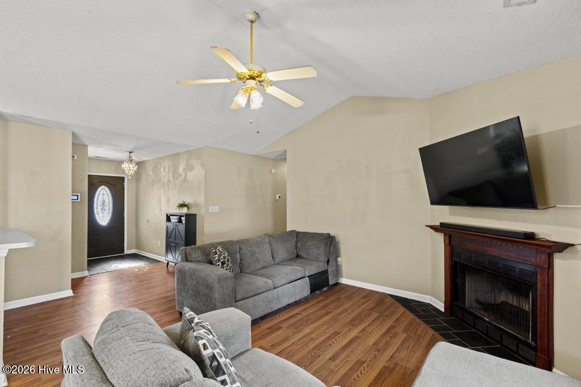
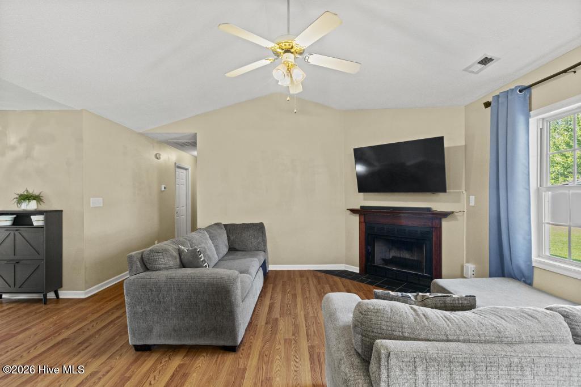
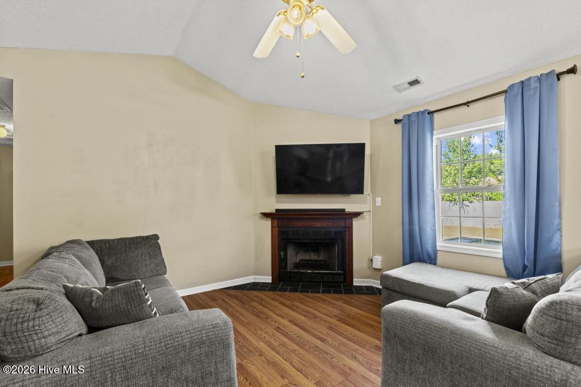
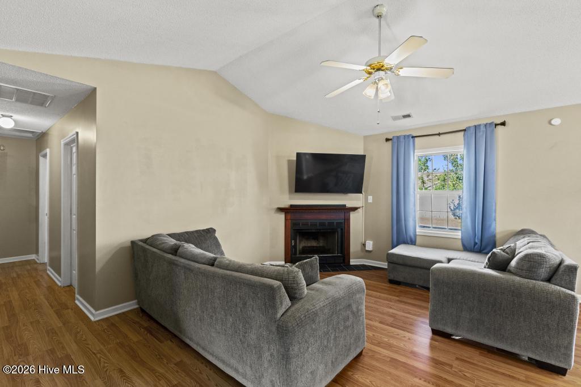
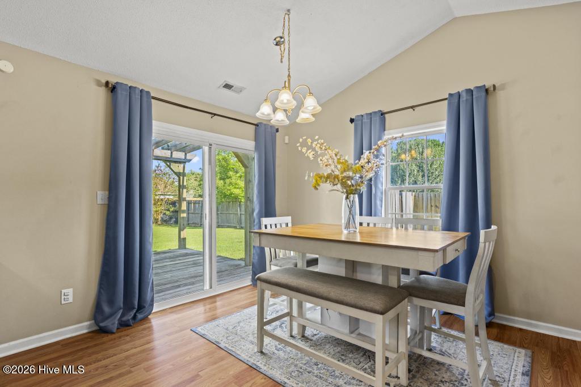
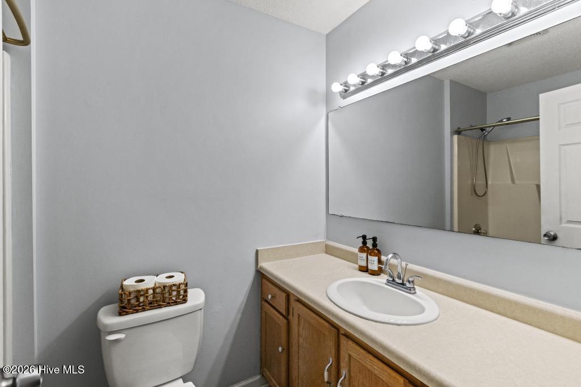
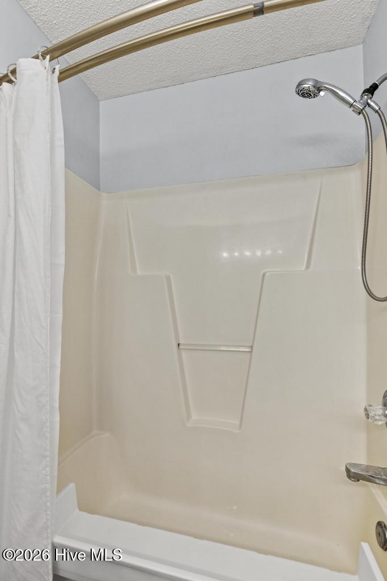
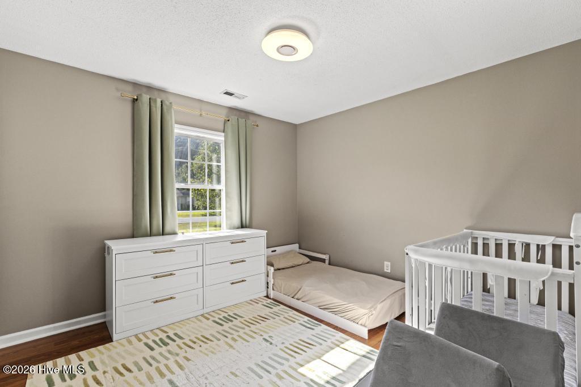
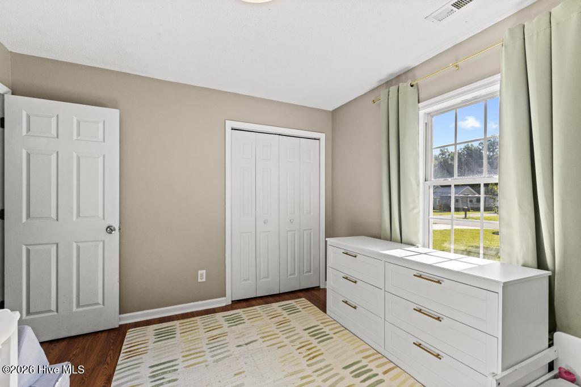
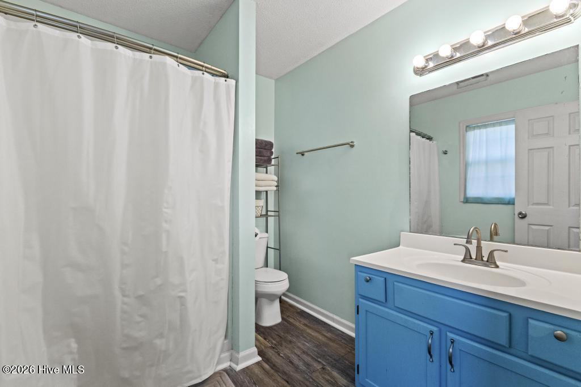
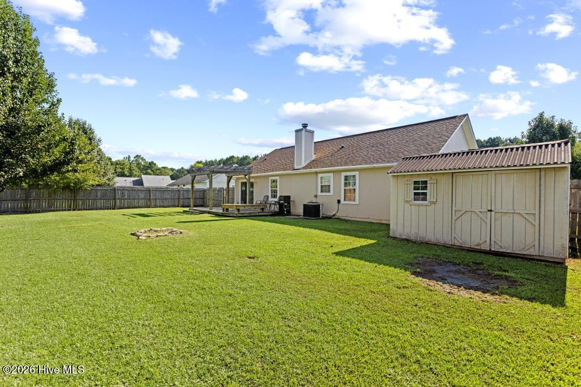
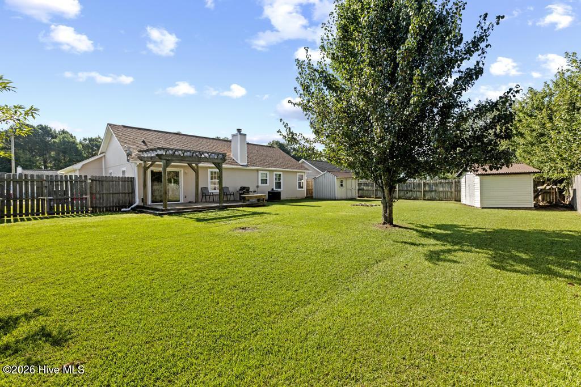
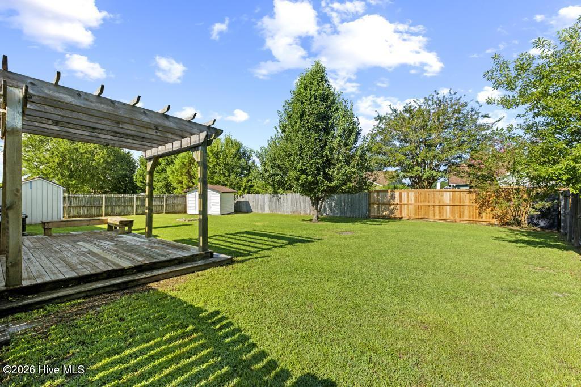
238 Parnell Road Hubert, NC 28539
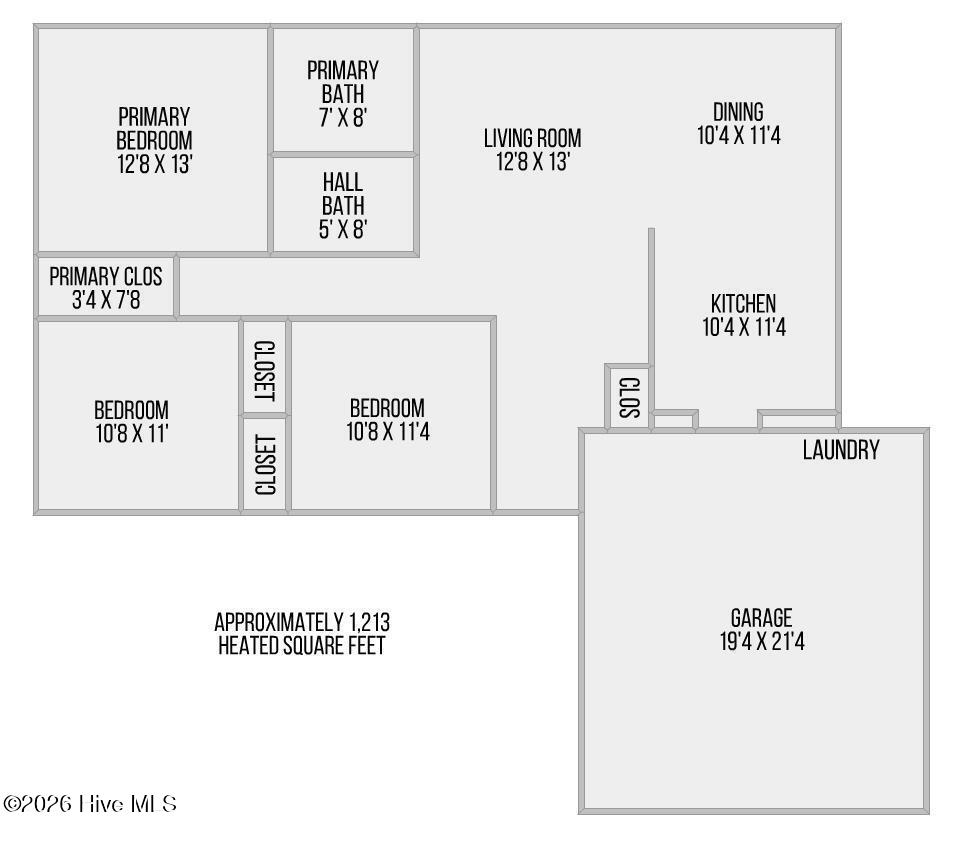
3Bed
2Bath
1213Sqft
House Description
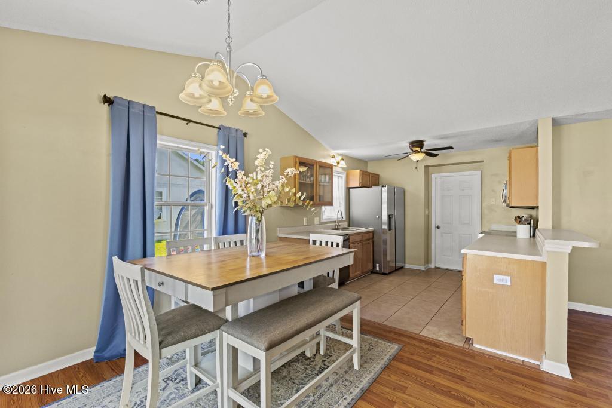
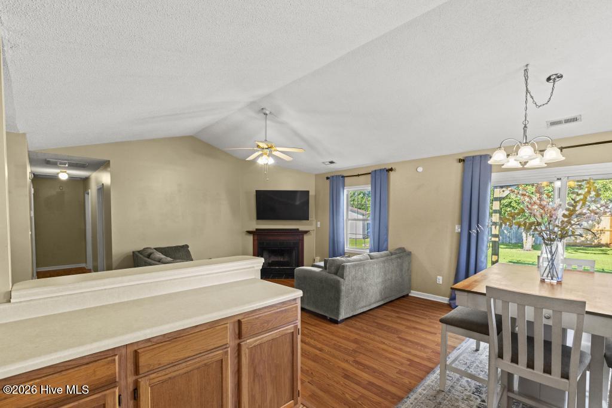
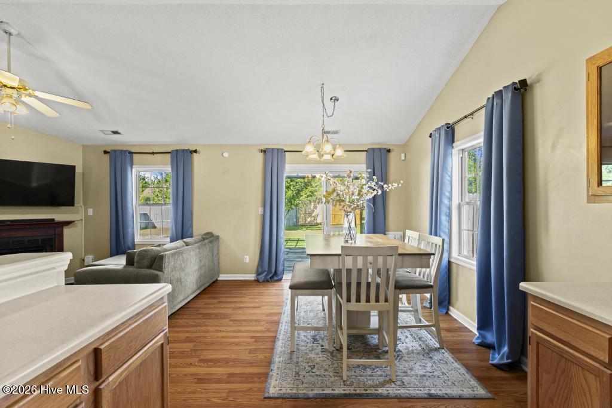
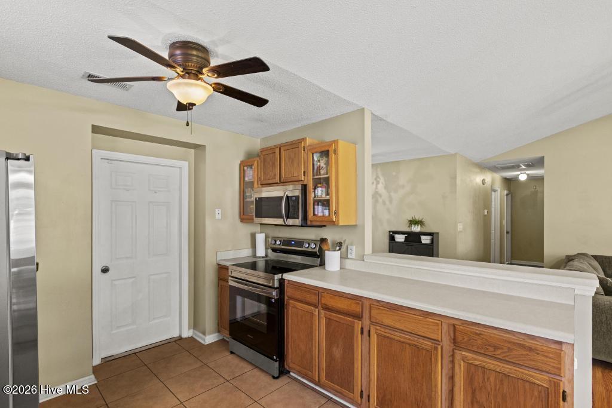
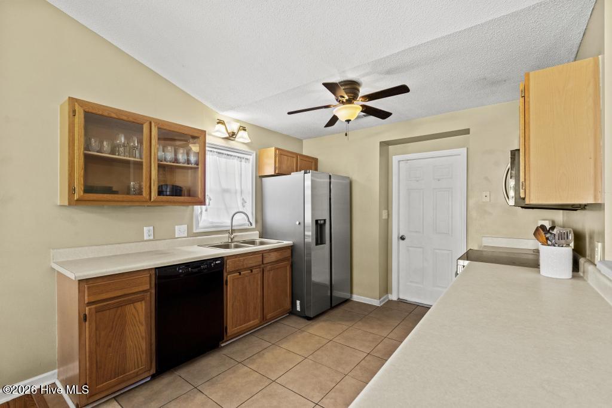
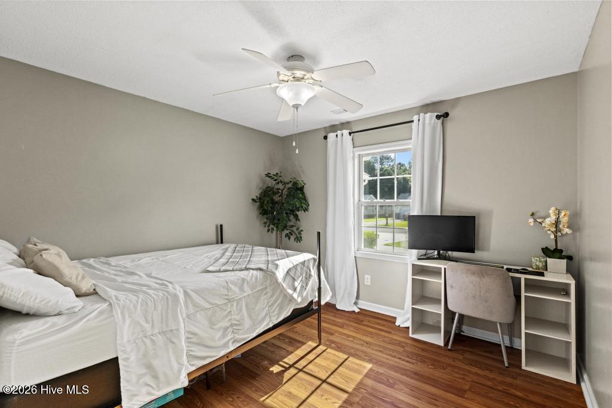
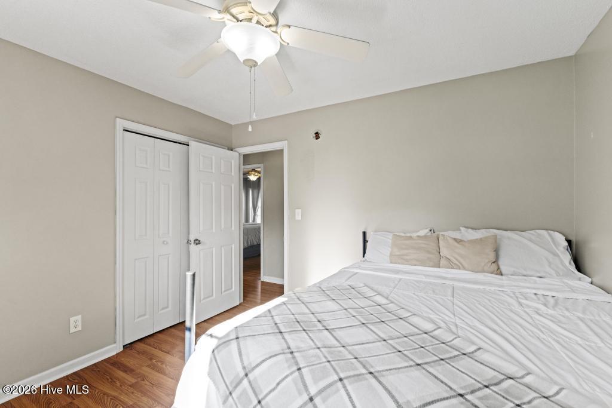
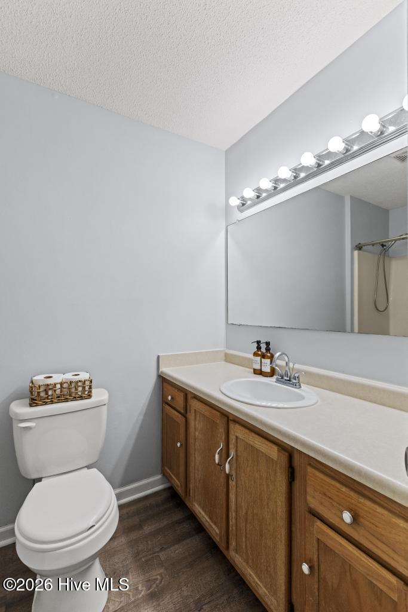
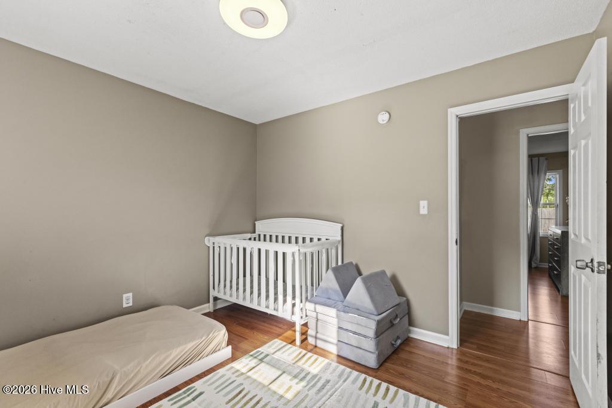
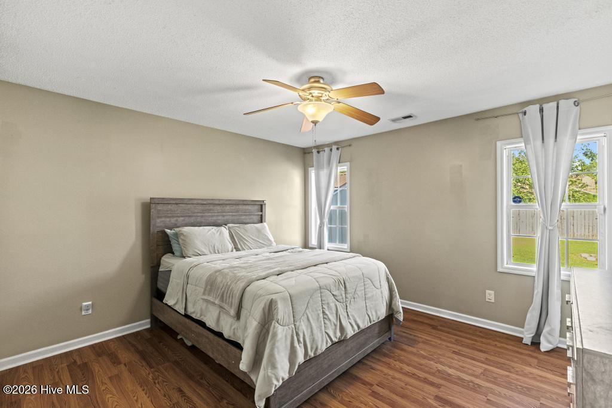
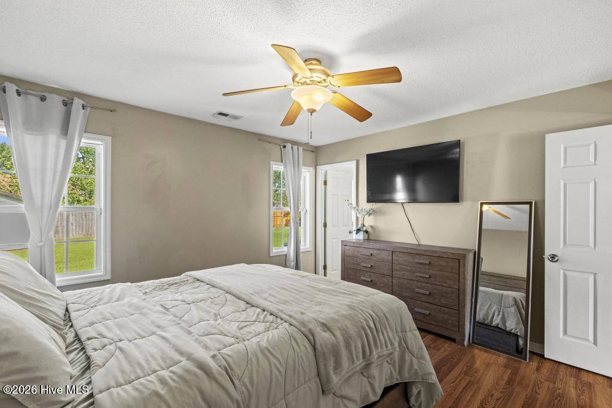
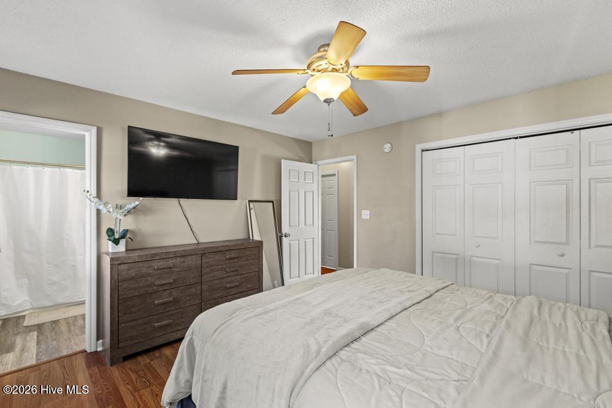
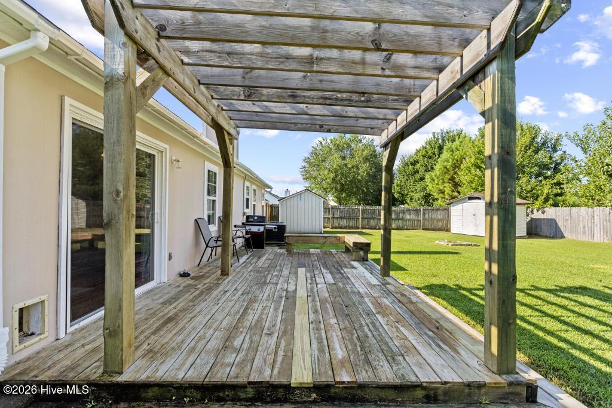
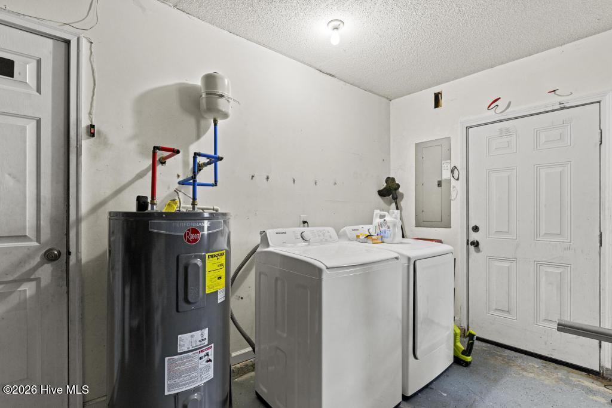
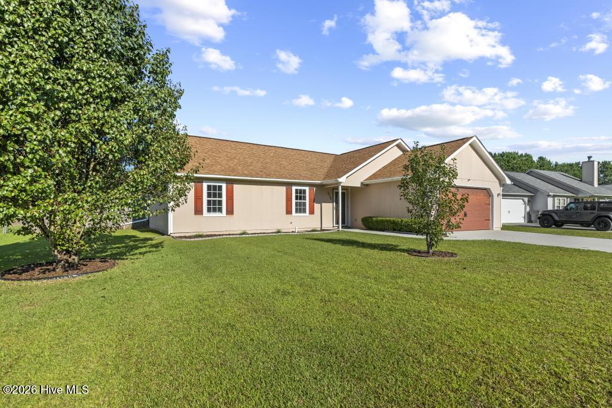
Discover comfortable coastal Carolina living at this well-maintained 3-bedroom, 2-bath home. Offering over 1,200 square feet of thoughtfully designed living space, this inviting home combines an open layout with practical features that make everyday living easy. Step inside to a bright, welcoming interior featuring laminate flooring throughout, vaulted ceilings, and an open-concept living and dining area that creates an ideal setting for both relaxing and entertaining. The kitchen offers updated finishes, ample cabinet space, and stainless-steel appliances, making meal preparation a breeze. The spacious primary suite provides a comfortable retreat with a private bath, while two additional bedrooms offer flexibility for family, guests, a home office, or hobbies. Outside, enjoy your large fenced backyard, perfect for pets, outdoor gatherings, gardening, or simply unwinding after a long day. A deck and pergola create an inviting space for grilling and entertaining, while two oversized storage sheds provide plenty of room for lawn equipment, tools, and recreational gear. A two-car garage also adds a great addition to the property making it the perfect property for you.
Highlights
Listing provided courtesy of: Carolina Home Girl Realty
| Property Type | Residential |
| Lot/Acreage | 0.25 |
| Year Built | 2000 |
| County | Onslow |
| Neighborhood | Foxtrace |
| Listing ID | 100601244 |
Interior Features
Bedrooms and Bathrooms
- Bedrooms: 3
- Bathrooms: 2
- Full Bathrooms: 2
Other
- Vaulted Ceiling(s)
- Ceiling Fan(s)
- Eat-in Kitchen
Appliances
- Electric OvenBuilt-In MicrowaveRefrigeratorDishwasher
- Air Cond: Central Air
- Floor: LVT/LVPLaminateVinyl
- Water: Public
Exterior Features
- Lot Dimensions: 85.08x132.79x83.39x135.83
- Zoning: R-10
- Roof: Shingle
- Sewer: Municipal Sewer
- Parking Features: Concrete Off Street
-
Schedule a Tour
-

Michele Souders Lanier
View agent profile For Michele Souders Lanier Email For Michele Souders Lanier