
Start an Offer
By starting an offer, you're only submitting an initial request to start the process, so there are no obligations. Tell us what you have in mind, and we will reach out to discuss details and assess the strength of your offer before proceeding.
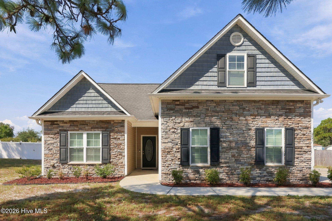
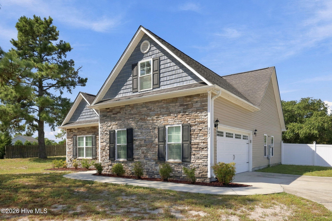
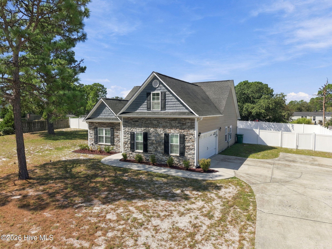
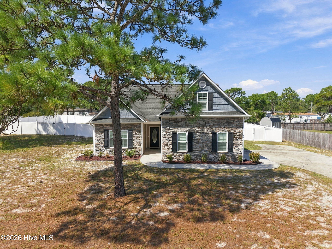
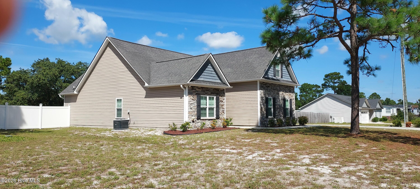
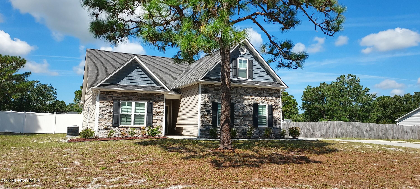
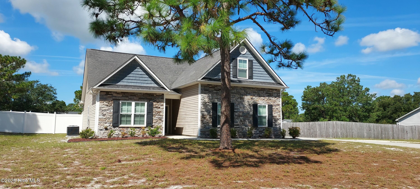
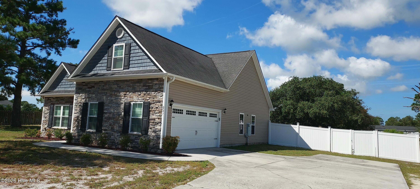
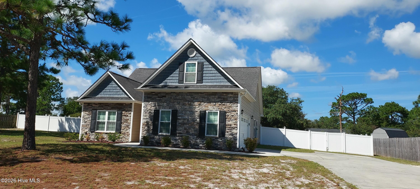
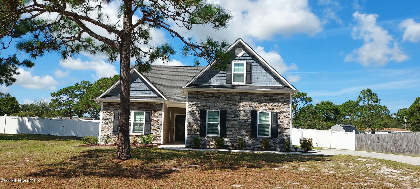
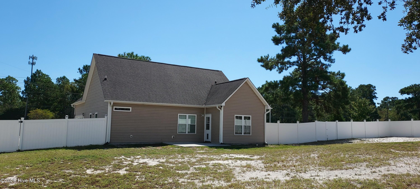
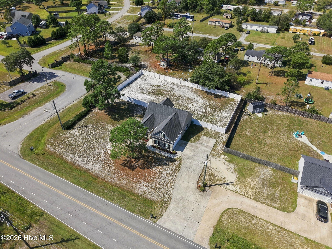
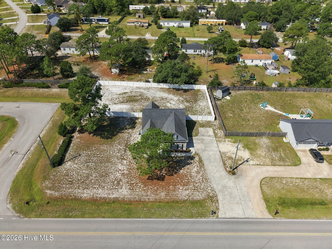
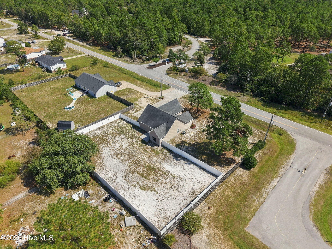
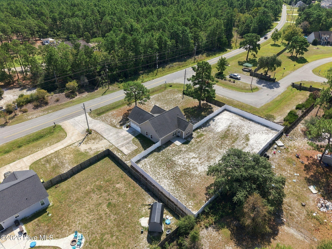
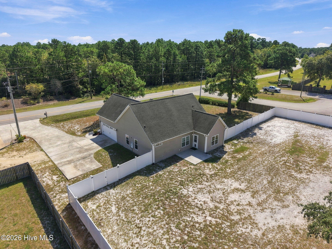
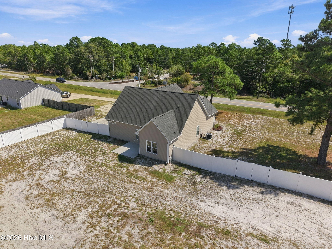
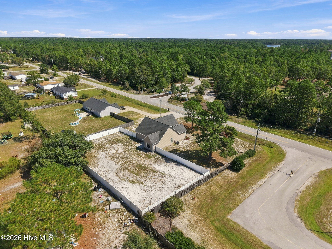
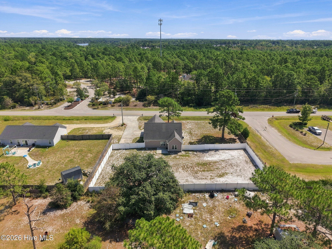
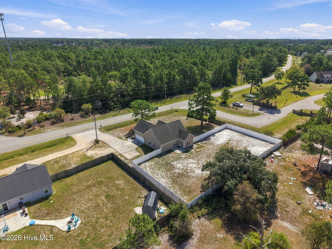
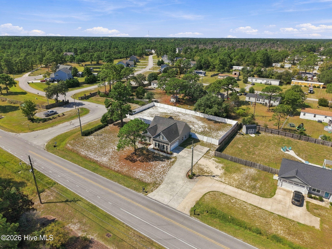
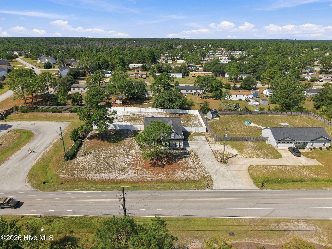
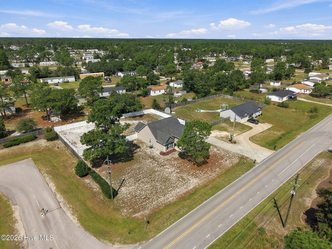
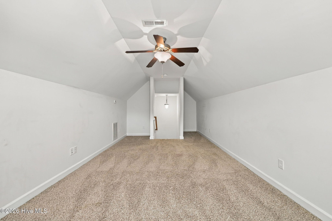
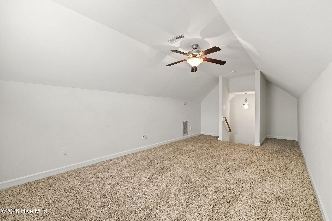
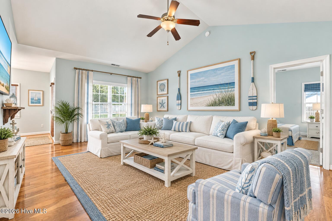
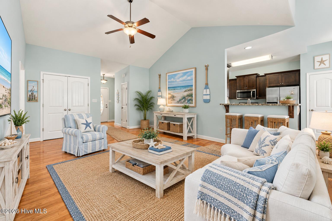
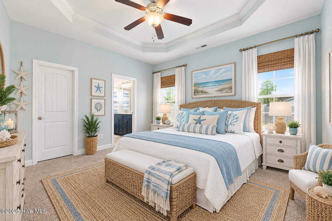
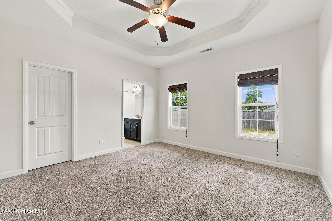
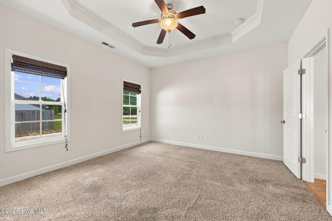
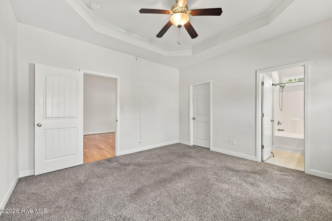
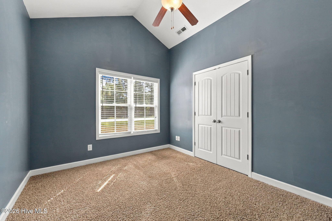
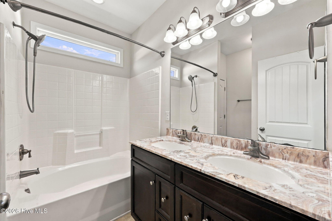
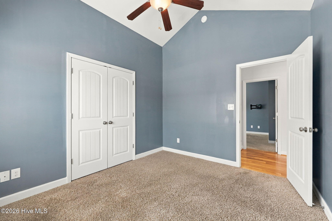
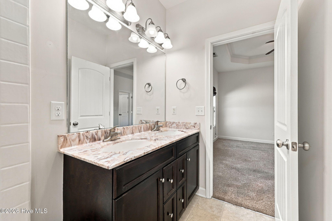
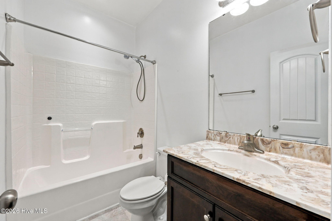
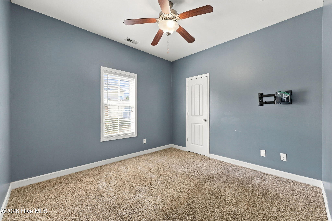
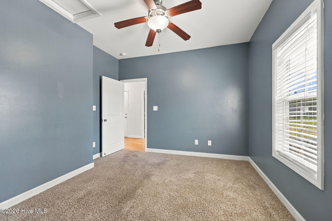
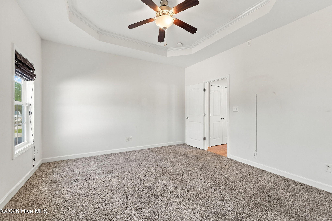
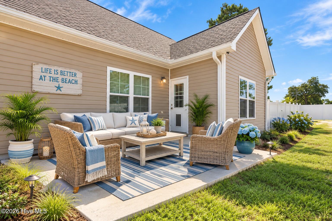
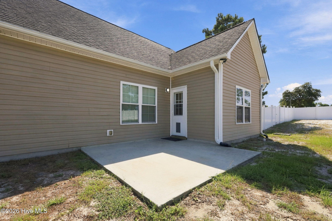
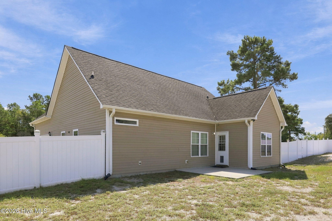
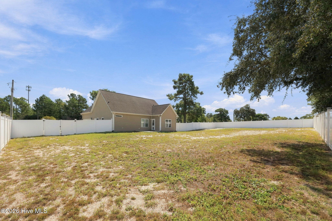
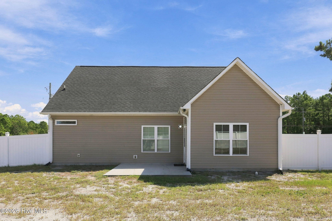
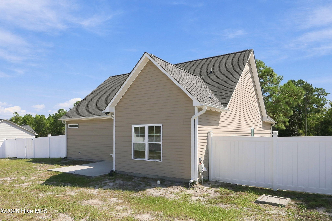
227 Queens Haven Road Hubert, NC 28539
3Bed
2Bath
1600Sqft
House Description
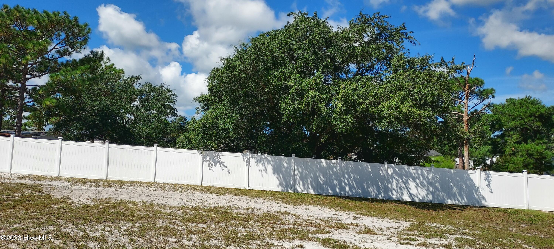
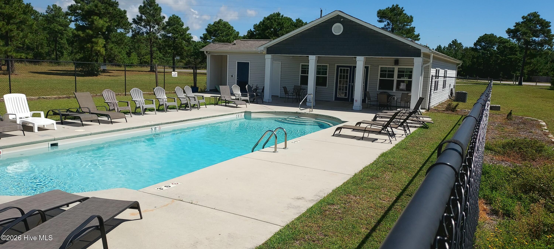
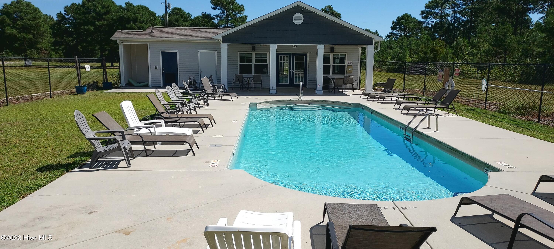
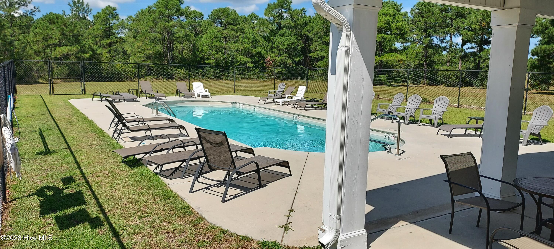
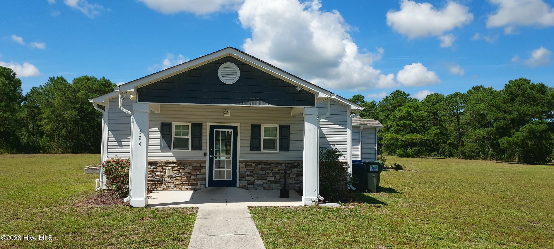
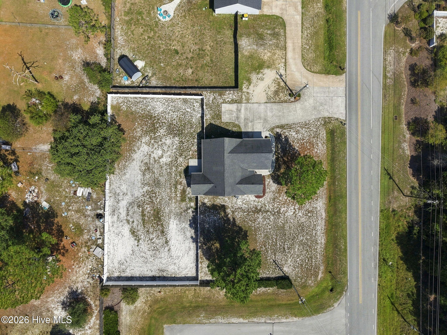
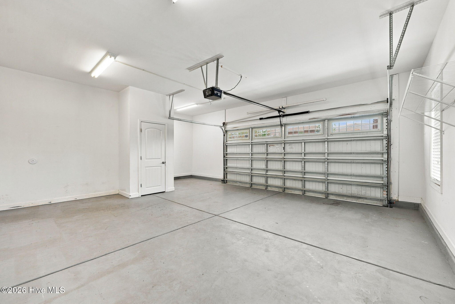
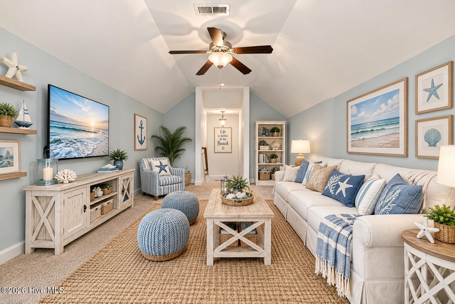
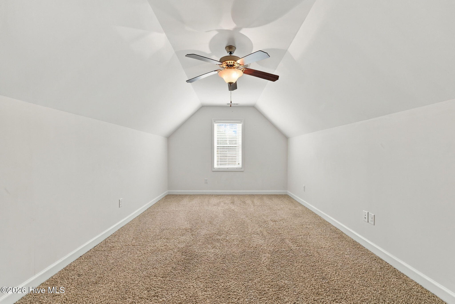
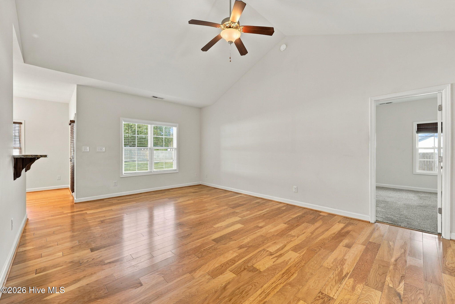
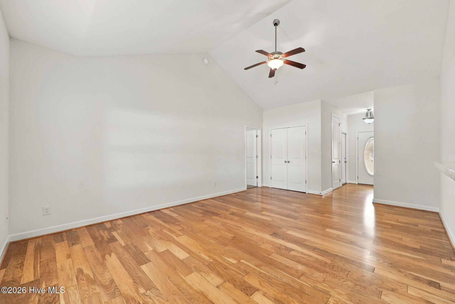
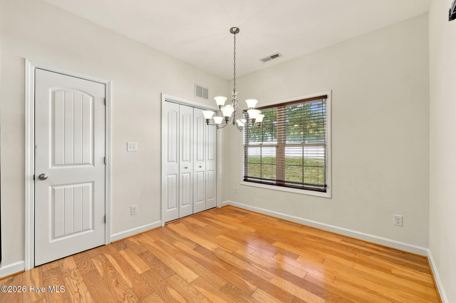
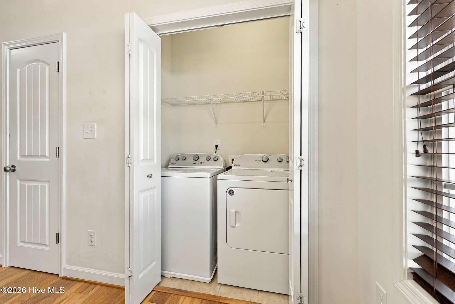
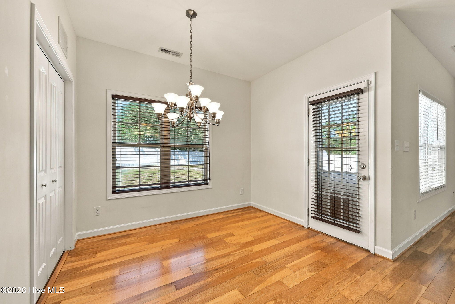
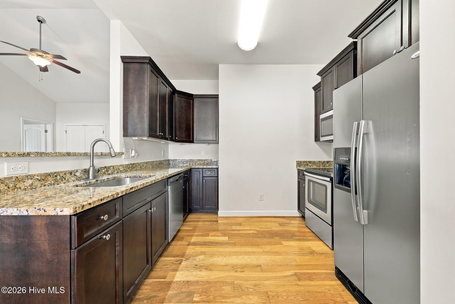
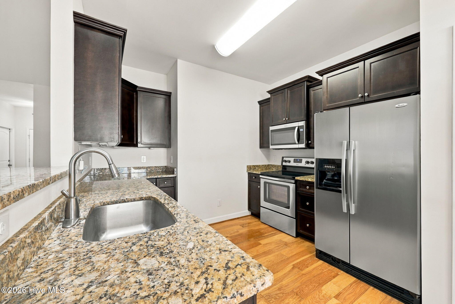
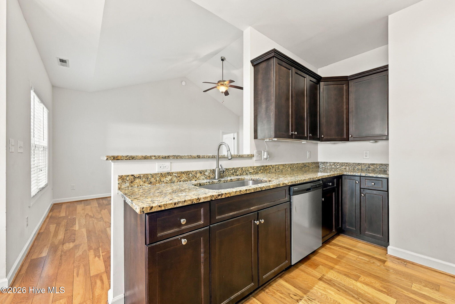
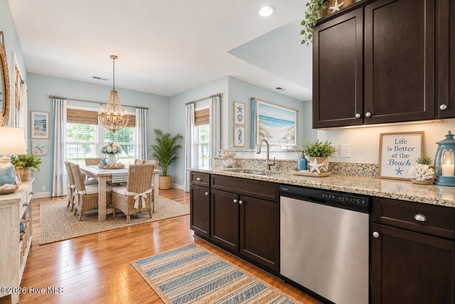
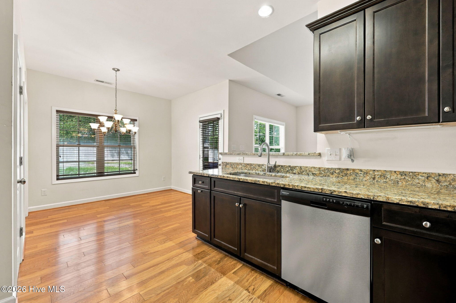
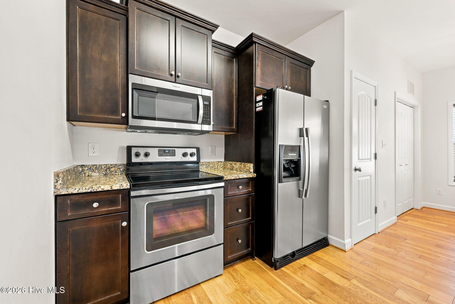
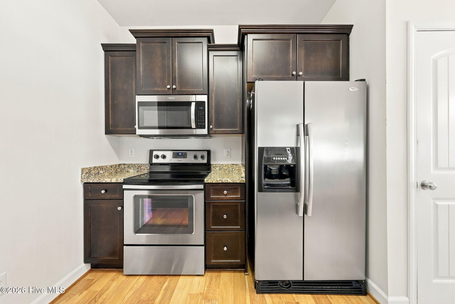
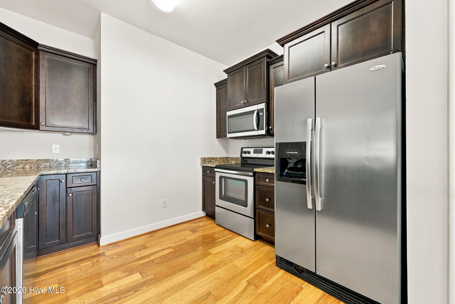
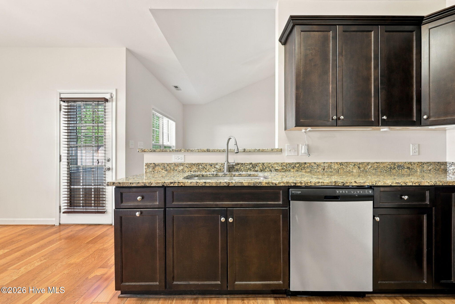
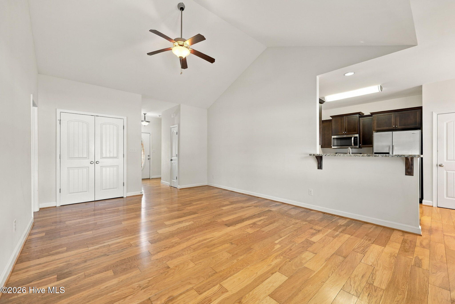
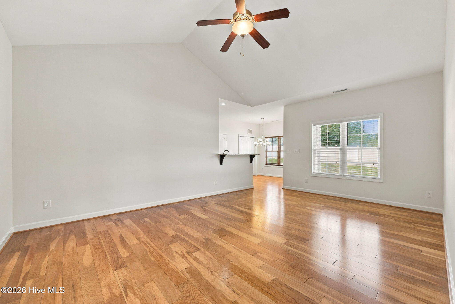
Welcome to 227 Queens Haven Rd. Home Features 3 Bedroom , 2 Baths and Bonus Room. Home is situated on large lot that is part of the Highlands at Queens Creek Neighborhood but sits just outside the Gated Community but has all access to the Neighborhood amenities. Home was originally a Model Home for a Builder in the Highlands . Seller is Original owner purchased from Builder. Engineered Hardwood flooring in Family Room and Kitchen .Granite Counter tops in Kitchen Carpet in Bedrooms and Bonus Room. Deluxe 6 Ft. Vinyl Fencing with (2) Gates for easy access to Rear Yard. Home includes refrigerator and Washer/Dryer. Highlands at Queens Creek Community amenities include a Community Pool, Clubhouse Rec Areas, Basketball court and Playground for the KIDS.. Oversized 2 Car Garage with additional side space for storage. Located less than 3 miles from the Elementary, Middle and High Schools. Convenient to Camp Lejeune , Historic Waterfront Town Of Swansboro , boat ramps and the Beautiful Crystal coast beaches.. Schedule your tour today.
Highlights
Listing provided courtesy of: Coldwell Banker Sea Coast Adv EI
| Property Type | Residential |
| Lot/Acreage | 0.6 |
| Year Built | 2013 |
| County | Onslow |
| Area | Advantage Gold Realty |
| Neighborhood | Highlands at Queens Creek |
| Listing ID | 100604065 |
Interior Features
Bedrooms and Bathrooms
- Bedrooms: 3
- Bathrooms: 2
- Full Bathrooms: 2
Other
- Master Downstairs
- Walk-in Closet(s)
- High Ceilings
- Ceiling Fan(s)
- Blinds/Shades
- Walk-In Closet(s)
Appliances
- Built-In MicrowaveWasherRefrigeratorDryerDishwasherElectric Range
- Air Cond: Zoned Ceiling Fan(s) Heat Pump
- Floor: CarpetWood
- Water: Public
Exterior Features
- Lot Dimensions: 156x169x157x168
- Zoning: R-8M
- Roof: Architectural Shingle
- Sewer: Septic Permit On File,Septic Tank
- Parking Features: Concrete Garage Door Opener
-
Schedule a Tour
-
