
Start an Offer
By starting an offer, you're only submitting an initial request to start the process, so there are no obligations. Tell us what you have in mind, and we will reach out to discuss details and assess the strength of your offer before proceeding.
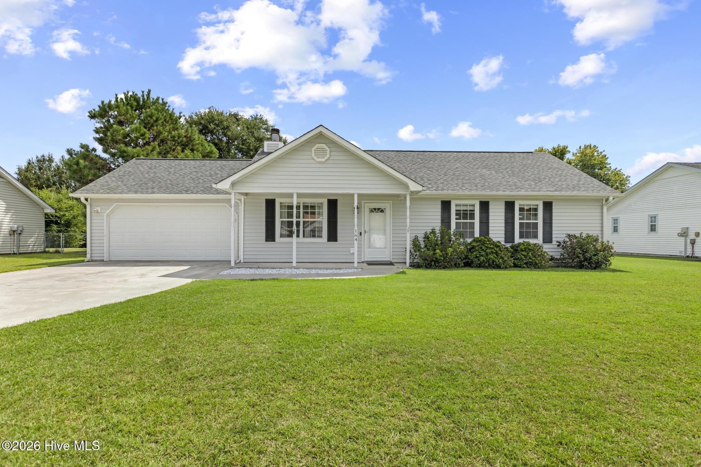
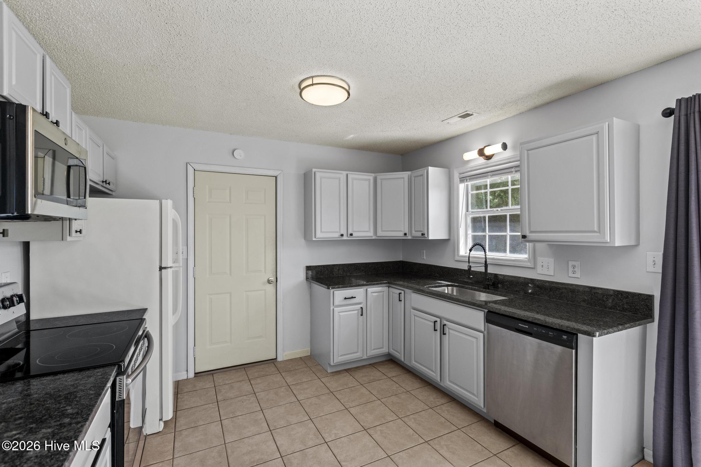
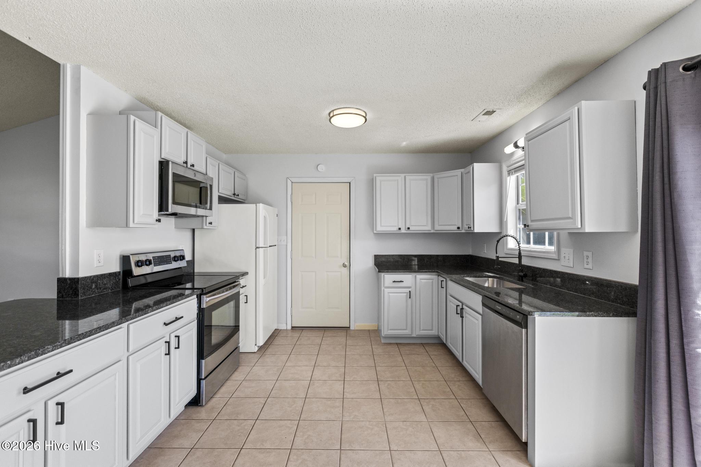
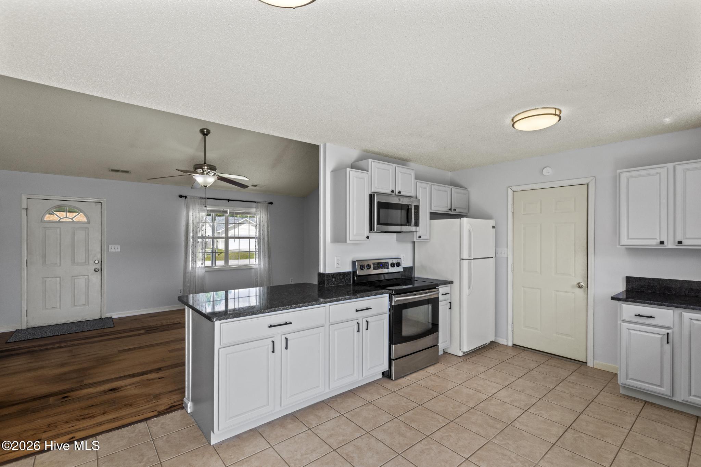
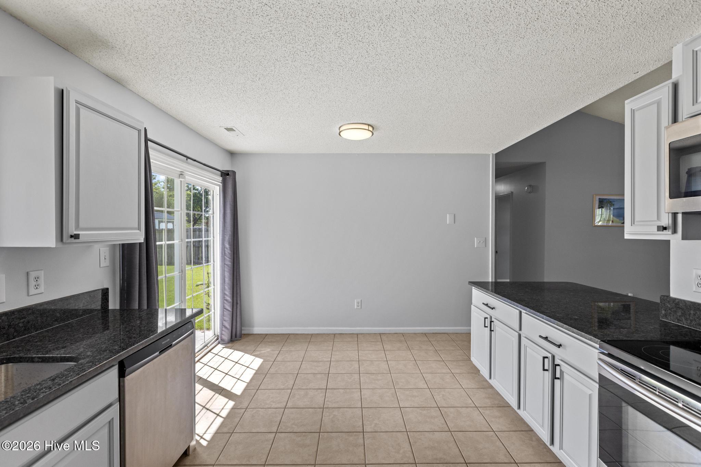
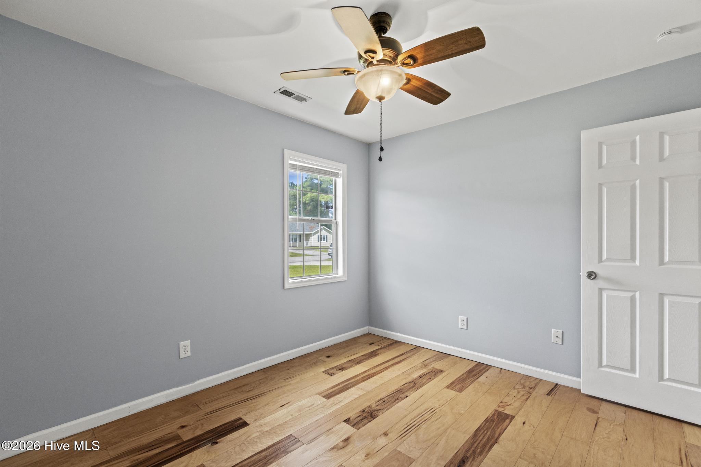
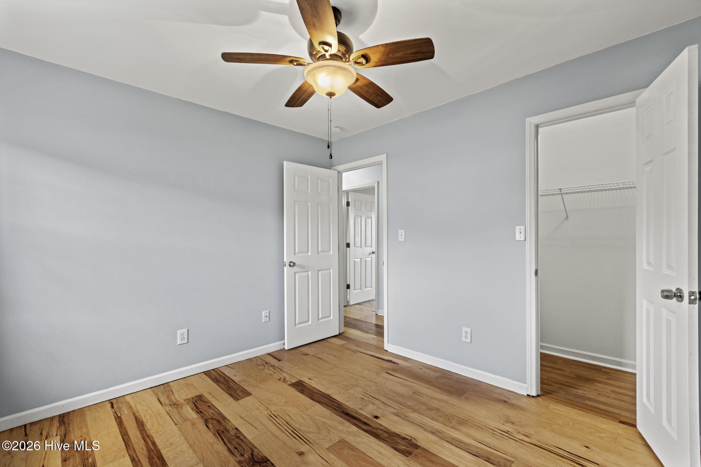
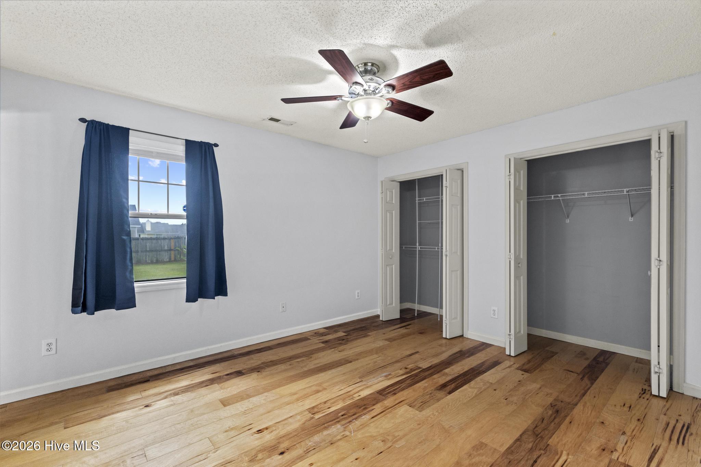
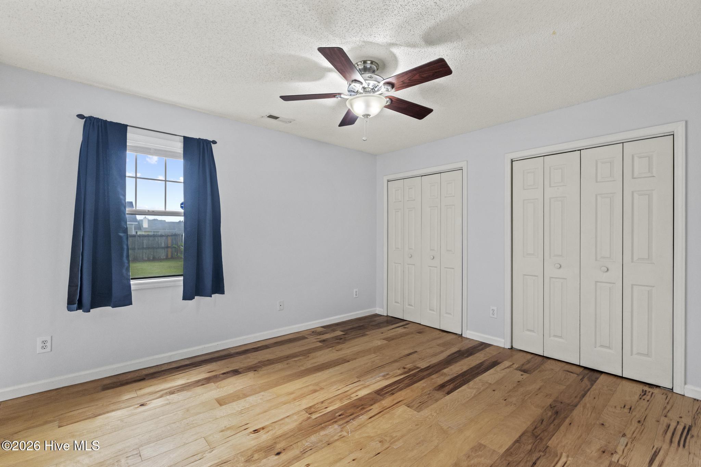
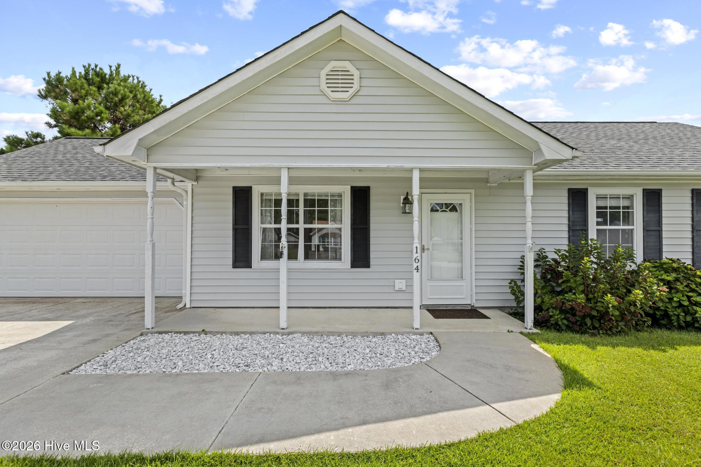
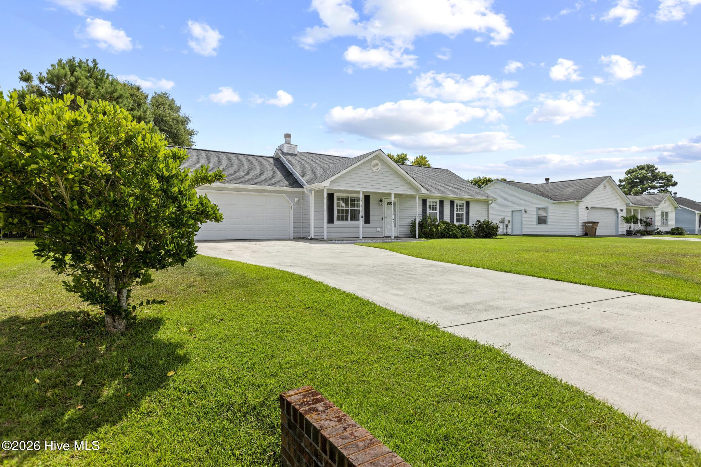
164 Glenwood Drive Hubert, NC 28539
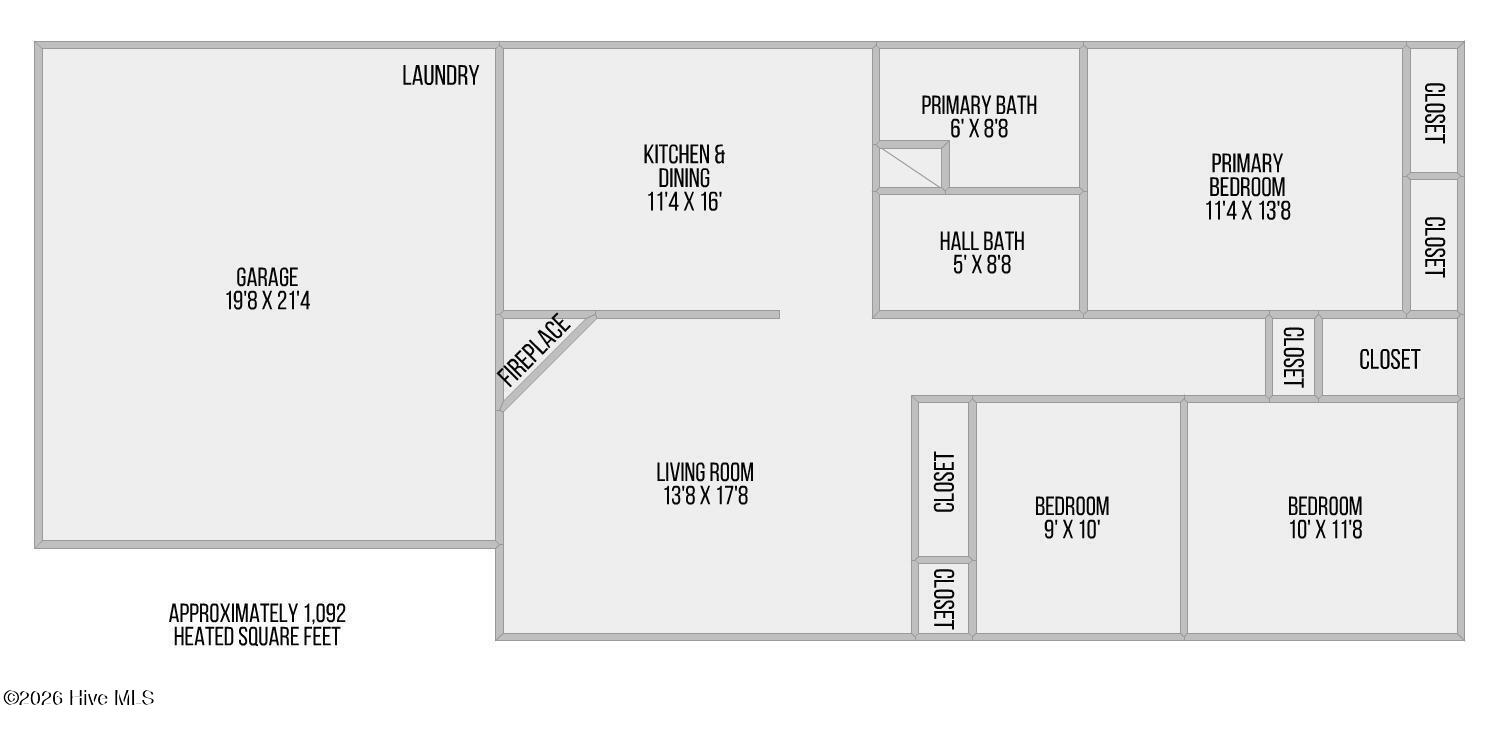
3Bed
2Bath
1092Sqft
House Description
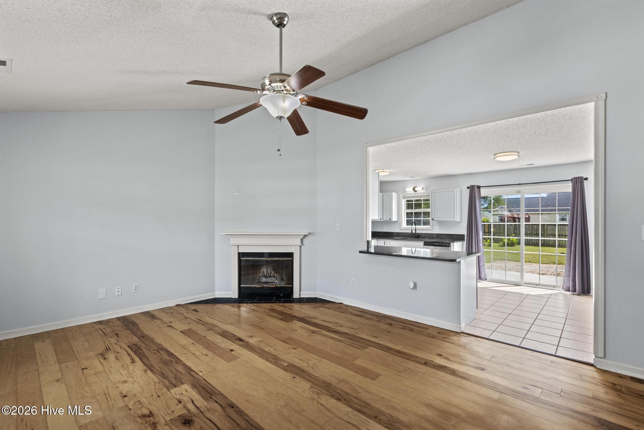
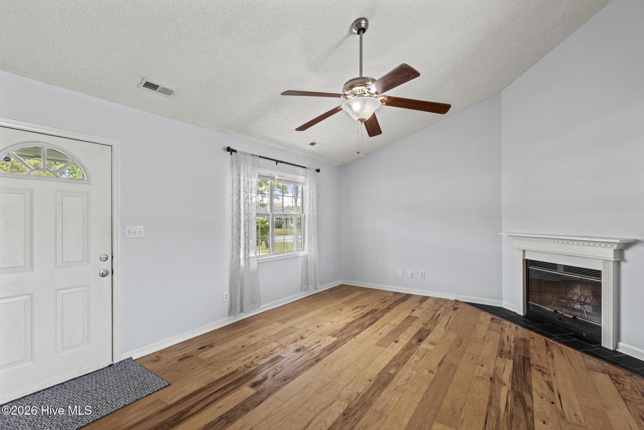
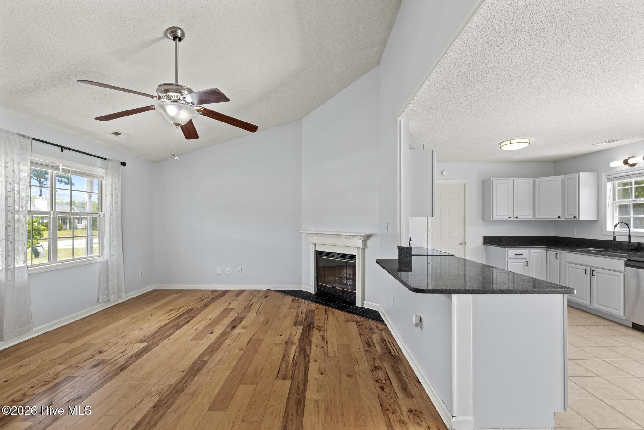
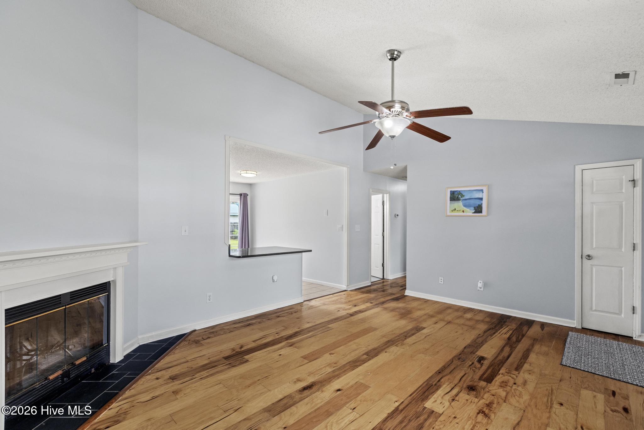
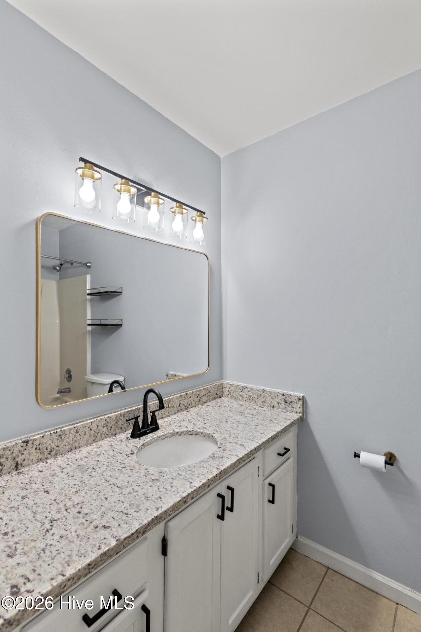
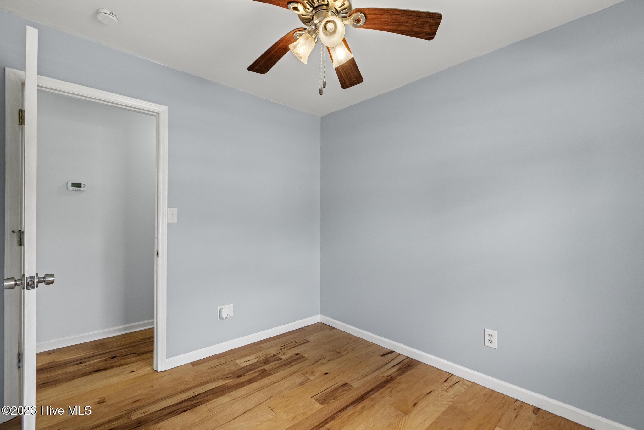
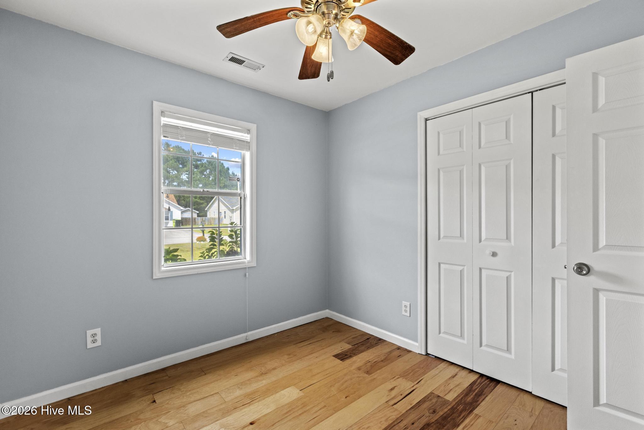
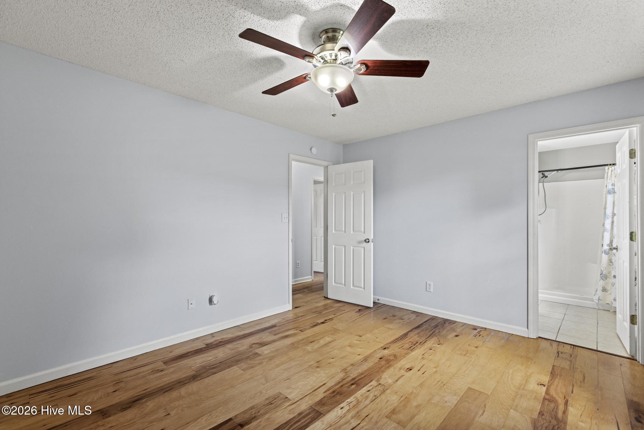
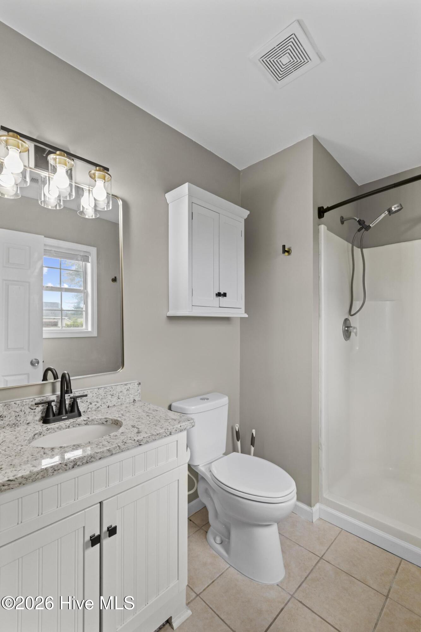
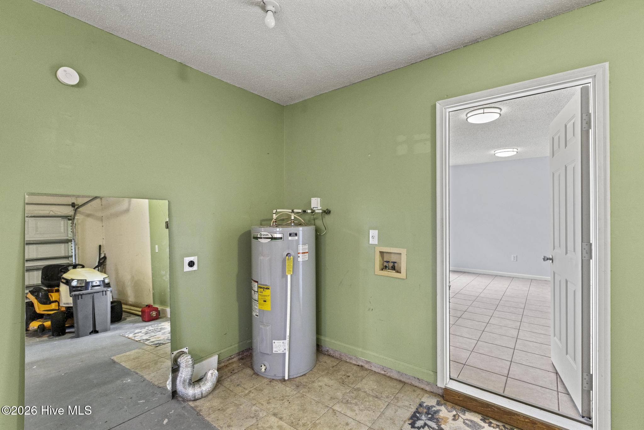
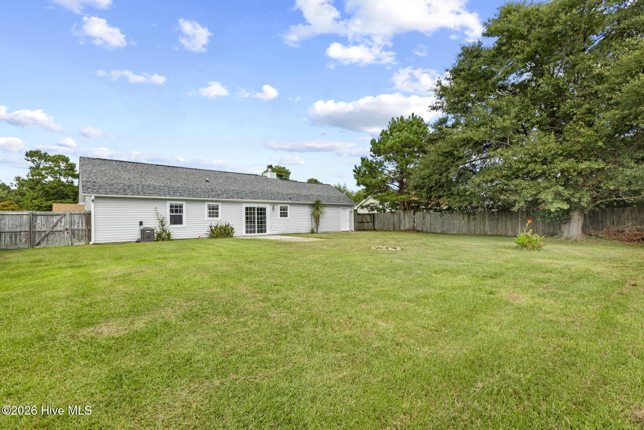
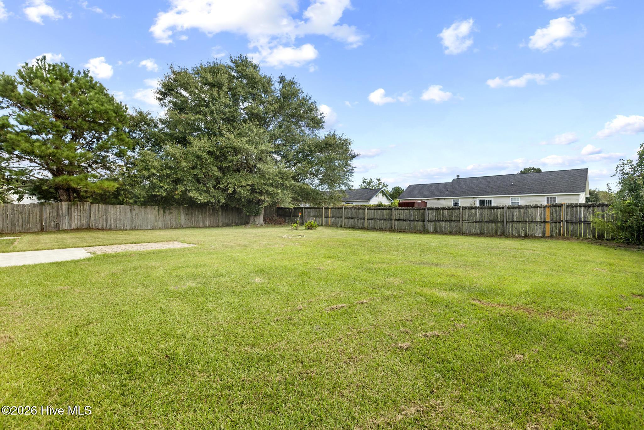
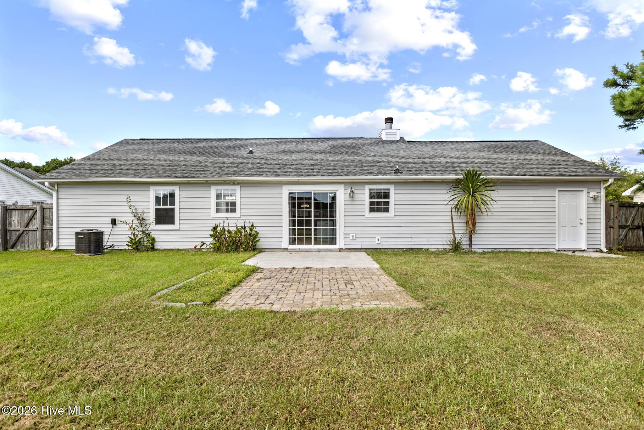
Welcome to 164 Glenwood Drive, a beautifully refreshed home in the quiet, tree-lined neighborhood of Hubert--just minutes from Camp Lejeune, Swansboro, and the sparkling shores of Emerald Isle. This property blends modern updates with comfortable everyday living, making it an ideal fit for anyone seeking a clean, move-in-ready home near the Carolina coast. Step inside to a light-filled living area with fresh paint, updated flooring, and a layout that feels both open and inviting. The kitchen offers generous newly installed granite counter space, crisp cabinetry, and a seamless flow into the dining area--perfect for weeknight meals or weekend gatherings. The primary bedroom provides a relaxing retreat with its own private bath, while additional bedrooms offer flexibility for guests, a home office, or hobbies. Both full bathroom vanities have also been updated with granite countertops making every space feel intentionally designed for comfort and functionality. Outside, the large fenced yard gives you room to play, garden, or unwind. Whether you're grilling on the patio, letting pets roam freely, or enjoying quiet Carolina evenings, this outdoor space is ready to become your personal haven. With its peaceful setting, proximity to base gates, and quick access to beaches, shopping, and dining, 164 Glenwood Drive delivers convenience, comfort, and coastal charm in one welcoming package. Call or text for your personal showing today.
Highlights
Listing provided courtesy of: Carolina Home Girl Realty
| Property Type | Residential |
| Lot/Acreage | 0.26 |
| Year Built | 1994 |
| County | Onslow |
| Neighborhood | Foxtrace |
| Listing ID | 100604733 |
Interior Features
Bedrooms and Bathrooms
- Bedrooms: 3
- Bathrooms: 2
- Full Bathrooms: 2
Other
- Eat-in Kitchen
Appliances
- Built-In MicrowaveRefrigeratorDishwasher
- Air Cond: Central Air
- Water: Public
Exterior Features
- Lot: Level
- Lot Dimensions: 85x135
- Zoning: R-10
- Roof: Architectural Shingle
- Sewer: Municipal Sewer
- Parking Features: Garage
-
Schedule a Tour
-

Michele Souders Lanier
View agent profile For Michele Souders Lanier Email For Michele Souders Lanier