
Start an Offer
By starting an offer, you're only submitting an initial request to start the process, so there are no obligations. Tell us what you have in mind, and we will reach out to discuss details and assess the strength of your offer before proceeding.
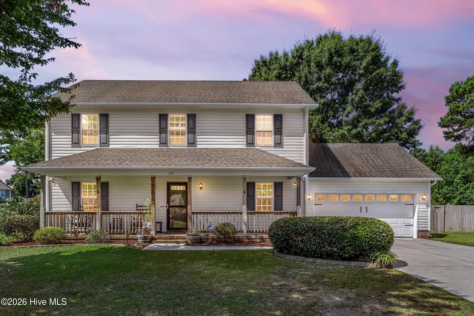
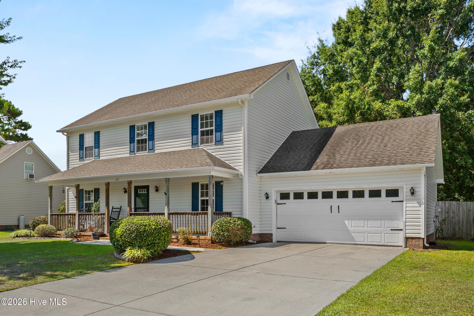
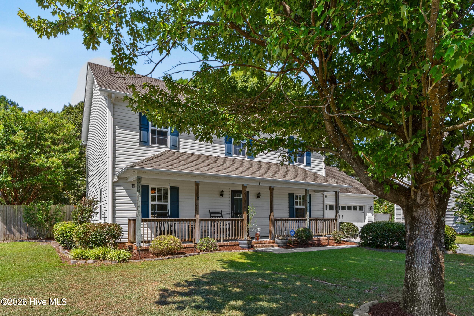
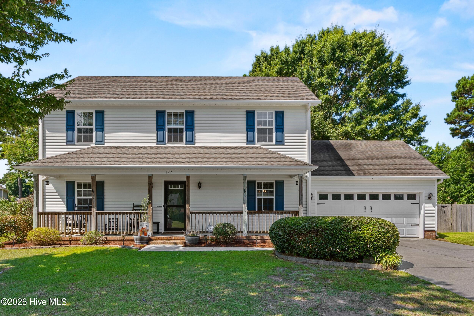
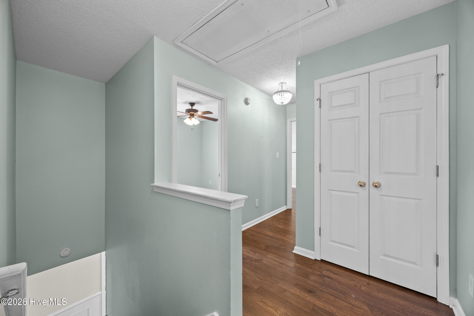
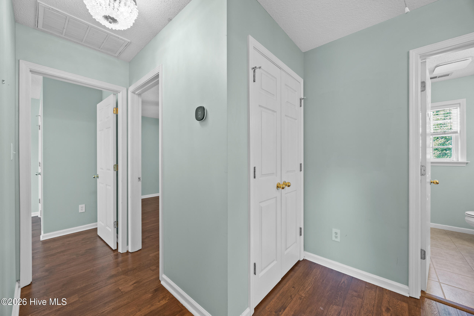
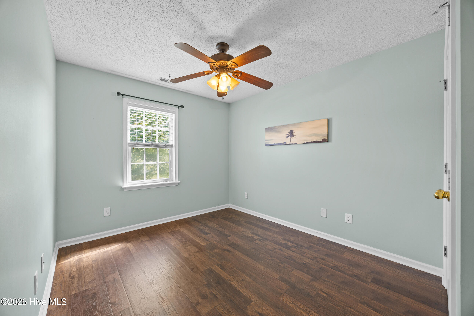
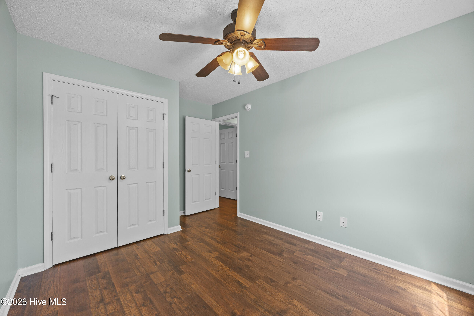
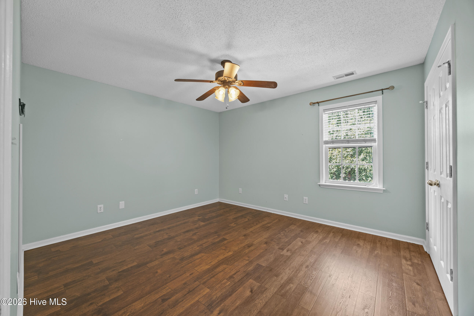
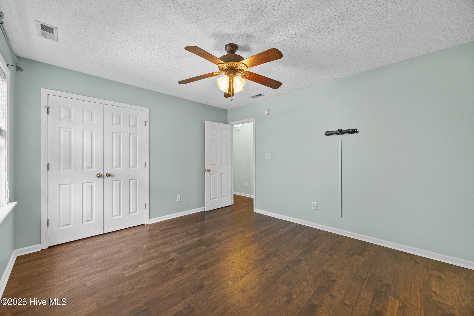
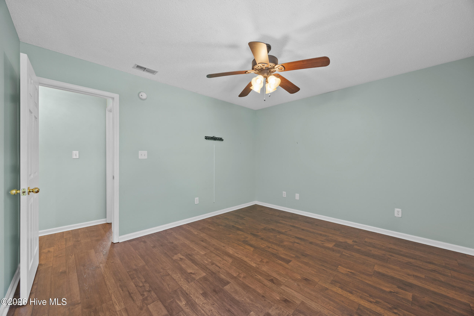
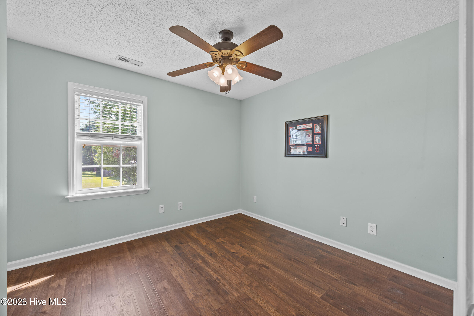
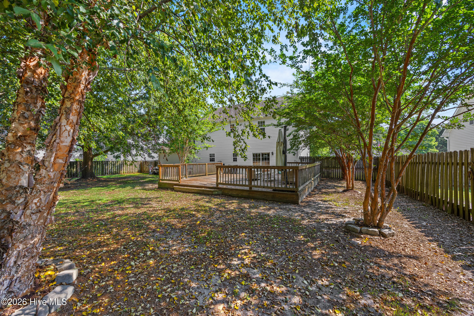
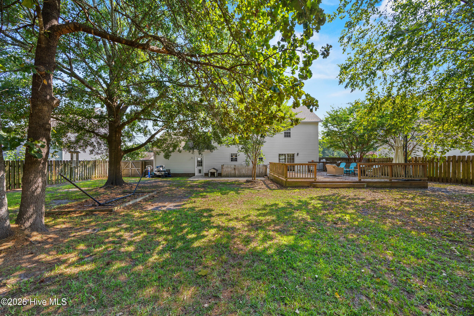
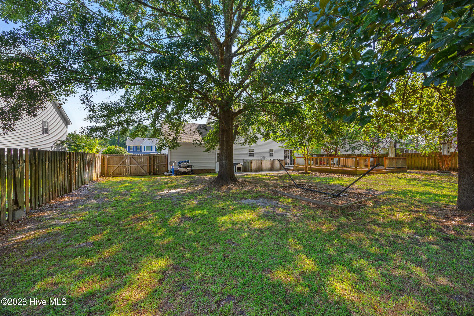
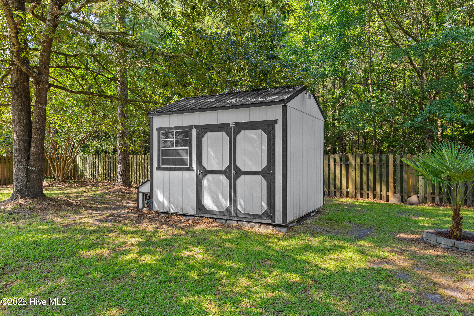
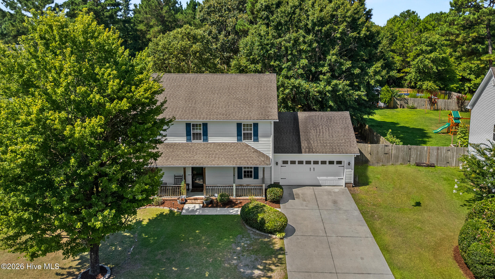
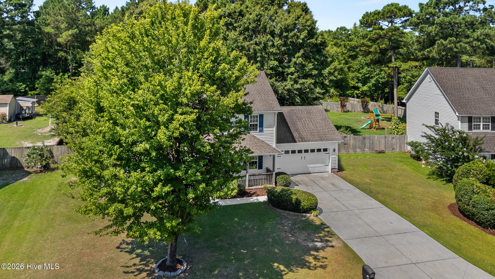
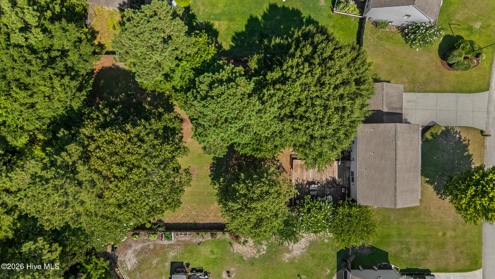
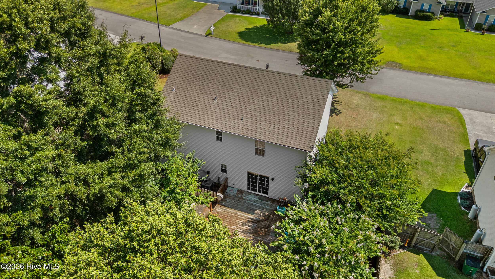
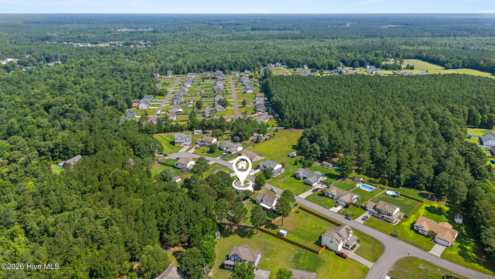
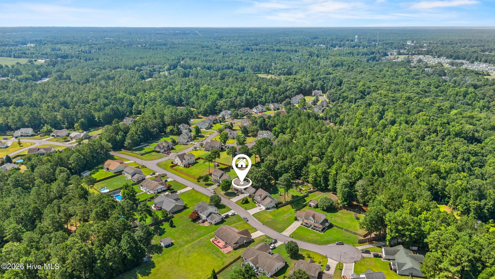
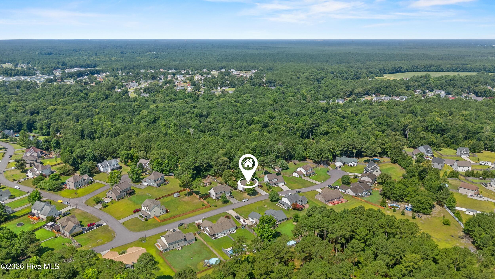
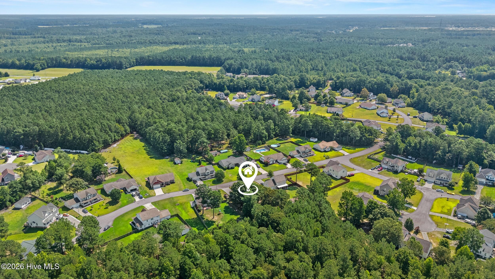
127 Trailwood Drive Hubert, NC 28539
4Bed
3Bath
1910Sqft
House Description
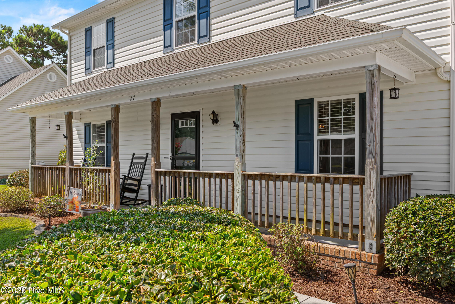
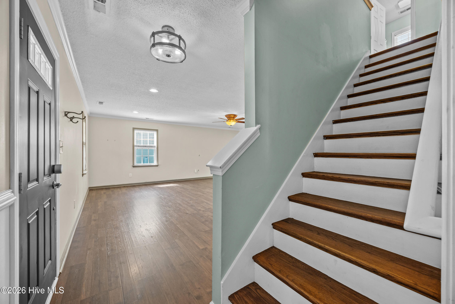
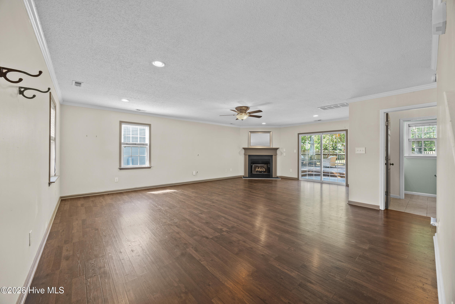
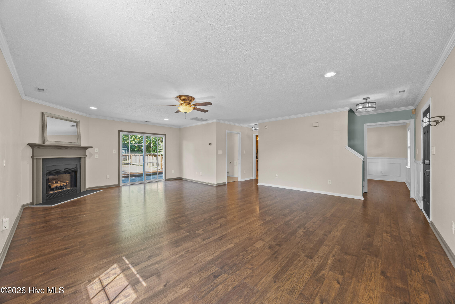
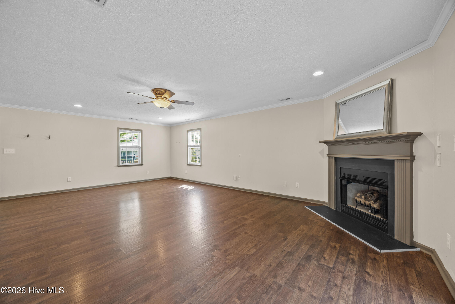
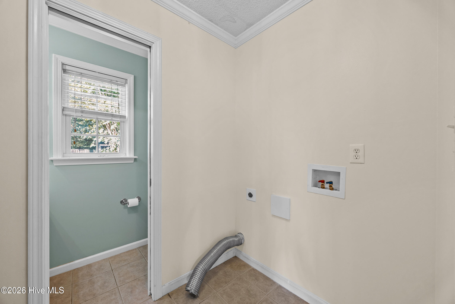
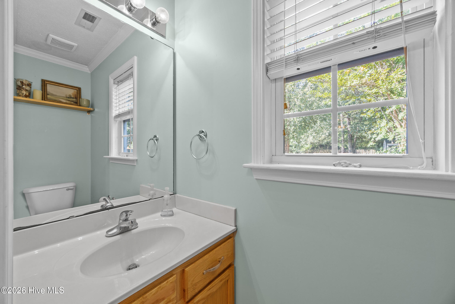
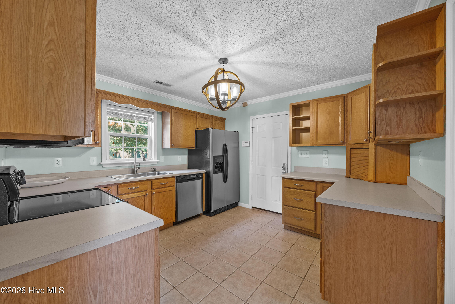
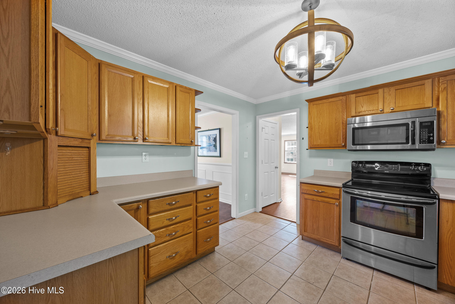
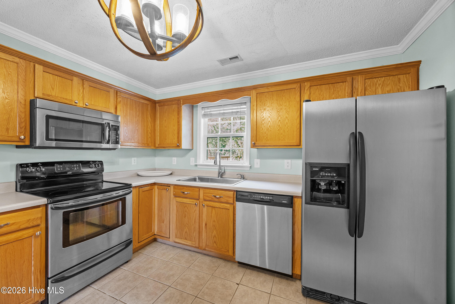
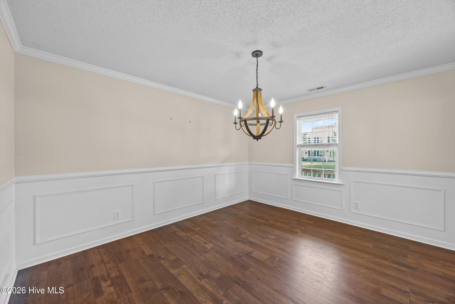
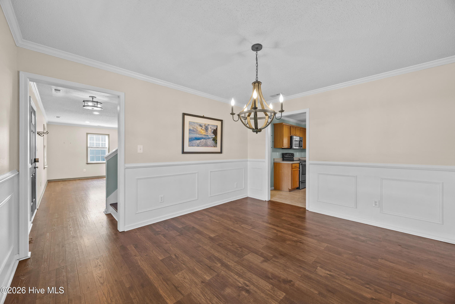
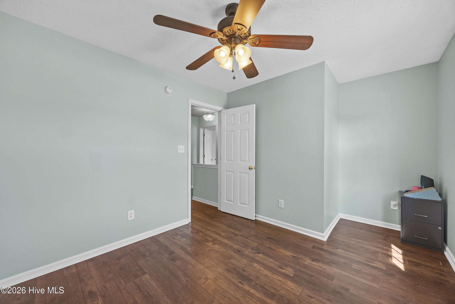
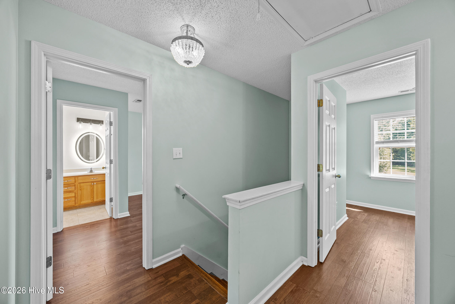
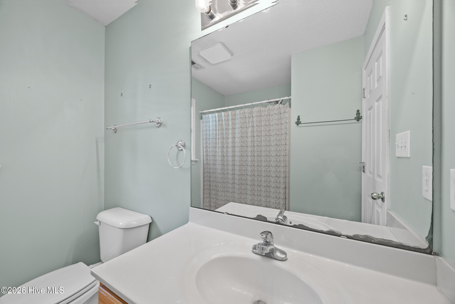
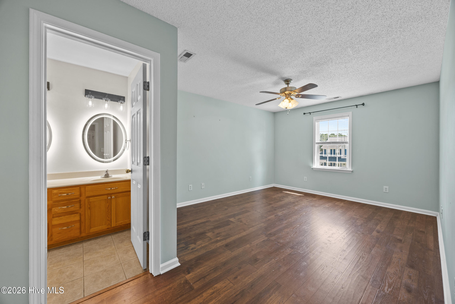
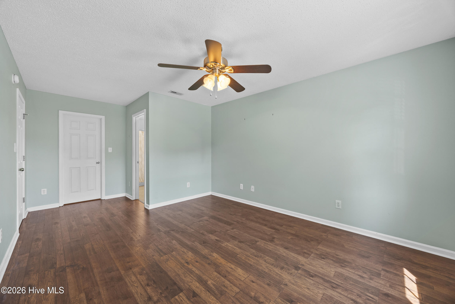
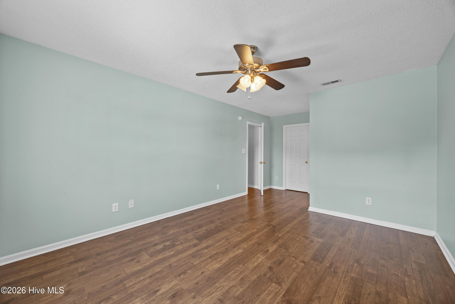
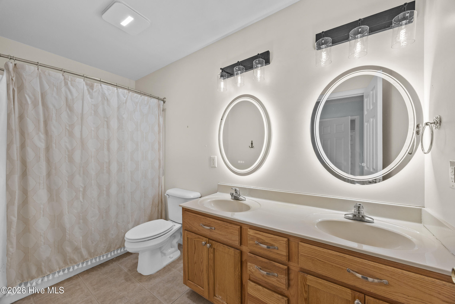
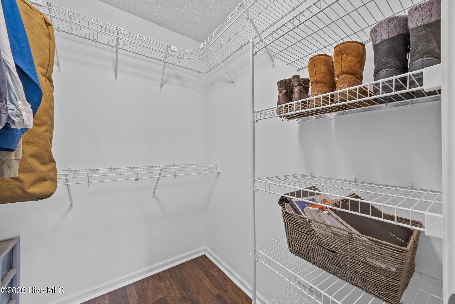
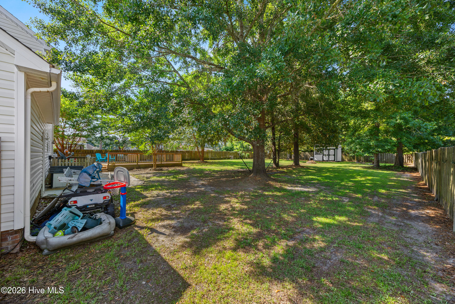
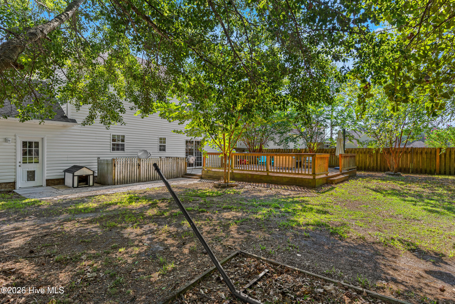
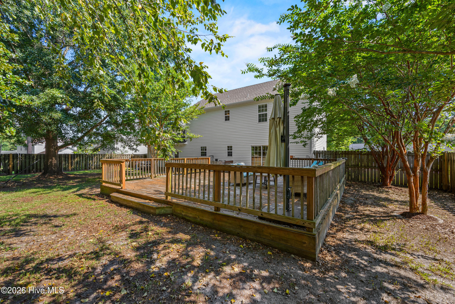
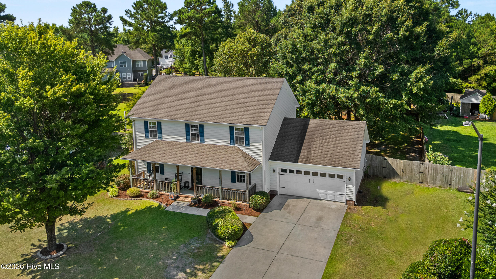
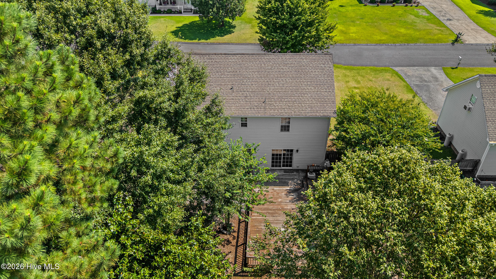
** $2,500 BUYER USE AS YOU CHOOSE INCENTIVE ** Welcome to 127 Trailwood Drive! If you've been looking for a home that offers abundant room both inside and out, this is the one! As you step onto the inviting covered front porch and open the front door, you're greeted by a spacious living room anchored by a cozy propane fireplace. Warm toned LVP flooring and tile can be found throughout the home - no carpet in sight. The laundry room is conveniently located downstairs and connects to a half bath with pocket door making it perfect for guests. The kitchen boasts ample cabinet storage, stainless steel appliances, and a charming sliding bread box in the corner. The formal dining room sits right off the kitchen perfect for hosting. Upstairs, the primary suite features a walk-in closet and spacious bathroom with dual vanities and touch-activated illuminated mirrors that make getting ready a breeze. Three additional bedrooms and a full bath round out the second floor down the hall. Step outside and enjoy your own backyard oasis that offers a huge back deck perfect for those summer evenings, a fresh manicured lawn with plenty of shade trees and palm trees, and a shed with two matching dog houses for the pups! Schedule your tour today and make this your new home!
Highlights
Listing provided courtesy of: Coldwell Banker Sea Coast Advantage-Hampstead
| Property Type | Residential |
| Lot/Acreage | 0.42 |
| Year Built | 2006 |
| County | Onslow |
| Neighborhood | Trailwood |
| Listing ID | 100588564 |
Interior Features
Bedrooms and Bathrooms
- Bedrooms: 4
- Bathrooms: 3
- Full Bathrooms: 2
- 1/2 Bathrooms: 1
Other
- Walk-in Closet(s)
- Ceiling Fan(s)
- Pantry
- Blinds/Shades
- Gas Log
- Smart Thermostat
- Walk-In Closet(s)
- Gas Log
Appliances
- Built-In MicrowaveRefrigeratorDishwasherElectric Range
- Air Cond: Central Air
- Floor: LVT/LVPTile
- Water: Public
Exterior Features
- Lot Dimensions: 90.21x200x90x204.36
- Zoning: R-15
- Roof: Architectural Shingle
- Parking Features: Garage Faces Front Concrete Garage
-
Schedule a Tour
-
