
Start an Offer
By starting an offer, you're only submitting an initial request to start the process, so there are no obligations. Tell us what you have in mind, and we will reach out to discuss details and assess the strength of your offer before proceeding.
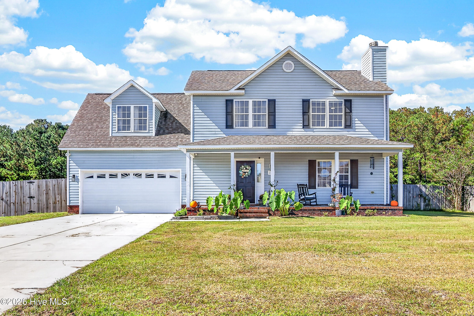
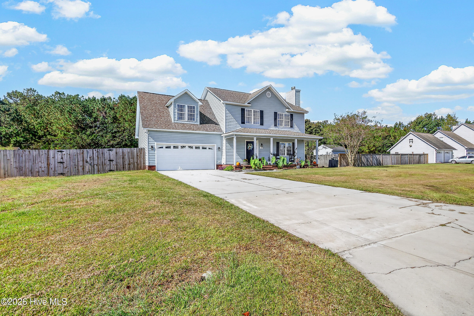
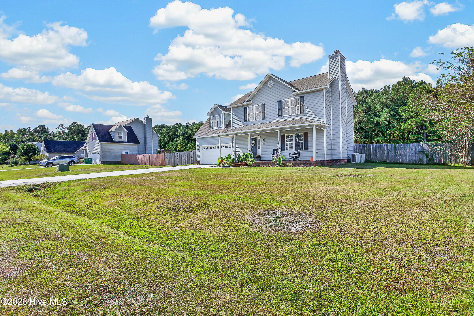
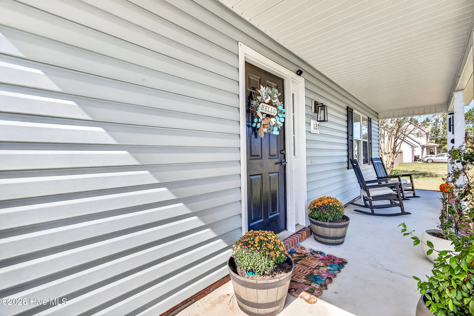
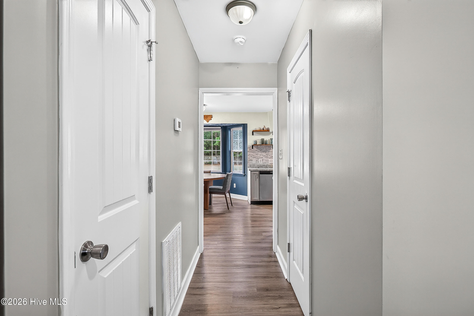
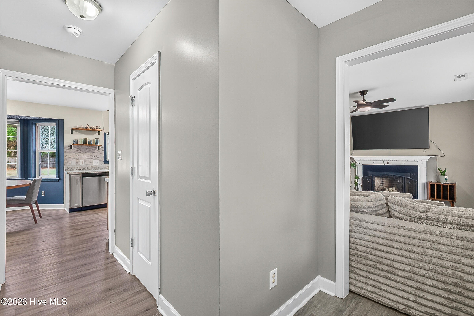
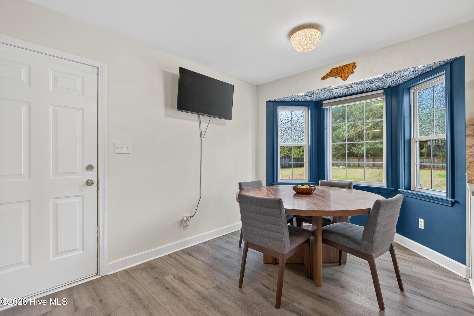
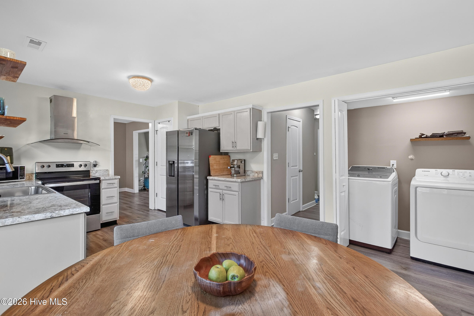
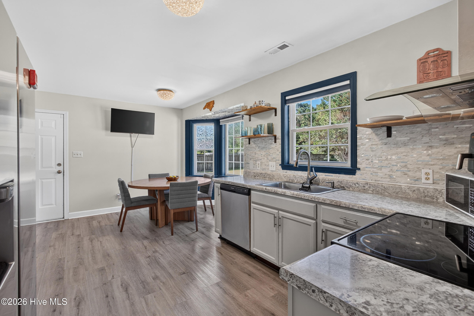
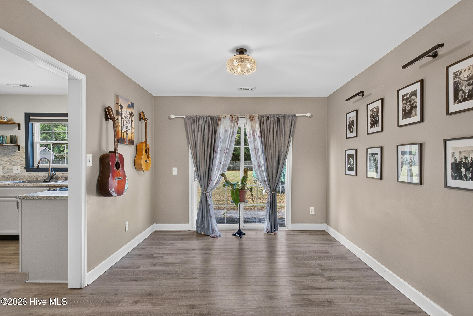
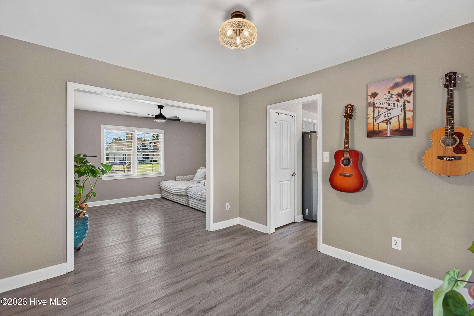
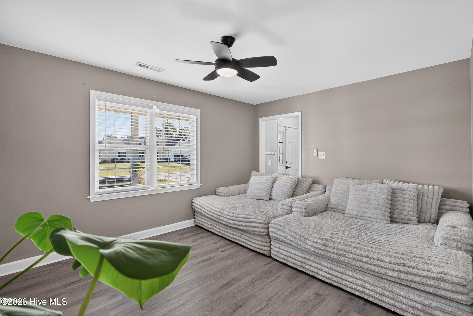
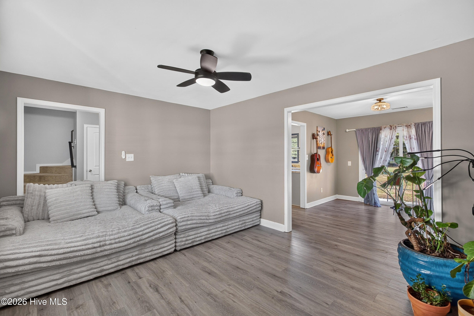
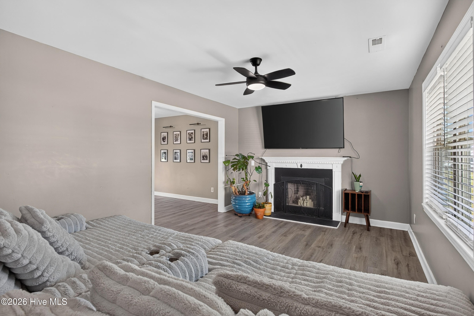
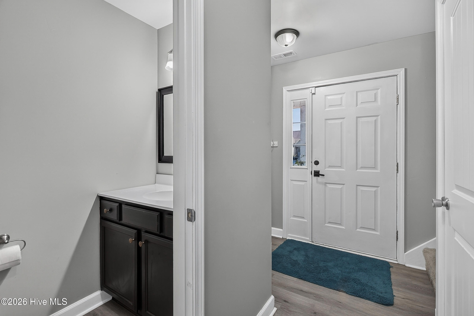
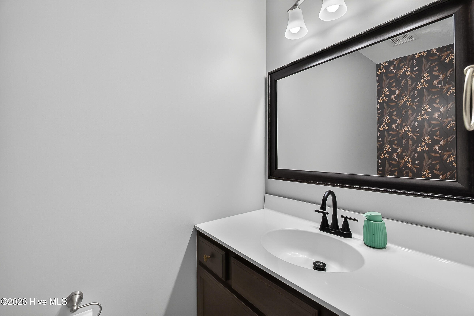
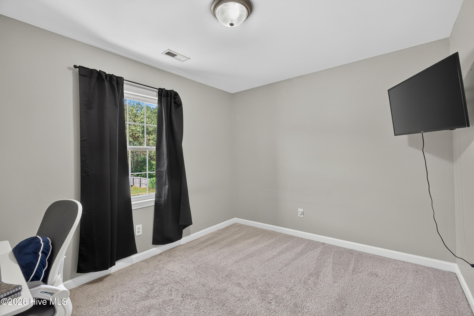
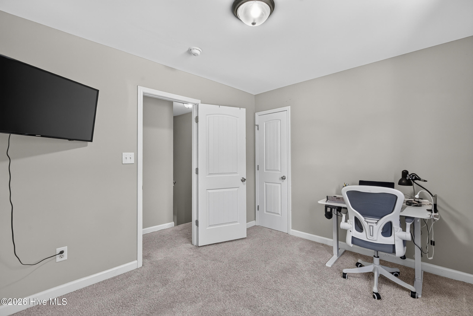
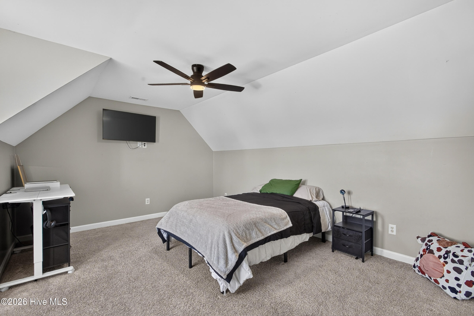
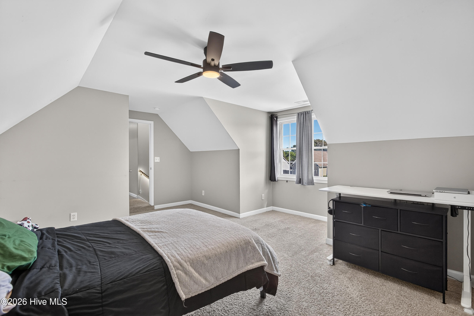
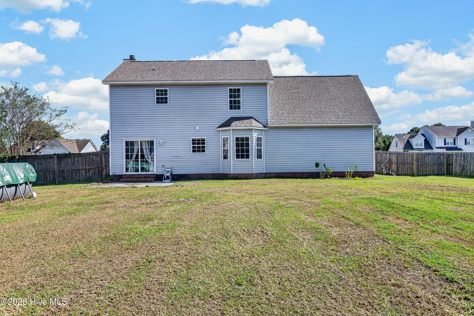
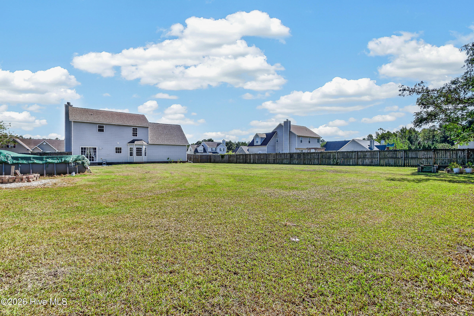
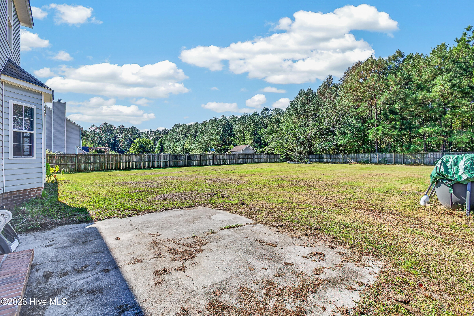
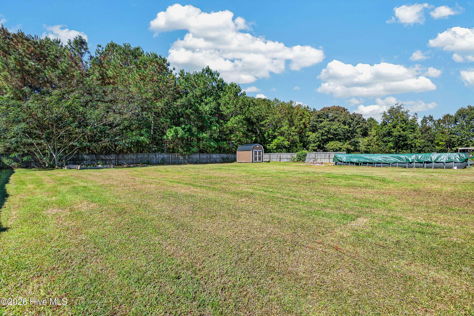
127 Hunt Drive Hubert, NC 28539
3Bed
3Bath
1755Sqft
House Description
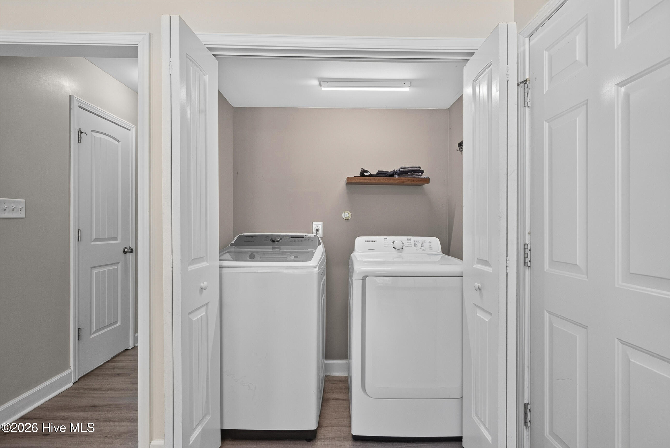
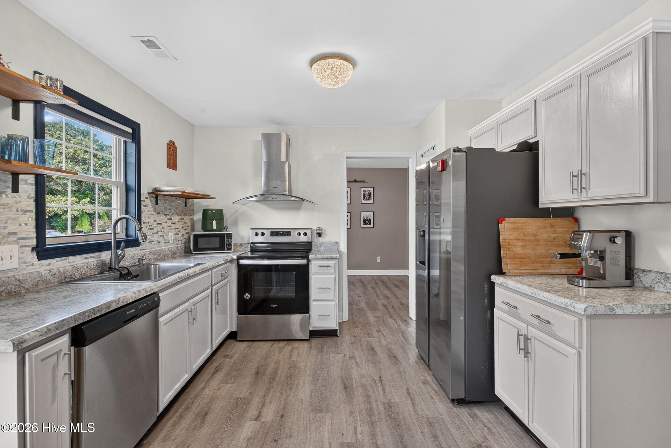
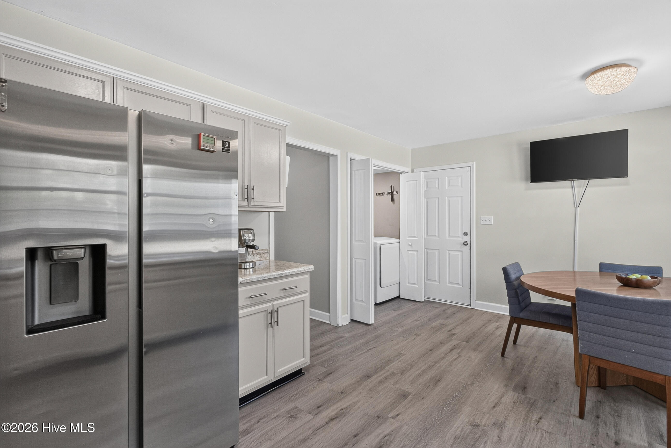
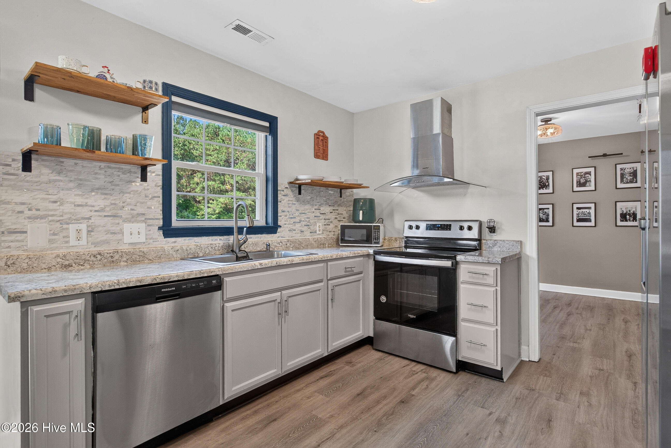
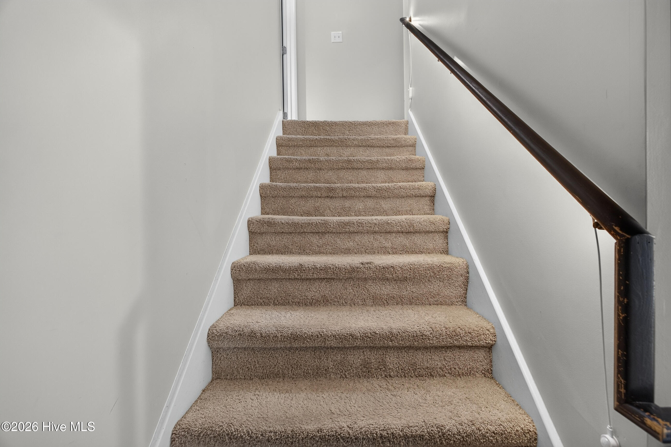
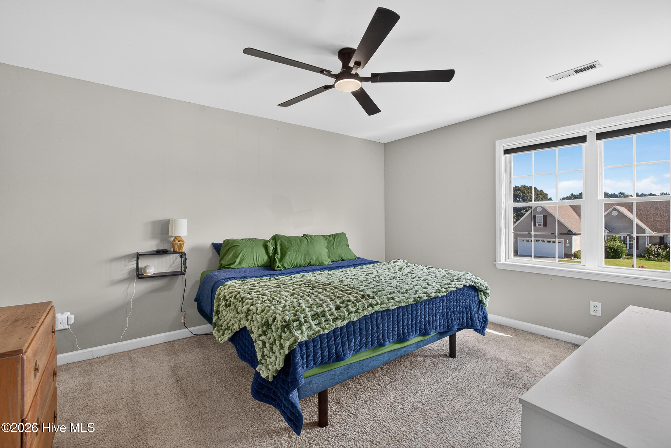
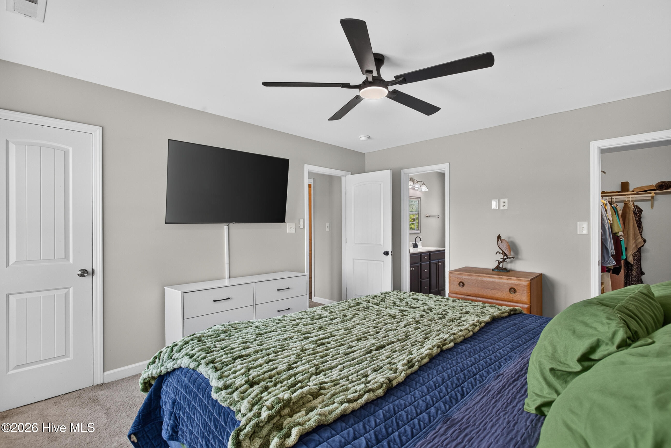
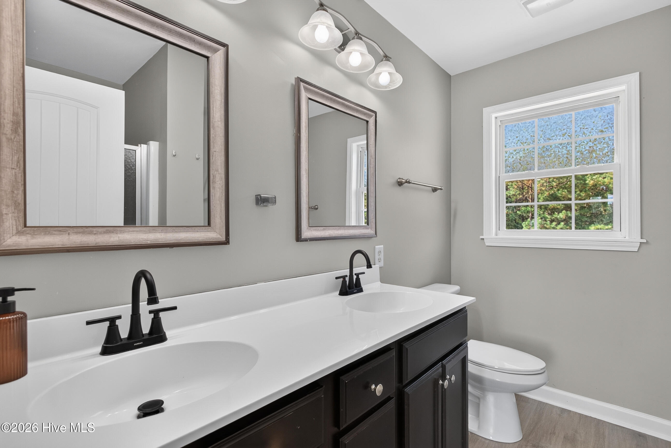
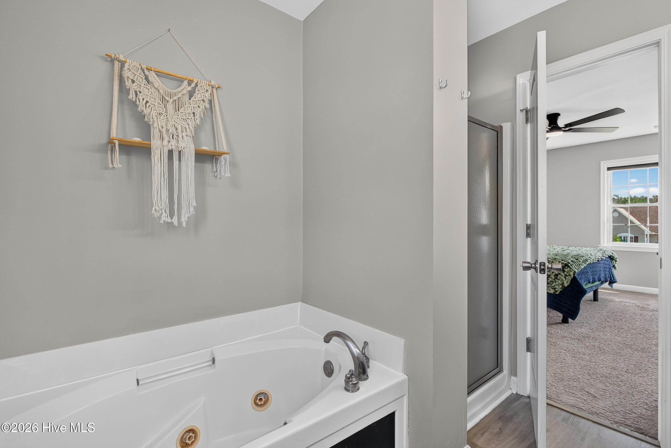
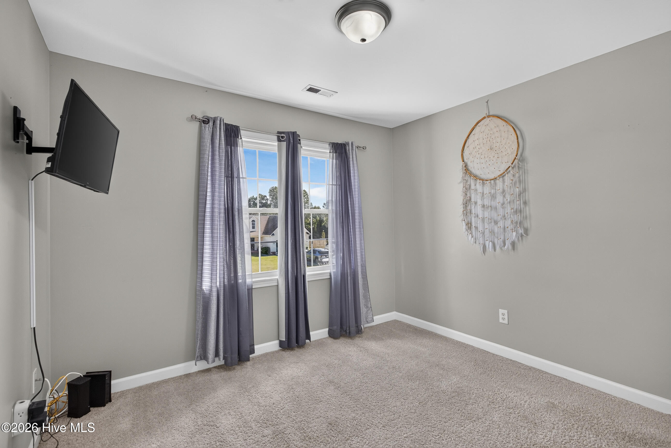
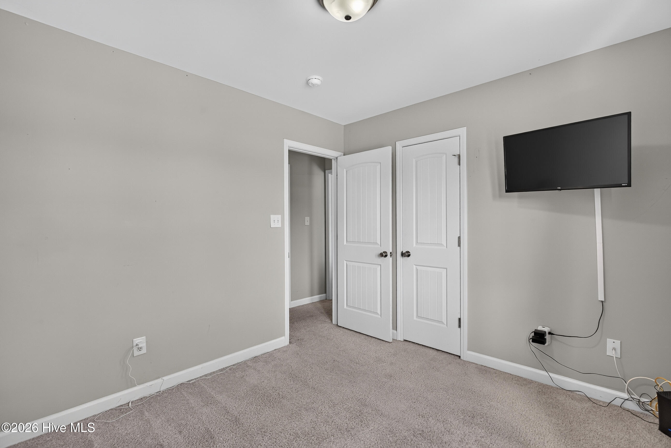
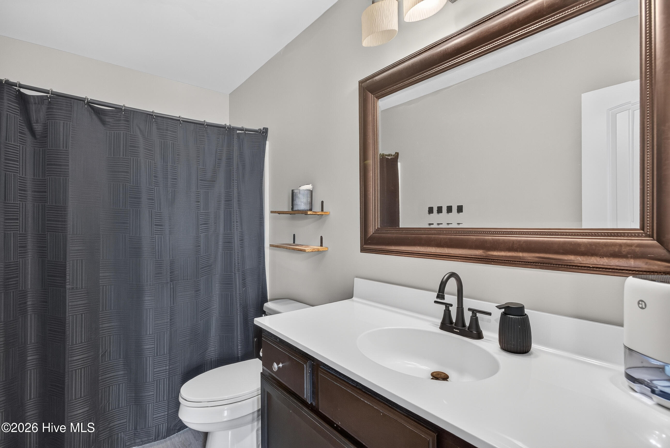
Welcome to 127 Hunt Drive! Tucked away in the established Huntington Woods neighborhood of Hubert, this charming 3-bedroom, 2.5-bath home with a bonus, sits on a spacious 0.59-acre lot with NO HOA! Step inside to an inviting living room featuring a cozy gas fireplace. Just beyond, the kitchen brings its own touch of charm with open shelving, a statement vent hood, and a breakfast nook perfect for enjoying your morning coffee. Head upstairs to the primary suite, featuring not one, but TWO closets, including a walk-in! The primary bathroom offers a garden tub, double sinks, and a separate shower. And there's more! A generously sized bonus room offers plenty of extra space for a game room, playroom, home office, or whatever fits your lifestyle! Step outside to one of this home's best features! The huge backyard offers a peaceful tree-lined view, an above-ground pool, a storage shed, and plenty of open space. Whether you're dreaming of a garden, an outdoor entertaining area, or simply room to spread out, there's room to make it your own! As an added bonus, the 65-inch living room TV conveys with the home, along with the TVs in the bonus room, first bedroom, and breakfast nook, washer and dryer and a home warranty! Conveniently located near Camp Lejeune, Swansboro, shopping, dining, and the beautiful Crystal Coast beaches, this home offers a wonderful balance of space and convenience. Come see what makes 127 Hunt Drive so special!
Highlights
Listing provided courtesy of: Century 21 Coastal Advantage
| Property Type | Residential |
| Lot/Acreage | 0.59 |
| Year Built | 2006 |
| County | Onslow |
| Neighborhood | Huntington Woods |
| Listing ID | 100609466 |
Interior Features
Bedrooms and Bathrooms
- Bedrooms: 3
- Bathrooms: 3
- Full Bathrooms: 2
- 1/2 Bathrooms: 1
Other
- Walk-in Closet(s)
- Ceiling Fan(s)
- Pantry
- Walk-in Shower
- Blinds/Shades
- Eat-in Kitchen
- Walk-In Closet(s)
- Smoke Detector(s)
- Cameras Included
Appliances
- Vented Exhaust FanFreezerWasherRefrigeratorIce MakerDryerDishwasherElectric Range
- Air Cond: Central Air Multi Units
- Floor: LVT/LVPCarpet
- Water: County Water
Exterior Features
- Lot Dimensions: TBD
- Zoning: R-15
- Roof: Shingle
- Sewer: Septic Permit On File,Septic Tank
- Parking Features: On Site Garage
-
Schedule a Tour
-
