
Start an Offer
By starting an offer, you're only submitting an initial request to start the process, so there are no obligations. Tell us what you have in mind, and we will reach out to discuss details and assess the strength of your offer before proceeding.
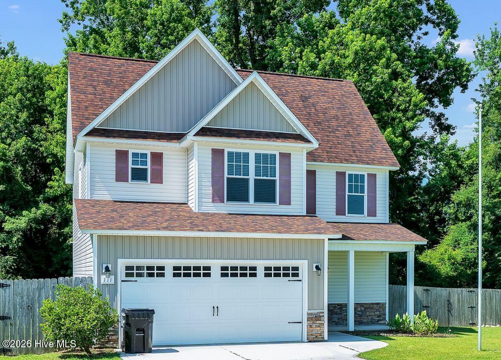
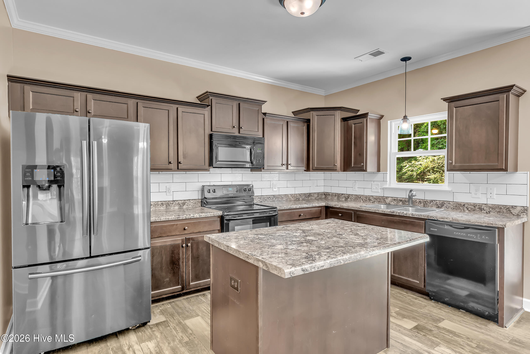
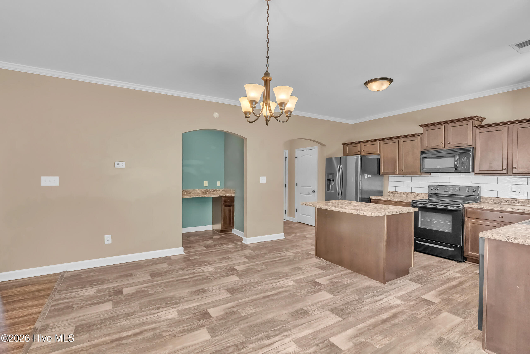
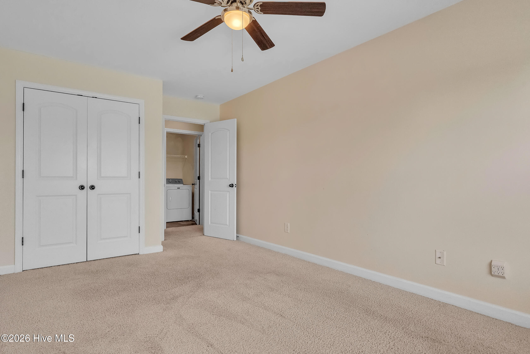
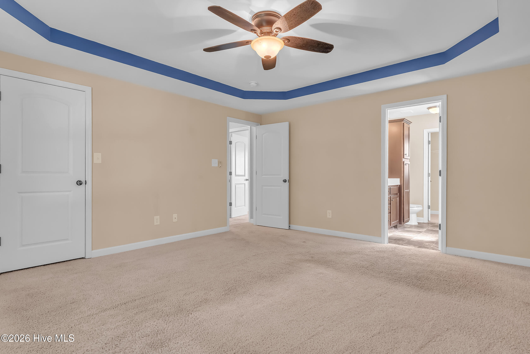
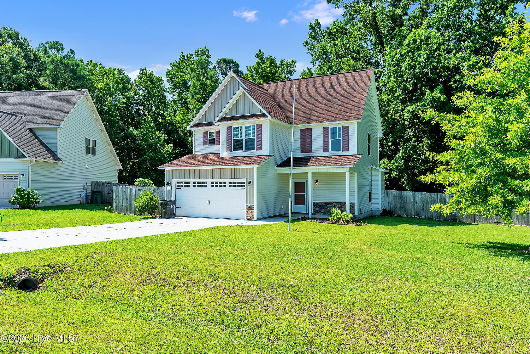
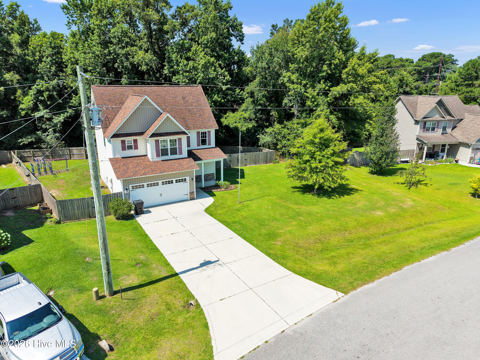
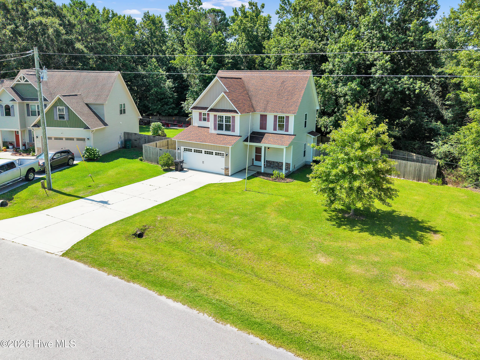
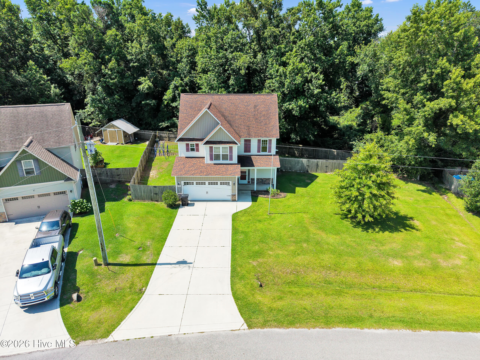
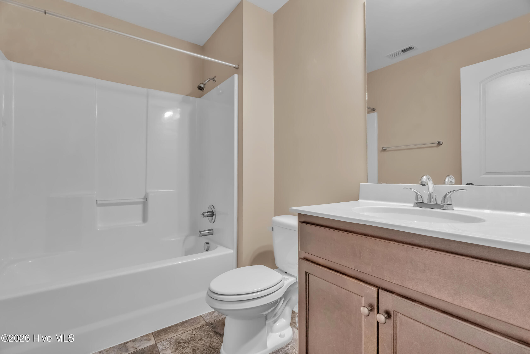
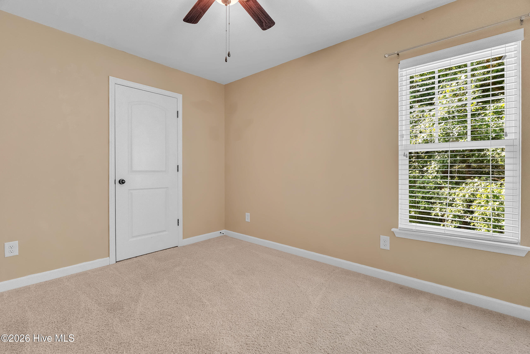
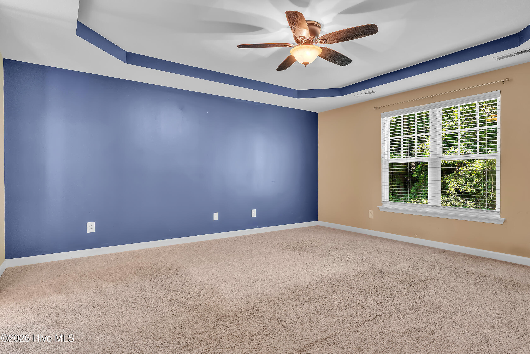
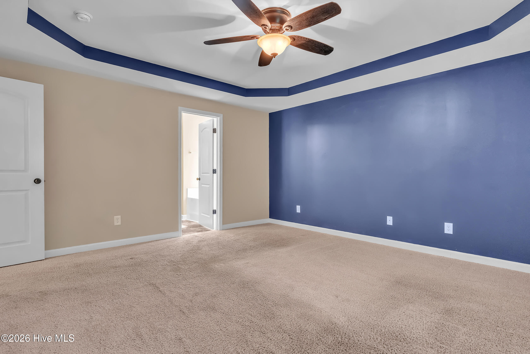
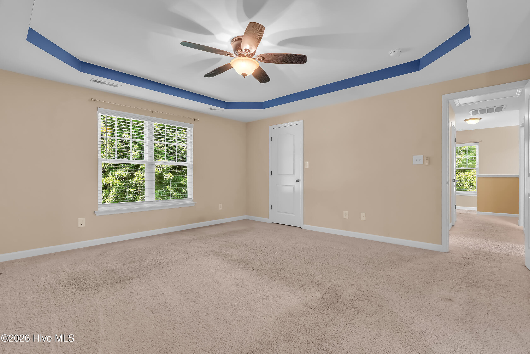
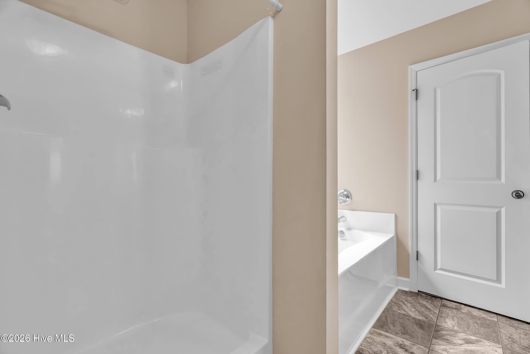
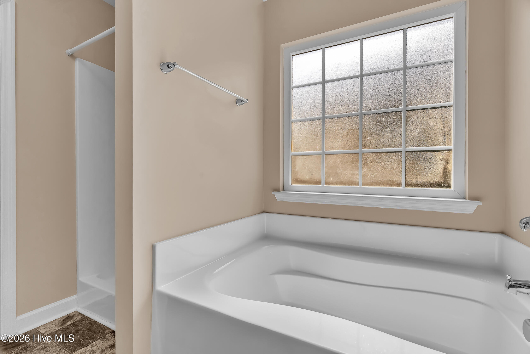
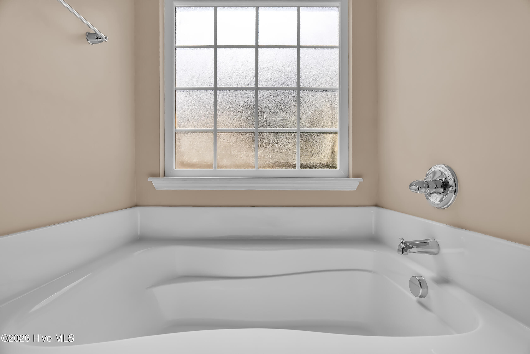
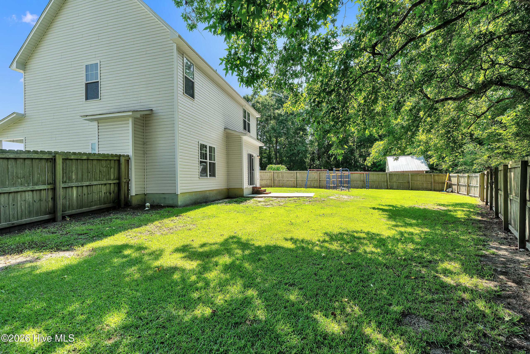
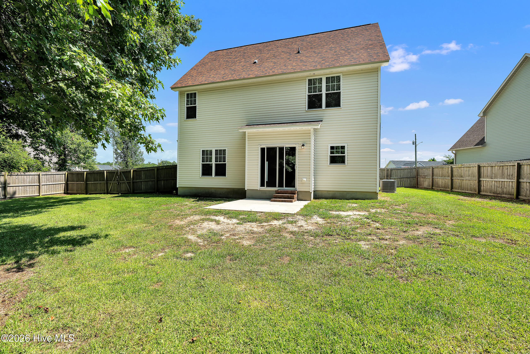
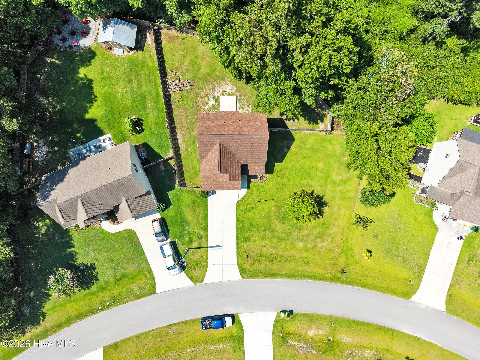
111 Chasity Way Hubert, NC 28539
3Bed
3Bath
1644Sqft
House Description
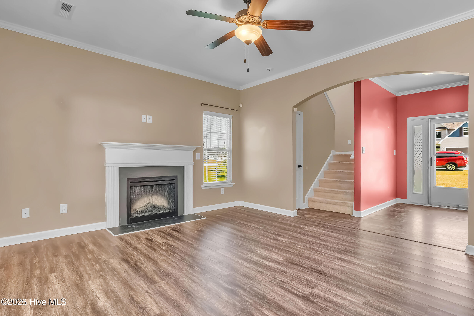
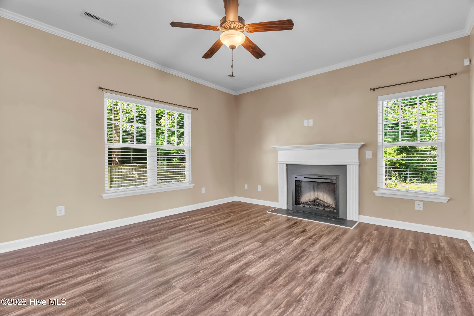
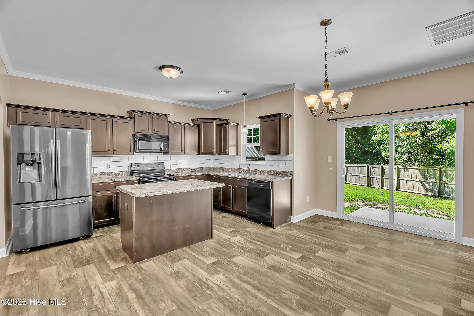
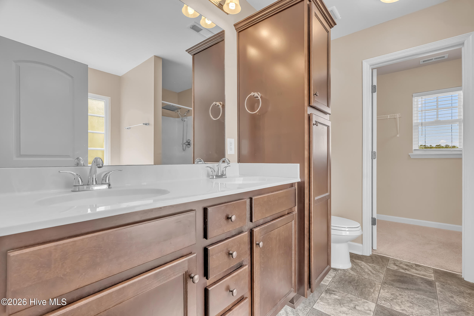
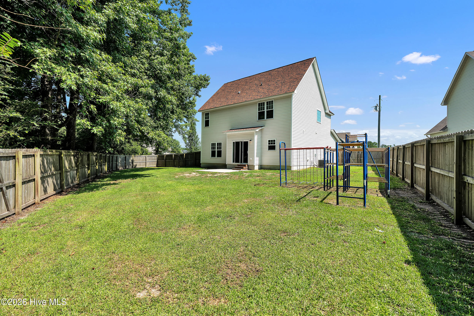
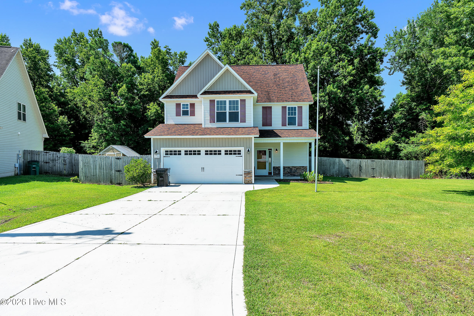
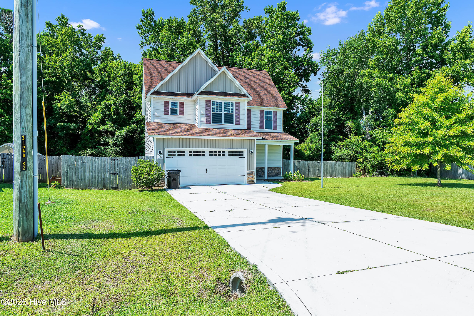
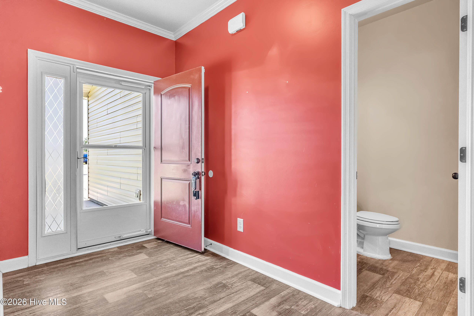
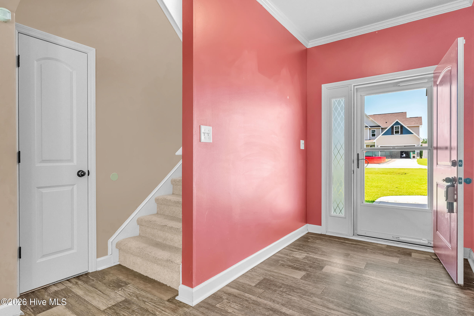
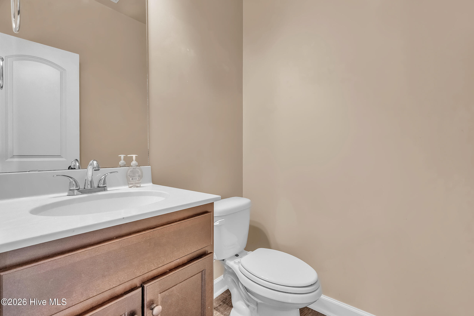
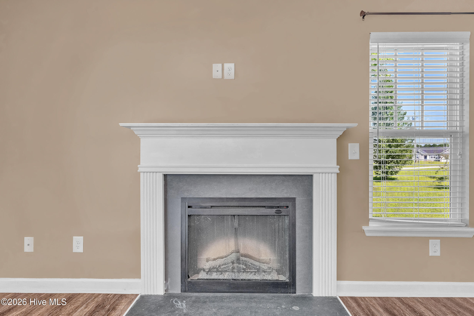
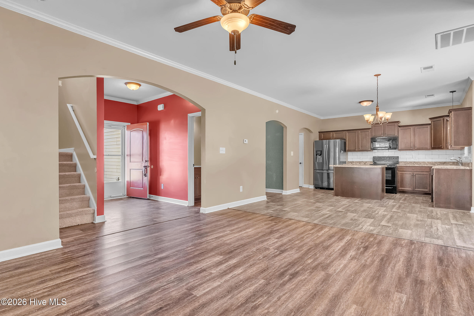
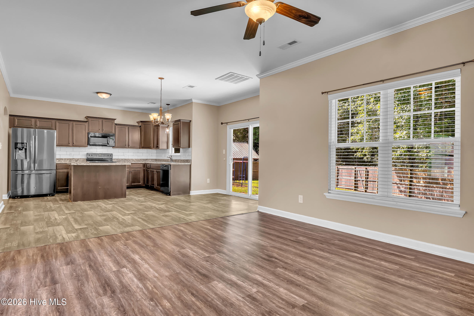
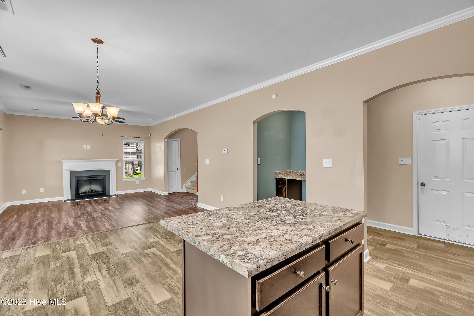
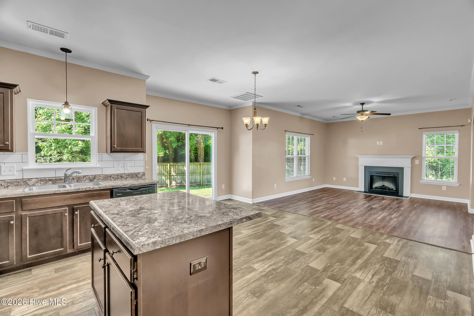
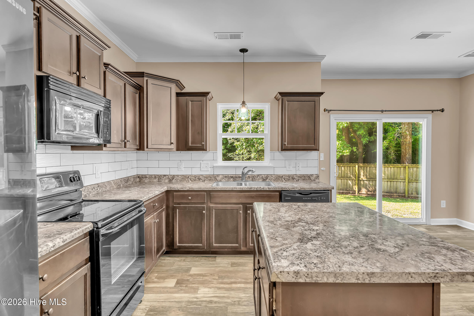
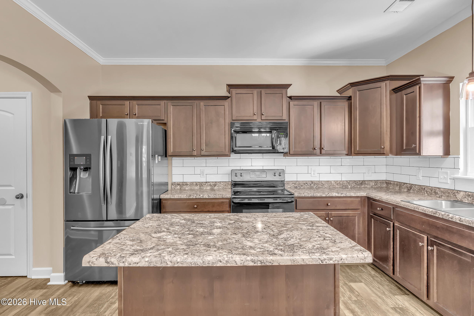
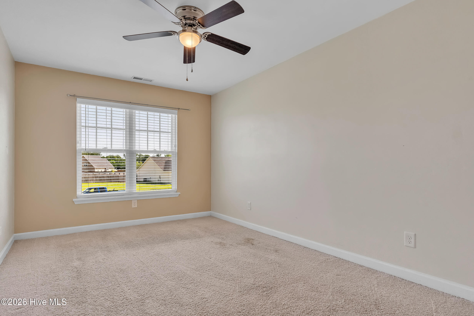
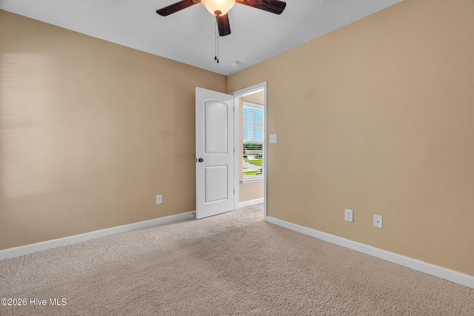
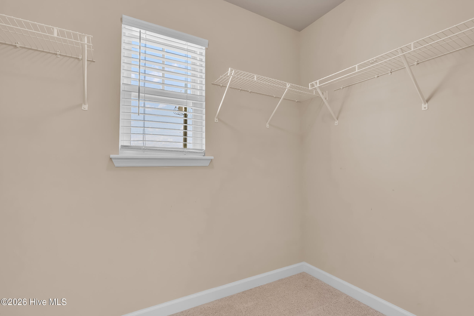
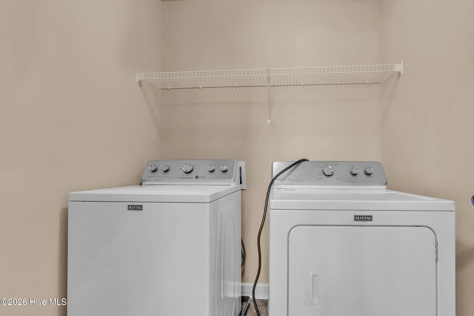
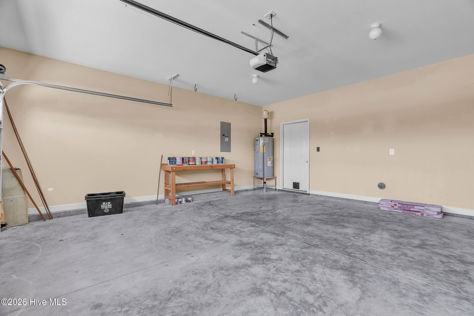
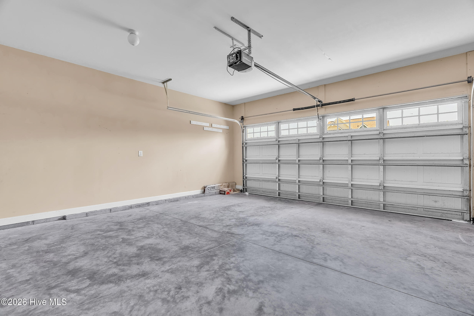
Discover the perfect blend of space, comfort, and convenience at 111 Chasity Way in the desirable Pleasant Ridge community. Situated on a 0.66-acre lot outside the city limits, this move-in ready 3-bedroom, 2.5 bath home offers a functional floor plan just minutes from Camp Lejeune, Swansboro, shopping, dining, schools, and the Crystal Coast beaches. The bright, open-concept main living area is ideal for everyday living and entertaining, featuring an electric fireplace and flowing seamlessly into the kitchen with a center island, pantry storage, and mudroom leading to the attached two-car garage. A versatile office or flex space and half bath complete the main level. Upstairs, the primary suite includes two closets and a private bath with a soaking tub and separate shower. Two additional bedrooms, a full bath, and a conveniently located laundry room provide comfort and functionality for everyday living. Step outside to enjoy the fenced backyard with a patio, permanent playset, and a peaceful tree-lined backdrop, offering plenty of room to relax, entertain, or enjoy the outdoors. If you're looking for a move-in ready home with a large lot, flexible living space, and a convenient location, 111 Chasity Way is ready to welcome you home. Schedule your private showing today! Seller is offering a $5,000 seller concession with an acceptable offer.
Highlights
Listing provided courtesy of: Hurst Realty LLC
| Property Type | Residential |
| Lot/Acreage | 0.66 |
| Year Built | 2016 |
| County | Onslow |
| Area | Pleasant Ridge HOA |
| Neighborhood | Pleasant Ridge |
| Listing ID | 100586155 |
Interior Features
Bedrooms and Bathrooms
- Bedrooms: 3
- Bathrooms: 3
- Full Bathrooms: 2
- 1/2 Bathrooms: 1
Other
- Walk-in Closet(s)
- Kitchen Island
- Ceiling Fan(s)
- Pantry
- Blinds/Shades
- Walk-In Closet(s)
- Air Cond: Central Air
- Floor: Carpet
- Water: Public
Exterior Features
- Lot Dimensions: irregular
- Zoning: RA
- Roof: Shingle
- Sewer: Septic Tank
- Parking Features: Paved Garage
-
Schedule a Tour
-
