
Start an Offer
By starting an offer, you're only submitting an initial request to start the process, so there are no obligations. Tell us what you have in mind, and we will reach out to discuss details and assess the strength of your offer before proceeding.
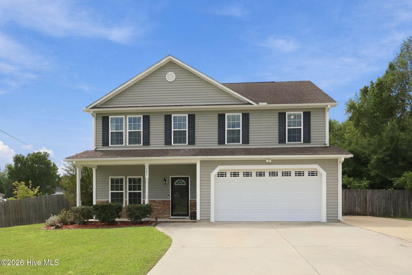
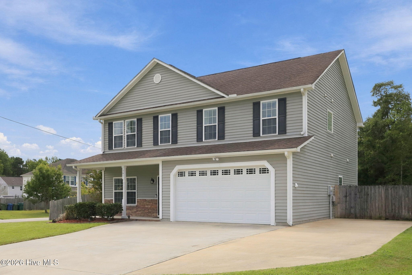
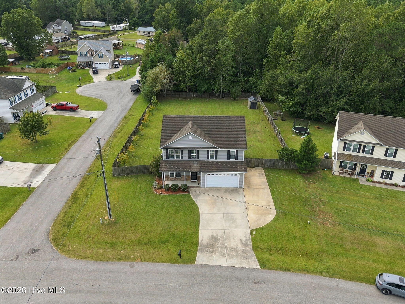
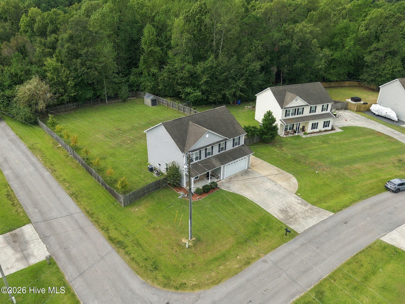
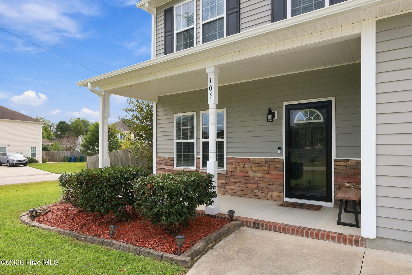
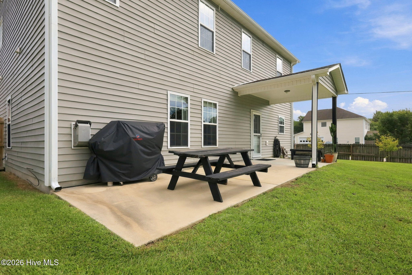
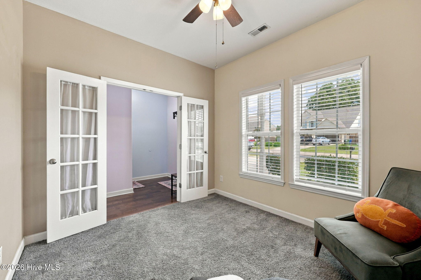
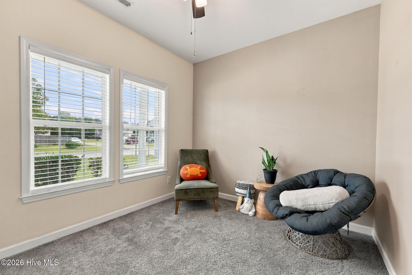
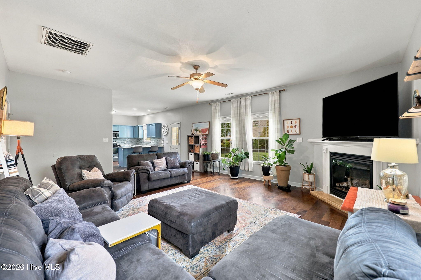
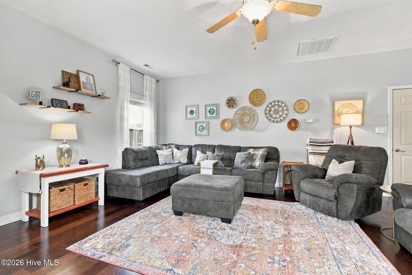
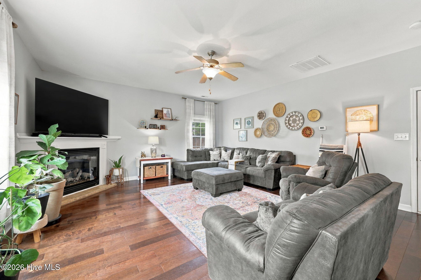
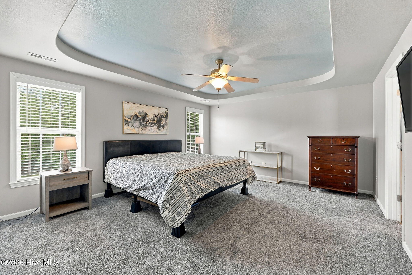
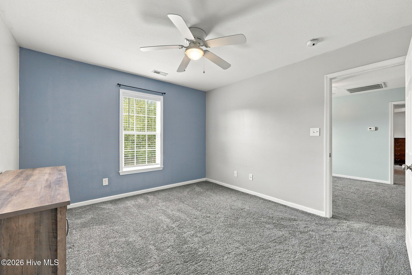
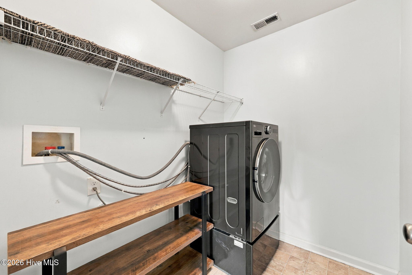
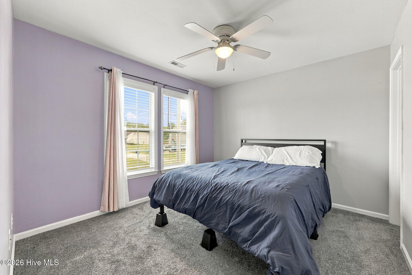
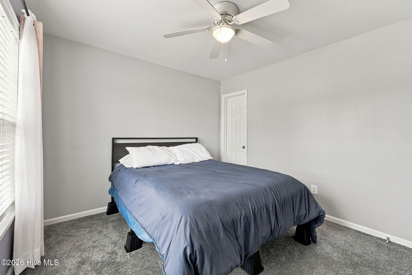
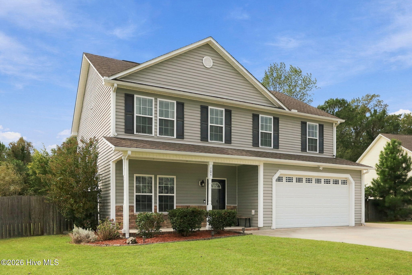
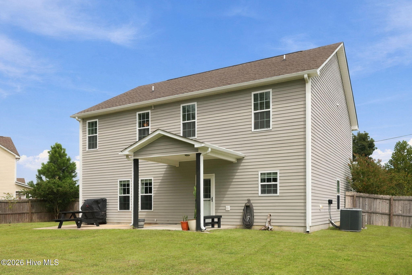
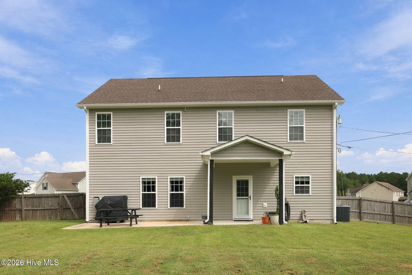
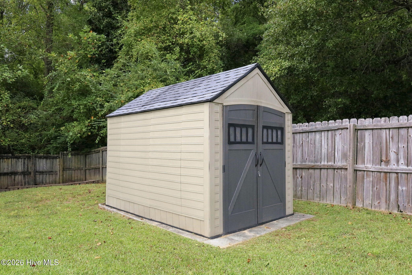
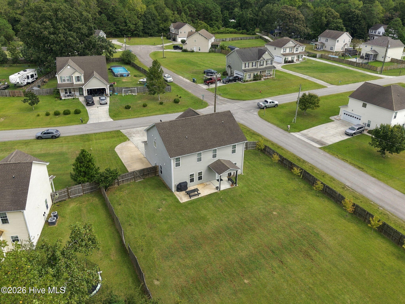
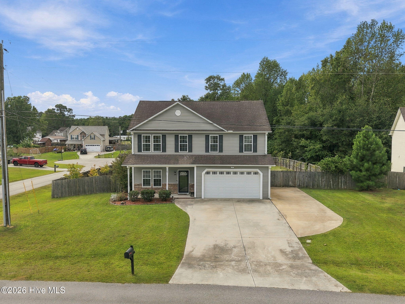
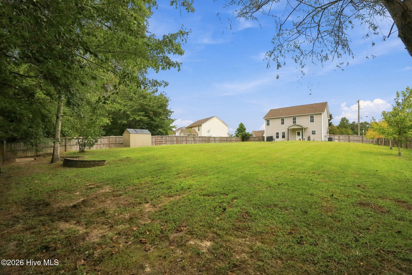
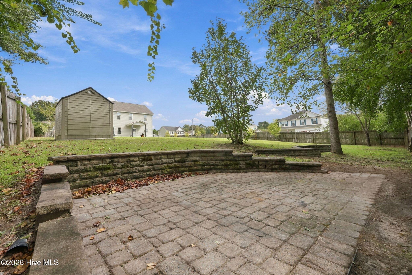
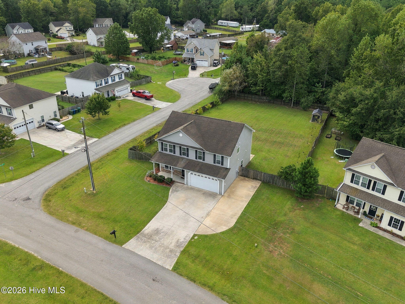
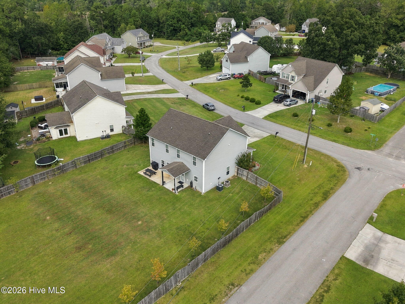
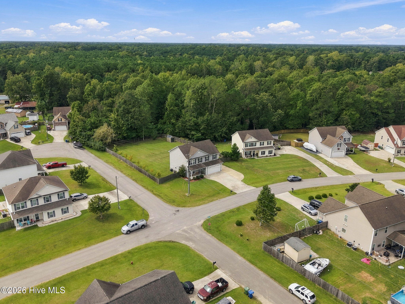
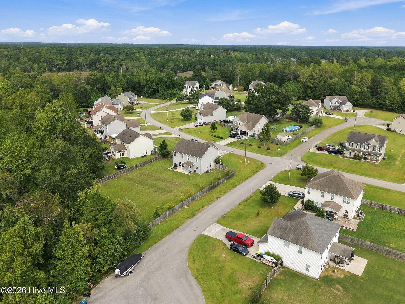
105 Lewis Humphrey Lane Hubert, NC 28539
4Bed
3Bath
2408Sqft
House Description
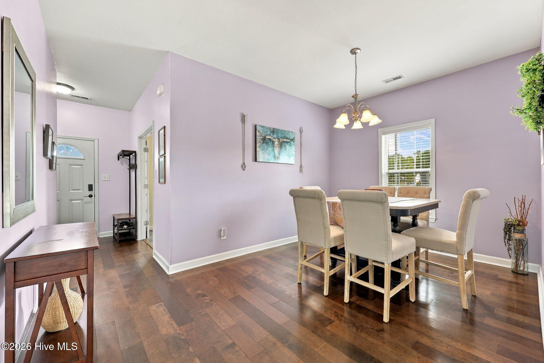
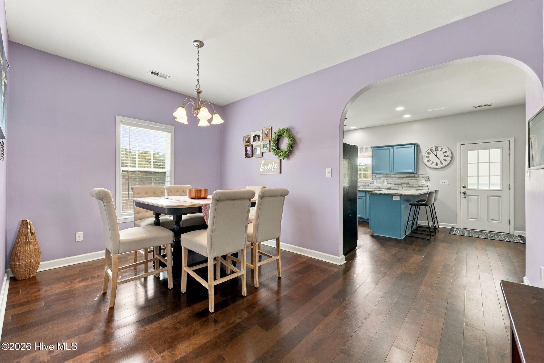
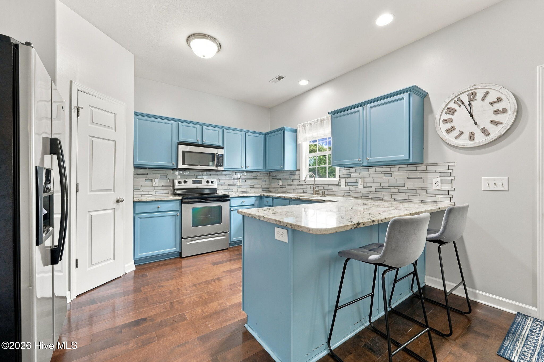
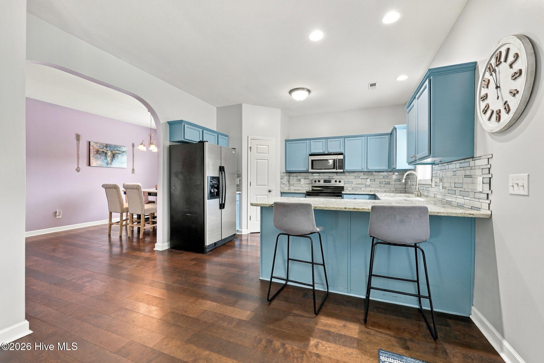
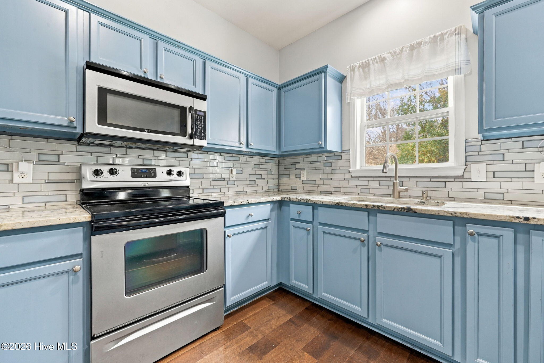
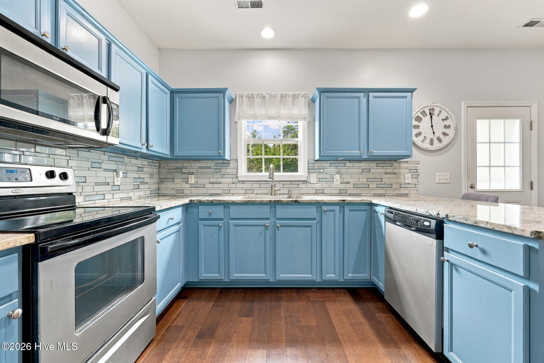
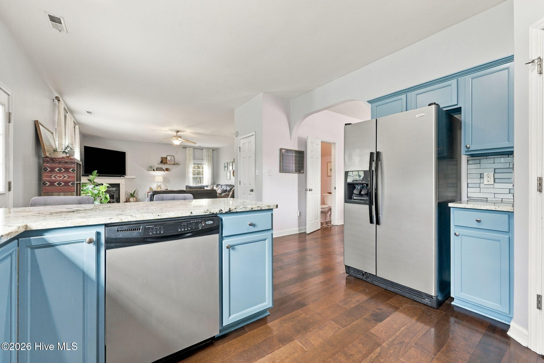
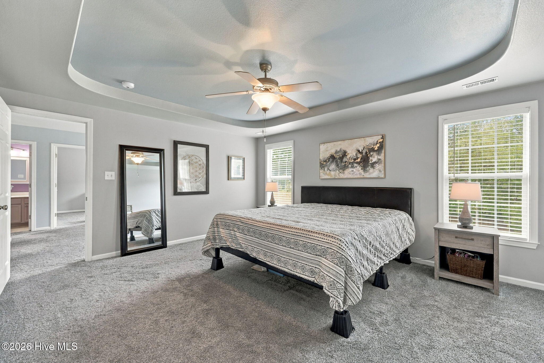
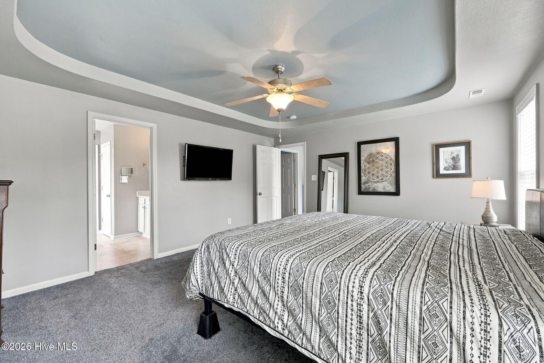
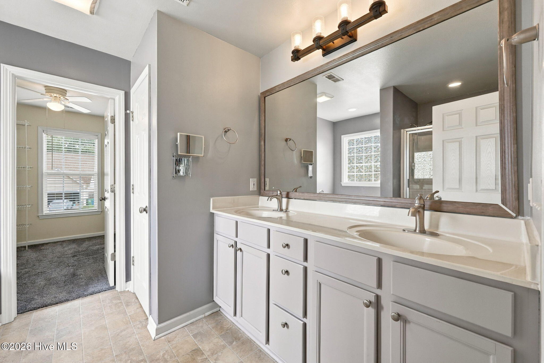
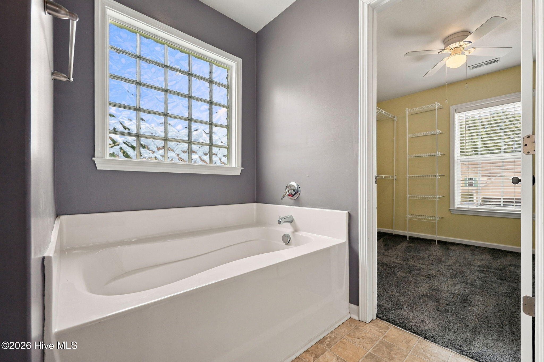
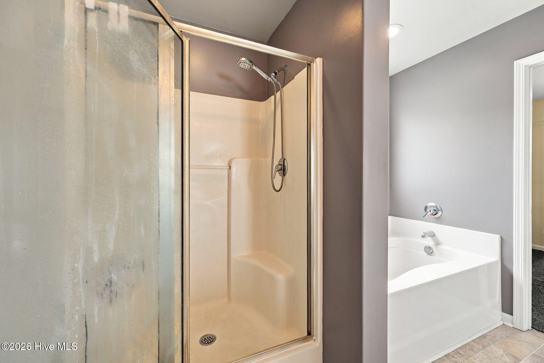
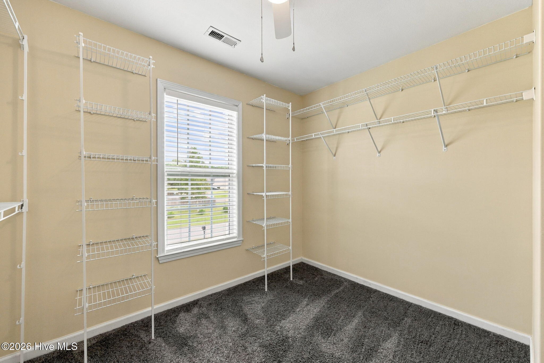
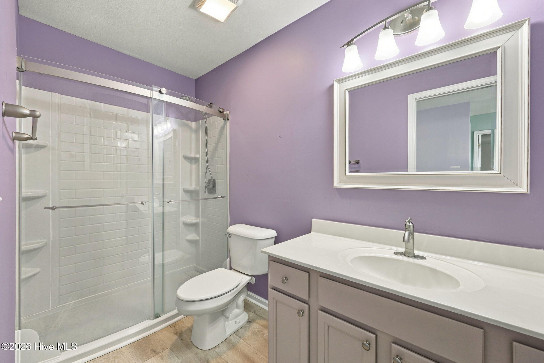
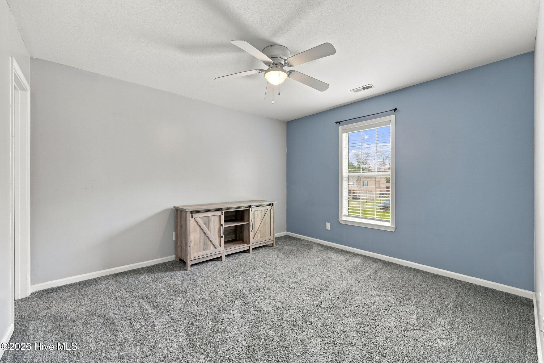
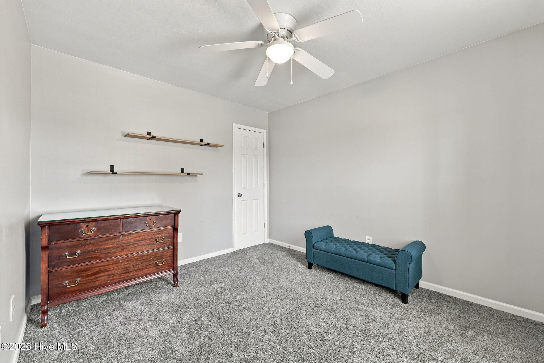
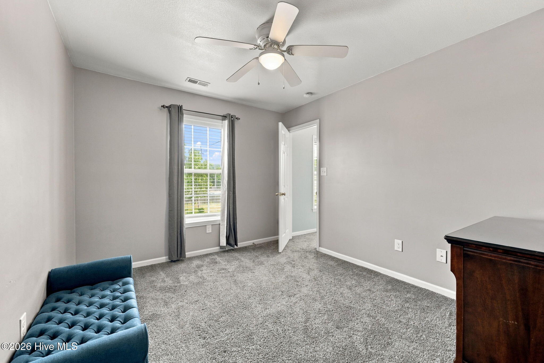
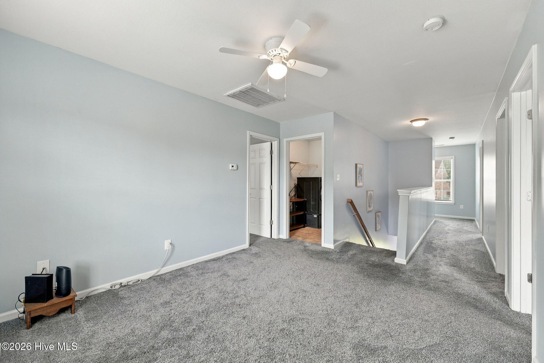
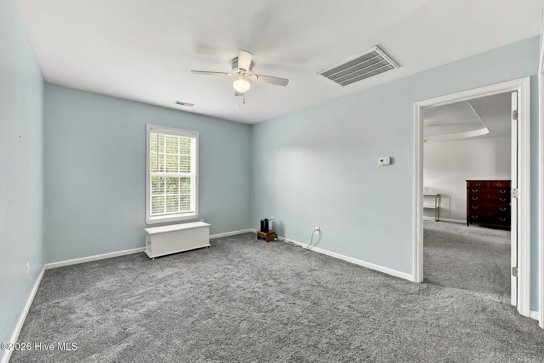
Space to spread out, inside and out! Situated on just over half an acre on a spacious corner lot, this 4 bedroom, 2.5 bath home with 2,400 square feet presents a compelling opportunity in an established neighborhood. The main level features an open floor plan that flows naturally from the updated kitchen into the spacious living area. Granite countertops, a tiled backsplash, and a generous pantry add both style and functionality, while the formal dining room offers plenty of space for gathering with family and friends. Just off the entry, a dedicated office/study provides a quiet and versatile space for working from home or simply getting away from it all. Upstairs, the open loft creates a flexible area that can adapt to your needs, whether for relaxation or additional living space. The primary suite and three additional bedrooms, all featuring walk-in closets, provide ample room for everyone. Outside, the spacious private backyard offers plenty of room to relax and entertain, whether you're grilling on the oversized patio or gathering around the firepit. An additional parking pad provides extra flexibility, with plenty of space for a boat, trailer, or additional vehicles. With room to gather, unwind, and enjoy life both inside and out, this home is ready for its next chapter. Come see it for yourself!
Highlights
Listing provided courtesy of: Century 21 Coastal Advantage
| Property Type | Residential |
| Lot/Acreage | 0.58 |
| Year Built | 2009 |
| County | Onslow |
| Neighborhood | Waters Edge |
| Listing ID | 100606457 |
Interior Features
Bedrooms and Bathrooms
- Bedrooms: 4
- Bathrooms: 3
- Full Bathrooms: 2
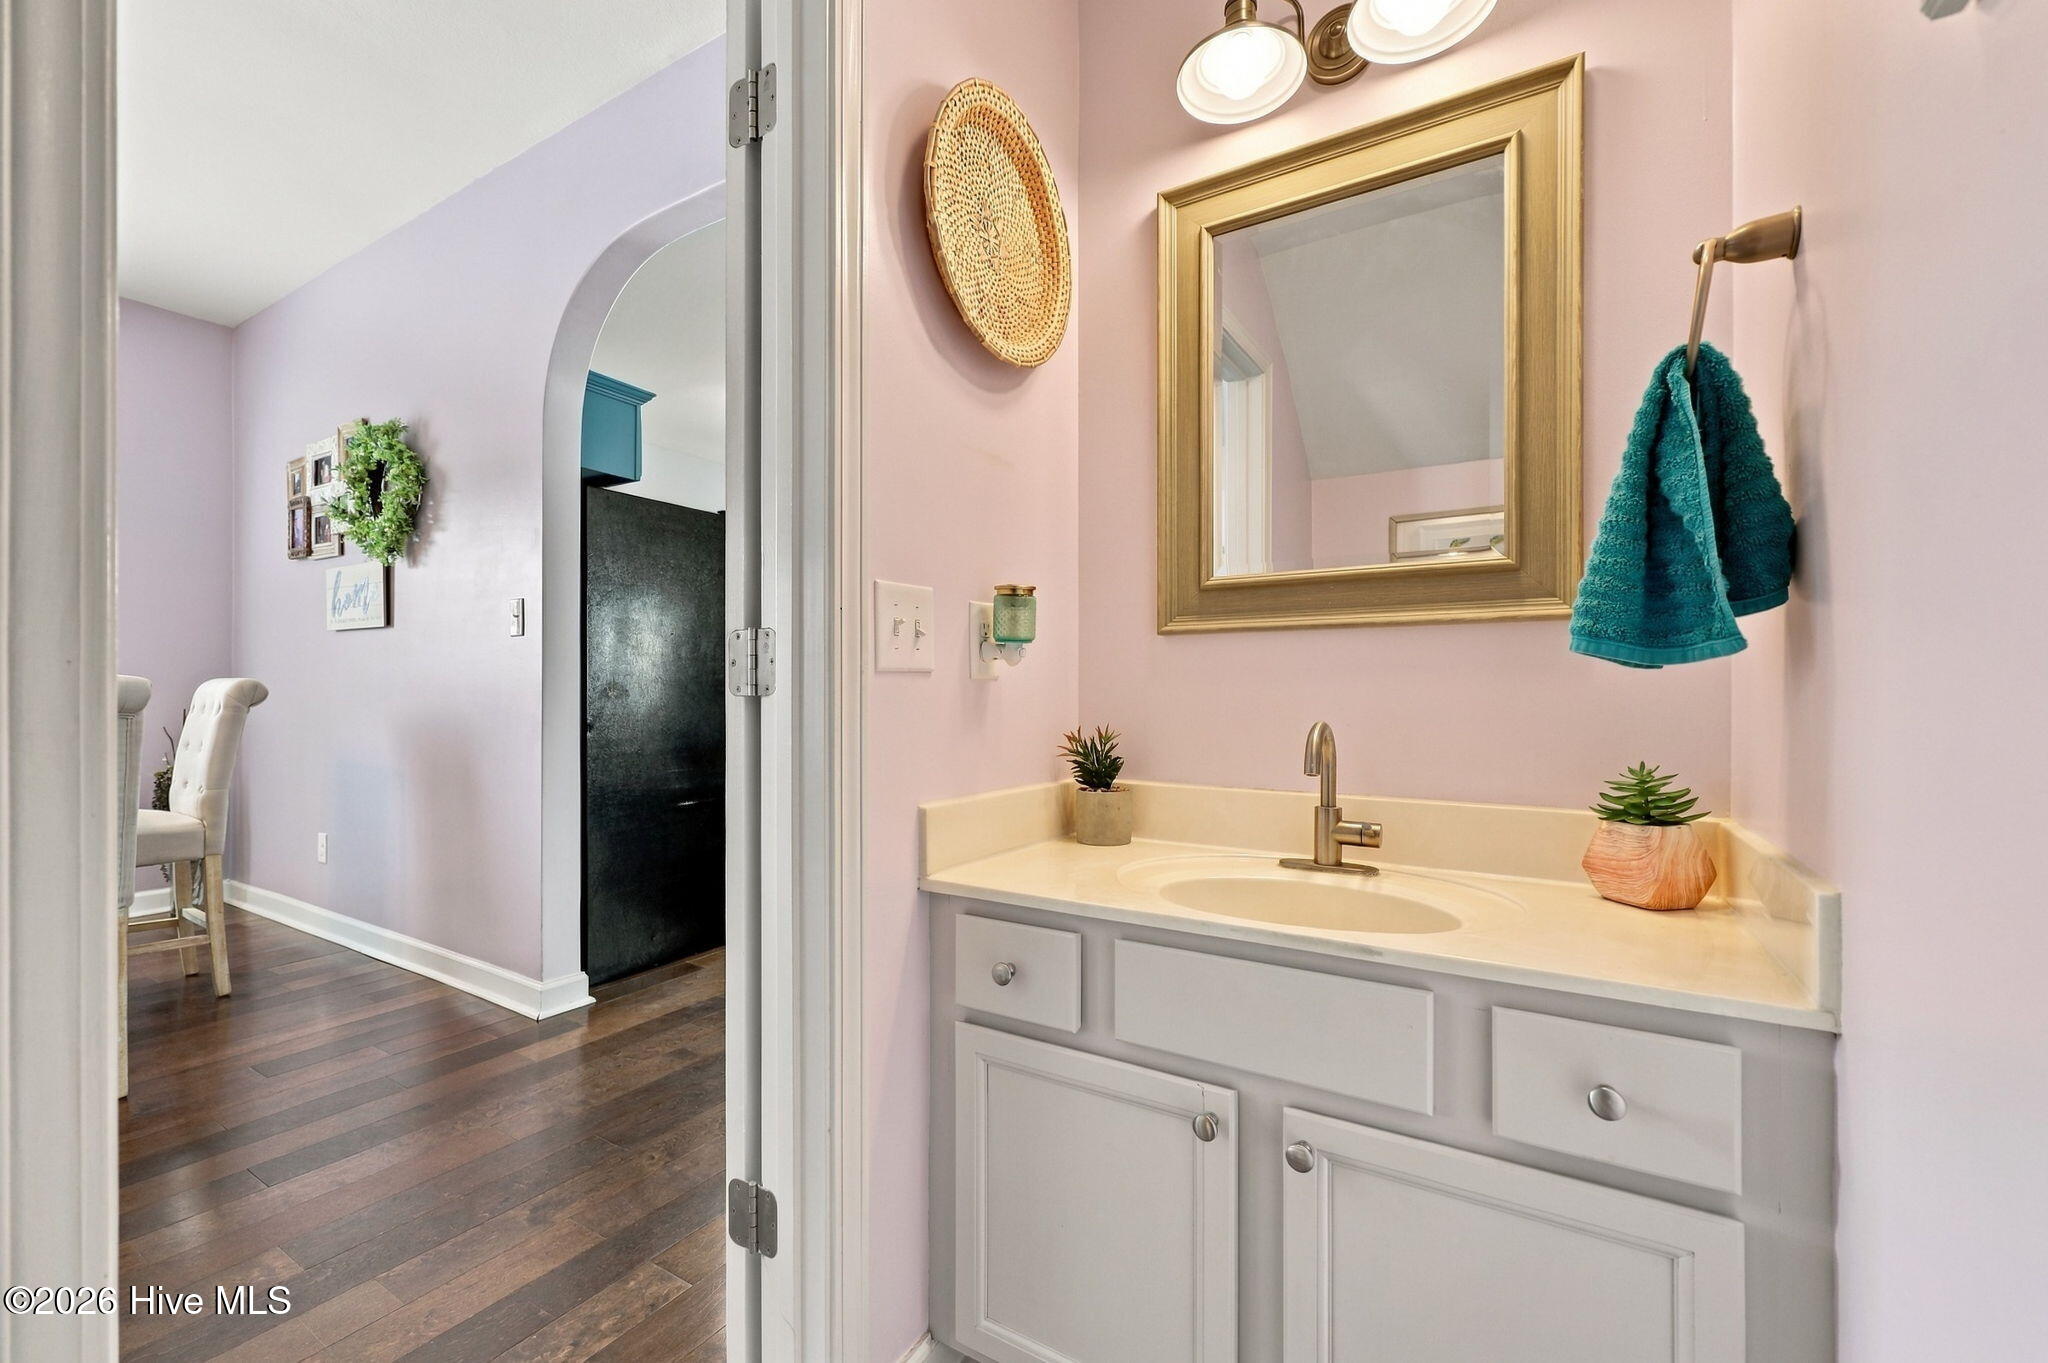
- 1/2 Bathrooms: 1
Other
- Walk-in Closet(s)
- Tray Ceiling(s)
- Ceiling Fan(s)
- Pantry
- Walk-in Shower
- Blinds/Shades
- Gas Log
- Walk-In Closet(s)
- Gas Log
Appliances
- Built-In MicrowaveRefrigeratorDishwasherElectric Range
- Air Cond: Central Air
- Floor: LVT/LVPCarpetTile
Exterior Features
- Lot: Corner Lot
- Lot Dimensions: 66x243x102x259
- Zoning: R-20
- Roof: Shingle
- Sewer: Septic Tank
- Others: Storm Doors Storm Door(s)
- Parking Features: Garage Door Opener Garage Parking Pad Extra parking pad
-
Schedule a Tour
-
