
Start an Offer
By starting an offer, you're only submitting an initial request to start the process, so there are no obligations. Tell us what you have in mind, and we will reach out to discuss details and assess the strength of your offer before proceeding.
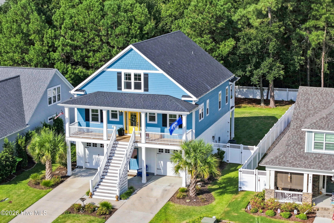
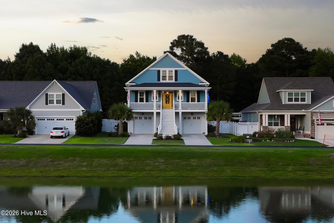
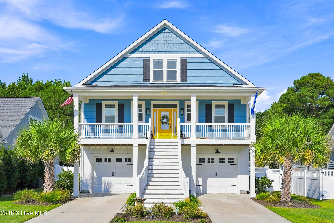
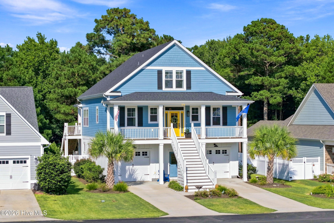
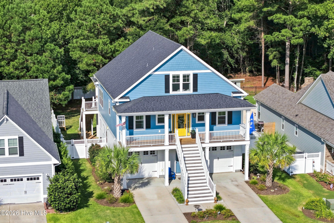
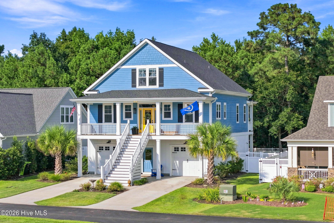
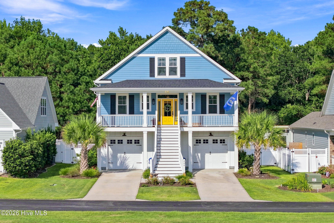
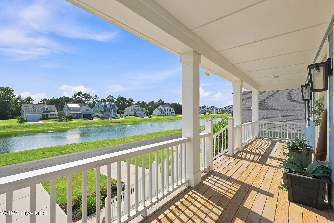
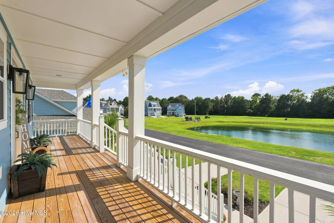
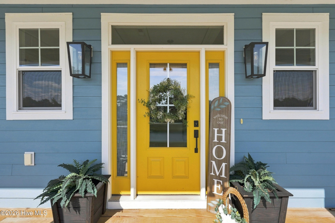
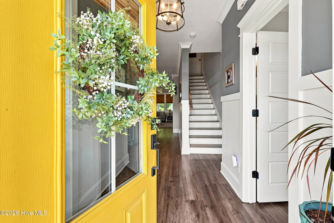
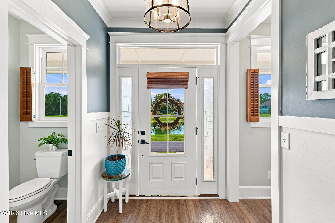
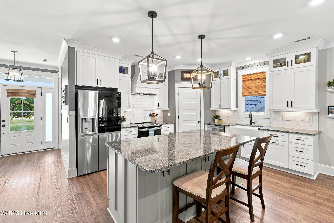
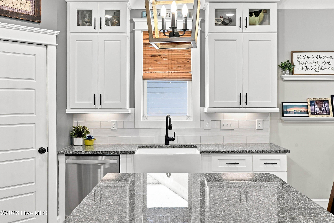
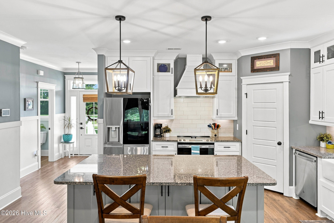
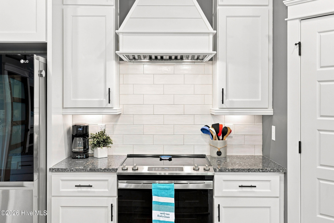
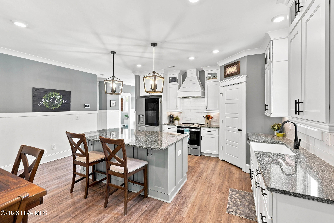
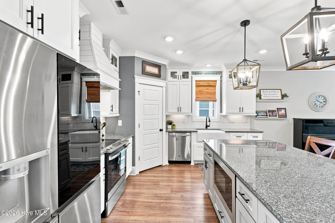
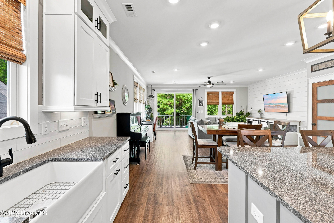
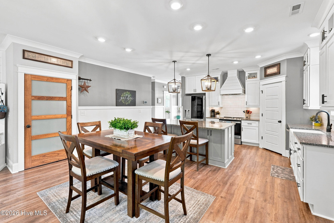
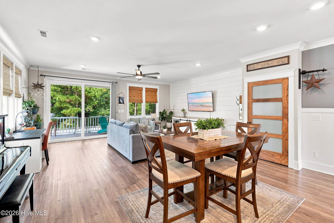
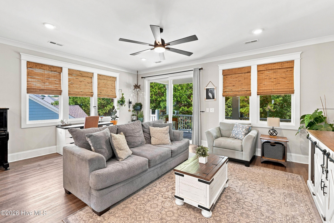
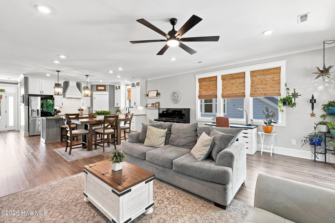
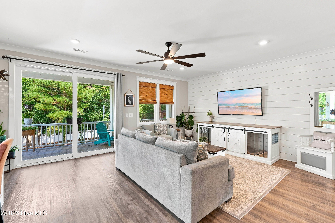
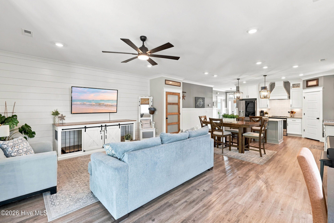
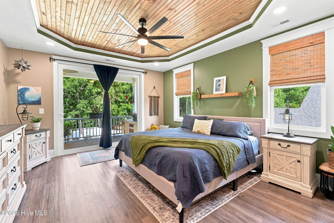
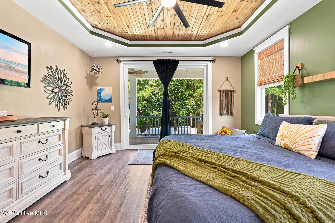
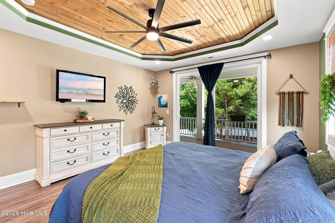
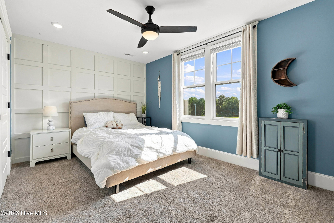
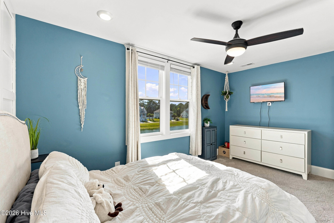
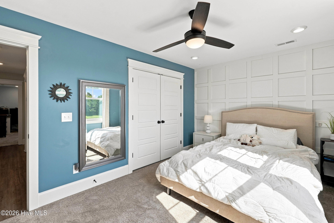
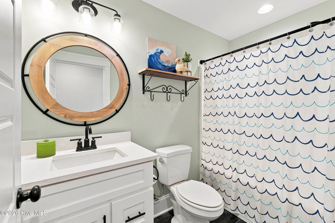
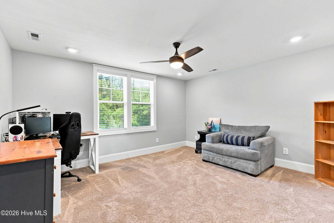
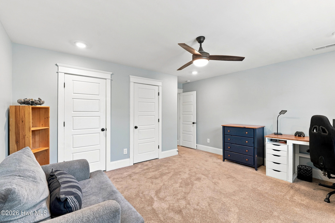
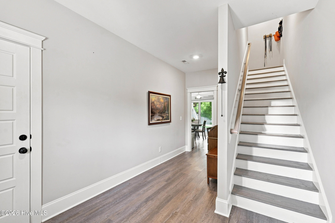
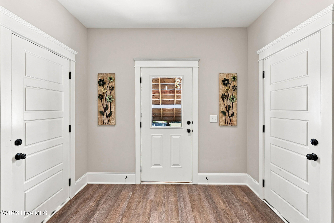
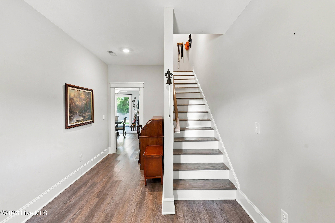
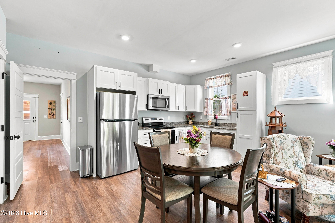
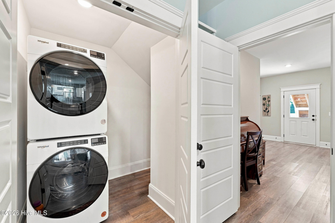
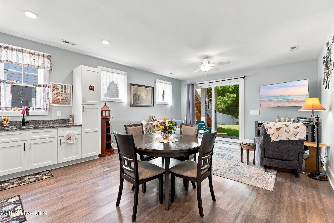
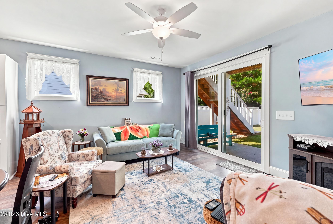
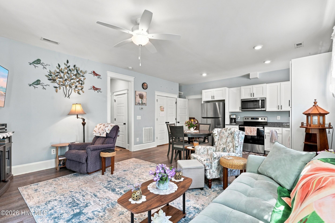
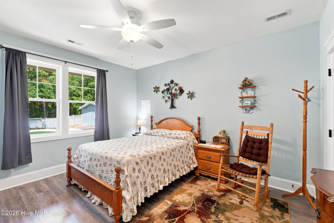
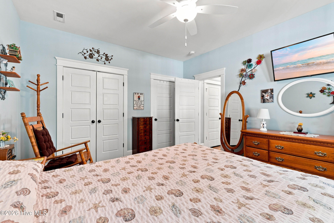
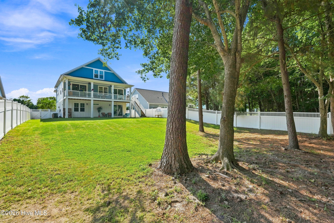
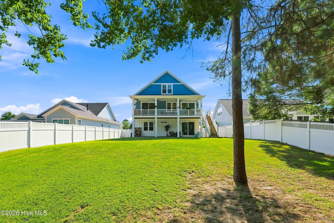
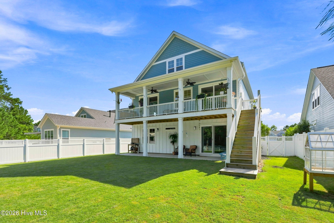
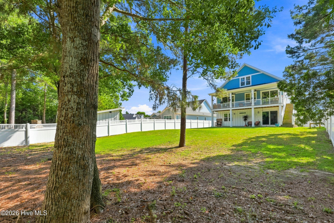
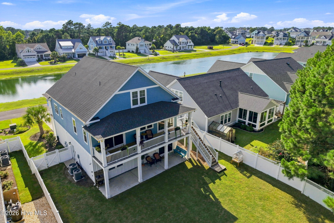
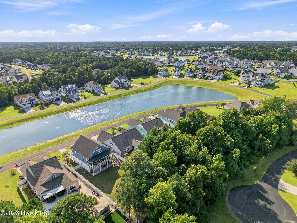
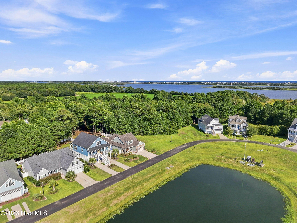
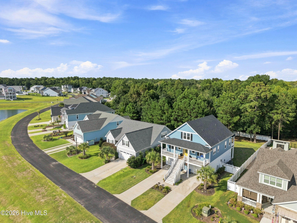
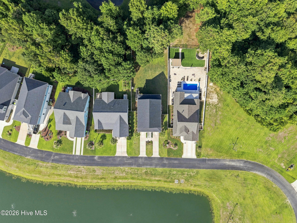
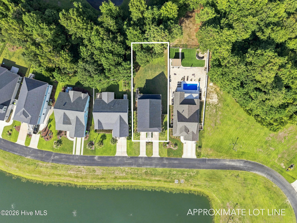
844 Lake Willow Way Holly Ridge, NC 28445
4Bed
4Bath
3016Sqft
House Description
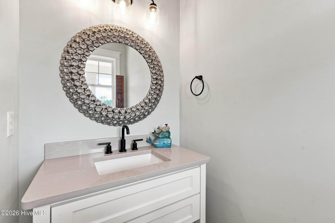
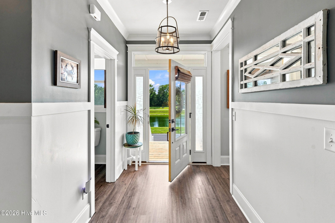
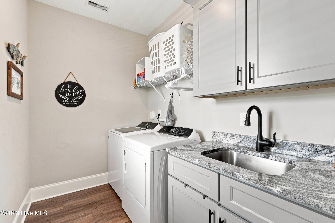
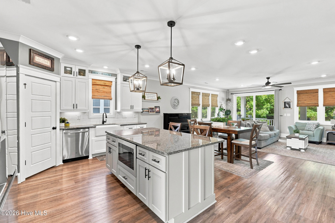
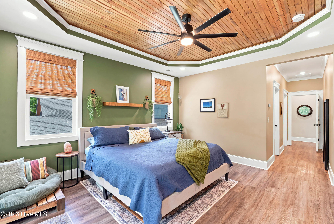
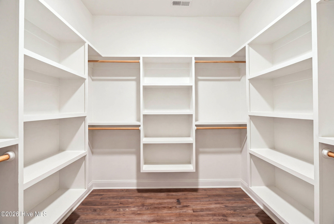
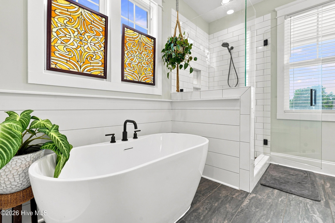
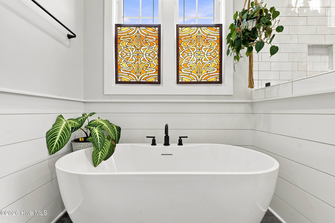
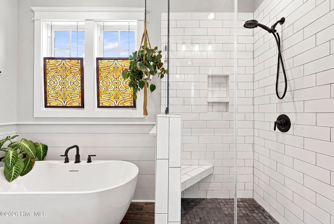
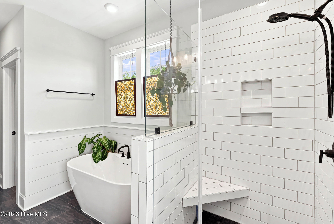
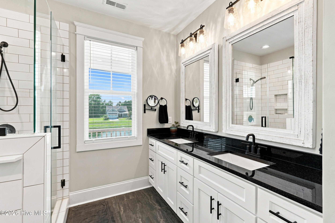
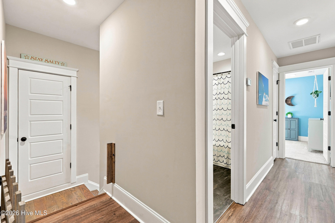
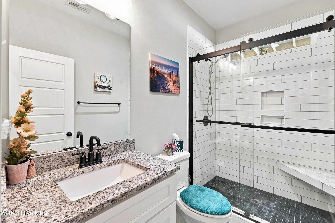
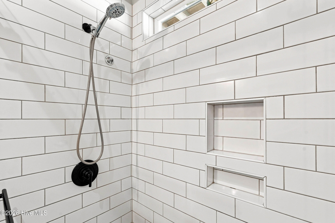
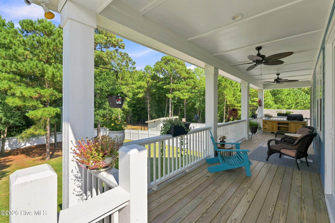
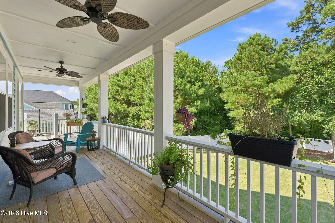
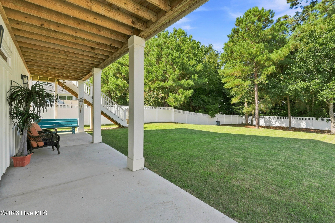
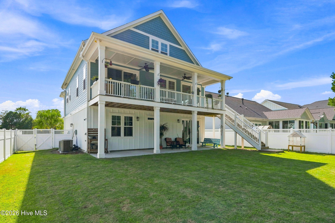
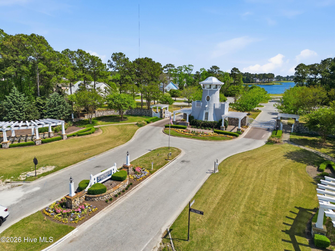
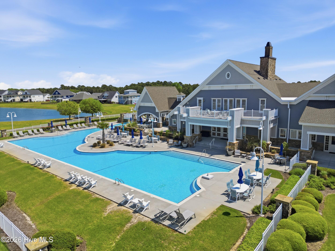
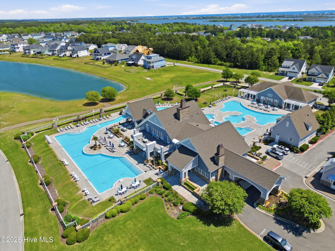
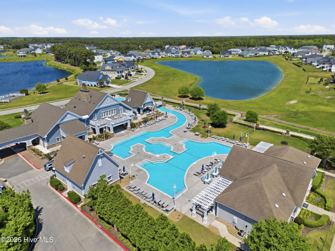
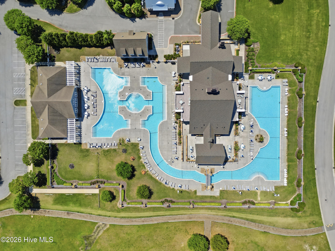
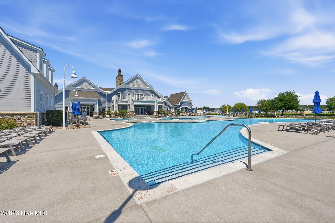
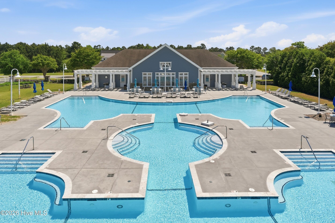
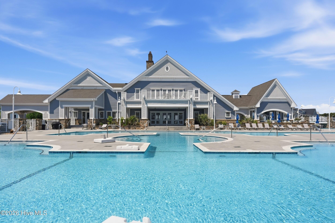
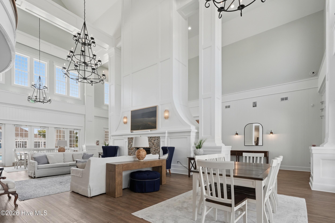
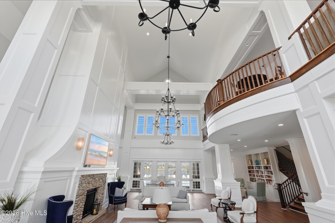
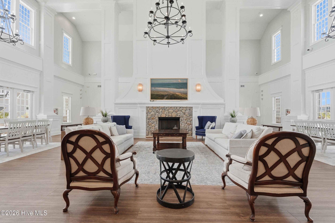
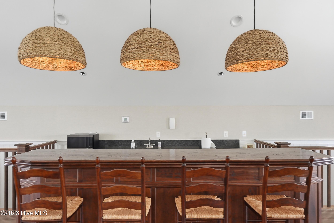
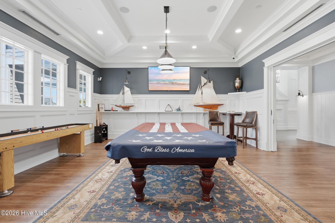
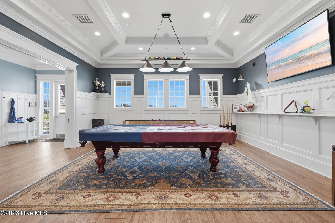
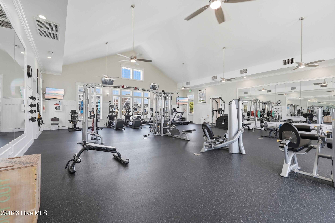
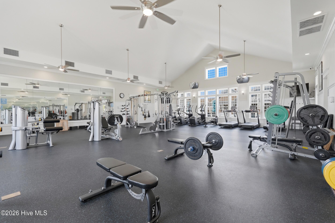
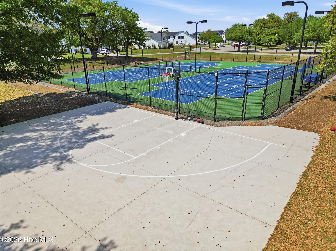
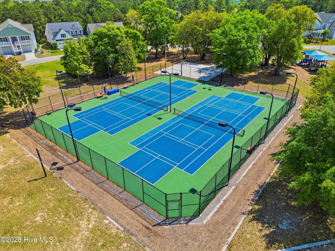
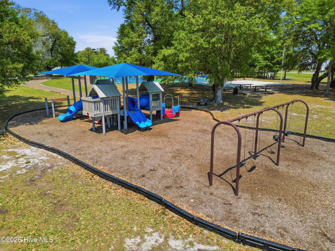
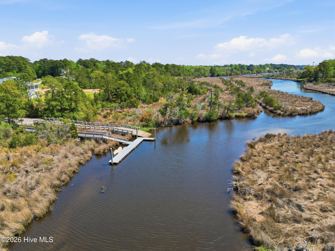
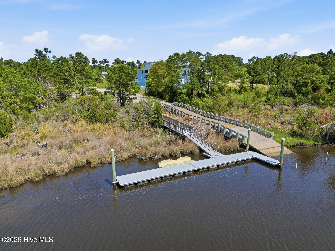
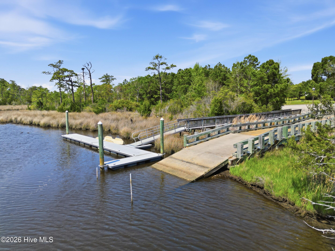
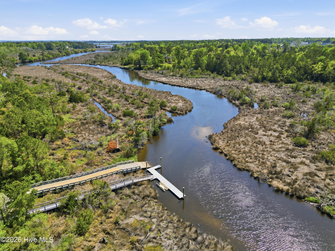
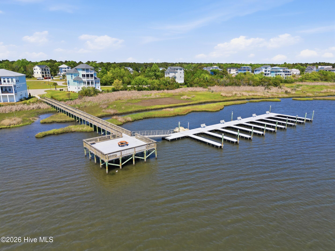
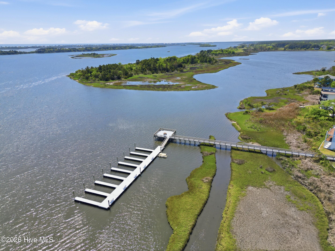
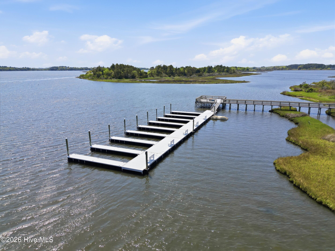
Beautifully positioned on a quiet cul-de-sac in the sought-after community of Summerhouse, this custom Will Reeves floor plan offers three thoughtfully designed levels of living, exceptional flexibility, and a setting surrounded by nature. Situated on a large, fenced, wooded lot directly across from Willow Lake, the home enjoys peaceful views from both the front and rear while offering a rare opportunity for true multigenerational living. The first floor functions as a private independent living suite, complete with its own full kitchen, spacious living area, bedroom, full bath, laundry room, generous closets, and additional storage. With beautiful views overlooking the wooded backyard, this level is ideal for extended family, long-term guests, or anyone seeking a private living space within the home. The second floor serves as the heart of the home, featuring a spacious open-concept living area filled with natural light and views of the surrounding trees. The beautifully updated kitchen flows seamlessly into the main living space, creating an inviting setting for both everyday living and entertaining. This level also includes a dedicated laundry room and an impressive primary suite with a custom spa-inspired bath featuring a walk-in tiled shower, freestanding soaking tub, and expansive walk-in closet. On the third floor, two additional bedrooms share a full bath, along with convenient walk-in attic access for additional storage. The front bedroom enjoys views toward Willow Lake, adding another special connection to the home's natural surroundings. Beyond the home, Summerhouse offers an exceptional coastal lifestyle with an extensive collection of luxury amenities, beautifully maintained common areas, concierge-style community offerings, social events, weekend food trucks, and day-use boat docks for enjoying life on the water. With its custom design, private wooded setting, flexible multigenerational floor plan, lake views, and access to one of the area's most amenity-rich communities, this home offers an incredible opportunity to experience Summerhouse living at its finest.
Highlights
Listing provided courtesy of: Coldwell Banker Sea Coast Advantage
| Property Type | Residential |
| Lot/Acreage | 0.26 |
| Year Built | 2021 |
| County | Onslow |
| Area | CAMS |
| Neighborhood | Summerhouse On Everett Bay |
| Listing ID | 100599553 |
Interior Features
Bedrooms and Bathrooms
- Bedrooms: 4
- Bathrooms: 4
- Full Bathrooms: 3
- 1/2 Bathrooms: 1
Other
- Master Downstairs
- Walk-in Closet(s)
- Tray Ceiling(s)
- Entrance Foyer
- Kitchen Island
- 2nd Kitchen
- Apt/Suite
- Ceiling Fan(s)
- Pantry
- Walk-in Shower
- Blinds/Shades
- Smart Thermostat
- Walk-In Closet(s)
- WiFi Thermostat
- Smoke Detector(s)
Appliances
- Electric OvenBuilt-In MicrowaveRefrigeratorDishwasherENERGY STAR Qualified Appliances
- Air Cond: Zoned Ceiling Fan(s) Heat Pump Multi Units
- Floor: LVT/LVPCarpetTile
- Water: Public
Exterior Features
- Lot: Cul-De-SacInterior LotWoodedWater Access CommLandscapedSprinklers in FrontSprinklers in Rear
- Lot Dimensions: irregular
- Zoning: R-20
- Roof: Architectural Shingle
- Sewer: County Sewer
- Others: Outdoor Shower Irrigation System Cluster Mailboxes
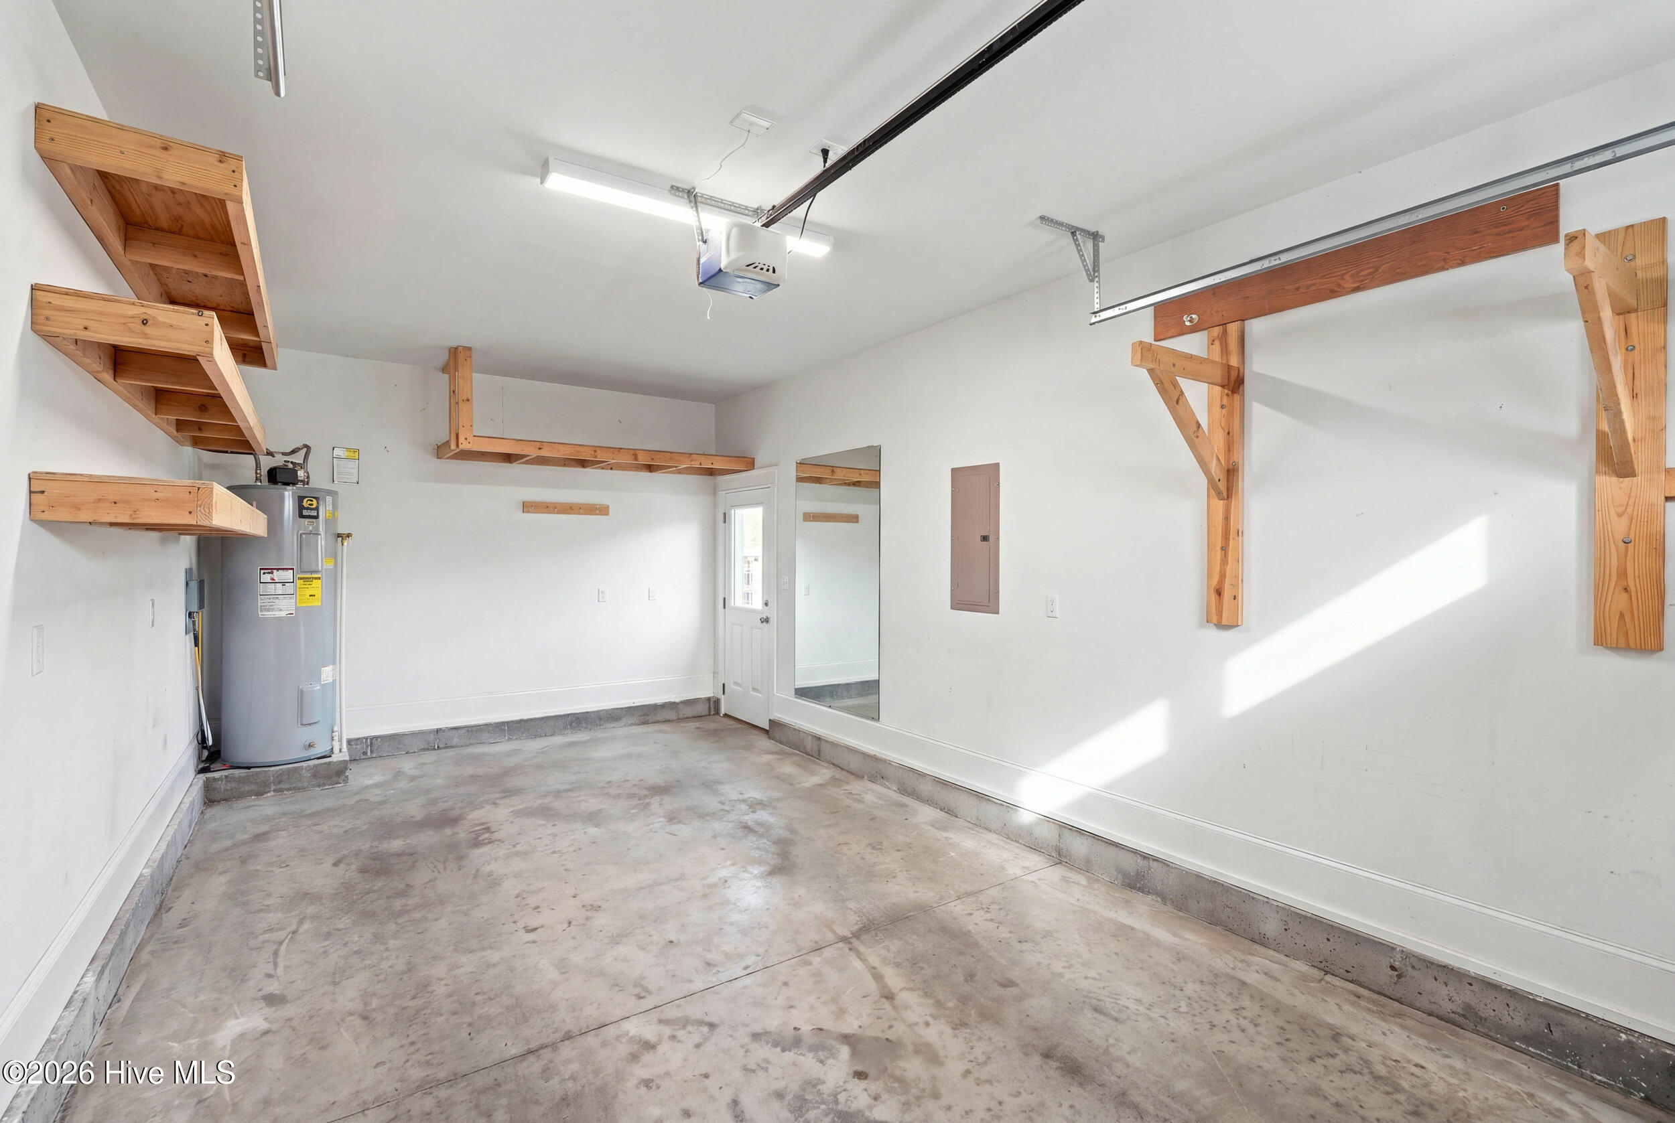
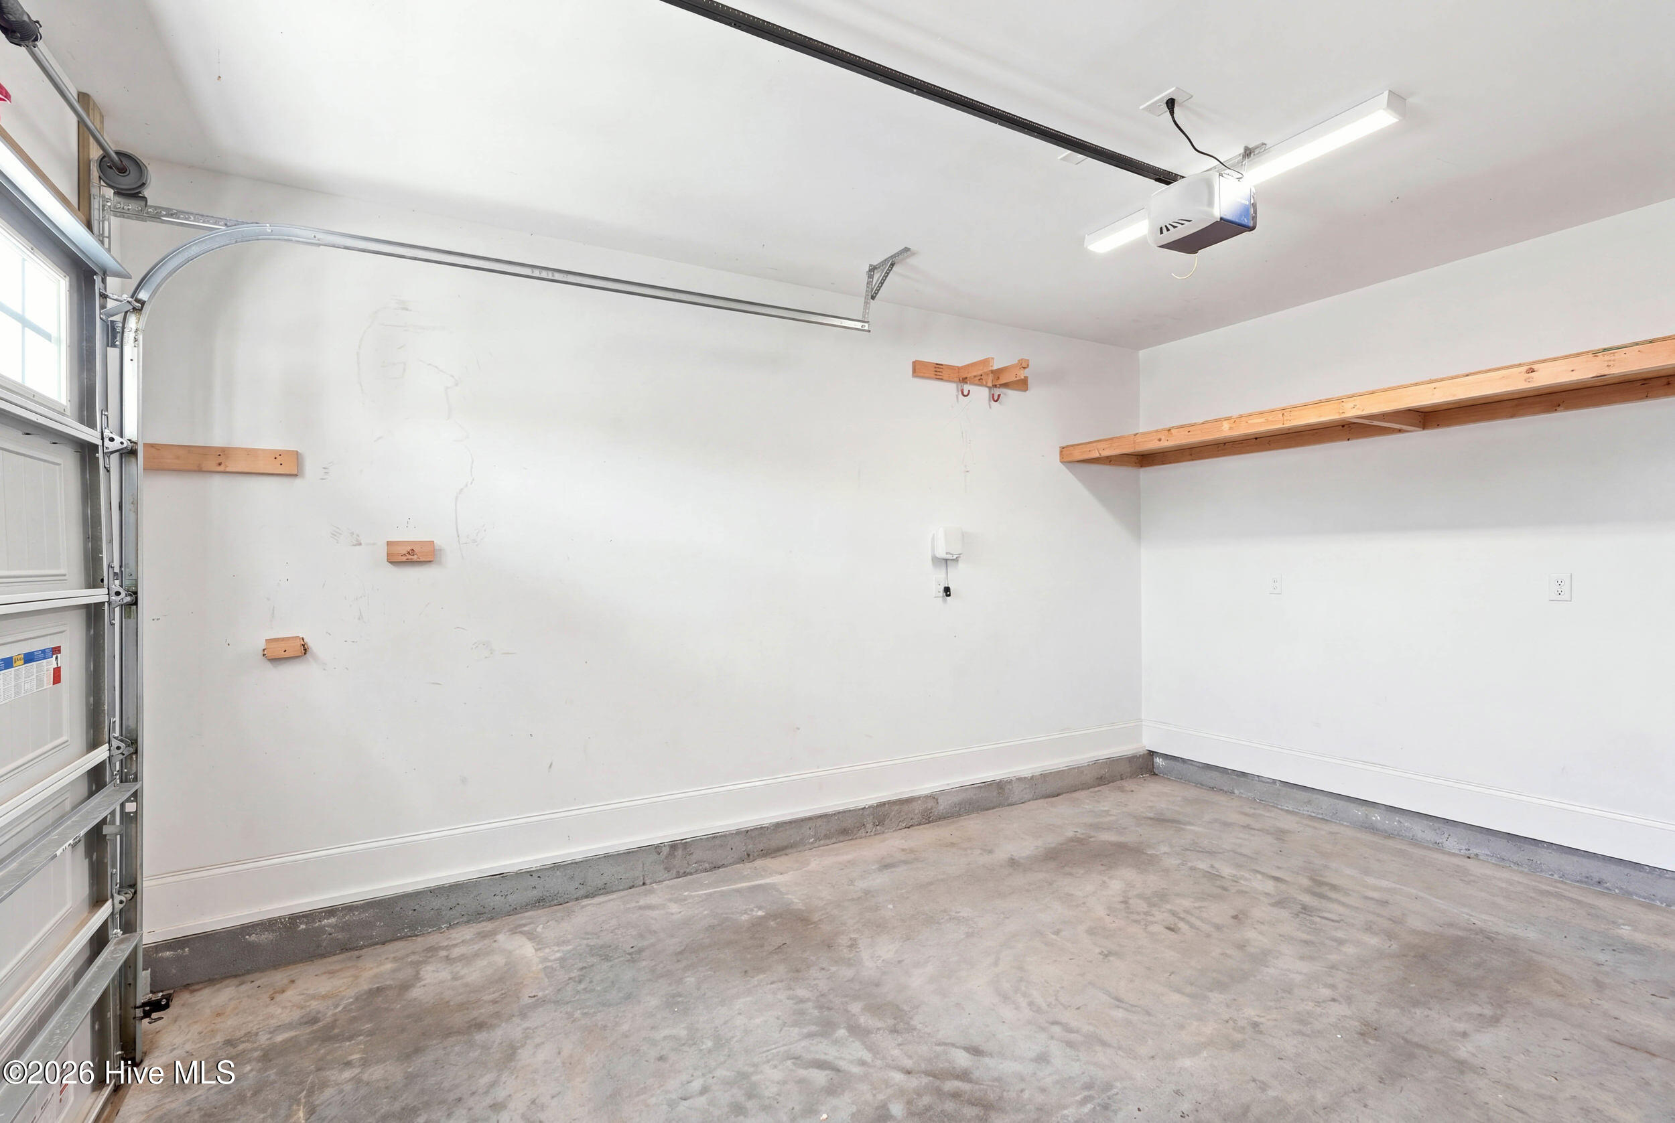
- Parking Features: Garage Faces Front Attached Lighted Paved Tandem Garage
-
Schedule a Tour
-
