
Start an Offer
By starting an offer, you're only submitting an initial request to start the process, so there are no obligations. Tell us what you have in mind, and we will reach out to discuss details and assess the strength of your offer before proceeding.
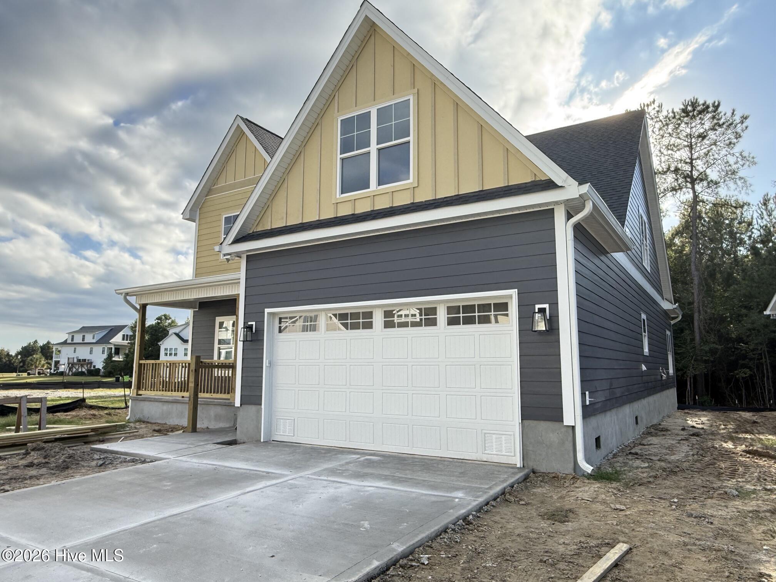
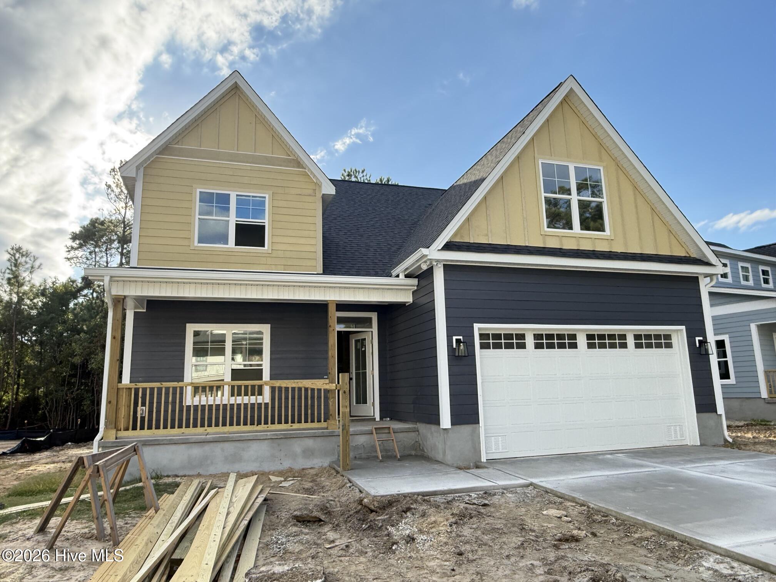
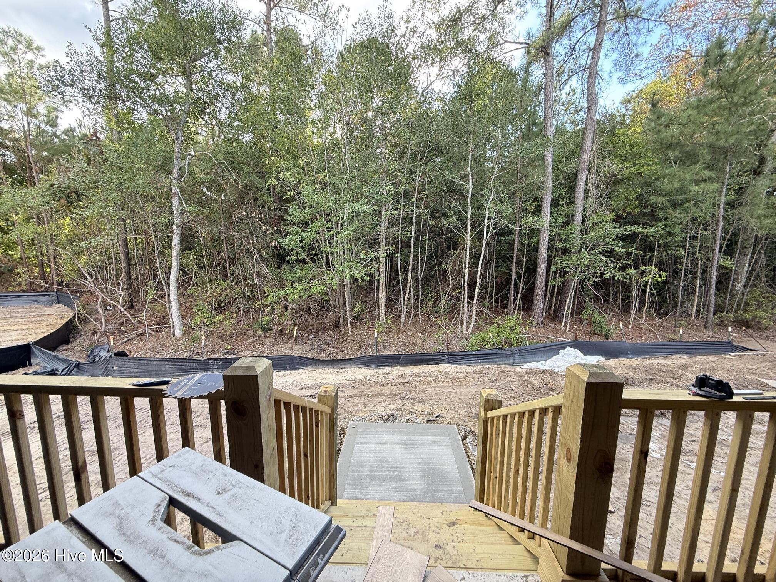
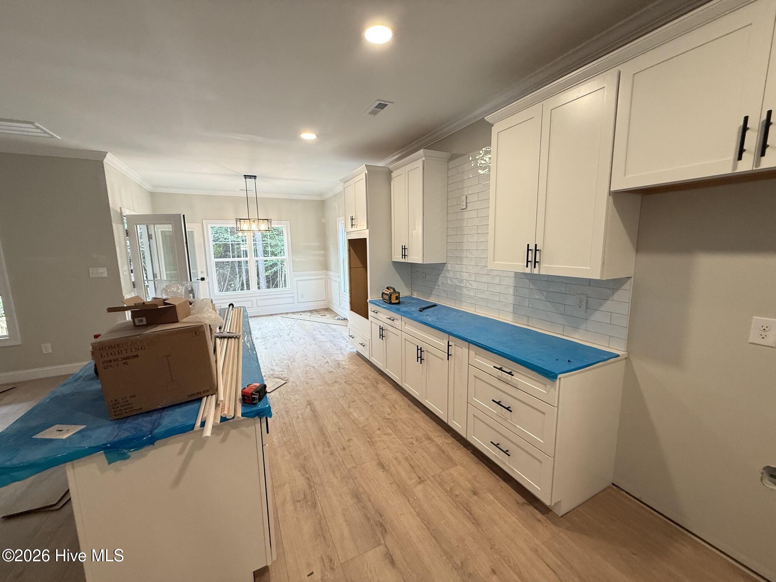
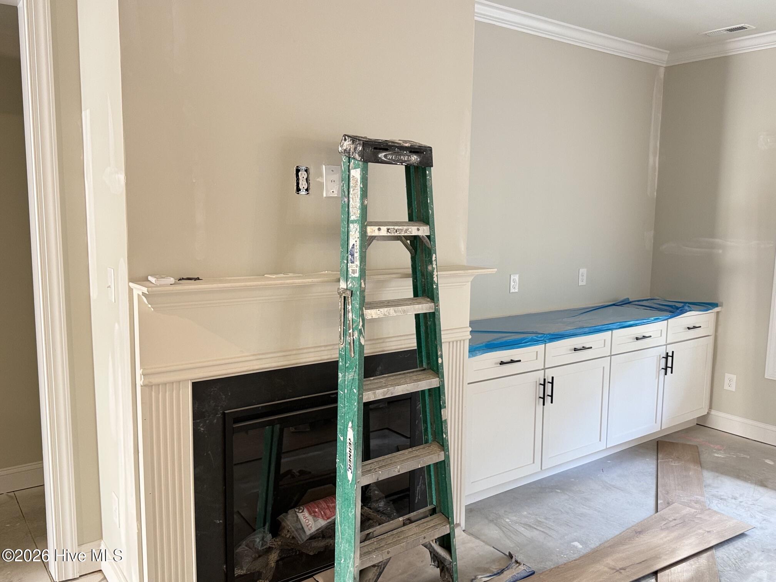
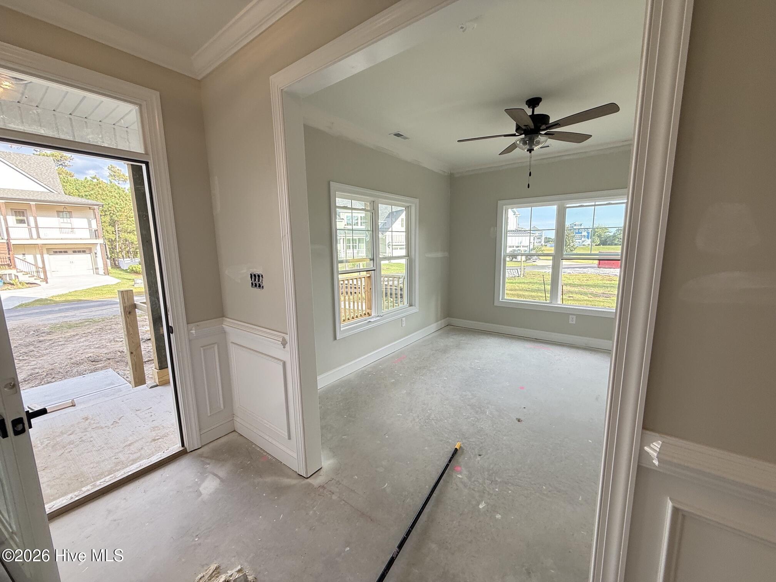
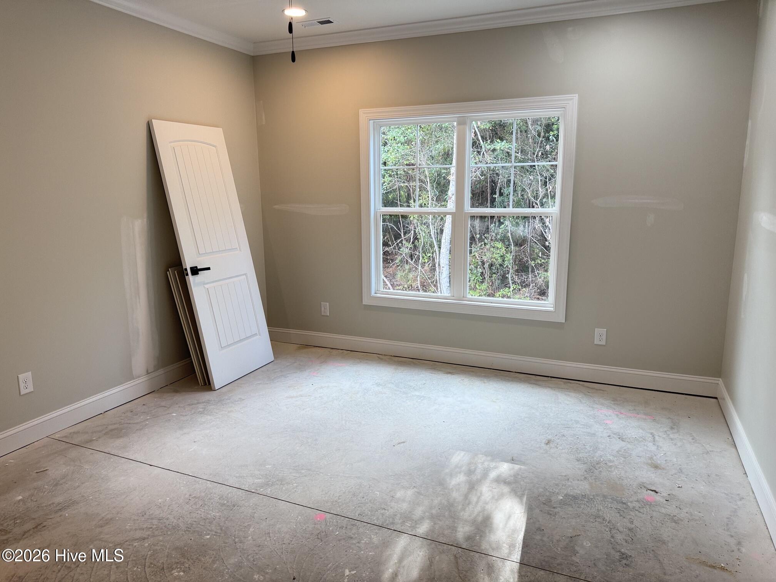
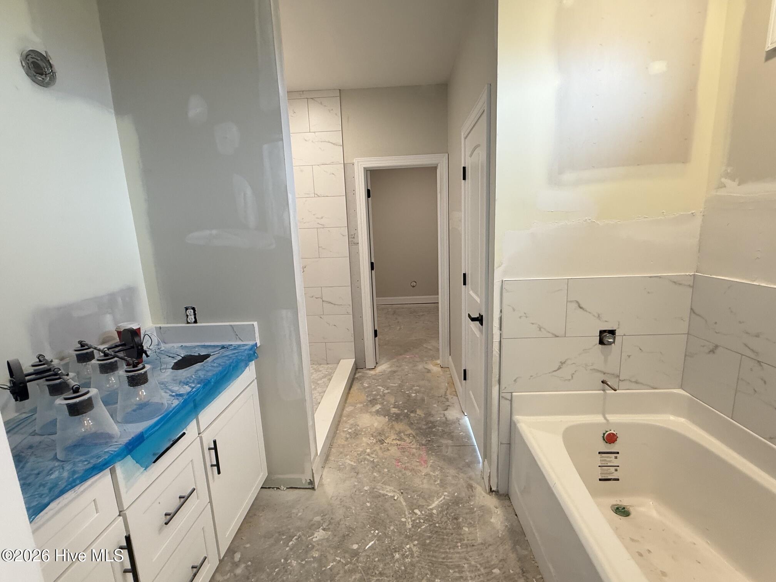
808 Sweetgrass Street Holly Ridge, NC 28445
4Bed
3Bath
2800Sqft
House Description
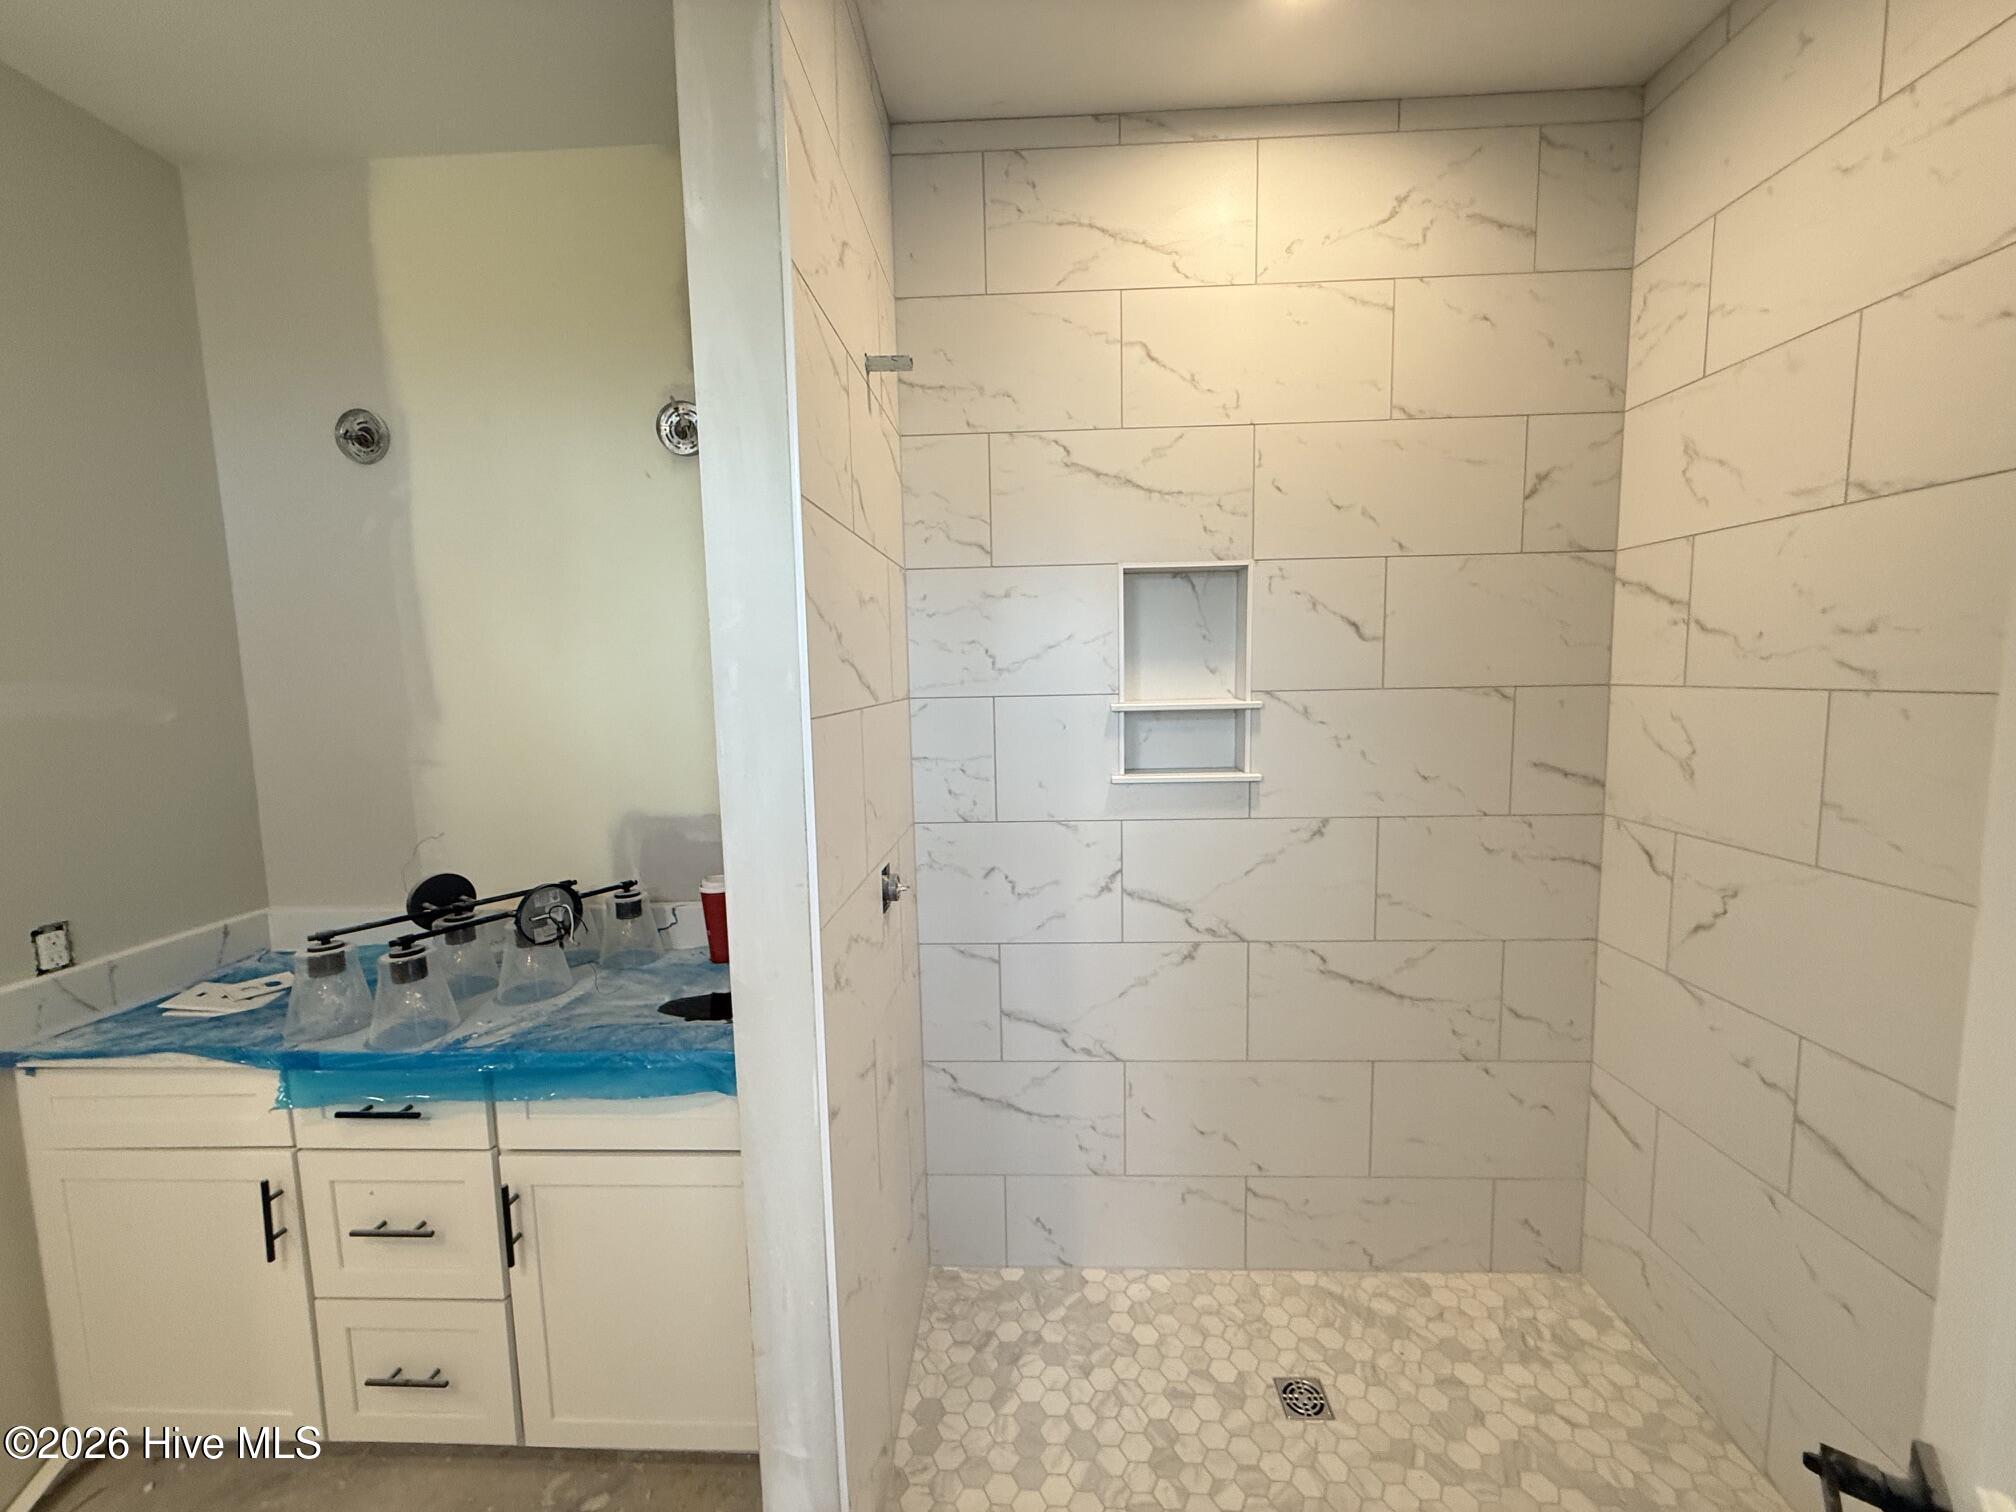
New construction 4 bedroom home at 808 Sweetgrass St. in the sought-after Summerhouse on Everette Bay! This beautifully designed home offers a desirable open-concept floor plan with a spacious living area centered around a cozy fireplace, plus a first-floor office ideal for working from home. The downstairs primary suite provides convenience and privacy, while the thoughtfully designed layout offers plenty of room for family and guests upstairs. Step outside to enjoy a large covered back porch with private backyard setting--perfect for relaxing, entertaining, or simply enjoying the peaceful surroundings. As a resident of Summerhouse, you'll enjoy an impressive array of amenities including a resort-style pool, clubhouse, fitness center, tennis and pickleball courts, walking trails, playgrounds, and access to Everette Bay. A wonderful combination of comfort, privacy, and coastal community living!
Highlights
Listing provided courtesy of: Better Homes and Gardens Real Estate Treasure
| Property Type | Residential |
| Lot/Acreage | 0.17 |
| Year Built | 2026 |
| County | Onslow |
| Area | Summerhouse on Everett Bay HOA |
| Neighborhood | Summerhouse On Everett Bay |
| Listing ID | 100608660 |
Interior Features
Bedrooms and Bathrooms
- Bedrooms: 4
- Bathrooms: 3
- Full Bathrooms: 2
- 1/2 Bathrooms: 1
Other
- Master Downstairs
- Walk-in Closet(s)
- Entrance Foyer
- Solid Surface
- Kitchen Island
- Ceiling Fan(s)
- Pantry
- Walk-in Shower
- Gas Log
- Walk-In Closet(s)
- Gas Log
Appliances
- Electric OvenBuilt-In MicrowaveRefrigeratorDishwasher
- Air Cond: Heat Pump
- Floor: LVT/LVPCeramic Tile
- Water: Public
Exterior Features
- Lot Dimensions: 71 x 152 x 30 x 136
- Zoning: R-20
- Roof: Architectural Shingle
- Sewer: Municipal Sewer
- Parking Features: Concrete Off Street Garage
-
Schedule a Tour
-
