
Start an Offer
By starting an offer, you're only submitting an initial request to start the process, so there are no obligations. Tell us what you have in mind, and we will reach out to discuss details and assess the strength of your offer before proceeding.
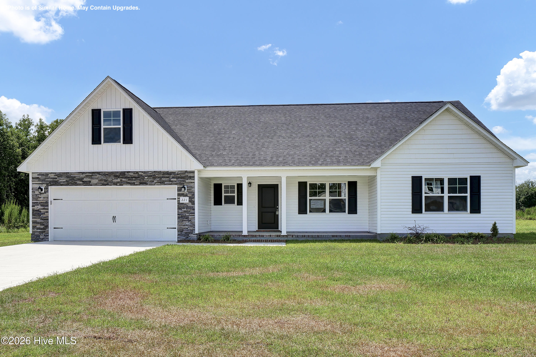
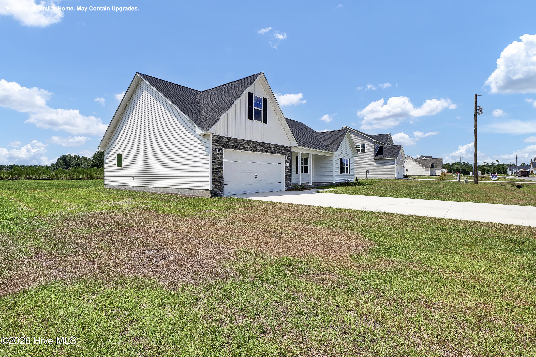
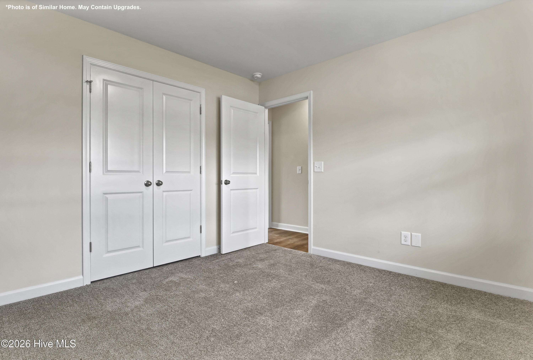
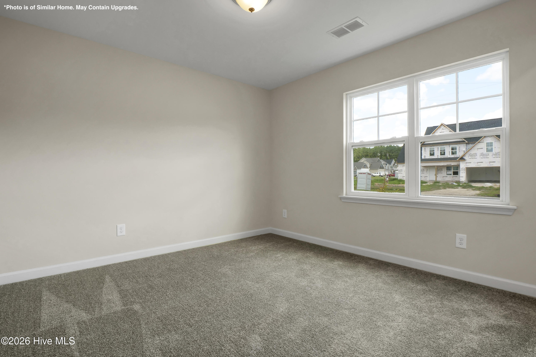
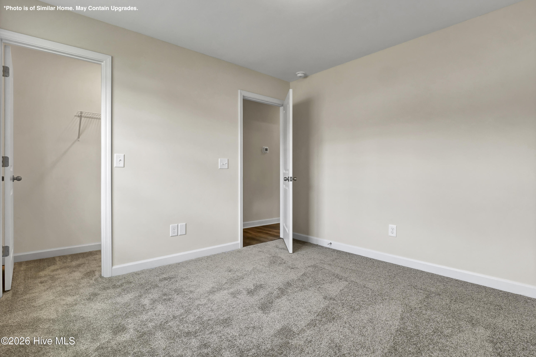
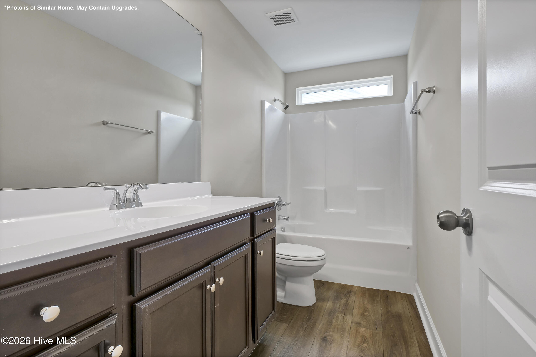
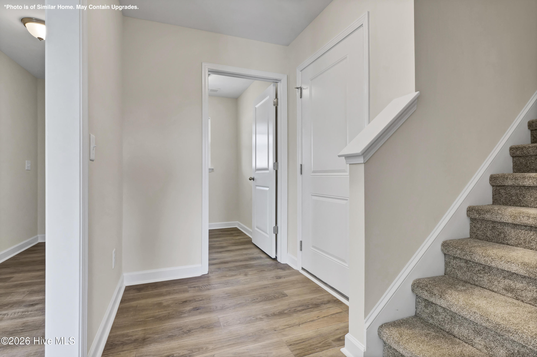
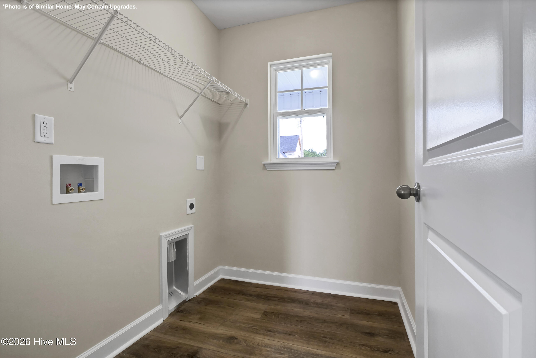
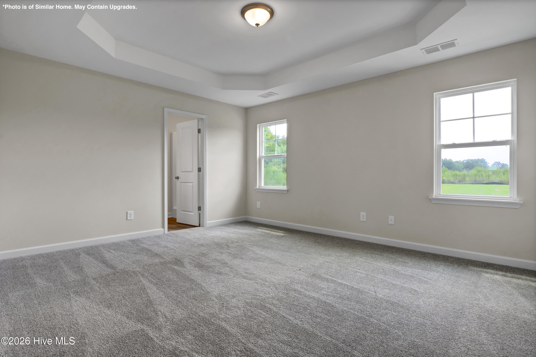
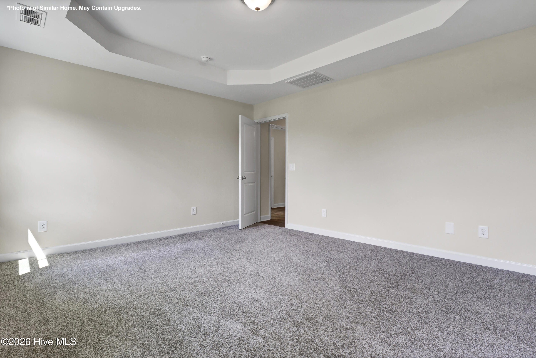
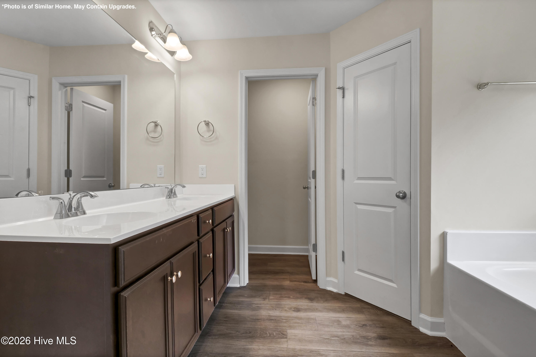
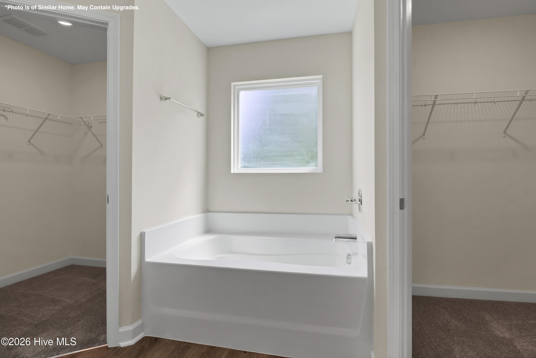
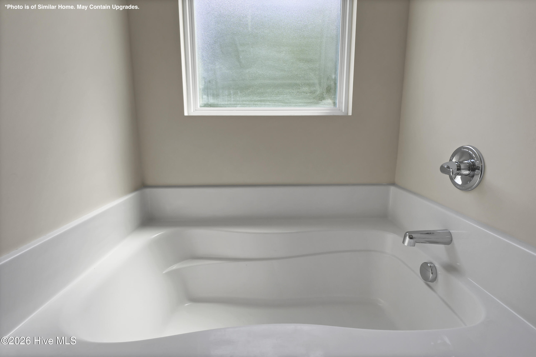
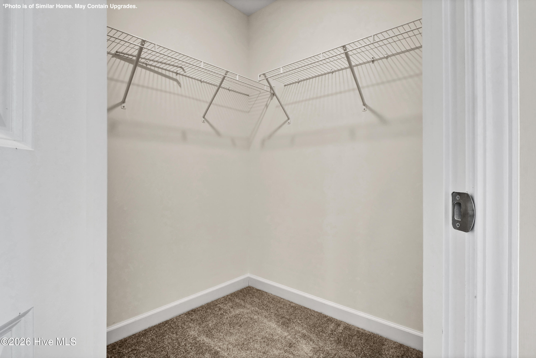
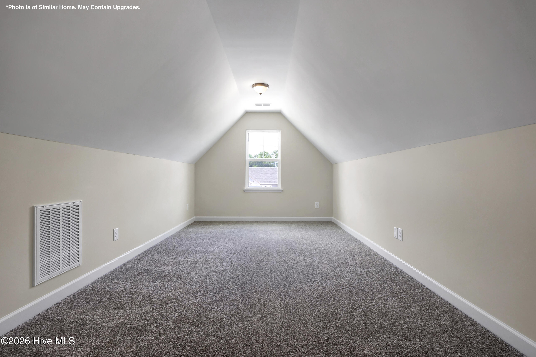
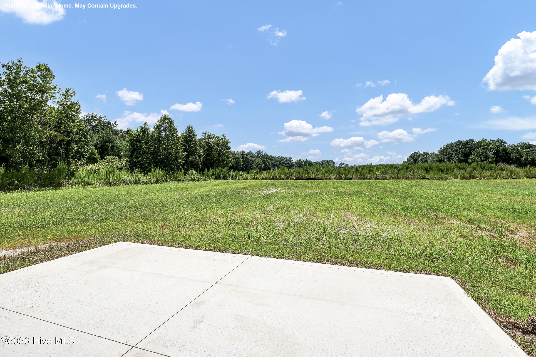
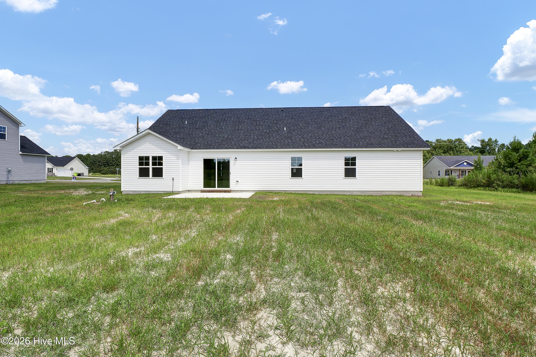
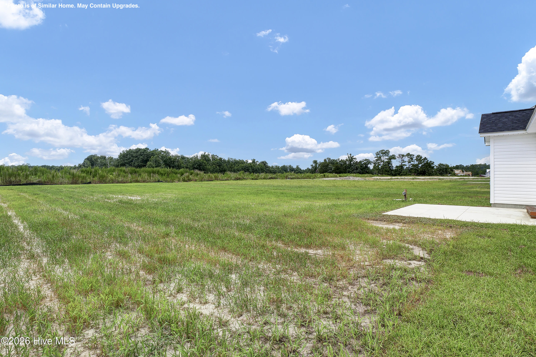
705 N Pebble Branch Lot 129 Holly Ridge, NC 28445
705 N Pebble Branch Lot 129 Holly Ridge, NC 28445
3Bed
2Bath
1890Sqft
House Description
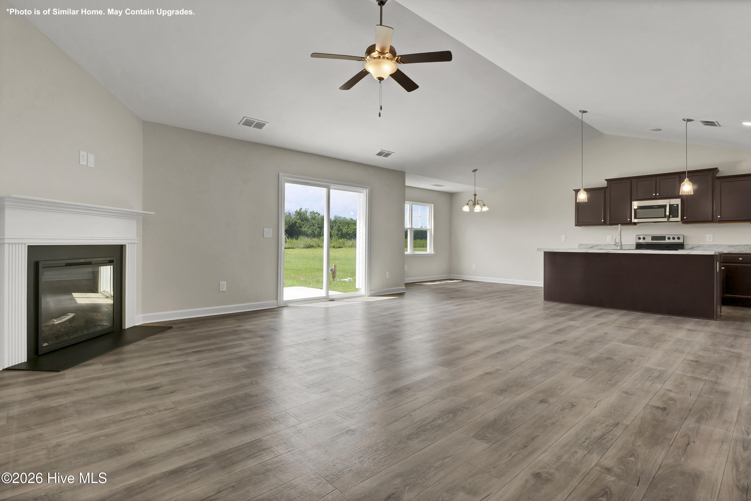
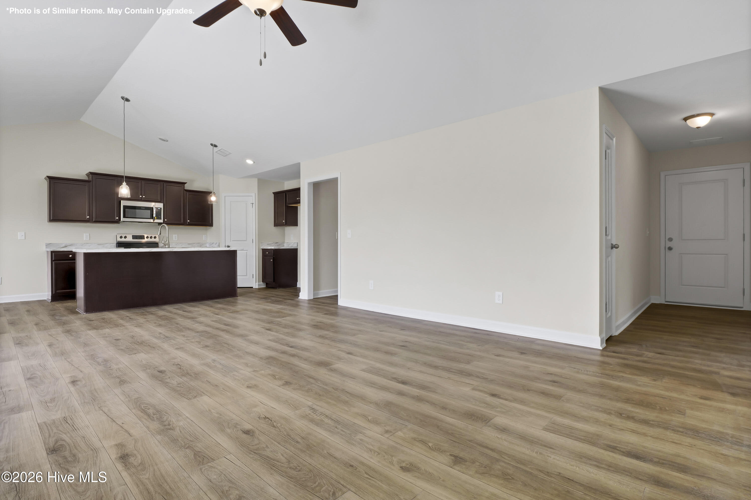
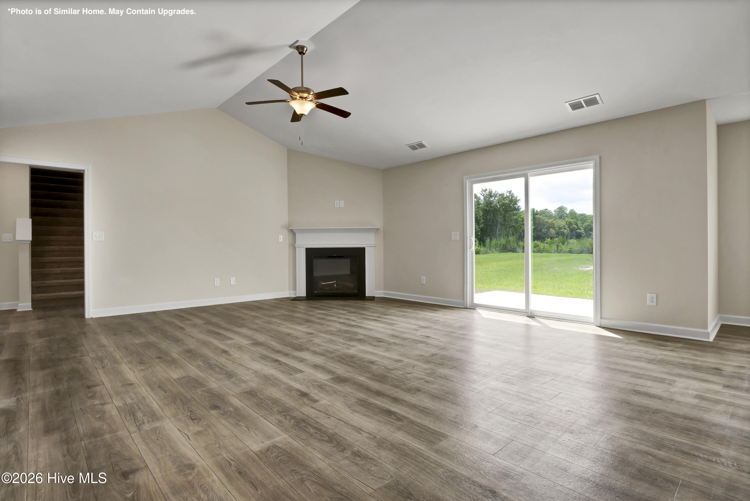
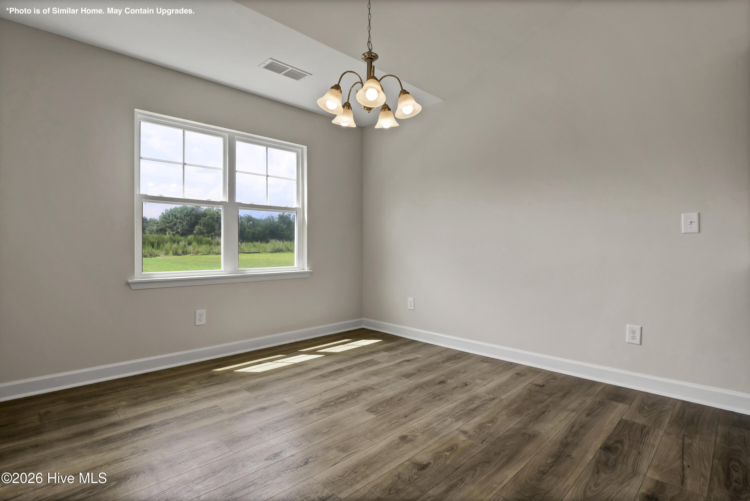
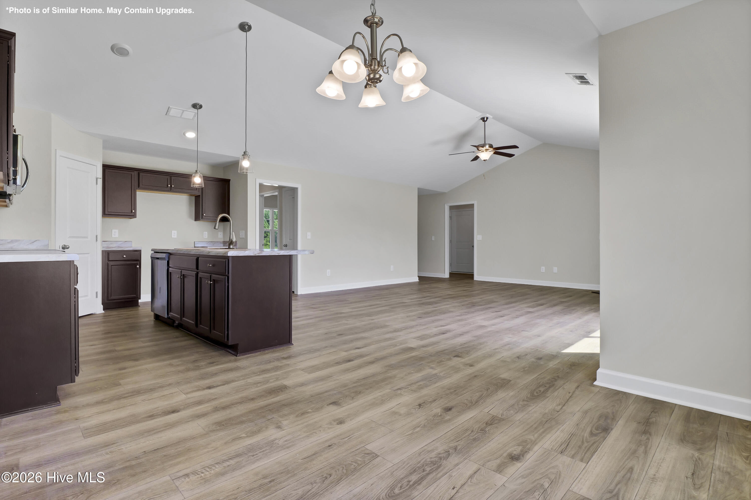
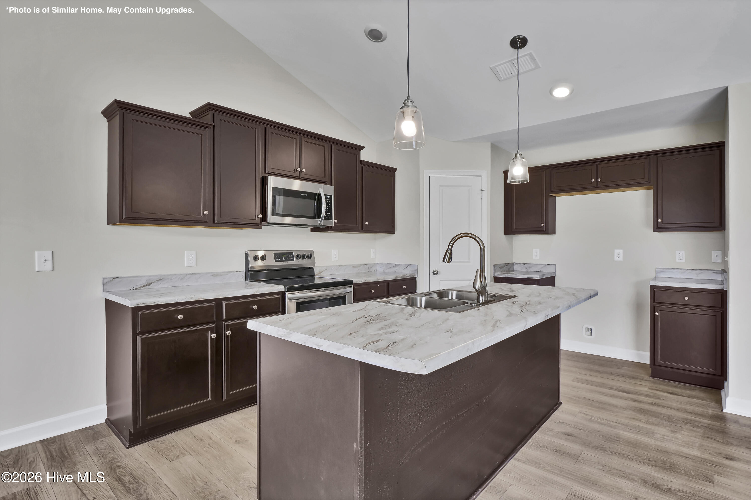
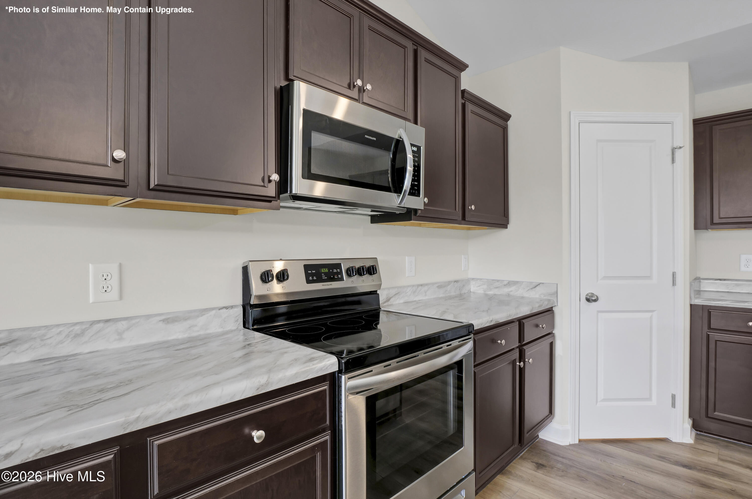
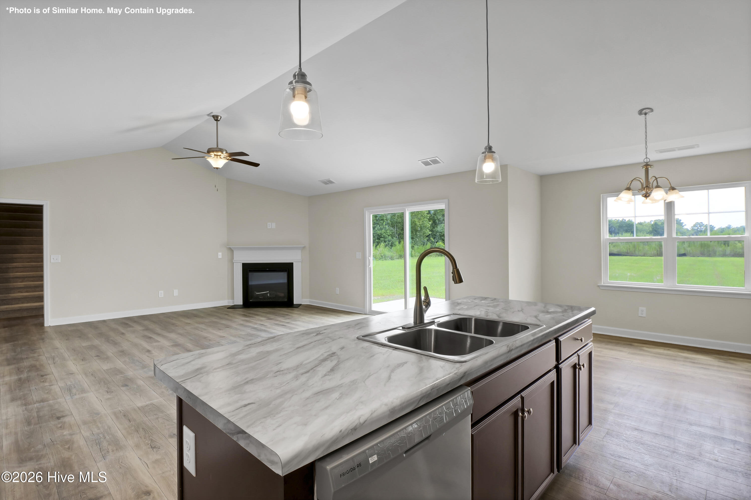
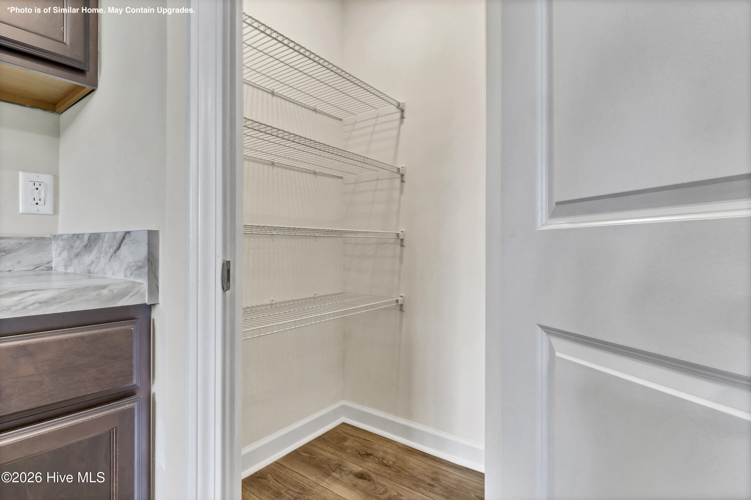
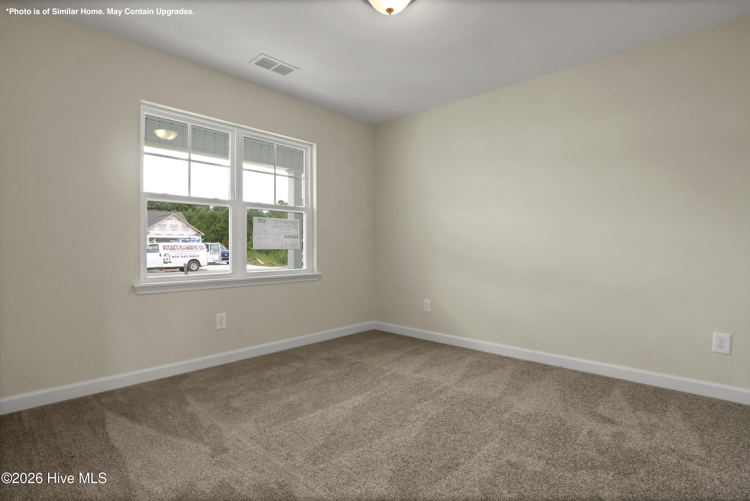
BUILDER IS OFFERING A $3,000 BUYER INCENTIVE! For information about our preferred lender and the incentives you may qualify for, please ask your agent to review the agent comments for additional details. The Perfect Location!!! Welcome to Tides End in Holly Ridge! This BRAND NEW home community is located only minutes from beautiful North Carolina beaches as well as the side gate of Camp Lejeune! Residents will enjoy this beautiful community and NO CITY TAXES! The homes are pristinely landscaped for added curb appeal and adorned with a mixture of eye-catching stonework, carriage-style garage doors, two-toned vinyl siding, board and batten, and decorative shakes! The open floor plans are perfect for entertaining, and the rich cabinetry finishes and wall colors add warmth and dimension to the space. The large rooms and walk-in closets are also sure to please! The diverse floor plans will also ensure that your needs for both functionality and aesthetic appeal are always met! Very affordable and built with a superior quality standard and customer service guarantee, this community's amenities, homes, value, and location are a very rare find! Schedule your showing today!!
Highlights
Listing provided courtesy of: Coldwell Banker Sea Coast Advantage - Jacksonville
| Property Type | Residential |
| Lot/Acreage | 0.49 |
| Year Built | 2026 |
| County | Onslow |
| Area | Tides End HOA |
| Neighborhood | Tides End |
| Listing ID | 100601212 |
Interior Features
Bedrooms and Bathrooms
- Bedrooms: 3
- Bathrooms: 2
- Full Bathrooms: 2
Other
- Master Downstairs
- Walk-in Closet(s)
- Vaulted Ceiling(s)
- Ceiling Fan(s)
- Walk-in Shower
- Walk-In Closet(s)
Appliances
- Built-In MicrowaveDishwasherElectric Range
- Air Cond: Heat Pump
- Floor: LVT/LVPCarpet
- Water: Public
Exterior Features
- Lot Dimensions: 132x235x51x230
- Zoning: R-15
- Roof: Architectural Shingle
- Sewer: Septic Off Site,Septic Permit On File
- Parking Features: Concrete On Site
-
Schedule a Tour
-
