
Start an Offer
By starting an offer, you're only submitting an initial request to start the process, so there are no obligations. Tell us what you have in mind, and we will reach out to discuss details and assess the strength of your offer before proceeding.
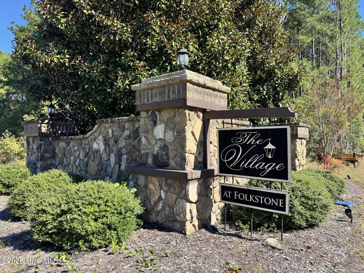
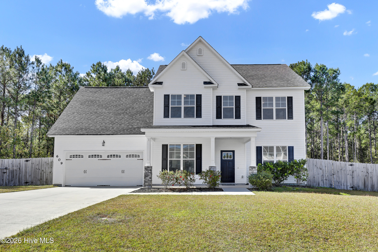
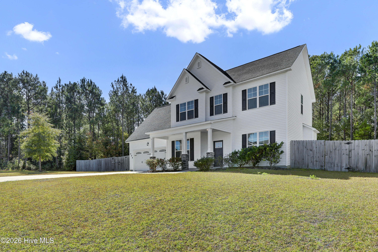
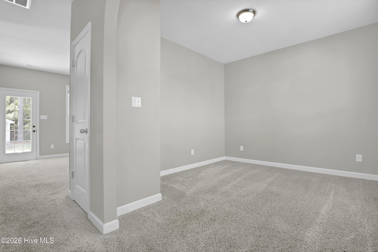
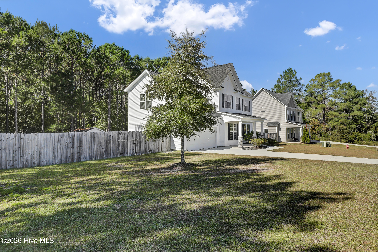
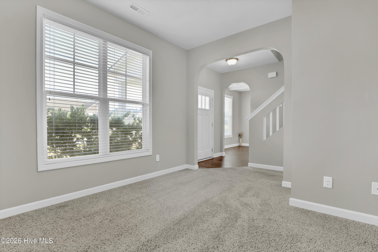
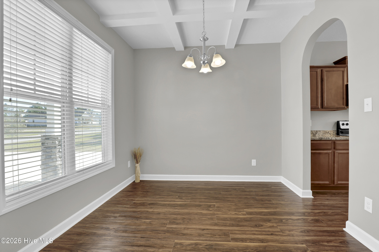
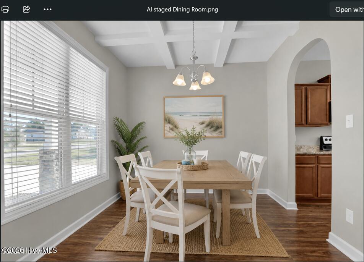
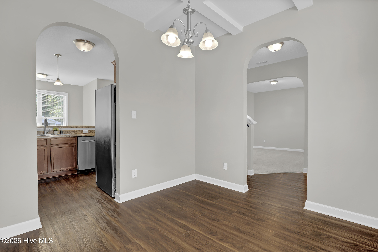
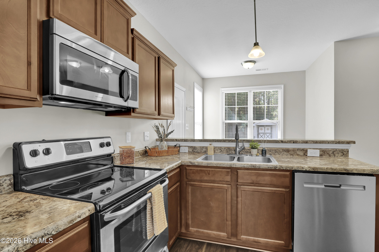
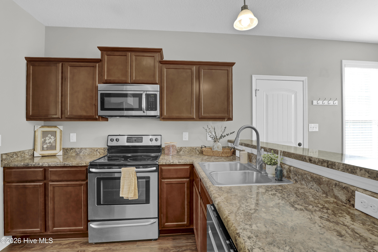
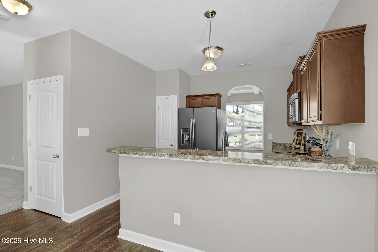
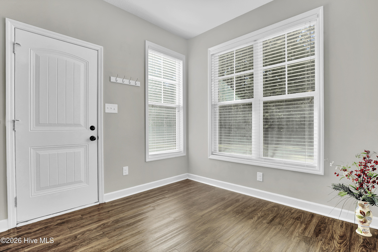
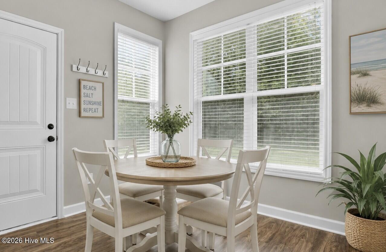
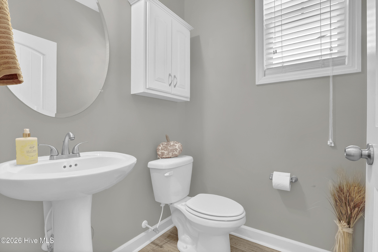
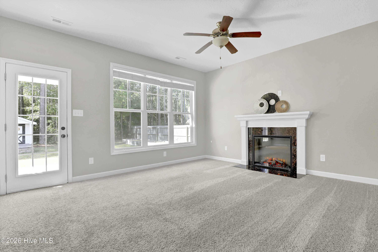
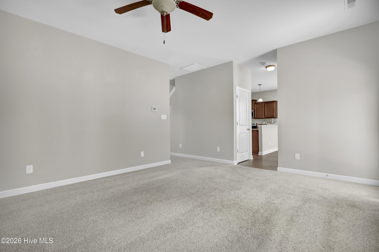
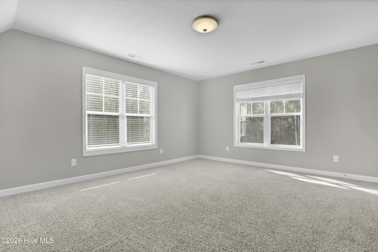
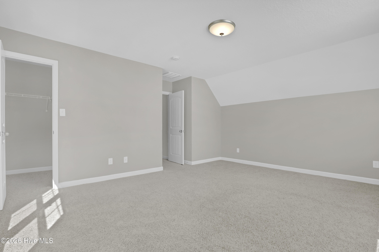
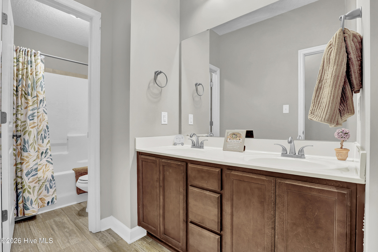
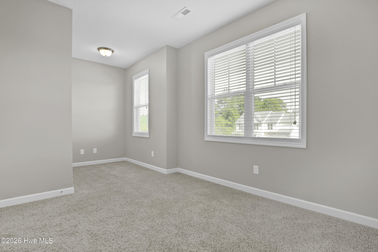
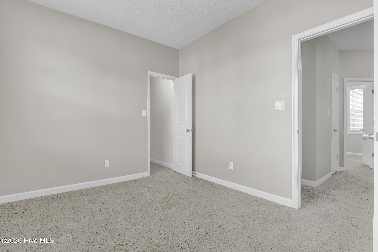
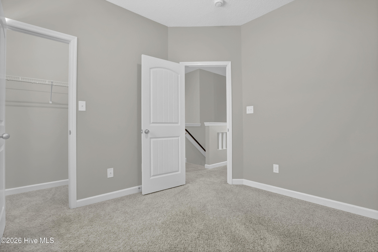
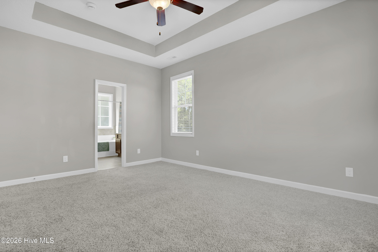
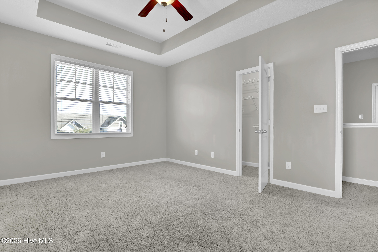
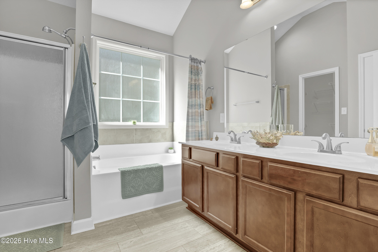
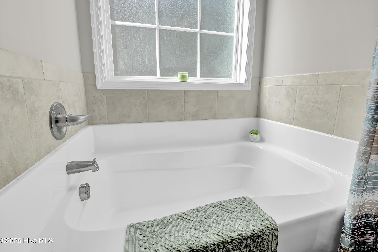
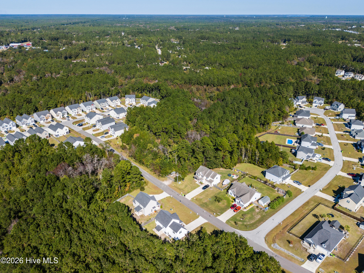
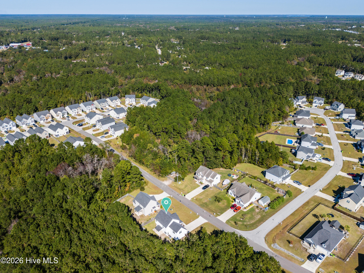
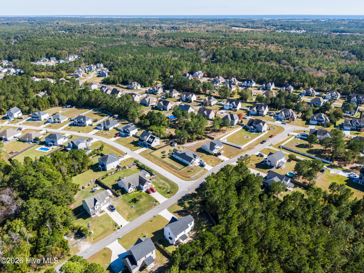
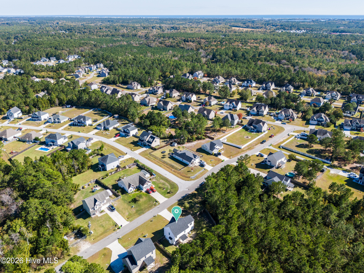
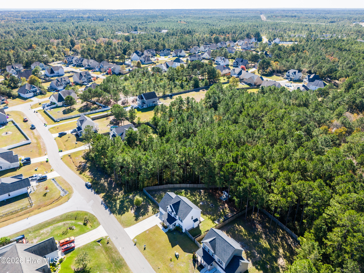
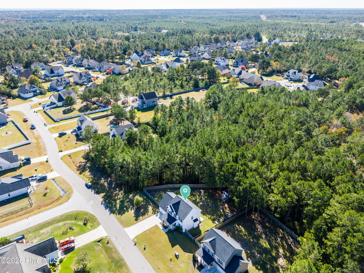
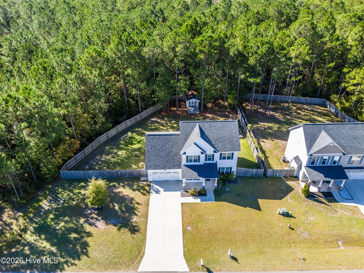
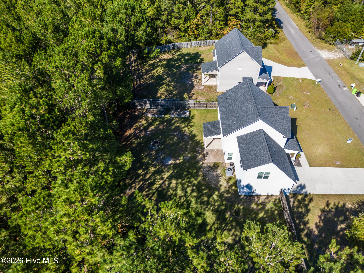
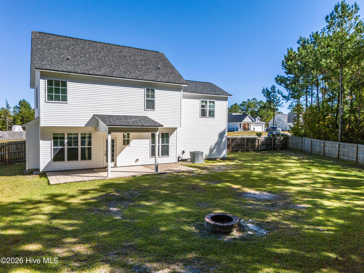
609 Winfall Drive Holly Ridge, NC 28445
4Bed
3Bath
2087Sqft
House Description
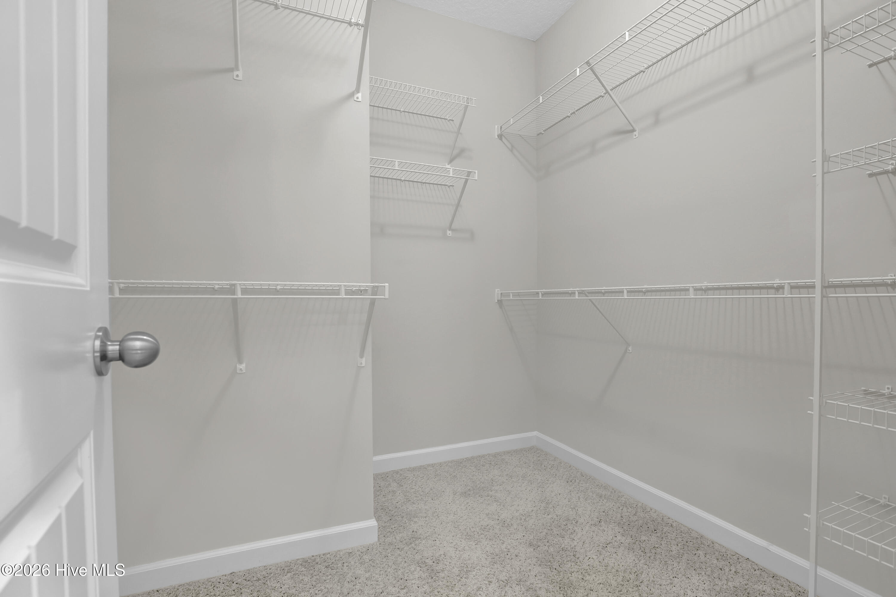
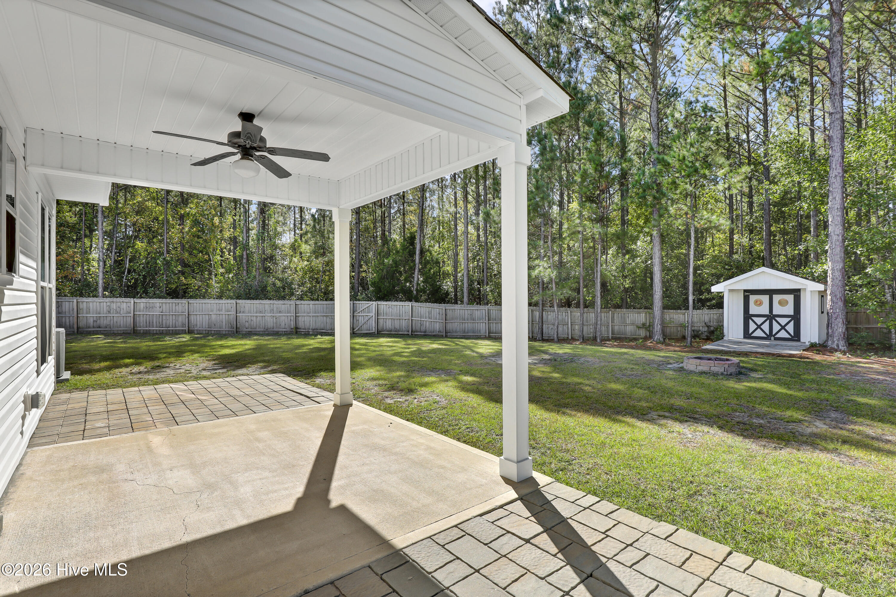
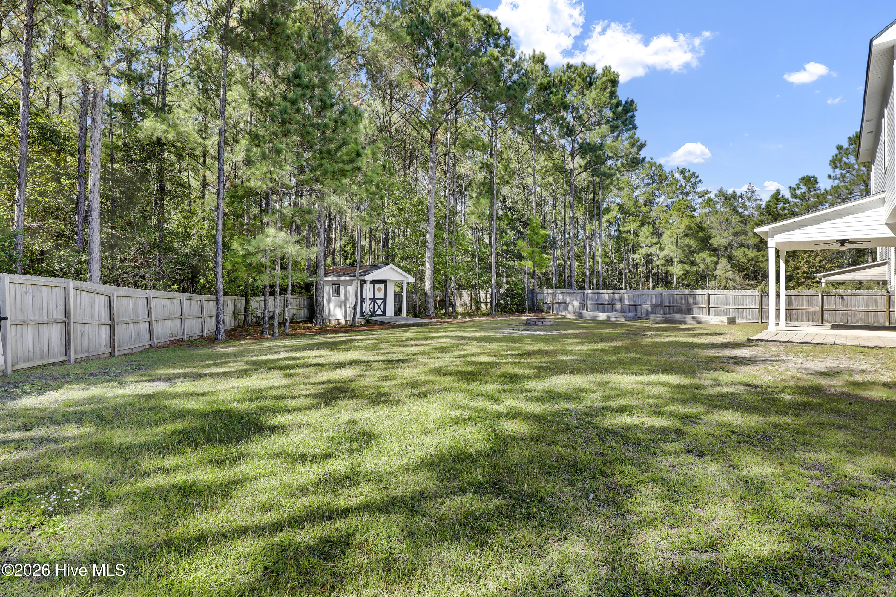
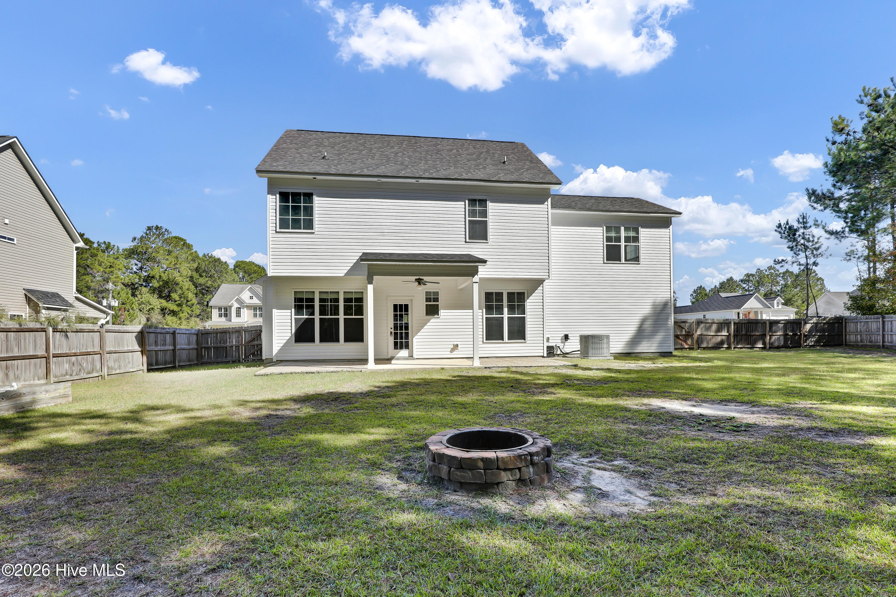
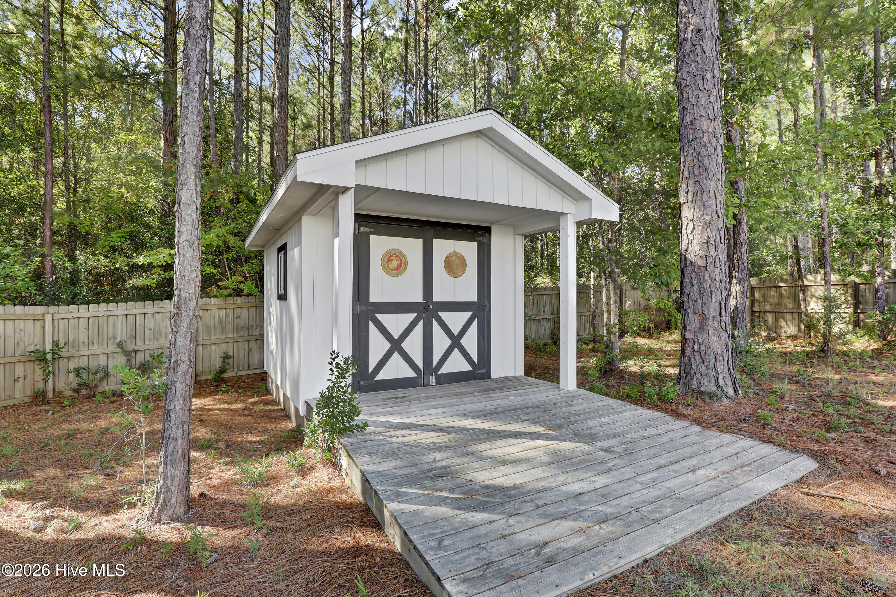
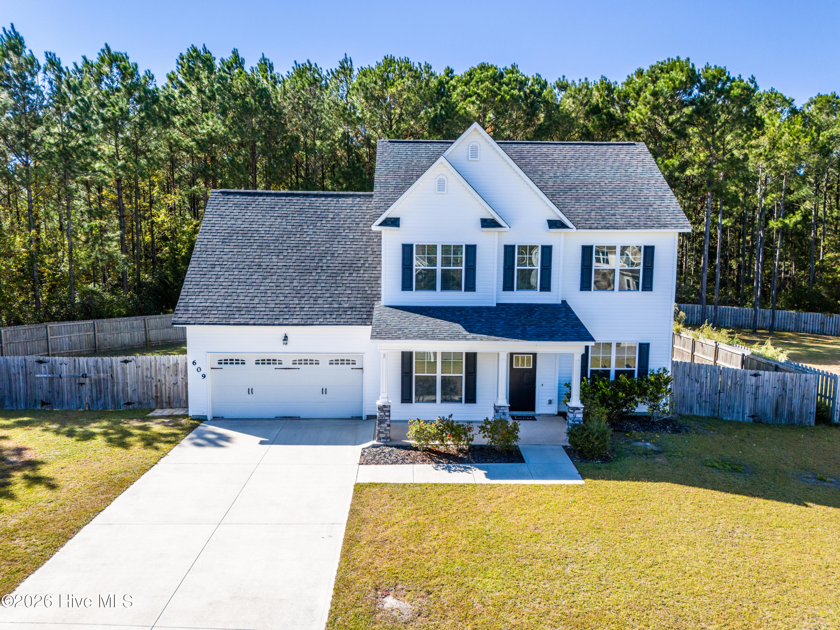
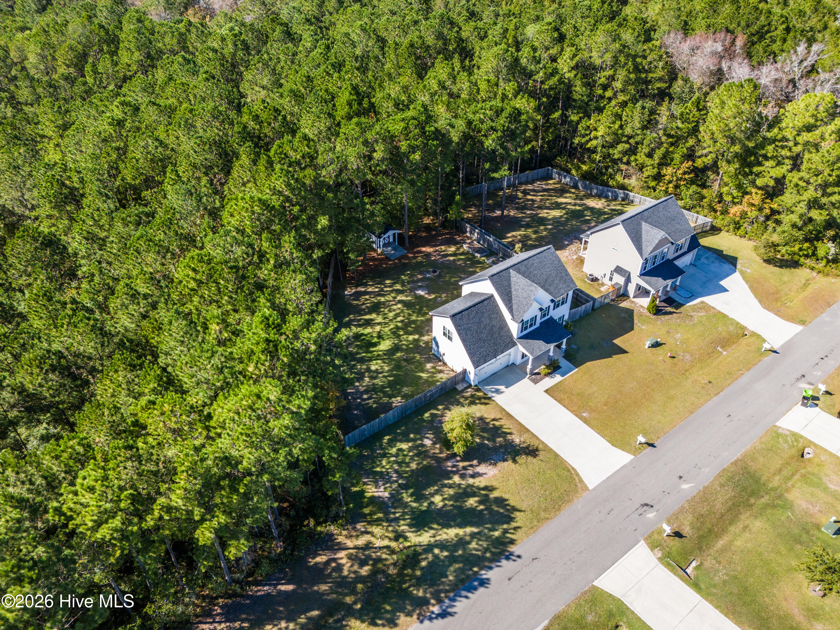
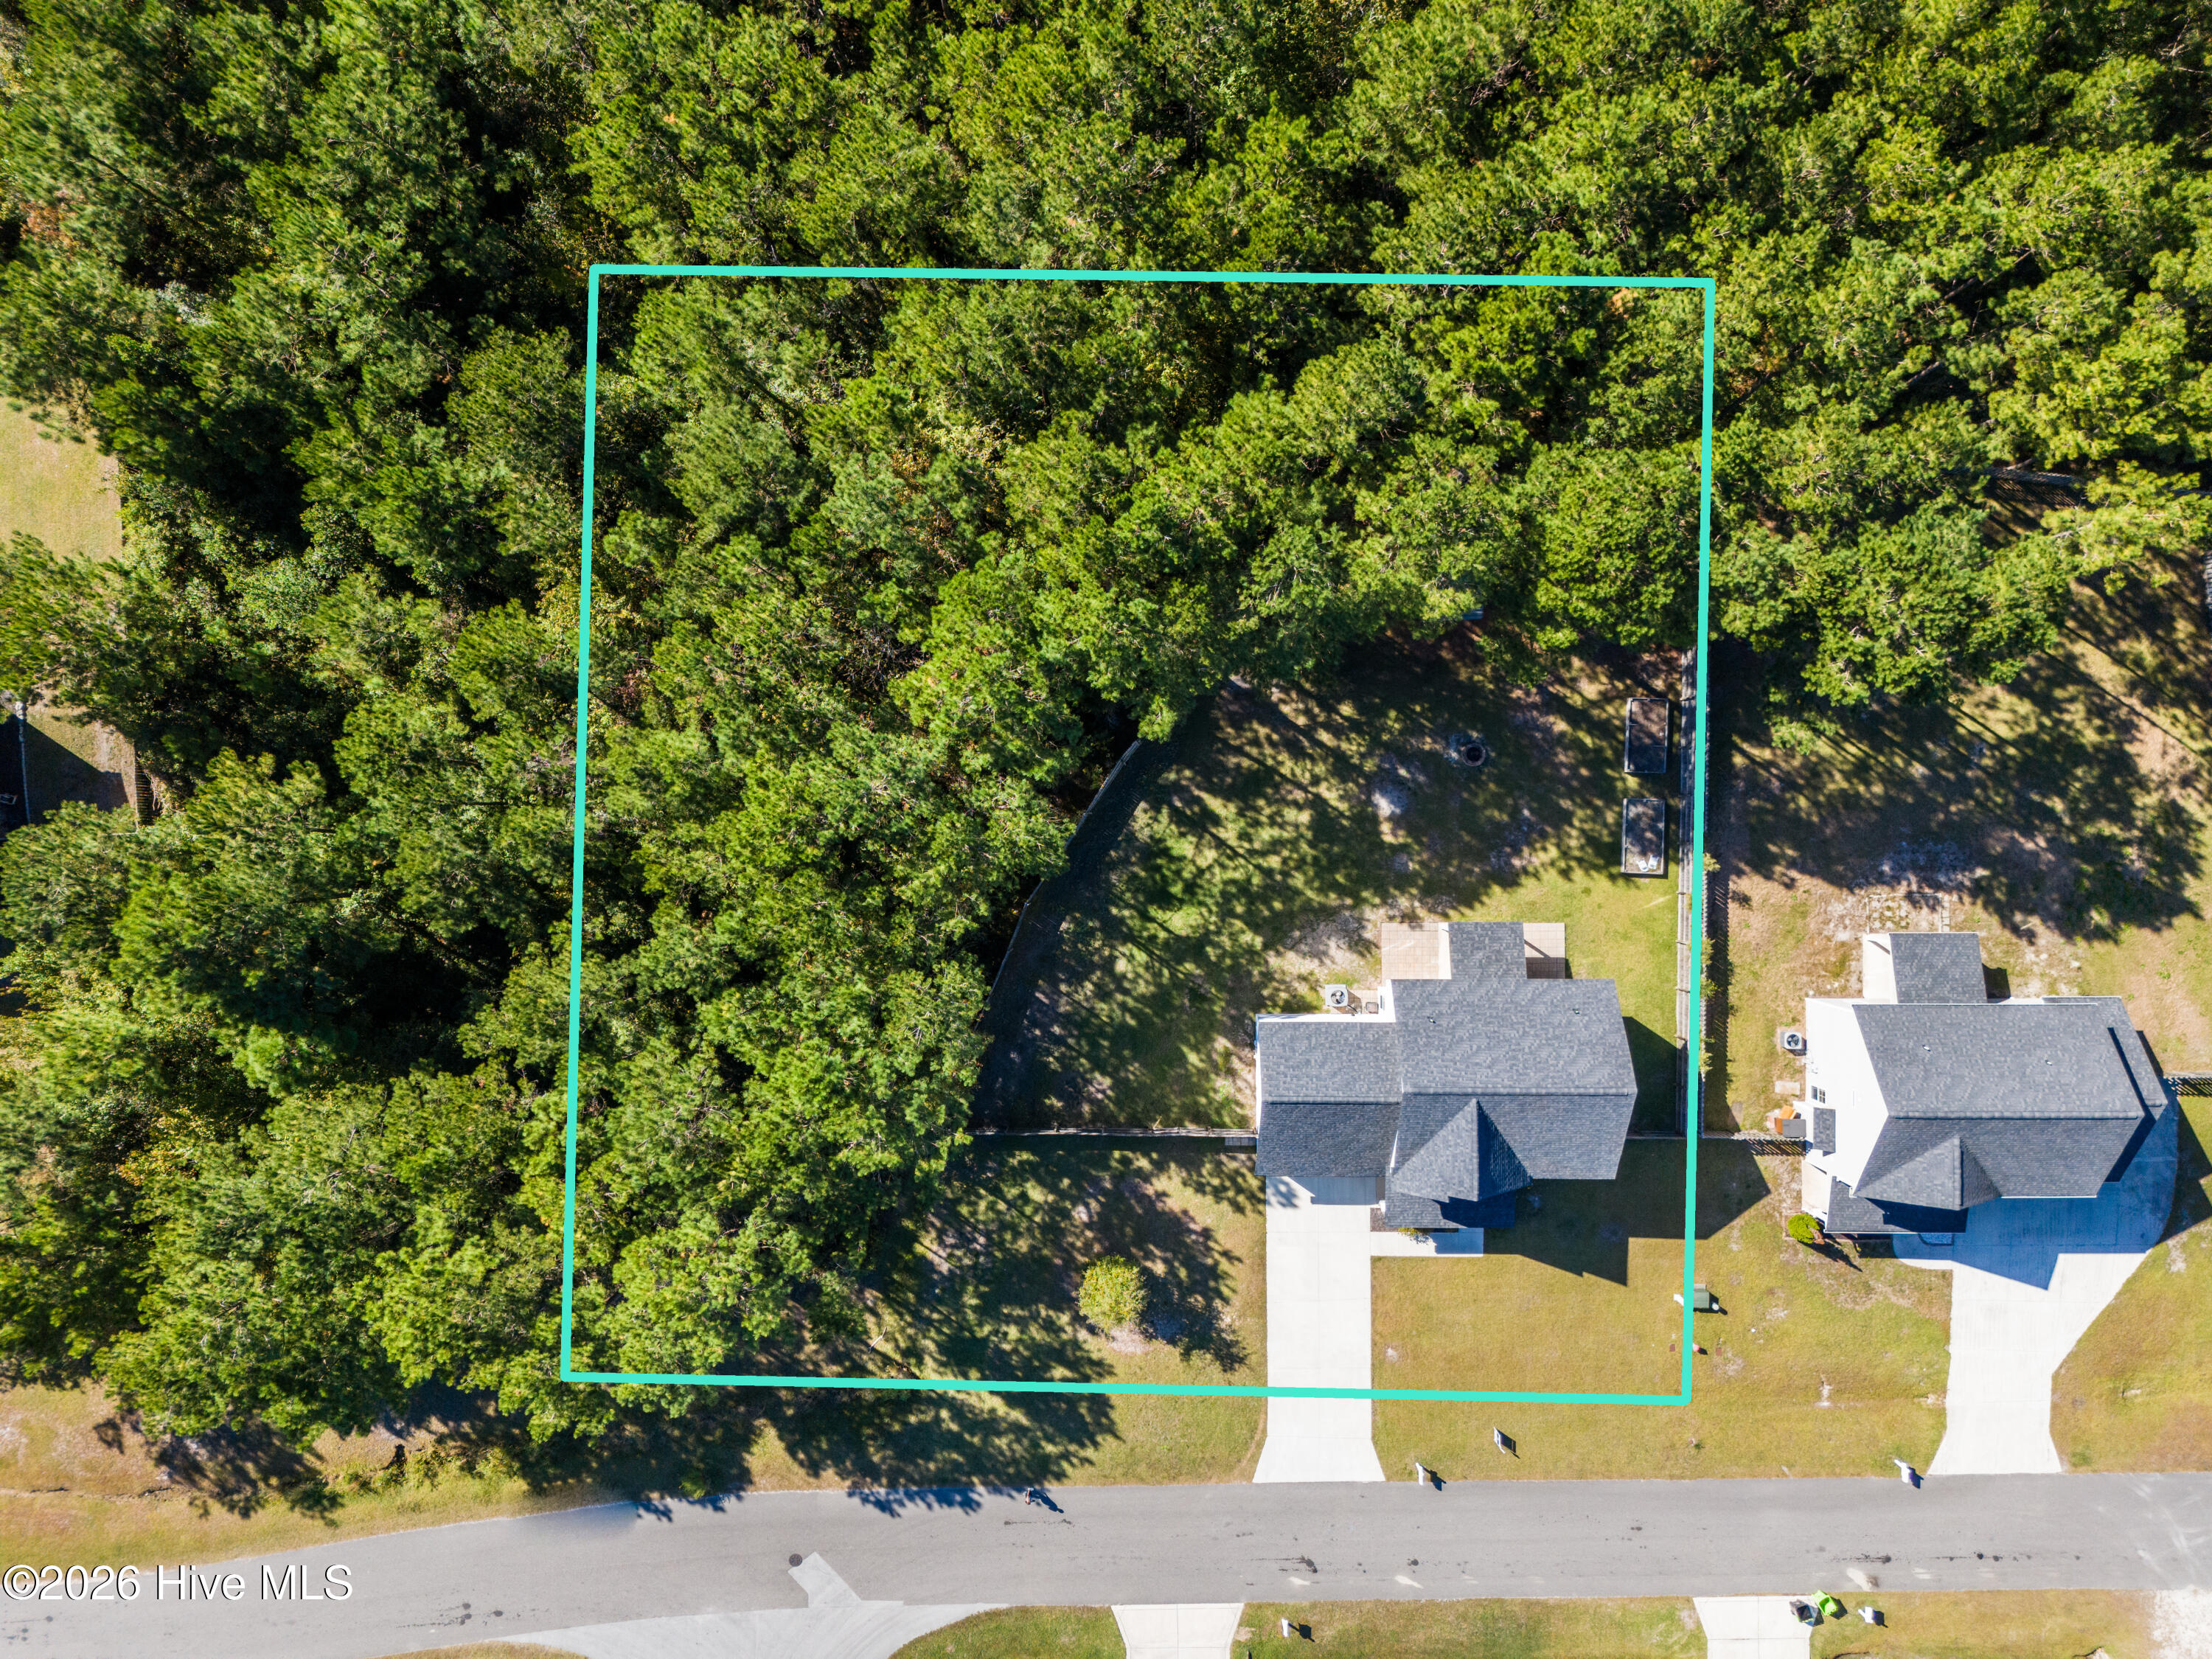
**Cozy Home in the Village at Folkstone with Great Curb Appeal!** Enjoy privacy, space, and convenience in this inviting home situated on a generous .85-acre lot in the desirable Village at Folkstone. With plenty of room for the whole family, the home features a second-level primary suite and additional guest bedrooms. Enjoy the convenience of being just minutes from shopping, plenty of great restaurants, and the beautiful Topsail Beaches are just a 10-minute drive away. The backyard offers a country setting feel with 2 raised garden beds, a fire pit, and a spacious storage shed to store all your gardening tools. A low HOA and a convenient location for commuting to both Jacksonville and Wilmington make this property an excellent place to call home. Experience the perfect blend of privacy, comfort, and coastal living. This home is vacant and ready for you to make it your home! Updates: HEAT PUMP replaced in 2026; HOT WATER HEATER replaced in 2025. Floor Plan and Professional Photos will be available on Tuesday, October 27th.
Highlights
Listing provided courtesy of: Coldwell Banker Sea Coast Advantage-Hampstead
| Property Type | Residential |
| Lot/Acreage | 0.85 |
| Year Built | 2017 |
| County | Onslow |
| Area | CAMS |
| Neighborhood | Village at Folkstone |
| Listing ID | 100612380 |
Interior Features
Bedrooms and Bathrooms
- Bedrooms: 4
- Bathrooms: 3
- Full Bathrooms: 2
- 1/2 Bathrooms: 1
Other
- Walk-in Closet(s)
- Tray Ceiling(s)
- Ceiling Fan(s)
- Walk-in Shower
- Blinds/Shades
- Eat-in Kitchen
- Smart Thermostat
- Walk-In Closet(s)
- Smoke Detector(s)
Appliances
- Built-In MicrowaveSelf Cleaning OvenRefrigeratorElectric Range
- Air Cond: Central Air Heat Pump
- Floor: LVT/LVPCarpet
- Water: Public
Exterior Features
- Lot: Irregular Lot
- Lot Dimensions: 149.47x201.86x185x199.99
- Zoning: R-15
- Roof: Shingle
- Sewer: Community Sewer,Onslow Sewer Authority
- Thermal Windows
- Parking Features: Garage Faces Front Attached Garage Door Opener Paved
-
Schedule a Tour
-
