
Start an Offer
By starting an offer, you're only submitting an initial request to start the process, so there are no obligations. Tell us what you have in mind, and we will reach out to discuss details and assess the strength of your offer before proceeding.
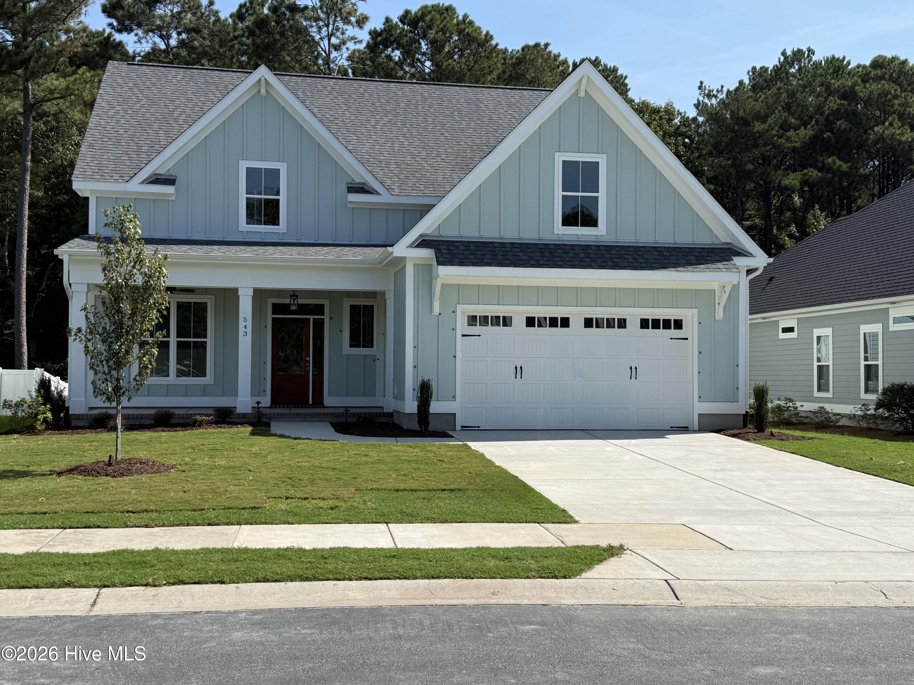
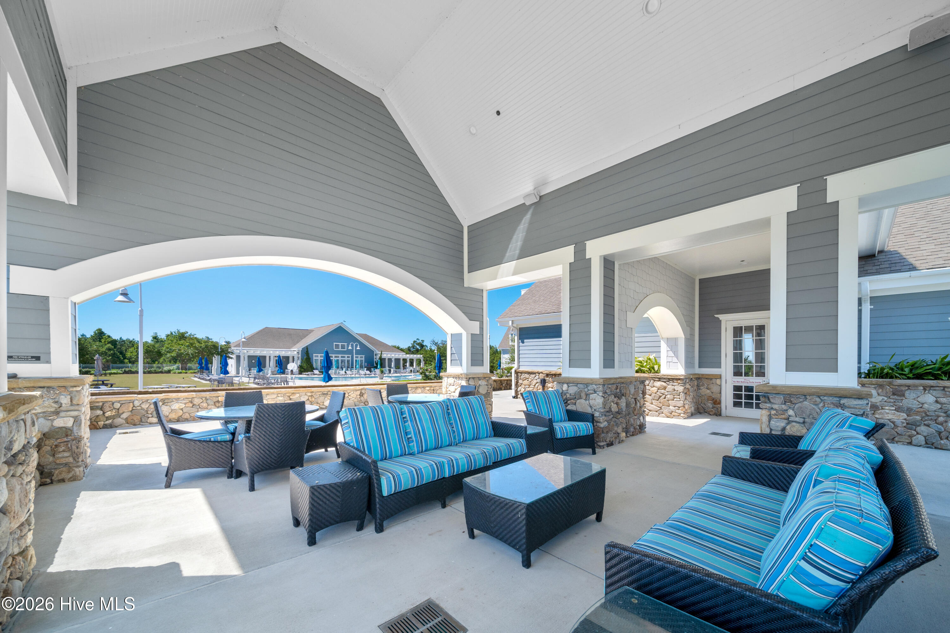
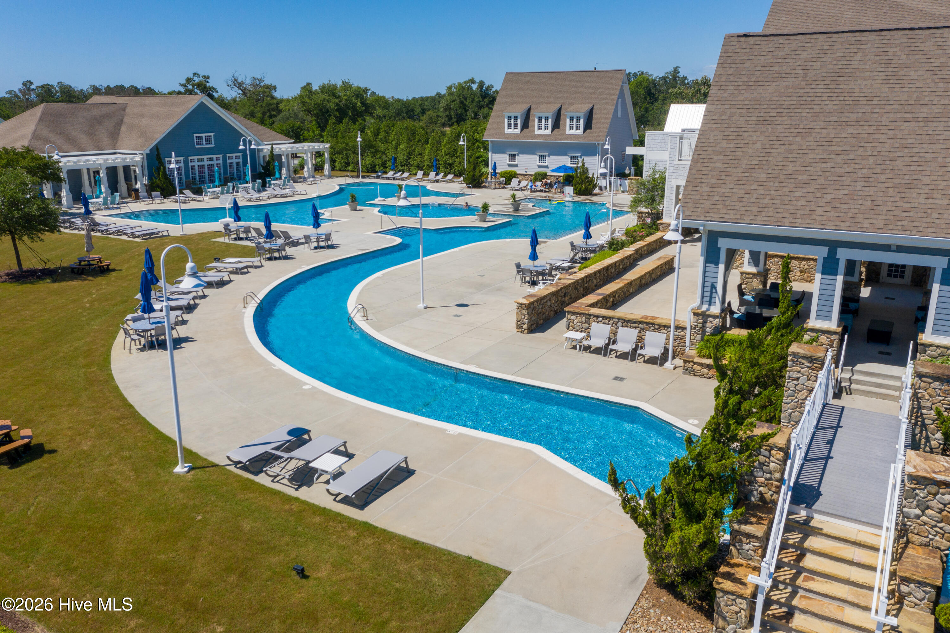
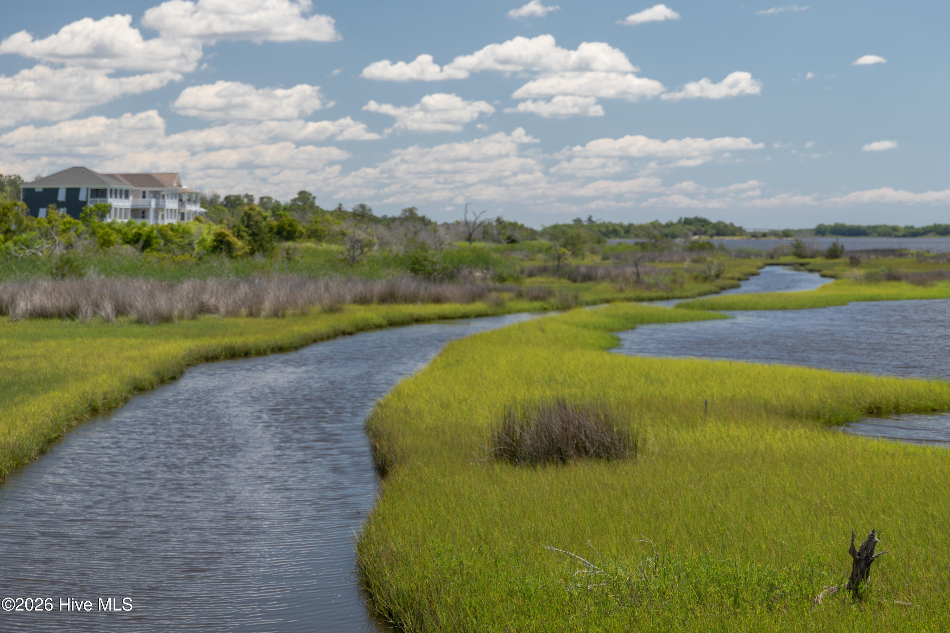
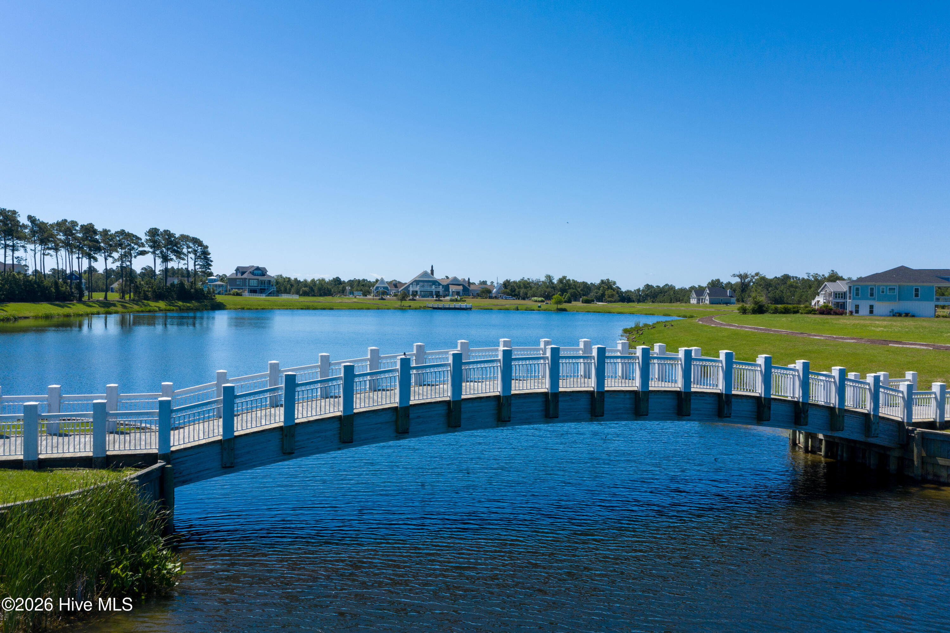
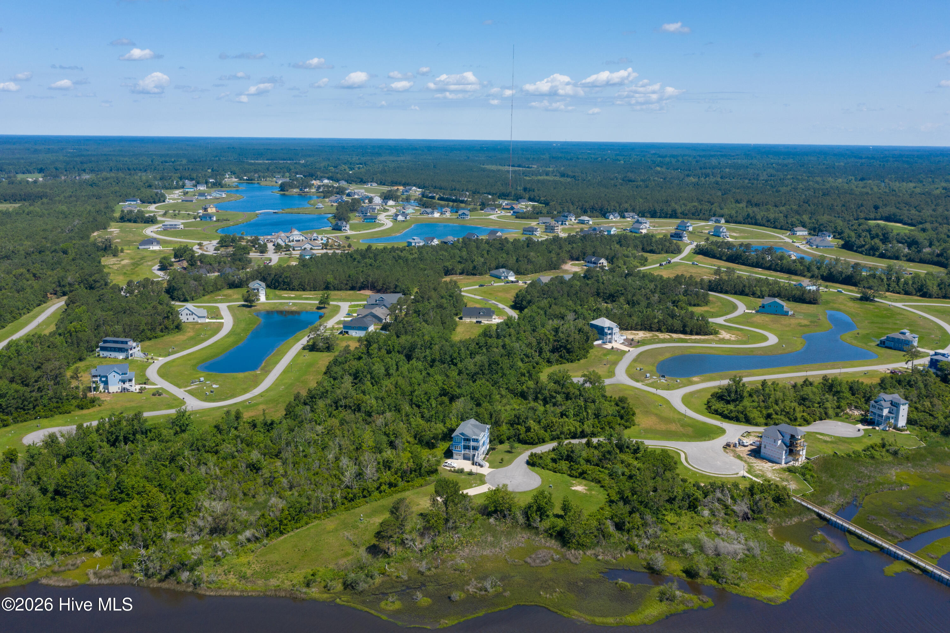
543 Moss Lake Lane Holly Ridge, NC 28445
3Bed
4Bath
2648Sqft
House Description
Welcome to this beautifully crafted home featuring 3 bedrooms, 3.5 baths, 2,648 heated square feet, and a flexible bonus room that can serve as a 4th bedroom. Designed with quality and functionality in mind, this home offers an open layout with luxury finishes throughout. The chef's kitchen boasts all-plywood soft-close cabinetry, quartz countertops, premium KitchenAid appliances, a gas slide-in range with custom hood, and a breakfast area accented with shiplap. The adjoining living room features a gas fireplace with custom shiplap surround and stained mantel. The primary suite offers tile flooring, a freestanding soaking tub, and a walk-in tiled shower with niche. Guest baths include tiled tub surrounds with niches and granite countertops. Additional custom details include a dedicated office with French doors, wainscoting, and a coffered ceiling; oak stair treads; solid wood trim; and a stained wood front door. Built for modern living, the garage includes dedicated outlets for an EV charger, golf cart, and freezer, plus a tankless water heater and rough-in for a water softener. Stick-frame roof construction provides multiple attic storage areas and a full attic above the second floor. Enjoy outdoor living on the front and screened rear porches, both featuring pine tongue-and-groove ceilings and ceiling fans. The professionally landscaped yard includes irrigation for easy maintenance. A rare combination of craftsmanship, storage, thoughtful upgrades, and versatile living space makes this home truly exceptional.
Highlights
Listing provided courtesy of: Destination Realty Corporation, LLC
| Property Type | Residential |
| Lot/Acreage | 0.26 |
| Year Built | 2026 |
| County | Onslow |
| Area | Summerhouse on Everett Bay |
| Neighborhood | Summerhouse On Everett Bay |
| Listing ID | 100585455 |
Interior Features
Bedrooms and Bathrooms
- Bedrooms: 3
- Bathrooms: 4
- Full Bathrooms: 3
- 1/2 Bathrooms: 1
Other
- Master Downstairs
- Walk-in Closet(s)
- Tray Ceiling(s)
- High Ceilings
- Entrance Foyer
- Mud Room
- Kitchen Island
- Pantry
- Walk-in Shower
- Walk-In Closet(s)
Appliances
- Gas OvenBuilt-In MicrowaveDishwasher
- Air Cond: Heat Pump
- Floor: LVT/LVPCarpetTile
- Water: Public
Exterior Features
- Lot: Wetlands
- Lot Dimensions: 57' x 180' x 65' x 191'
- Zoning: R-20
- Roof: Architectural Shingle
- Sewer: Municipal Sewer
- Others: Irrigation System DP50 Windows
- Parking Features: On Site Paved
-
Schedule a Tour
-
