
Start an Offer
By starting an offer, you're only submitting an initial request to start the process, so there are no obligations. Tell us what you have in mind, and we will reach out to discuss details and assess the strength of your offer before proceeding.
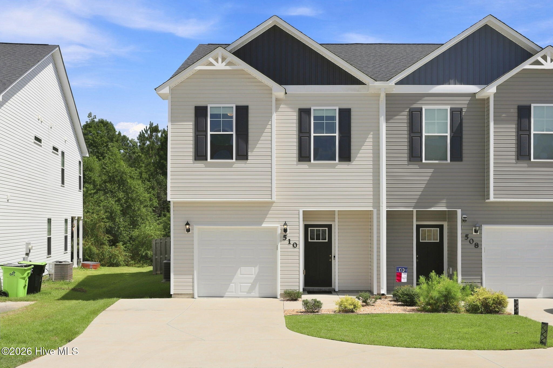
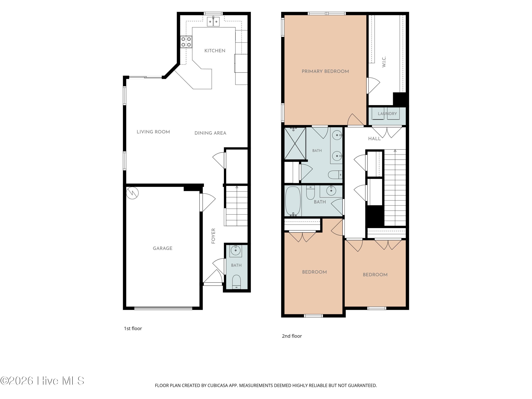
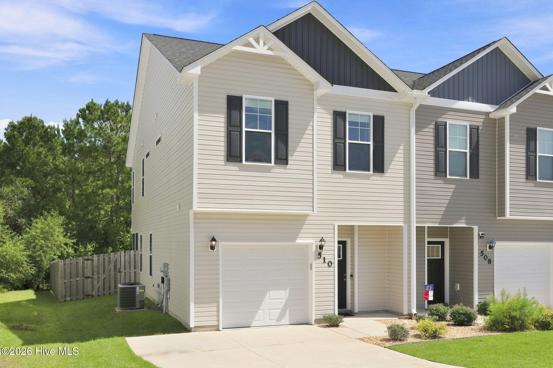
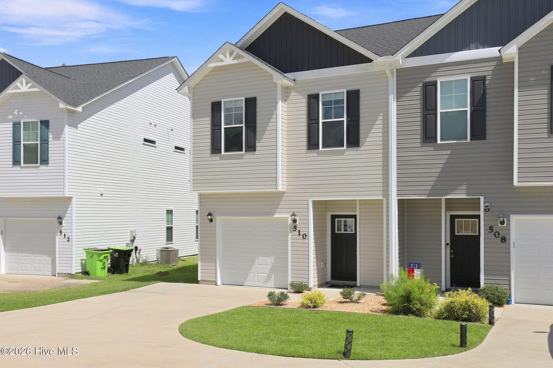
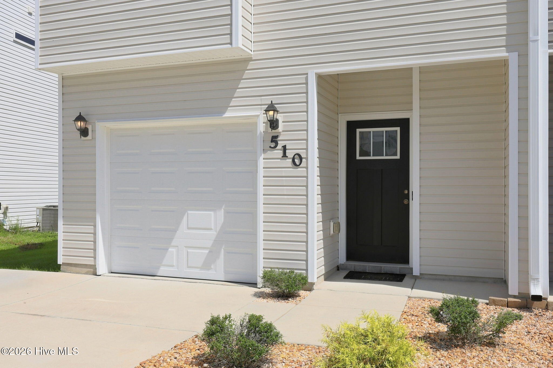
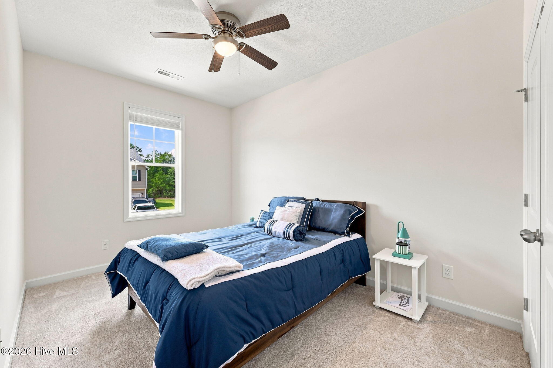
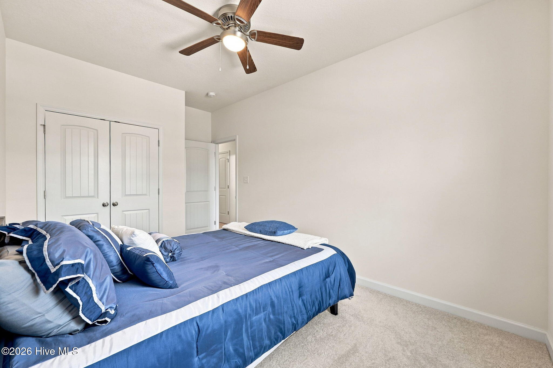
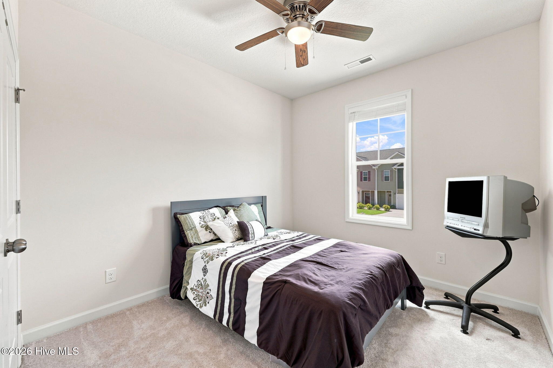
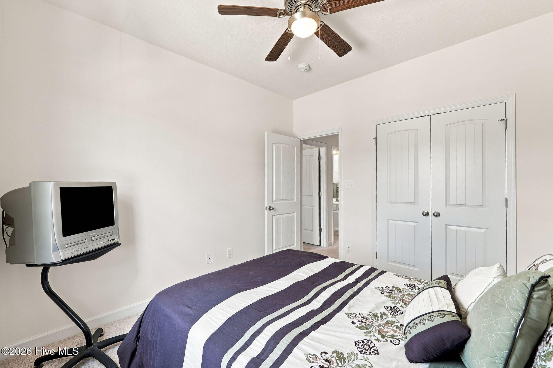
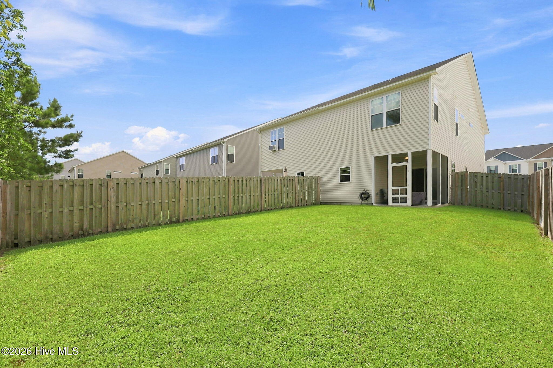
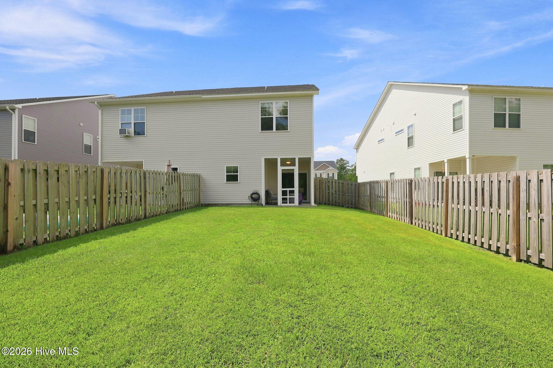
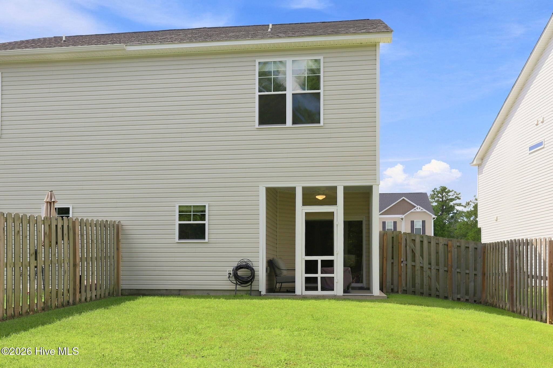
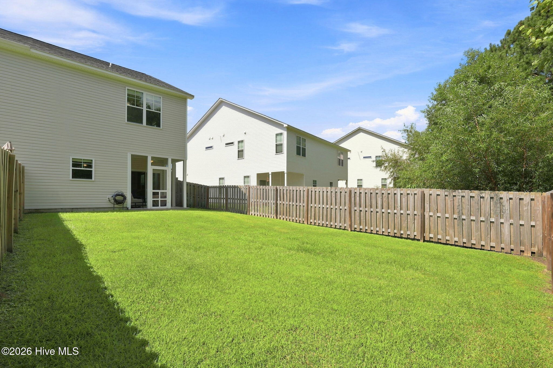
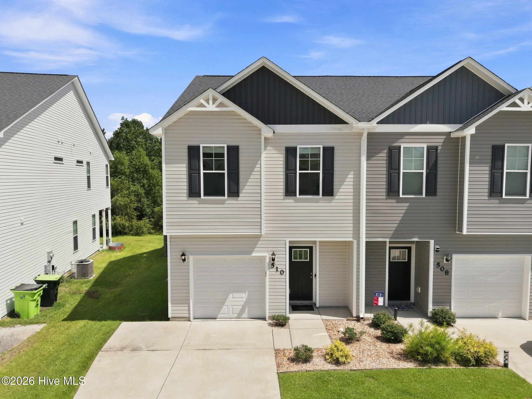
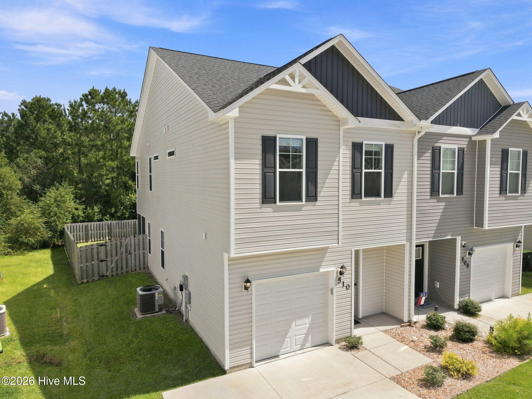
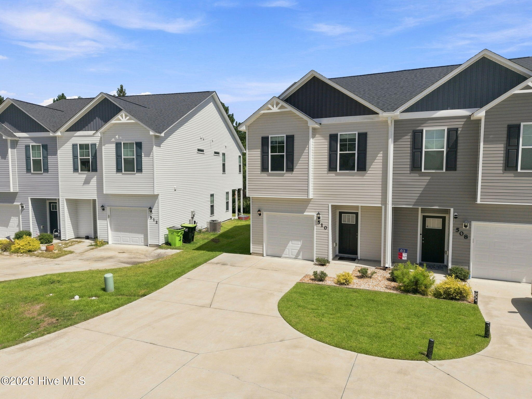
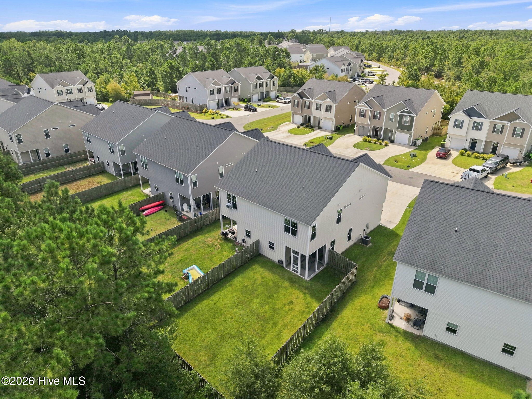
510 Shallotte Lane Holly Ridge, NC 28445
3Bed
3Bath
1590Sqft
House Description
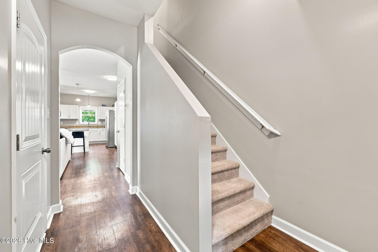
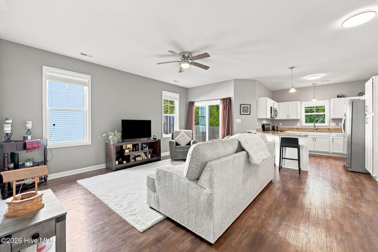
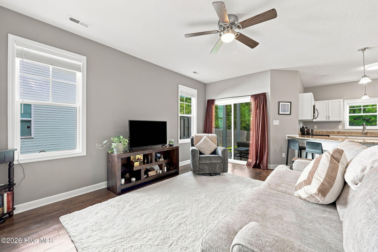
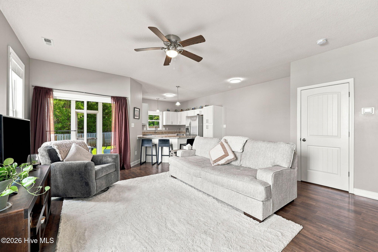
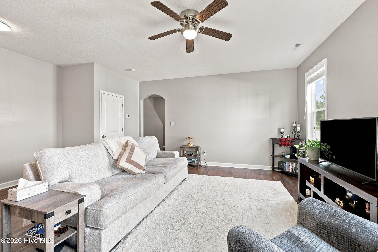
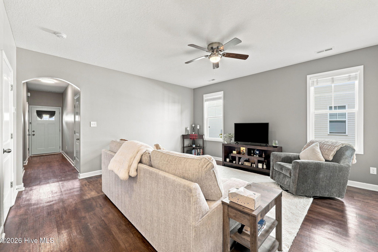
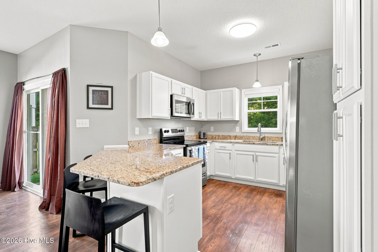
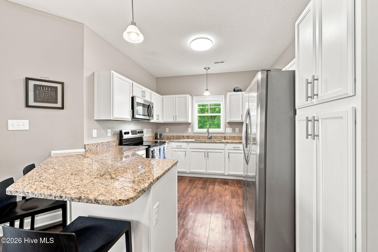
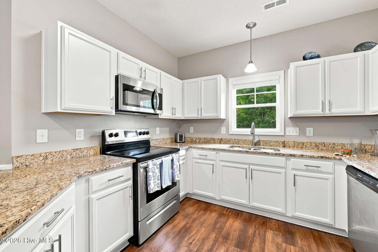
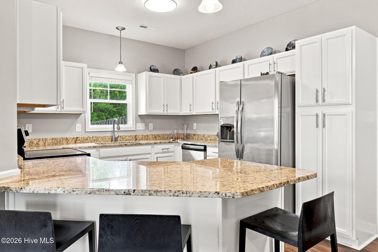
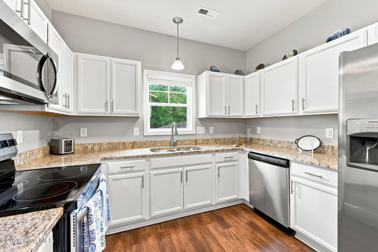
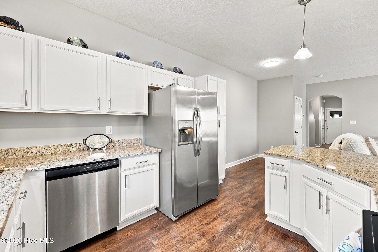
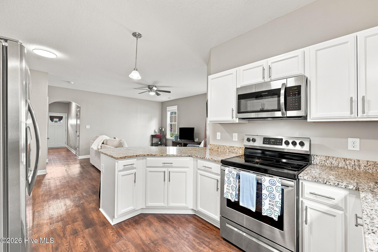
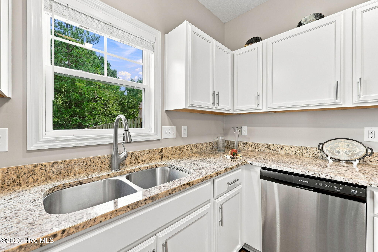
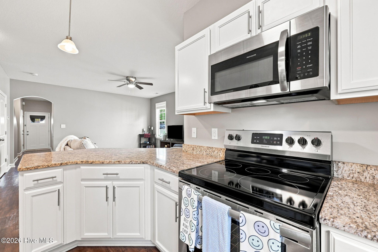
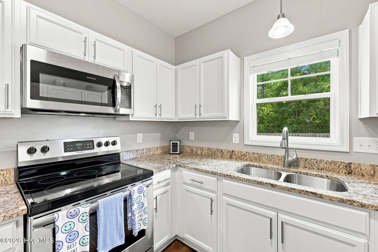
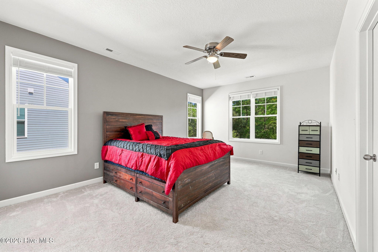
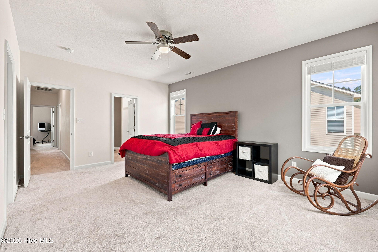
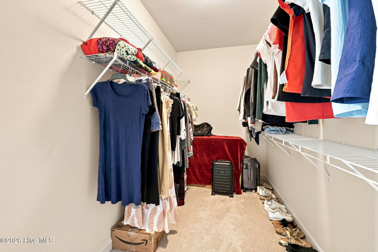
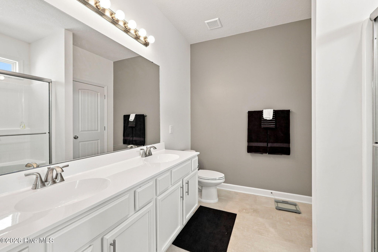
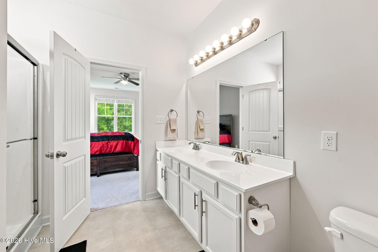
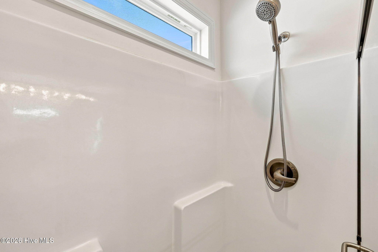
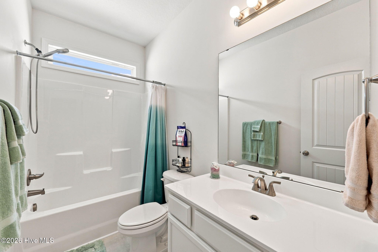
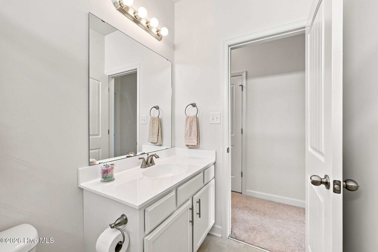
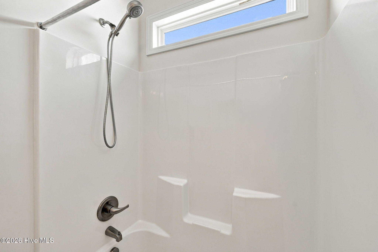
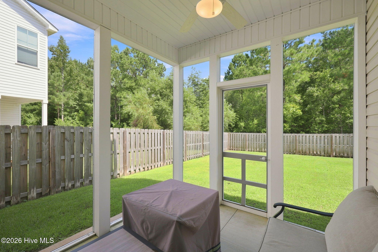
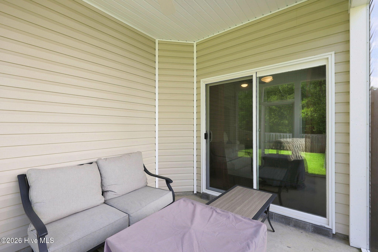
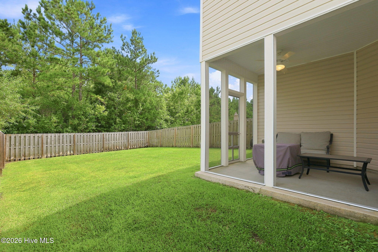
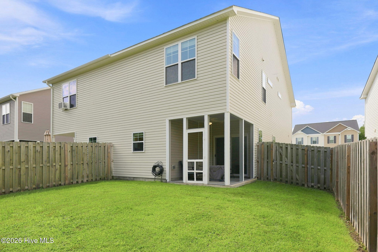
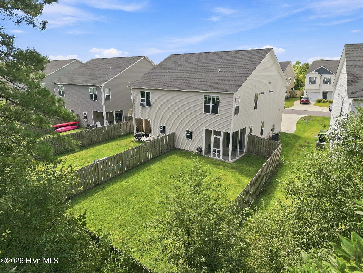
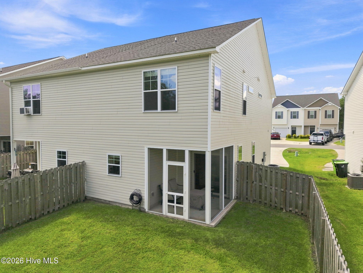
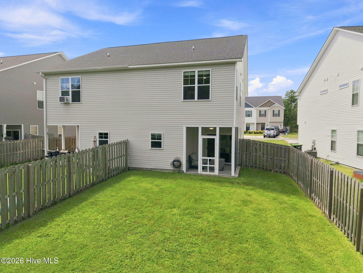
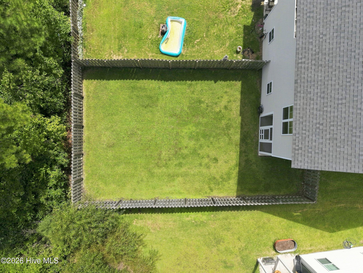
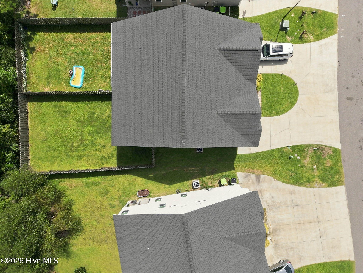
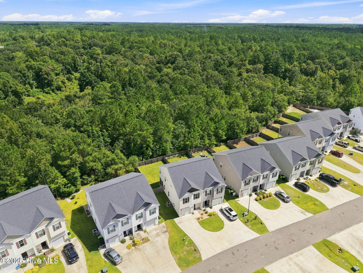
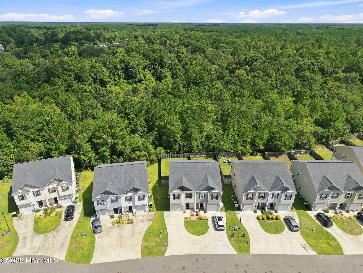
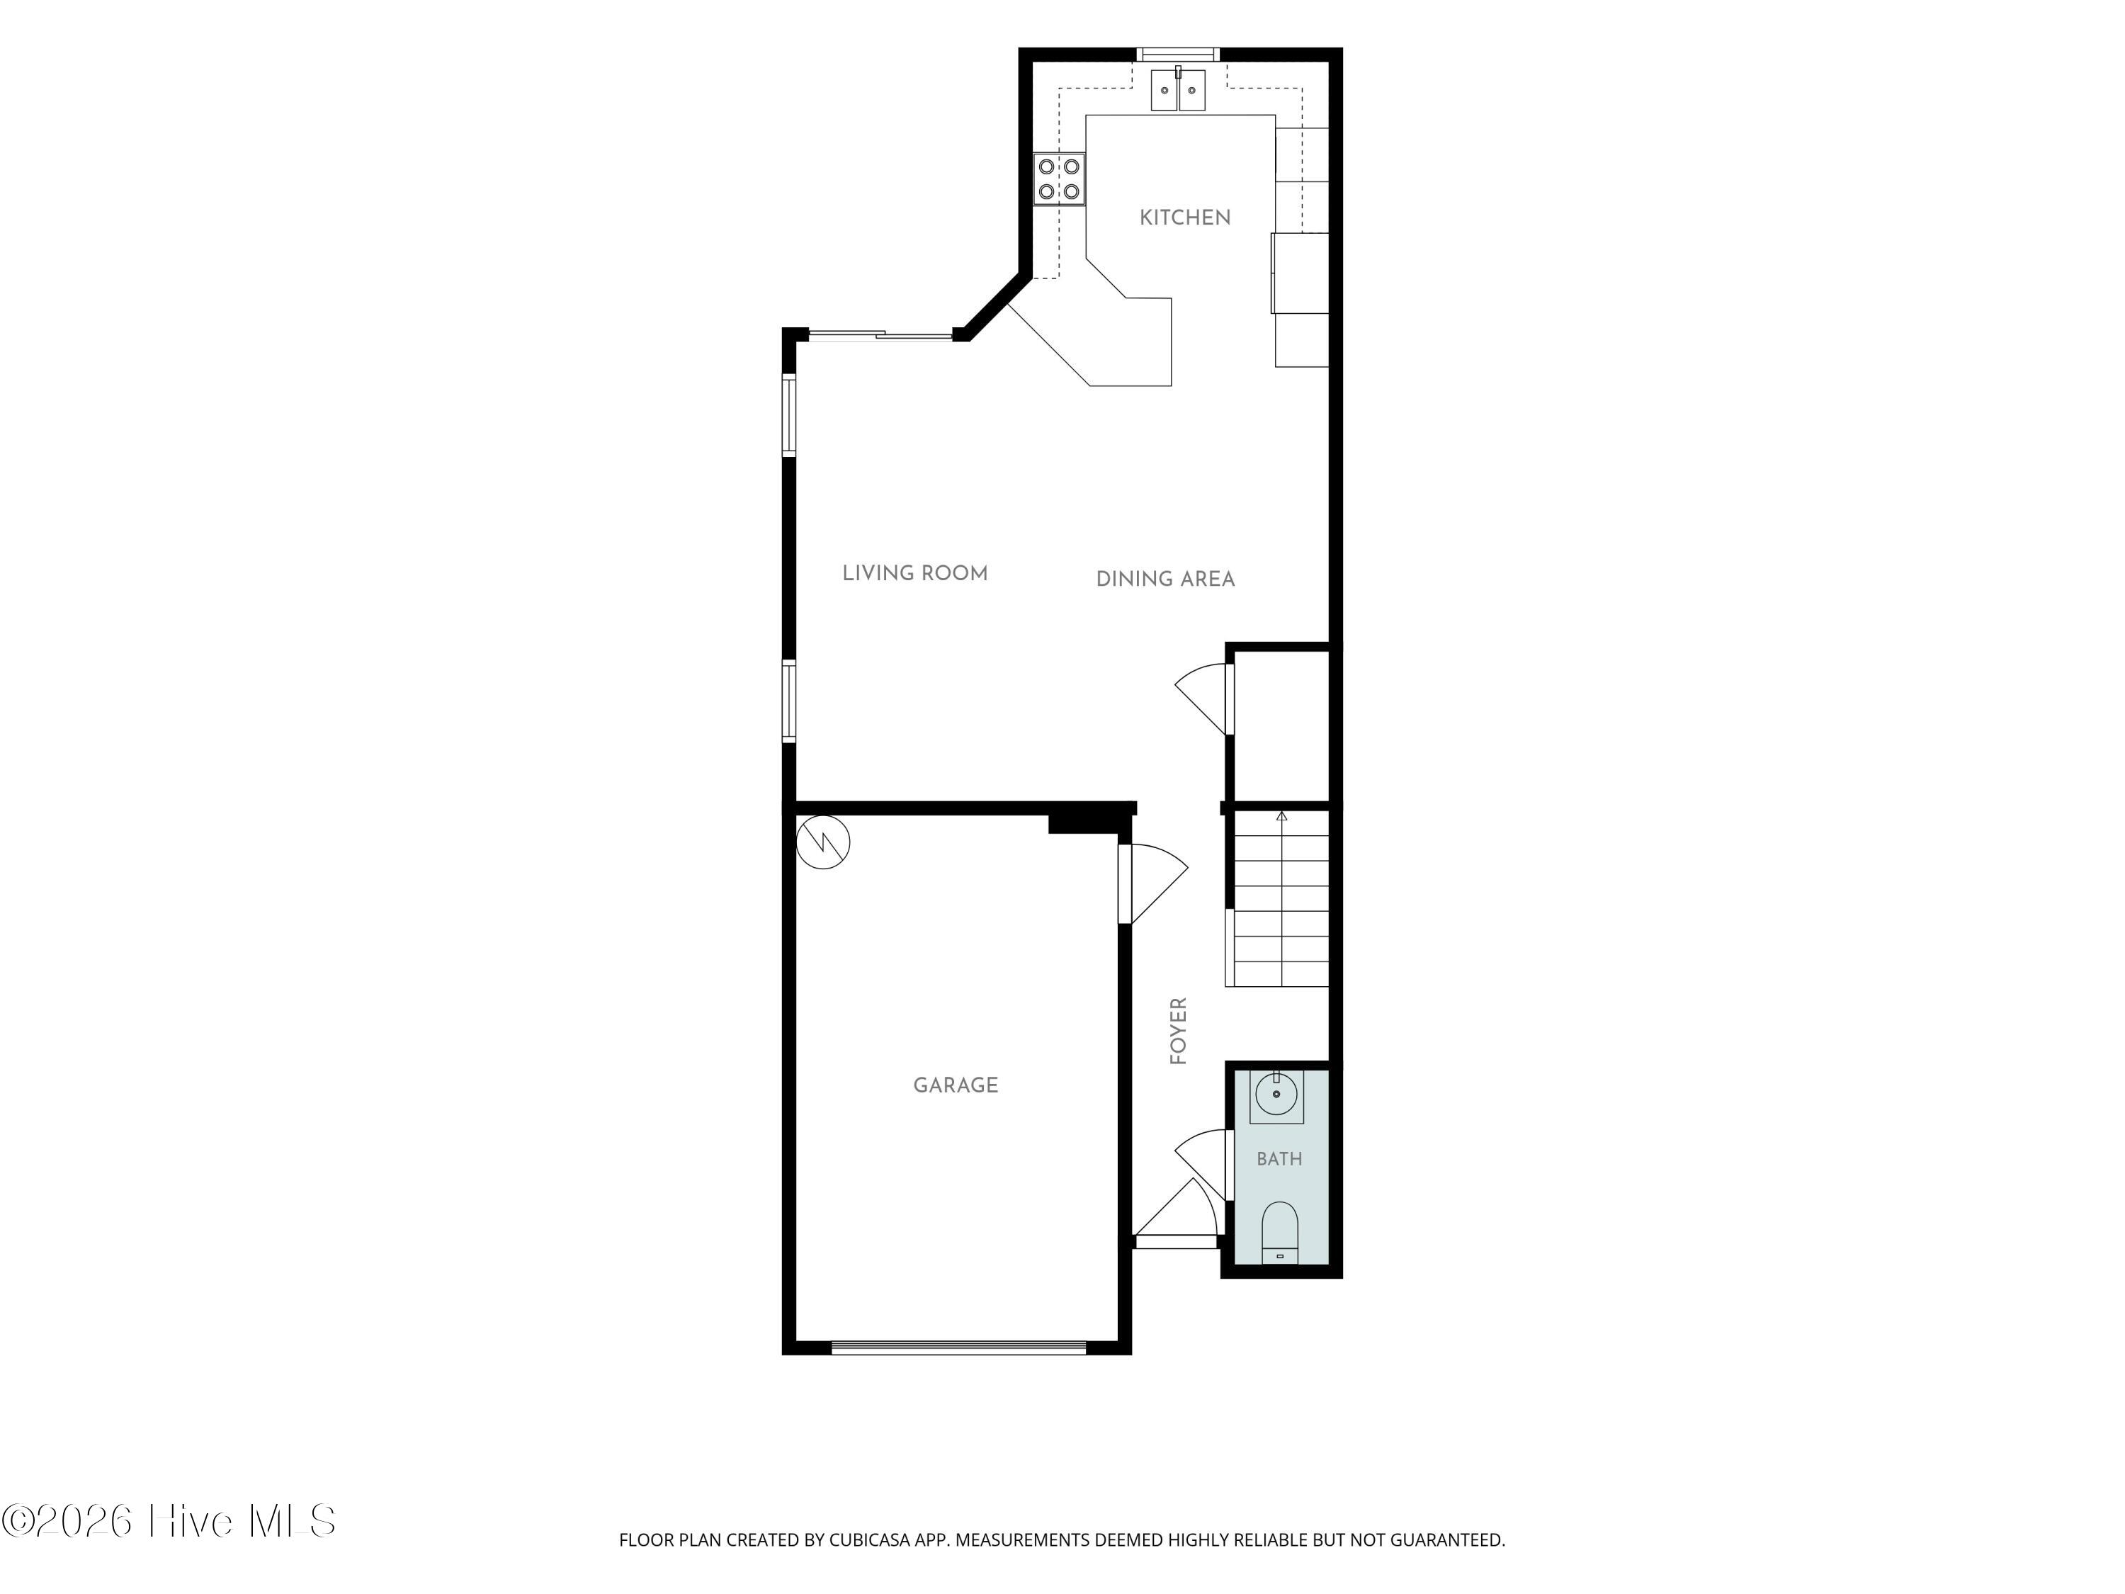
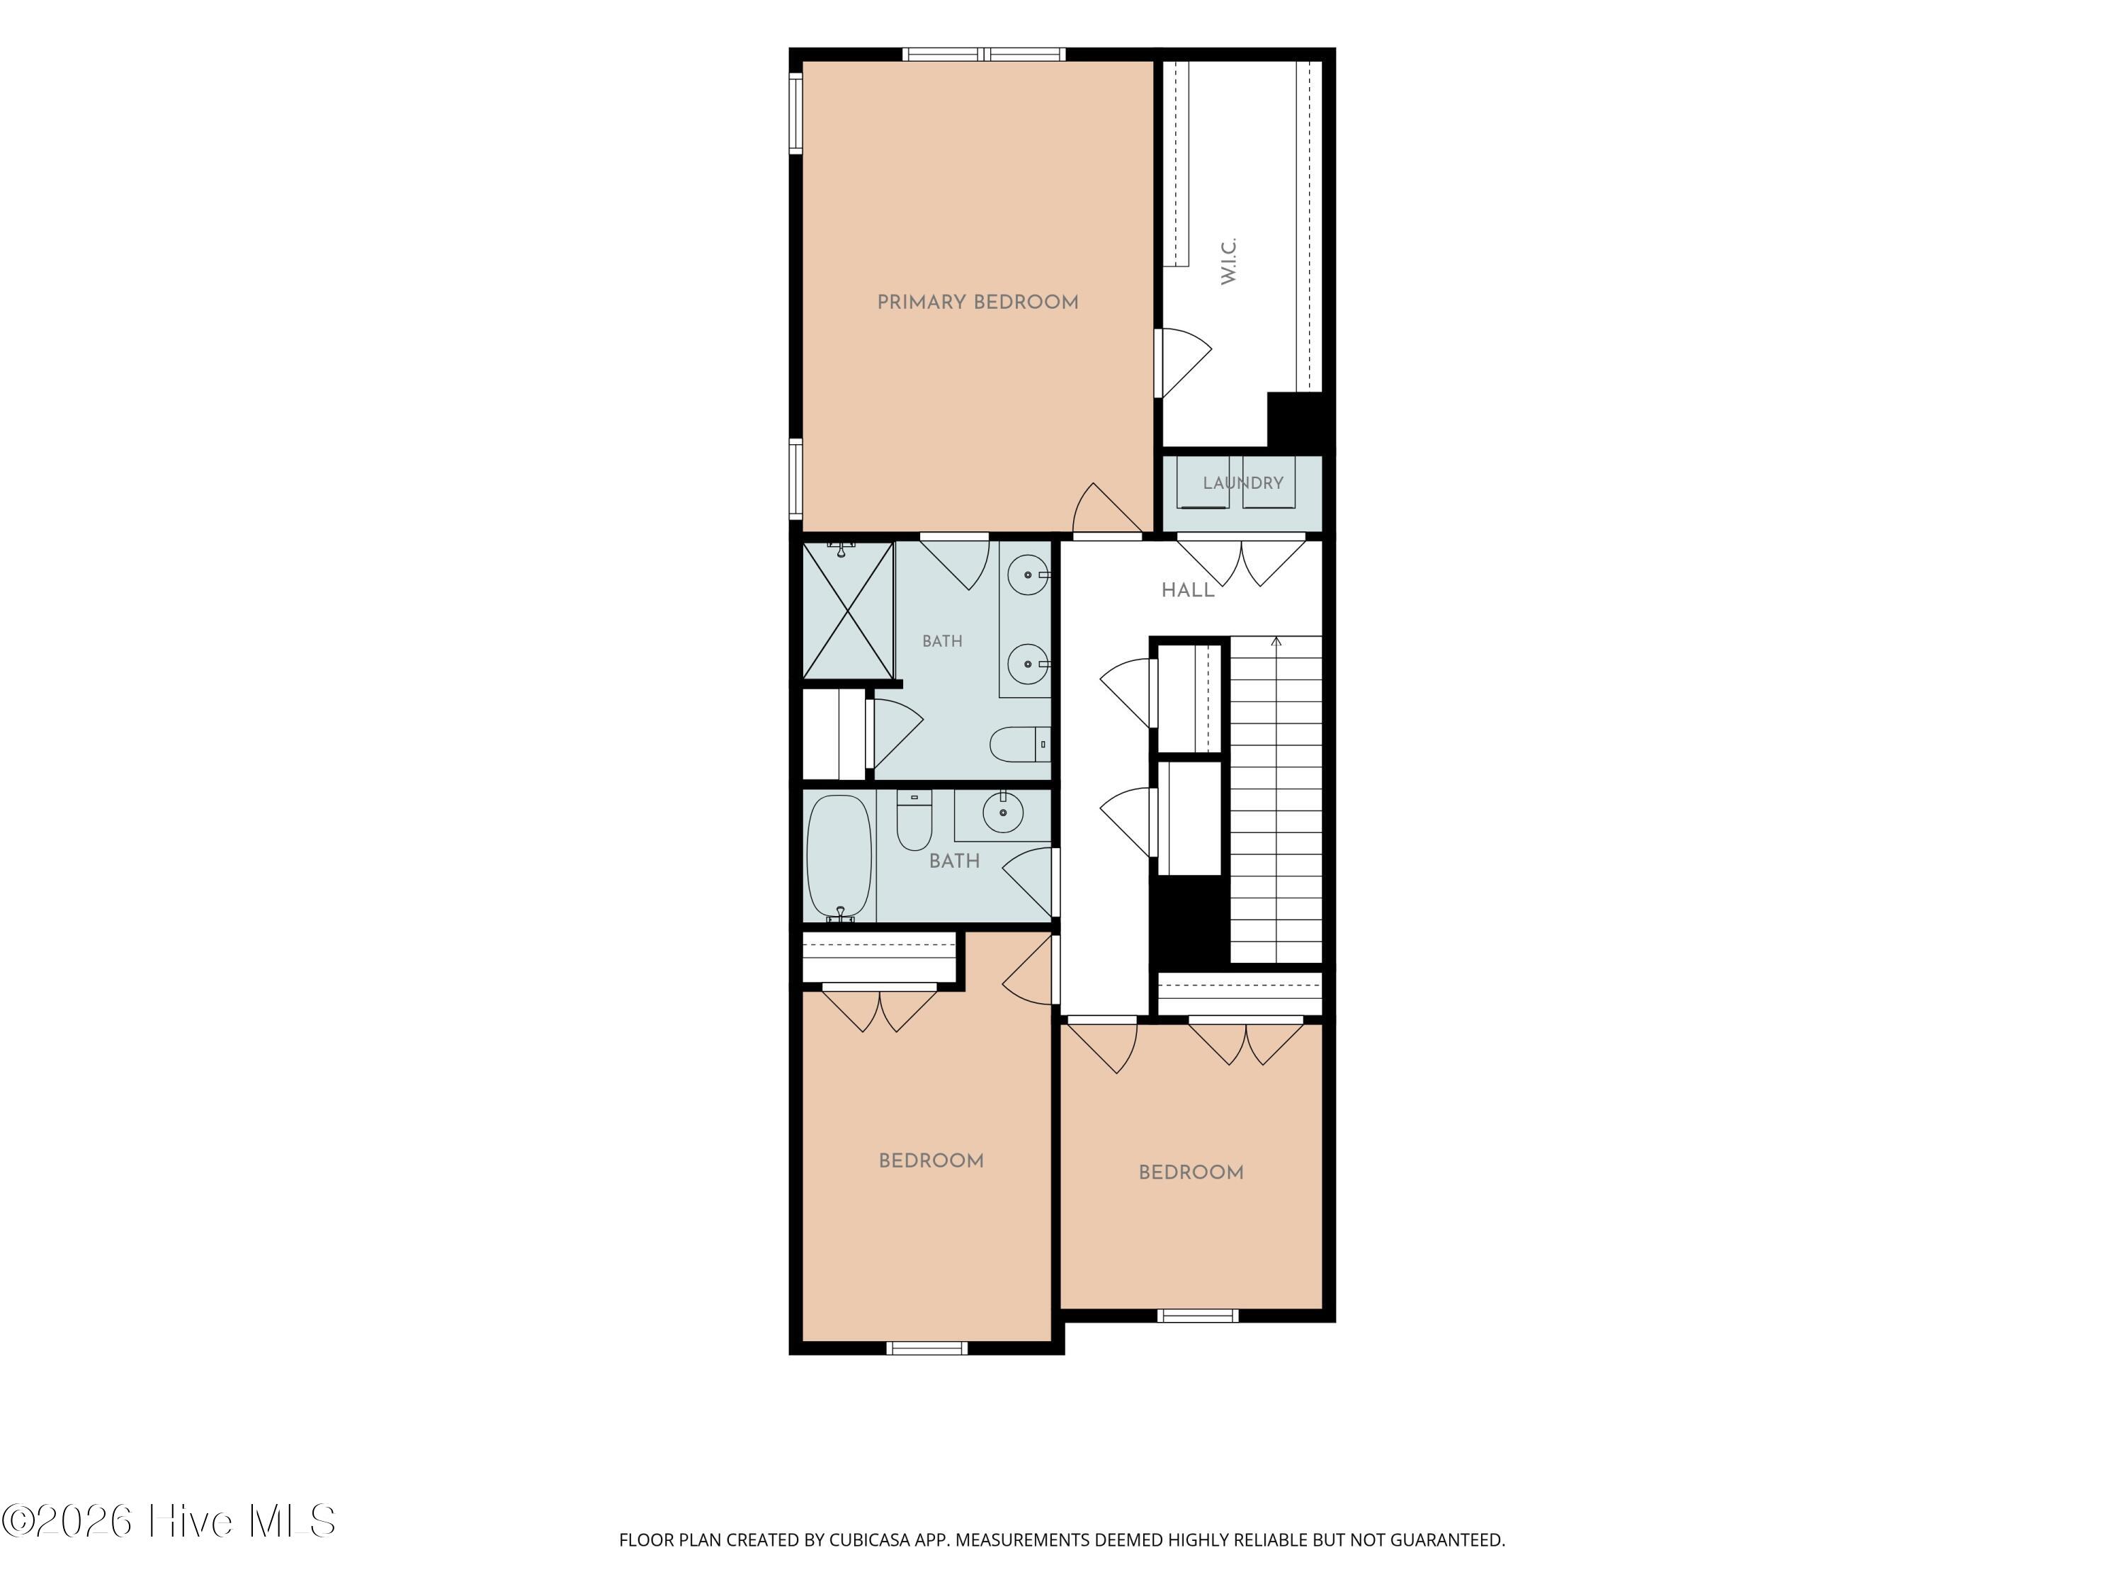
This meticulously maintained home is a gem in The Landing at Folkstone! When you pull up, you're greeted by a pristine home with tasteful landscaping. Inside, you'll find the downstairs has low maintenance LVP flooring throughout. The entry opens up to an open concept living and dining area, with the kitchen beyond. The kitchen boasts solid surface countertops, stainless appliances, and a pantry cabinet. To accommodate your additional storage needs, you'll find a spacious storage closet as well. Upstairs you'll find the spacious primary suite with impressive walk-in closet, measuring 12 ft by 6 ft! It features a private ensuite bath with double vanity and stand up shower. Back towards the front of the home are two more spacious bedrooms and a second full bath. The laundry space is upstairs, complete with the washer and dryer that will convey (as is) with an acceptable offer. There are also two additional closets, adding to the abundant storage in this home! If you enjoy being outside, then this is definitely the home for you! It has a screened in porch, with patio furniture and a fire pit, all of which will come with the home, perfect for enjoying those cool Carolina evenings! The fenced in yard backs up to trees for that extra bit of privacy. Add all of this to the convenient location, and you'll see why this home is the one! Set up a time to tour it in person today!
Highlights
Listing provided courtesy of: RE/MAX Executive
| Property Type | Residential |
| Lot/Acreage | 0.11 |
| Year Built | 2021 |
| County | Onslow |
| Area | CAMS |
| Neighborhood | The Landing At Folkstone |
| Listing ID | 100604060 |
Interior Features
Bedrooms and Bathrooms
- Bedrooms: 3
- Bathrooms: 3
- Full Bathrooms: 2
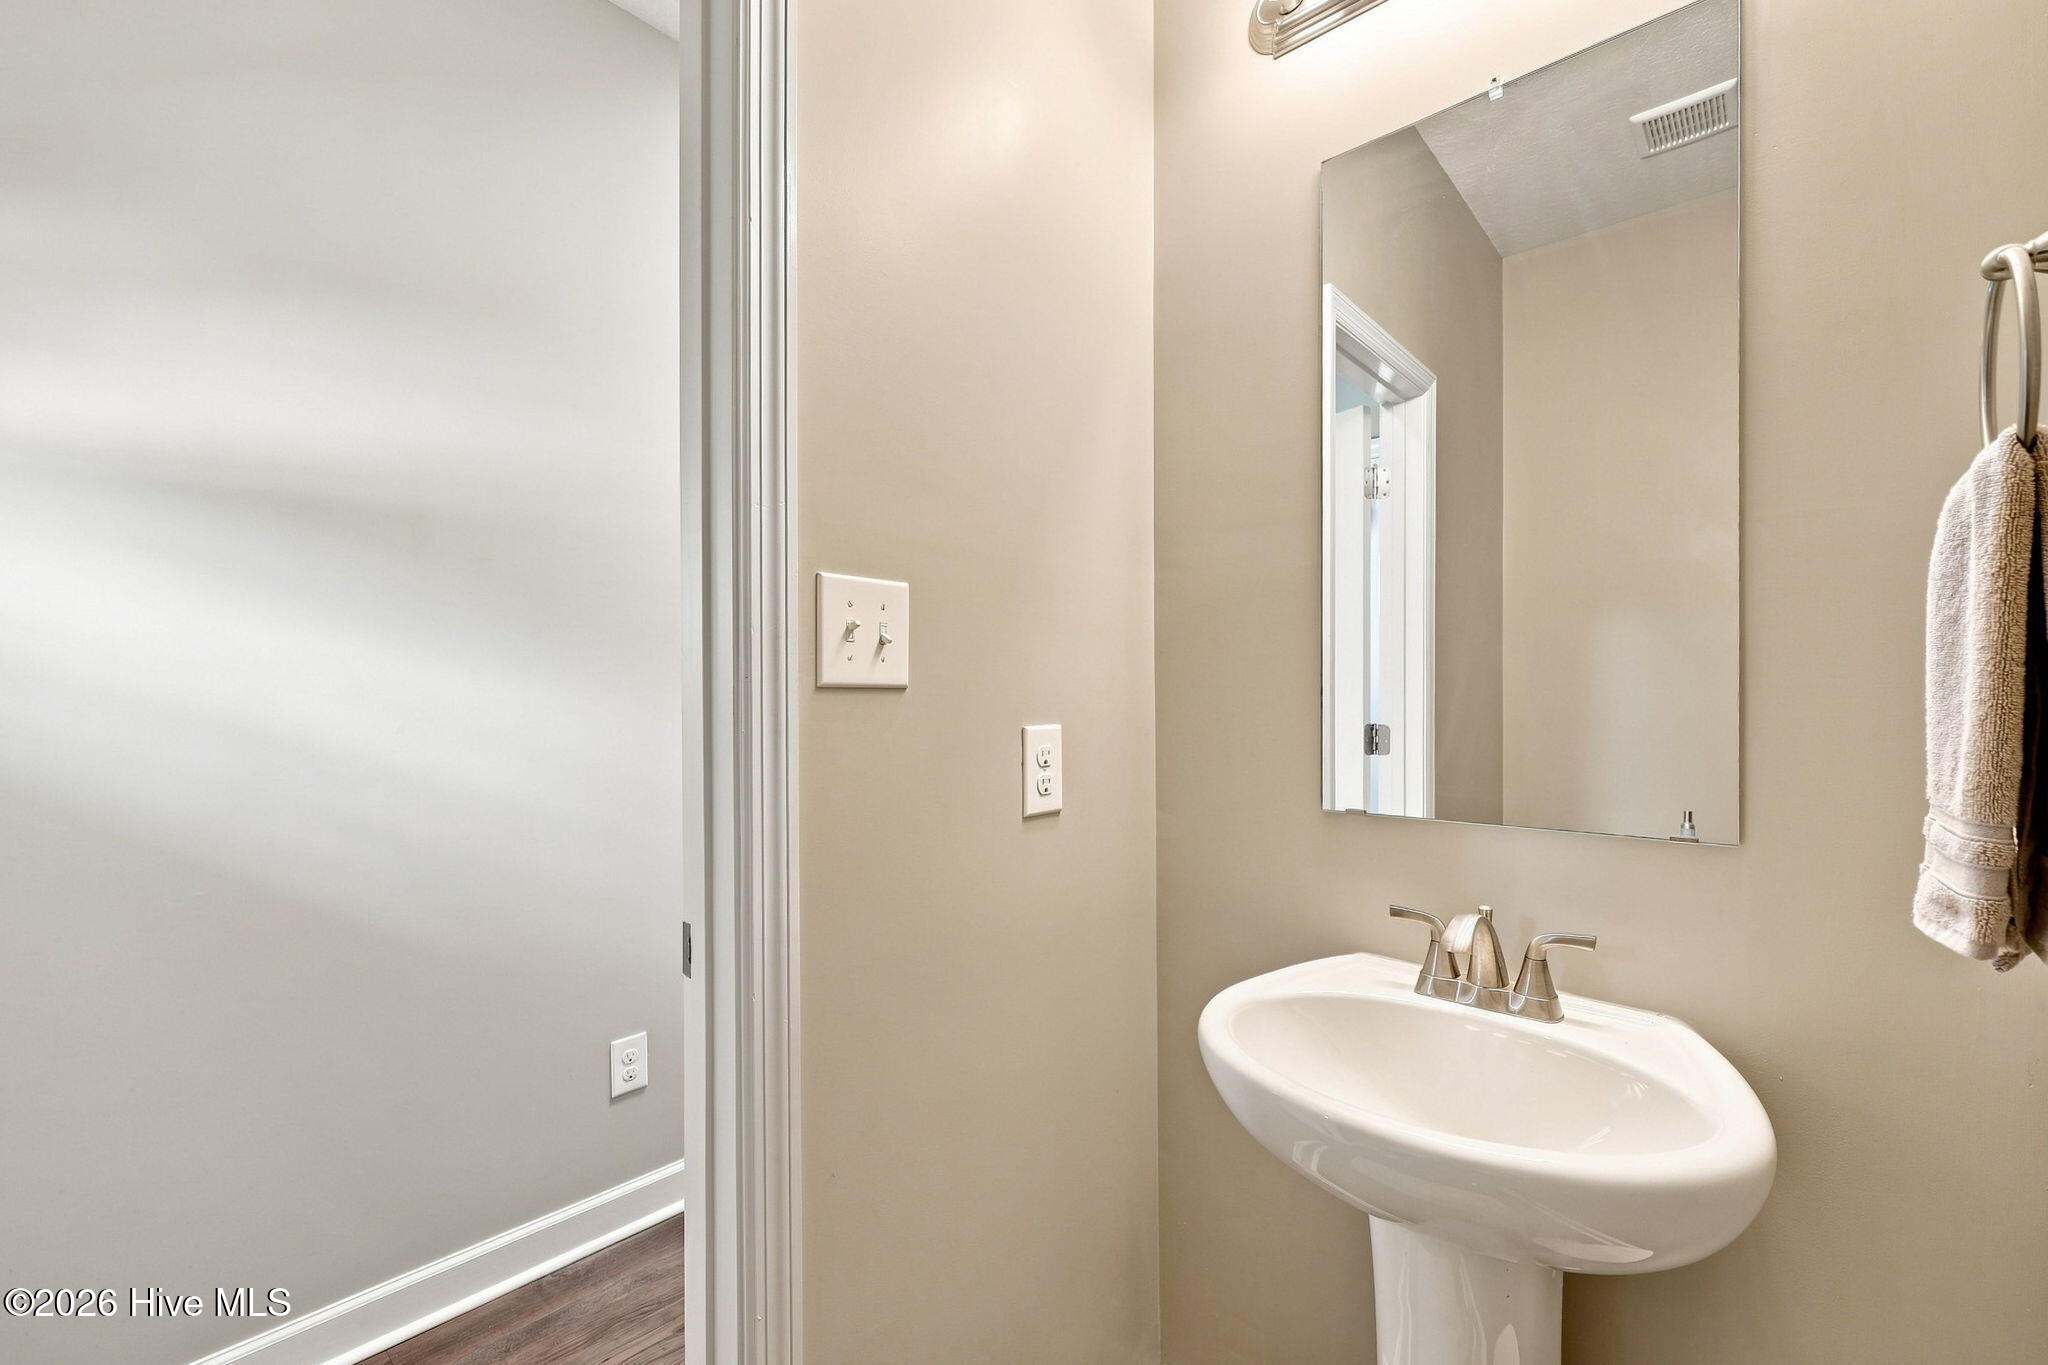
- 1/2 Bathrooms: 1
Other
- Walk-in Closet(s)
- Solid Surface
- Ceiling Fan(s)
- Walk-in Shower
- Blinds/Shades
- Walk-In Closet(s)
- Smoke Detector(s)
Appliances
- Built-In MicrowaveWasherRefrigeratorDryerDishwasherElectric Range
- Air Cond: Central Air
- Floor: LVT/LVPCarpetVinyl
- Water: Public
Exterior Features
- Lot Dimensions: 27'x151'x38'x150' *Lot dimensions are estimated
- Zoning: R-15
- Roof: Architectural Shingle
- Sewer: Municipal Sewer,Pluris LLC
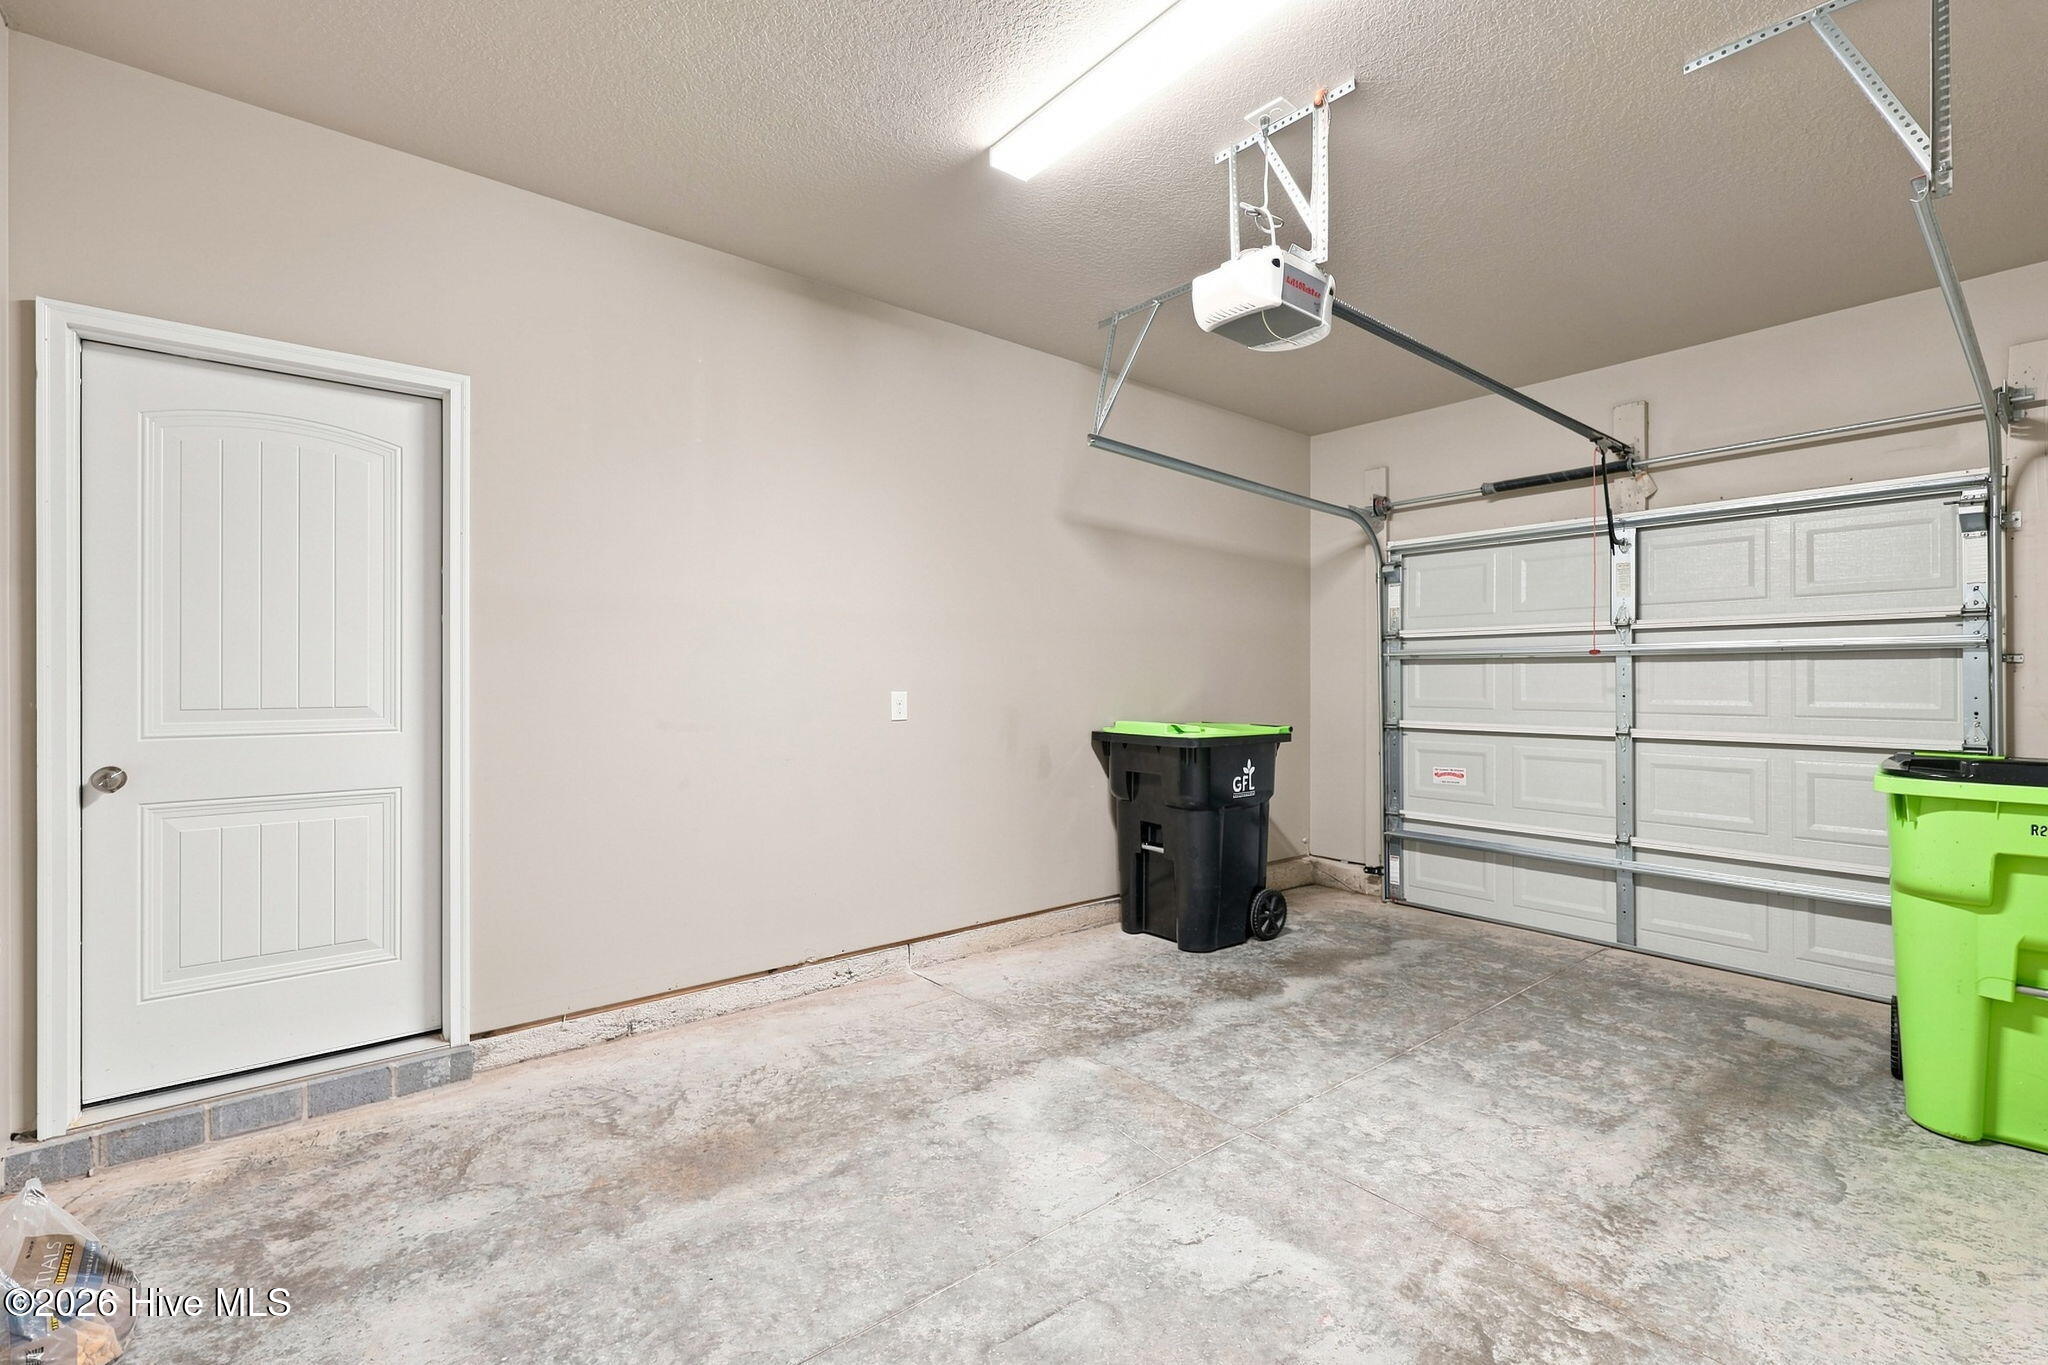
- Parking Features: Garage Faces Front Attached Garage Door Opener On Site Paved Garage
-
Schedule a Tour
-
