
Start an Offer
By starting an offer, you're only submitting an initial request to start the process, so there are no obligations. Tell us what you have in mind, and we will reach out to discuss details and assess the strength of your offer before proceeding.
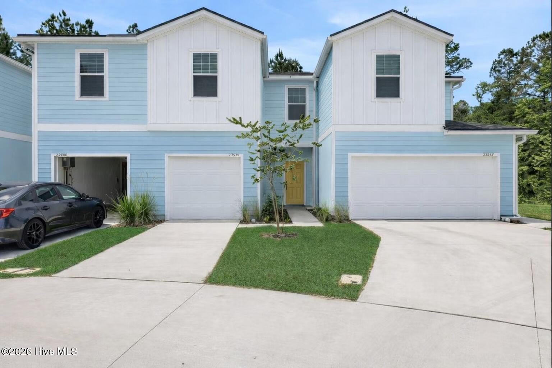
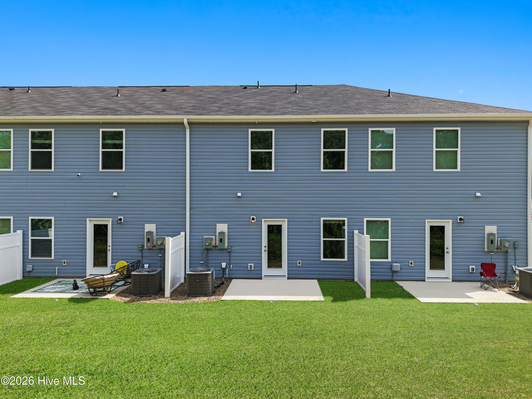
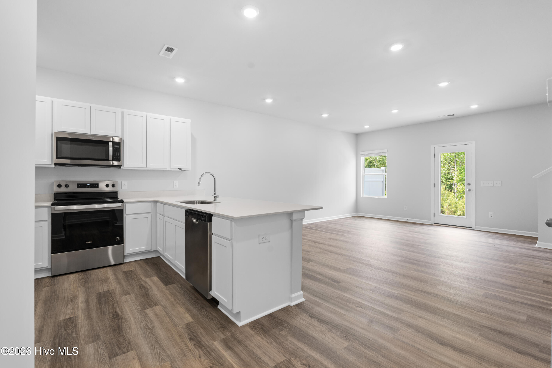
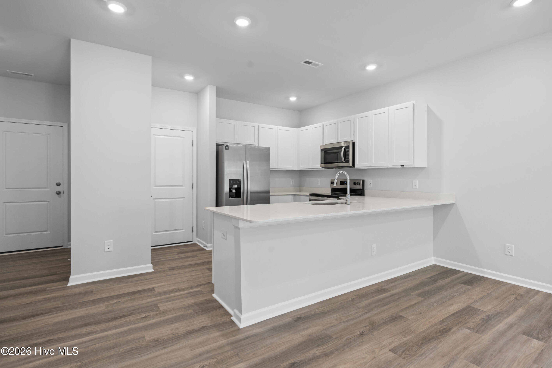
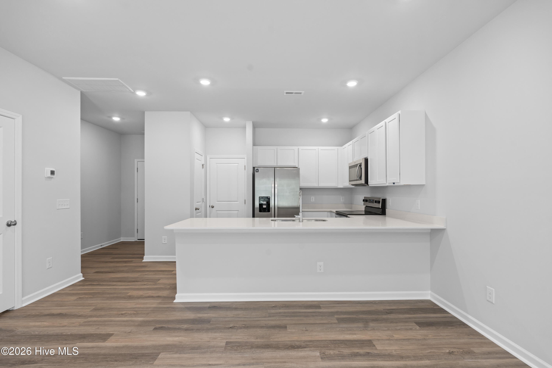
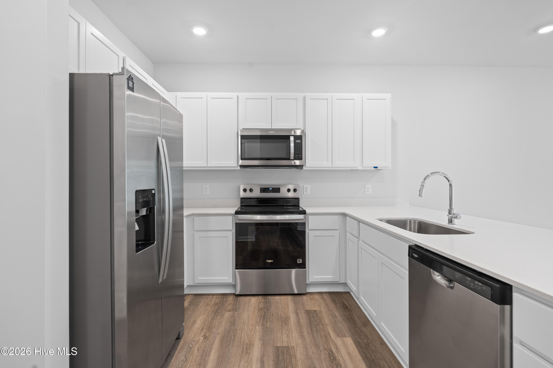
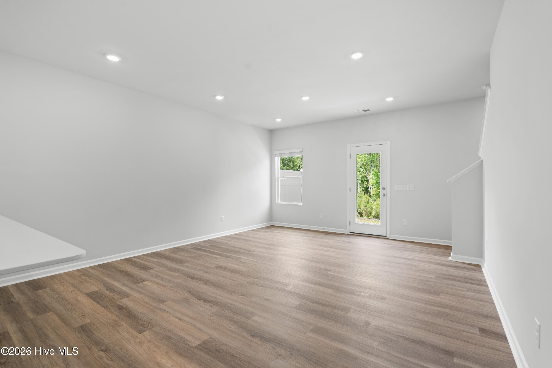
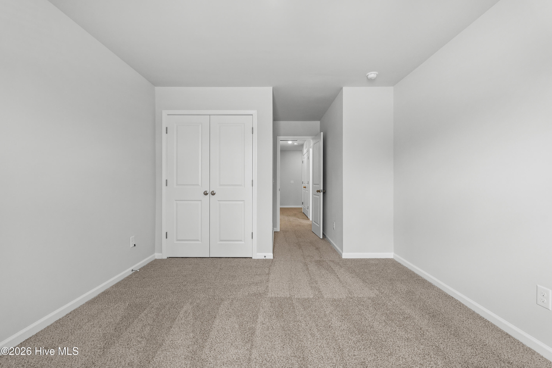
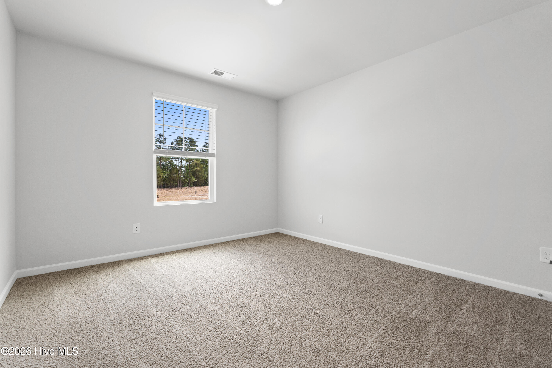
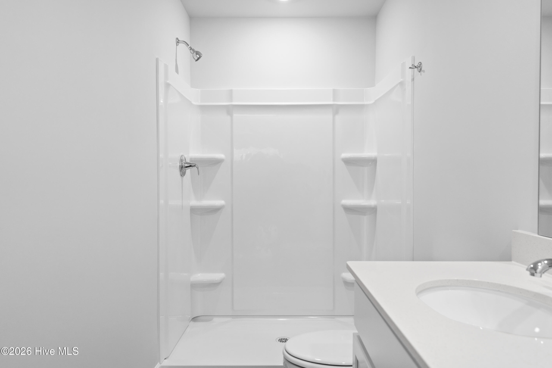
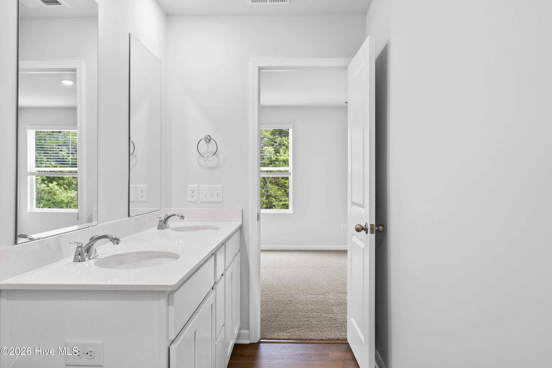
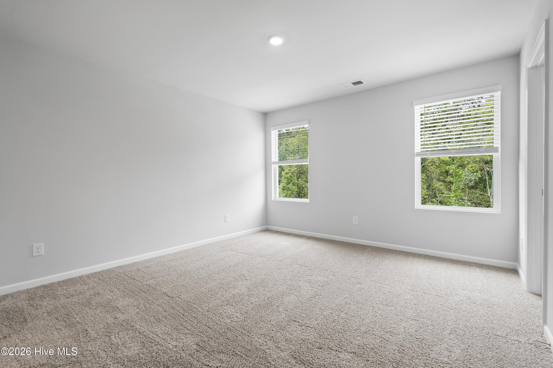
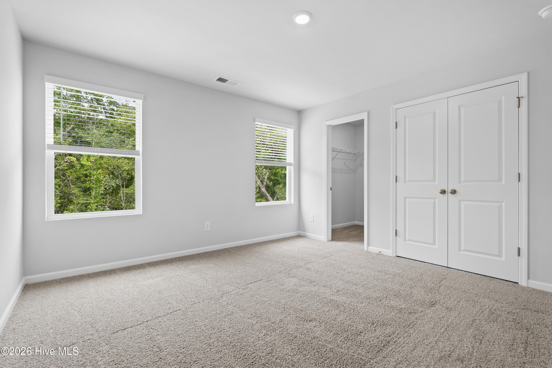
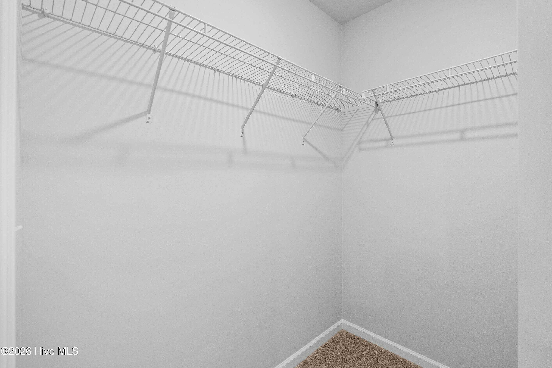
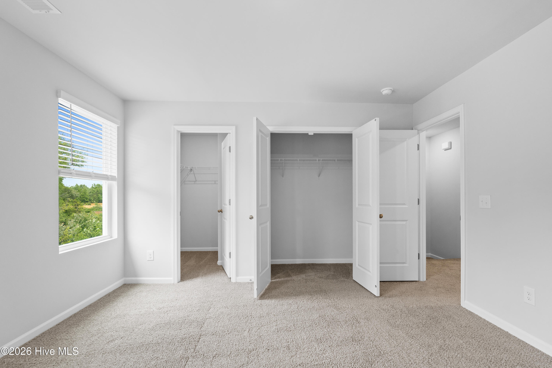
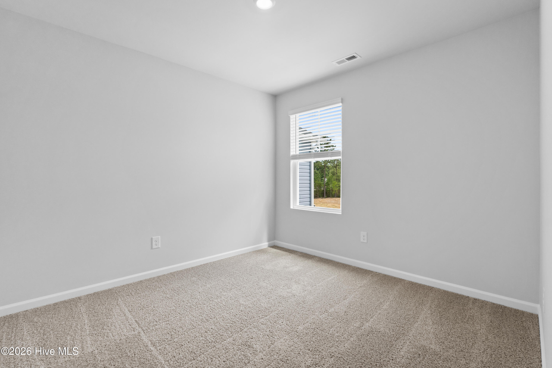
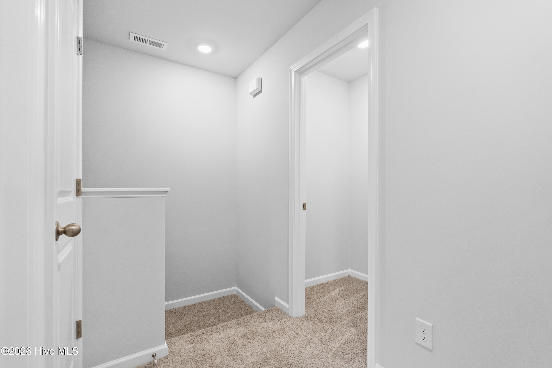
420 Flay Drive Holly Ridge, NC 28445
3Bed
3Bath
1373Sqft
House Description
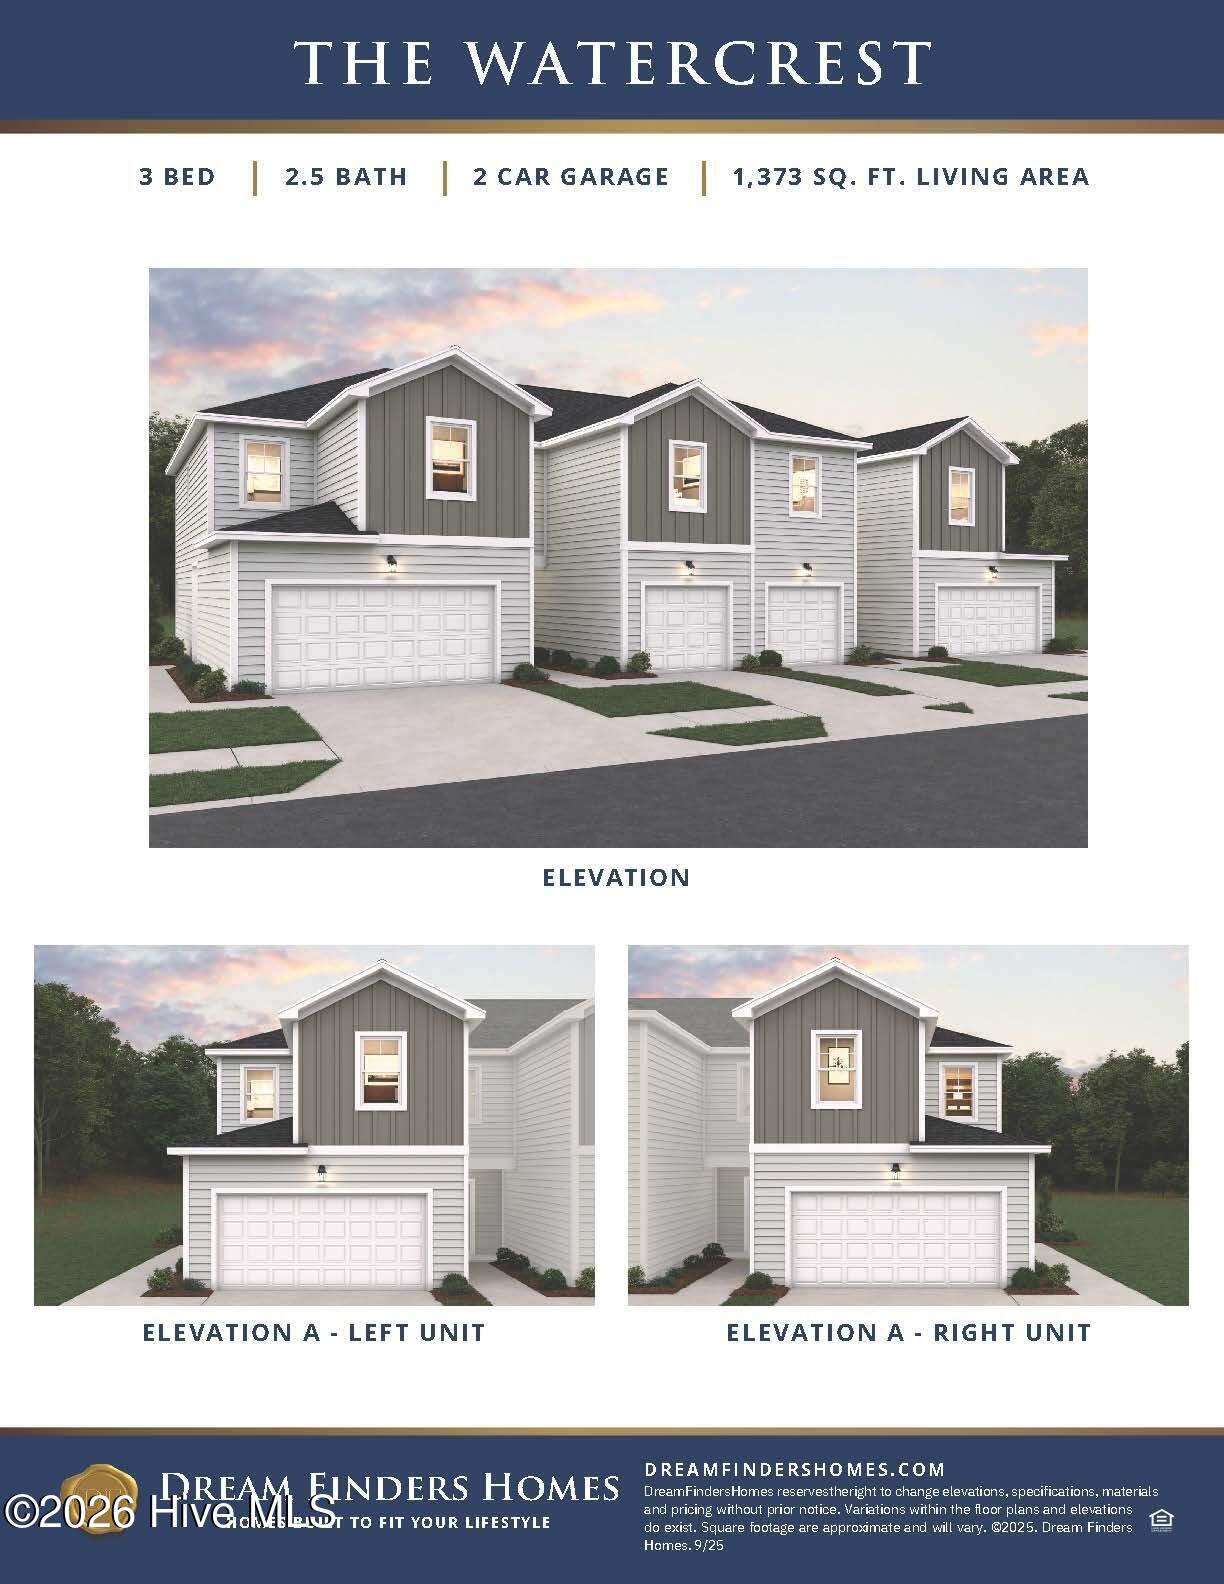
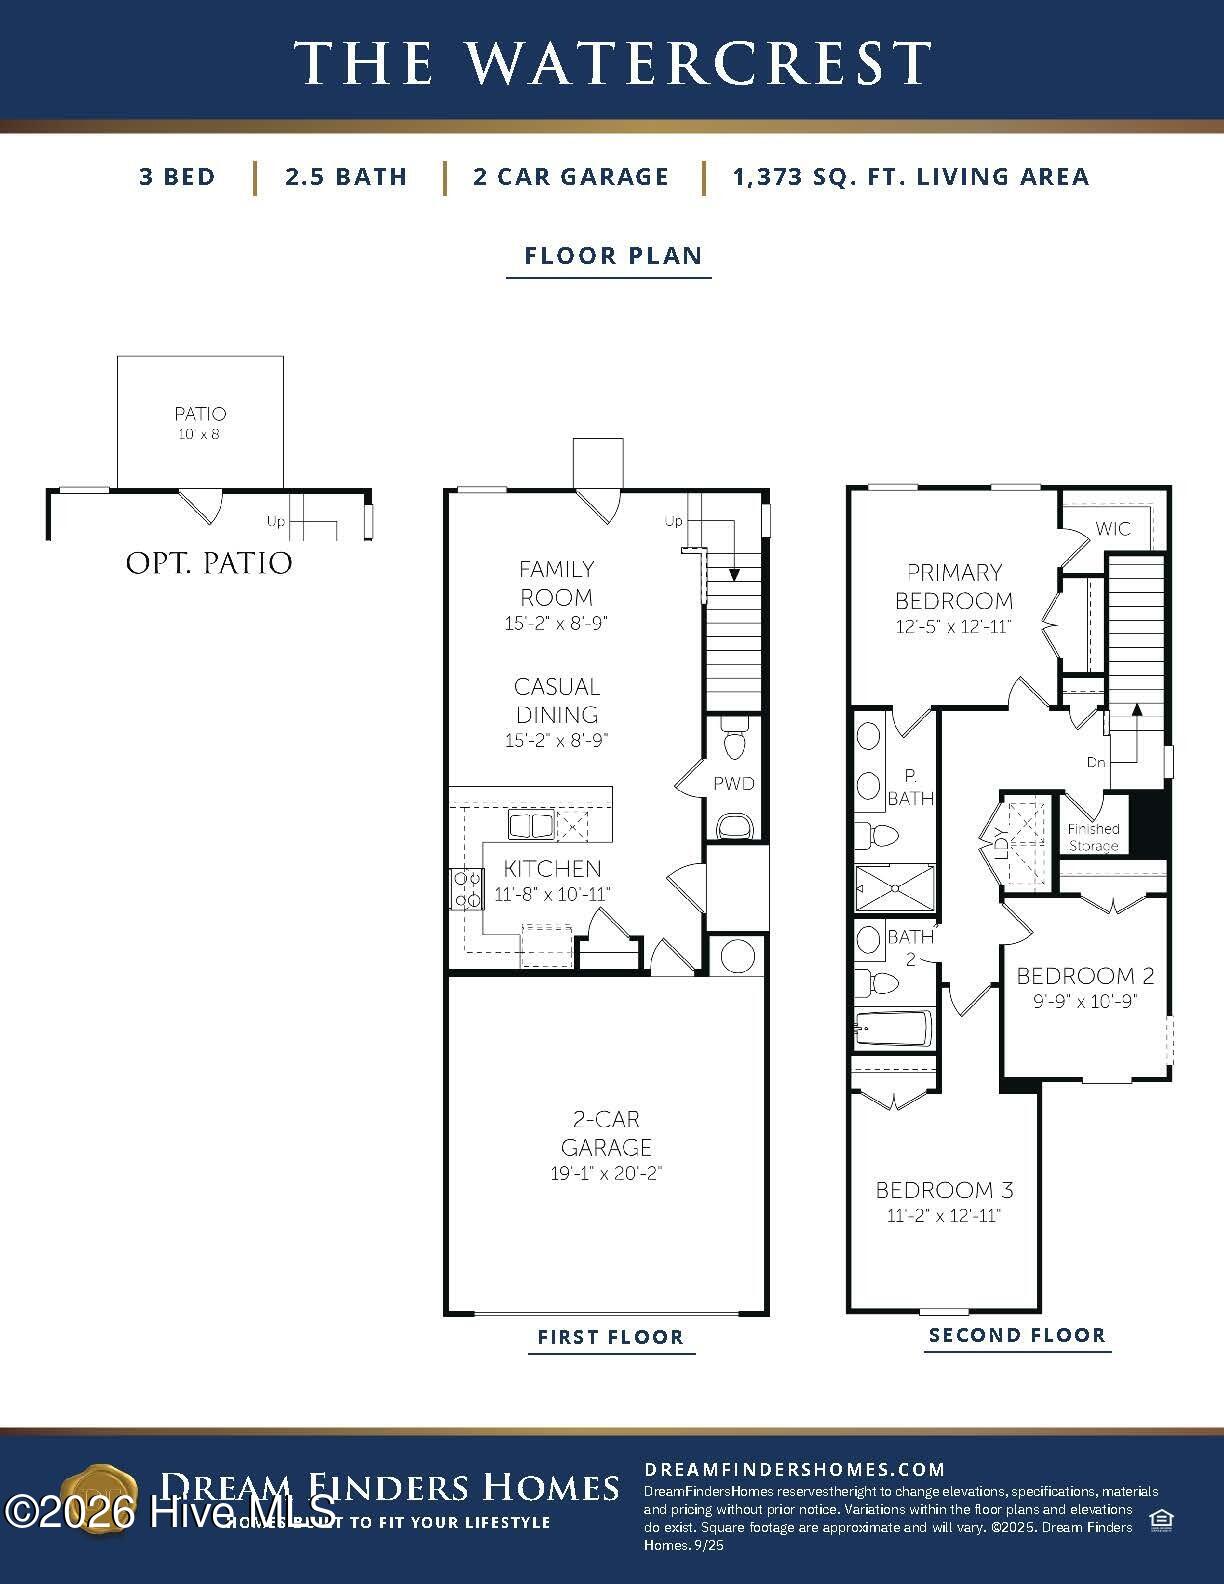
The Watercrest floor plan is a beautifully designed end-unit townhome featuring a two-story, open-concept layout with 1,373 square feet, 3 bedrooms, 2.5 baths, and a two-car garage. The first floor offers a bright, open living space where the family room, dining area, and kitchen flow seamlessly together--perfect for everyday living and entertaining. A convenient powder room completes the main level. Upstairs includes three spacious bedrooms, including a private primary suite with a double vanity bathroom, along with the added convenience of same-floor laundry. With its efficient design and added end-unit privacy, the Watercrest delivers comfort, style, and functionality in one inviting home.
Highlights
Listing provided courtesy of: Dream Finders Realty LLC
| Property Type | Residential |
| Lot/Acreage | 0.04 |
| Year Built | 2026 |
| County | Onslow |
| Area | Premier Management Co. |
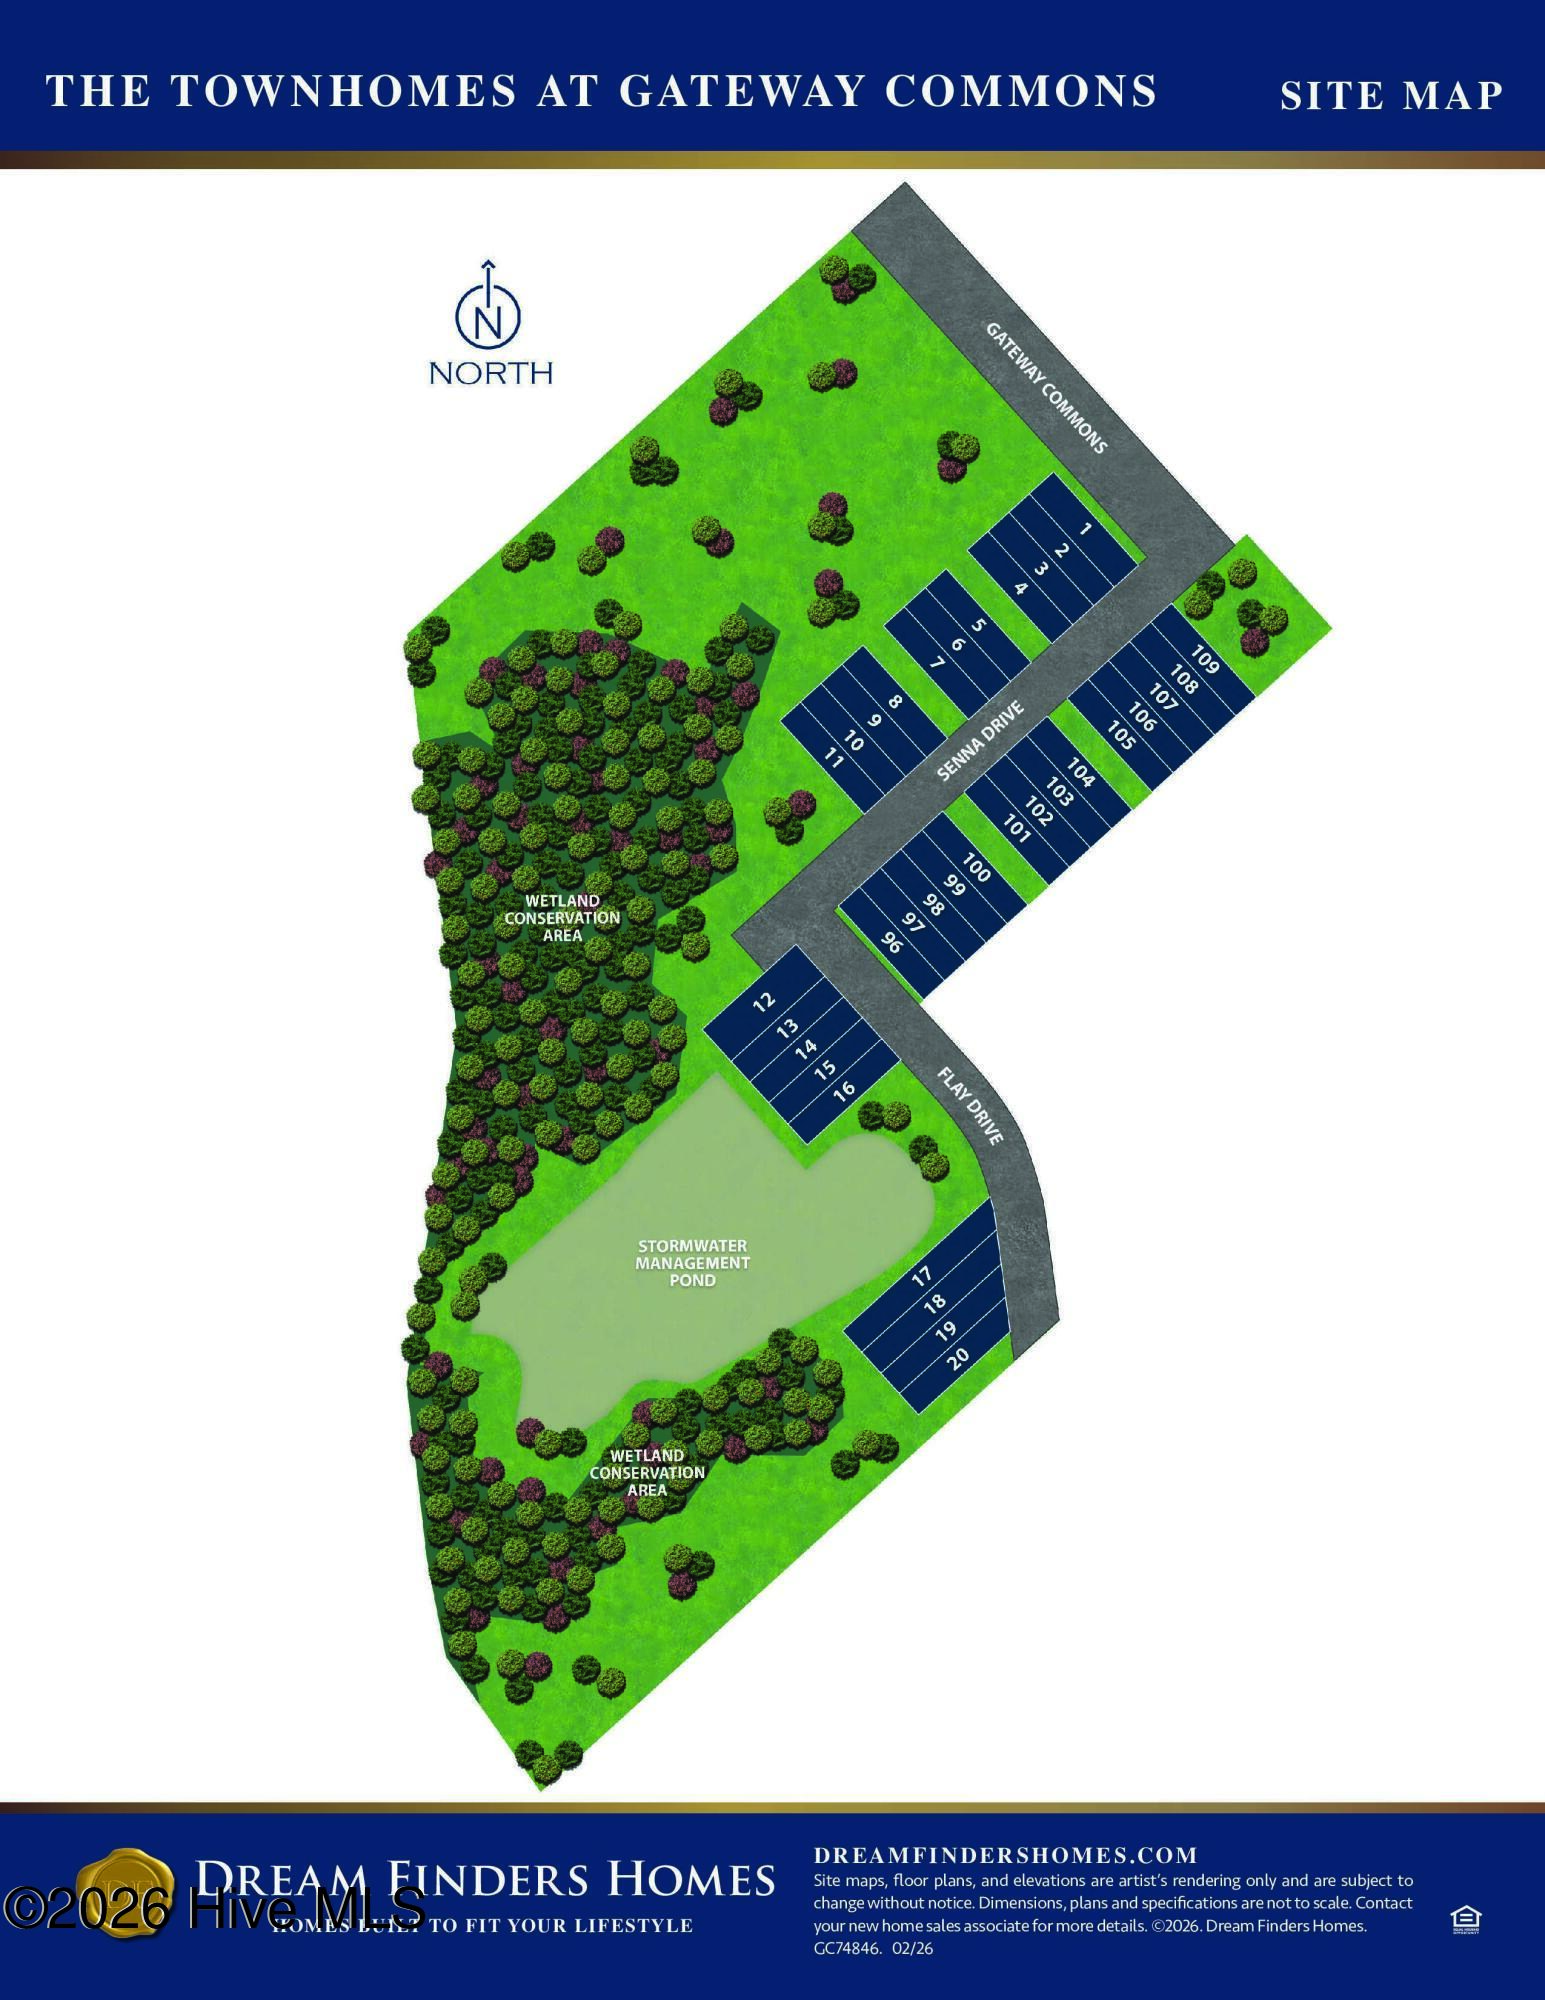
| Neighborhood | Gateway Commons |
| Listing ID | 100591663 |
Interior Features
Bedrooms and Bathrooms
- Bedrooms: 3
- Bathrooms: 3
- Full Bathrooms: 2
- 1/2 Bathrooms: 1
Other
- Walk-in Closet(s)
- High Ceilings
- Walk-in Shower
- Blinds/Shades
- Walk-In Closet(s)
Appliances
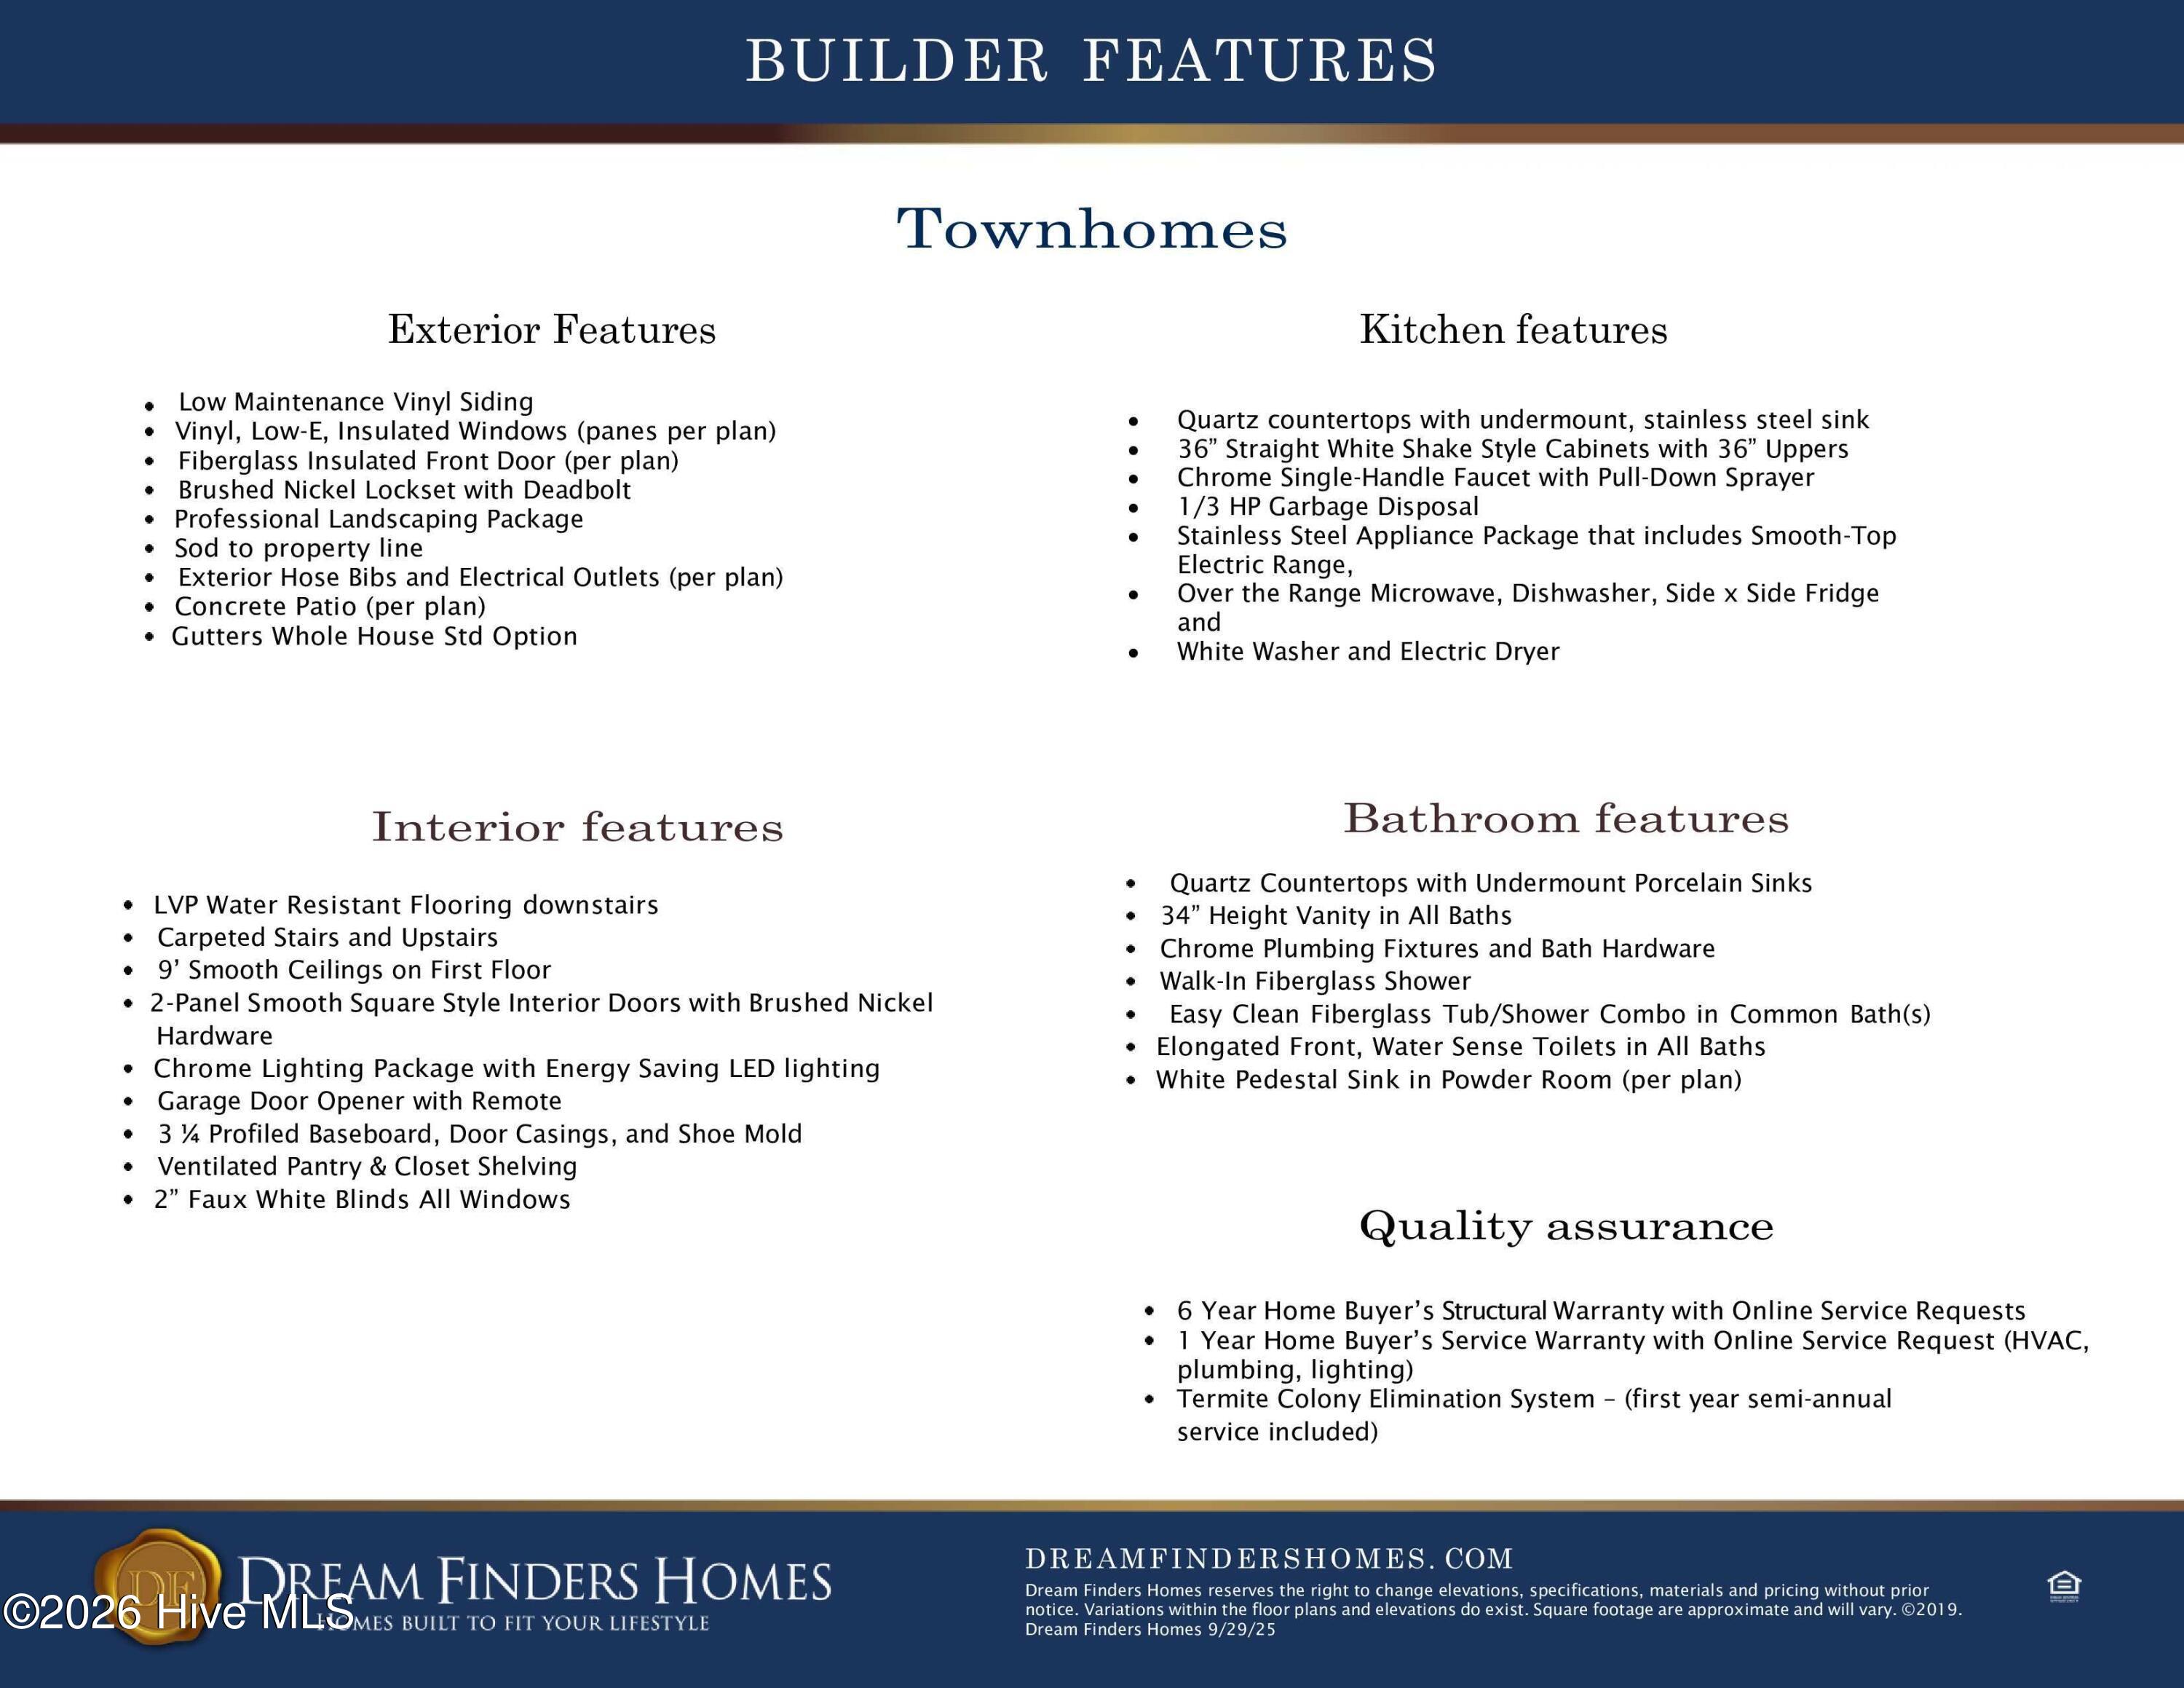
- Electric OvenBuilt-In MicrowaveWasherRefrigeratorDryerDisposalDishwasher
- Air Cond: Central Air Ceiling Fan(s)
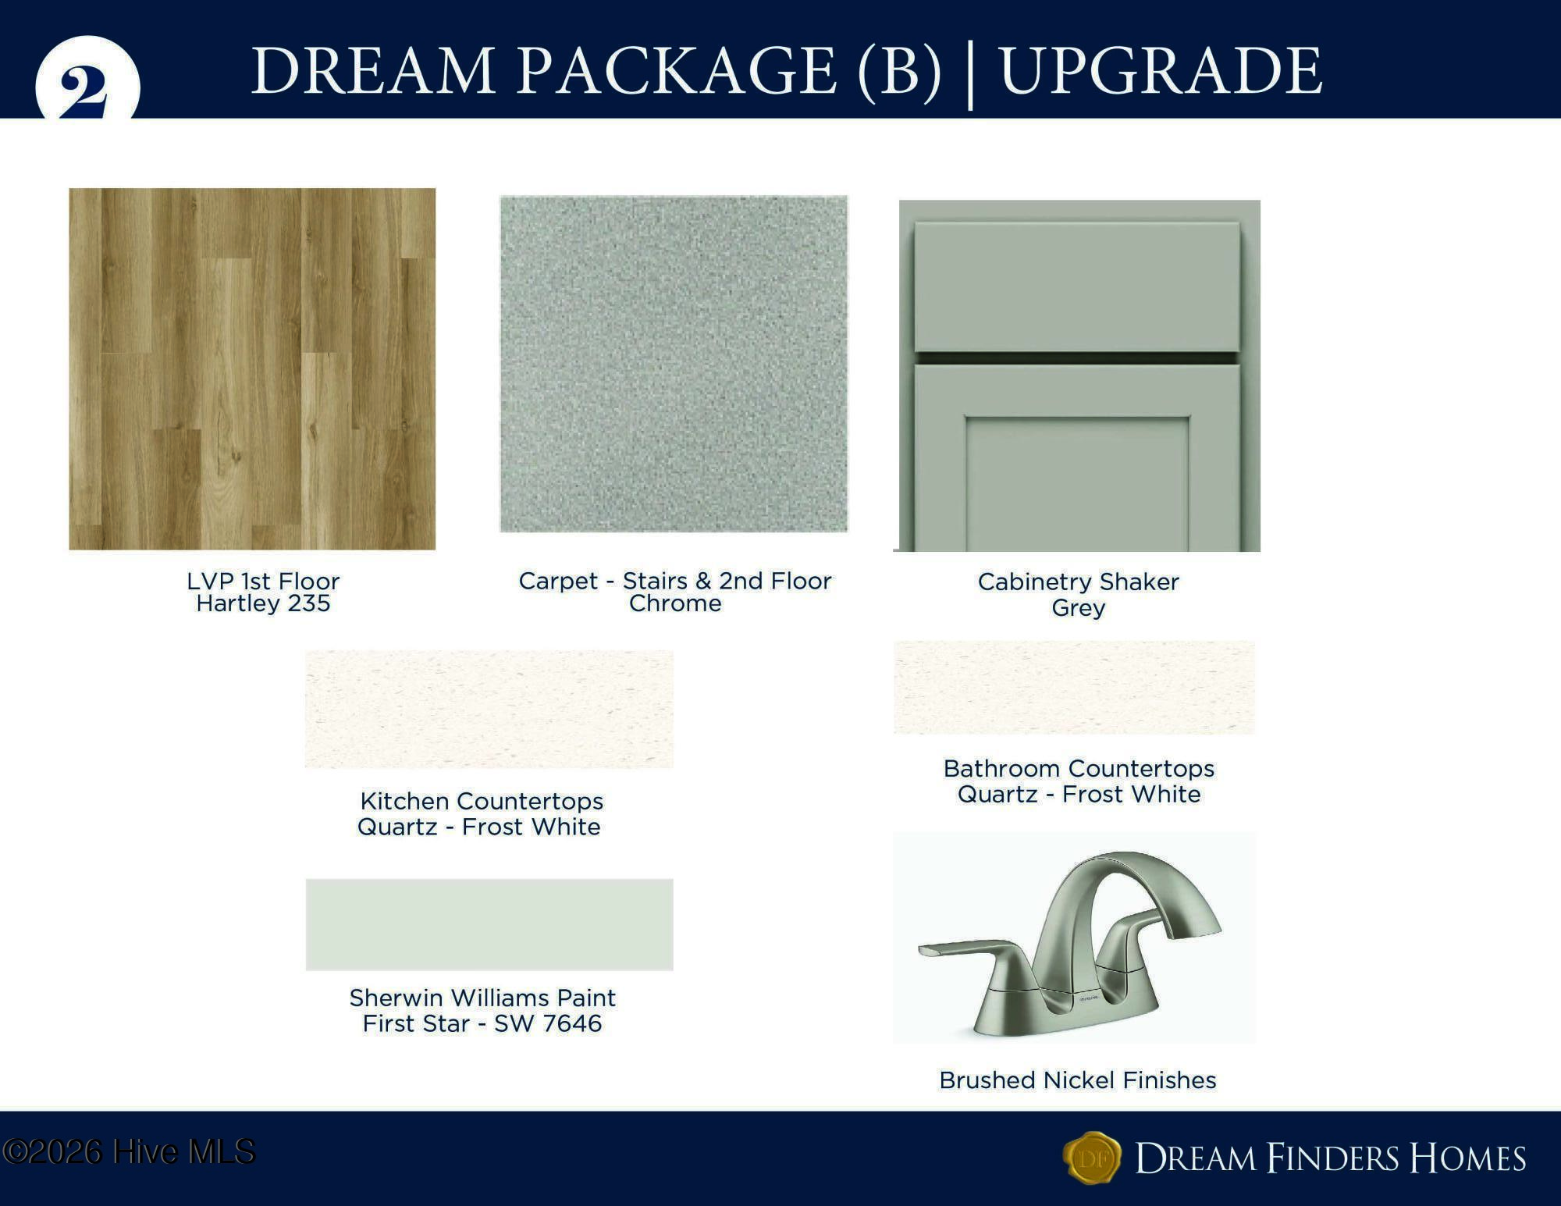
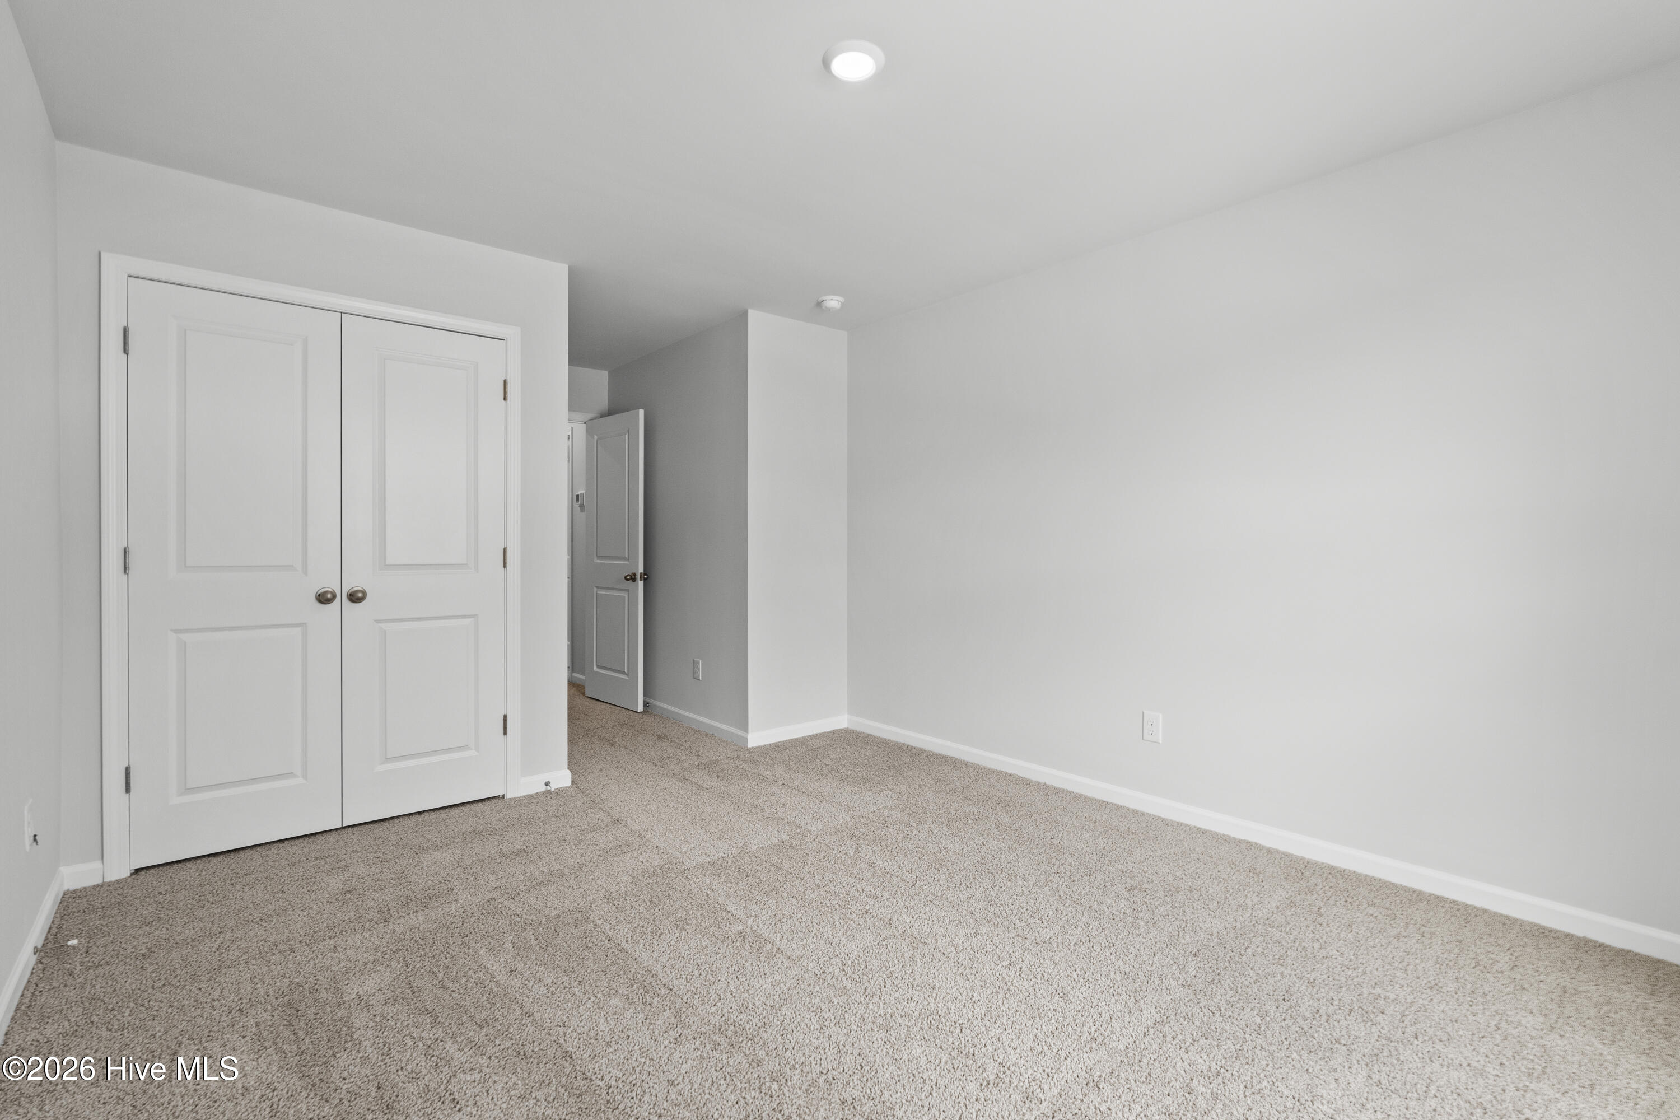
- Floor: LVT/LVPCarpet
- Water: Public
Exterior Features
- Lot: ClearedLandscaped
- Lot Dimensions: 20X90X20X90
- Zoning: NB/R-5A
- Roof: Architectural Shingle
- Sewer: Municipal Sewer,Onslow Sewer Authority
- Others: End Unit
- Parking Features: Garage Faces Front Additional Parking Concrete Garage Door Opener Garage
-
Schedule a Tour
-
