
Start an Offer
By starting an offer, you're only submitting an initial request to start the process, so there are no obligations. Tell us what you have in mind, and we will reach out to discuss details and assess the strength of your offer before proceeding.
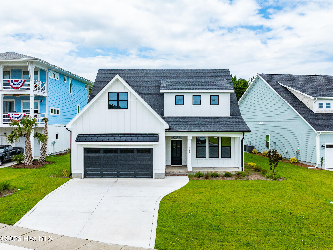
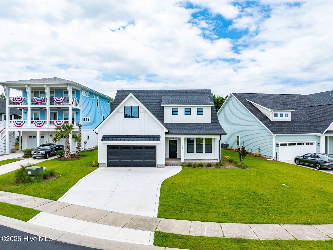
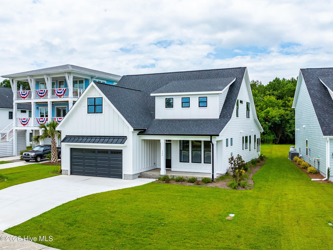
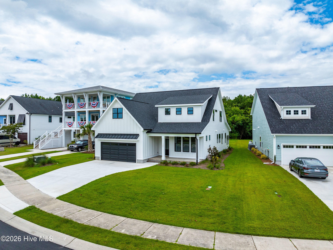
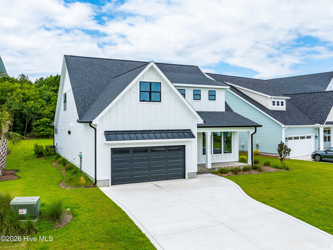
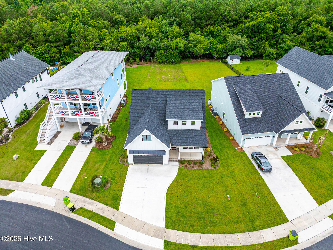
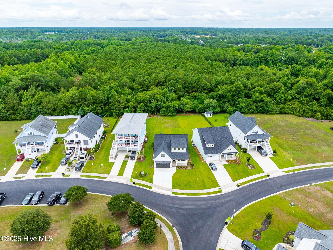
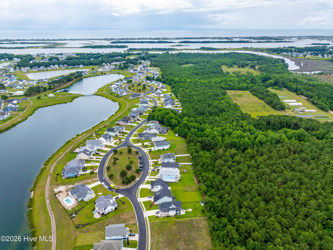
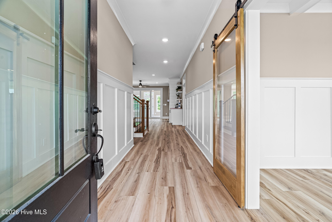
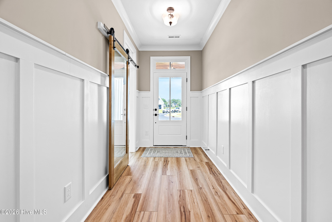
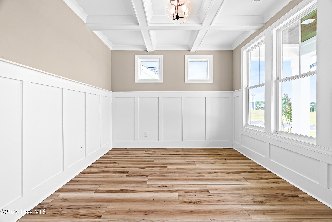
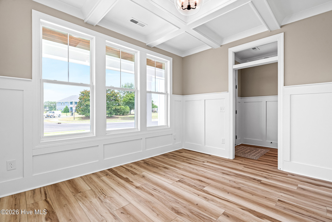
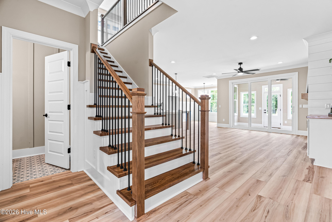
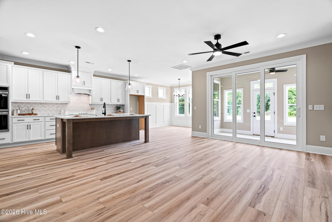
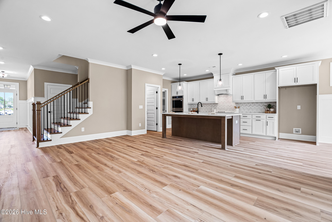
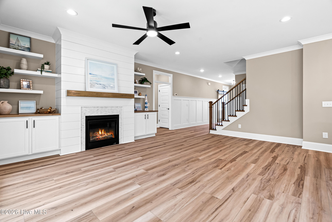
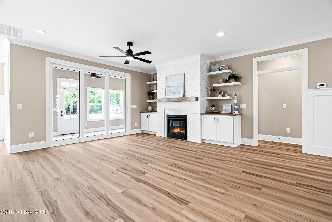
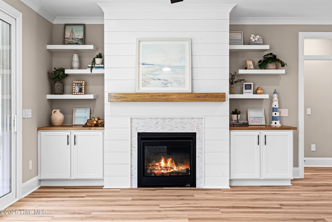
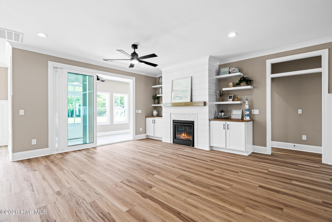
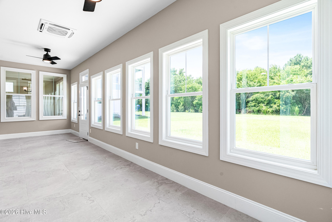
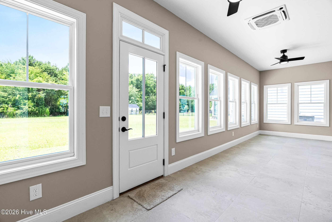
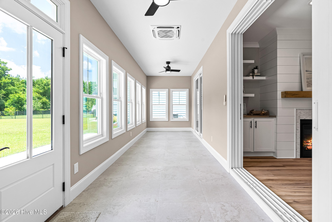
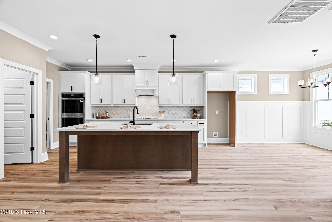
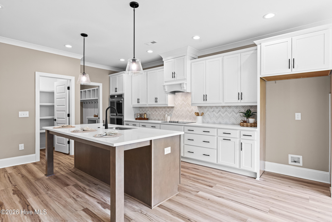
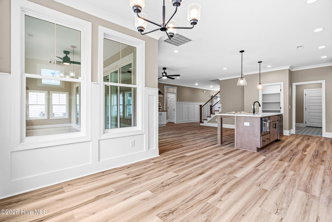
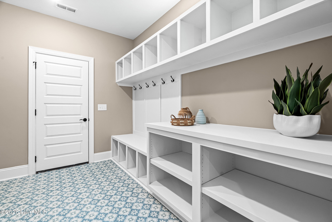
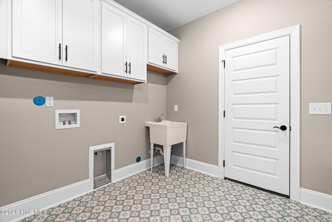
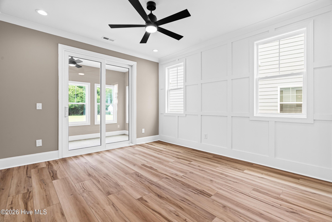
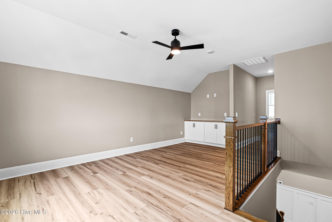
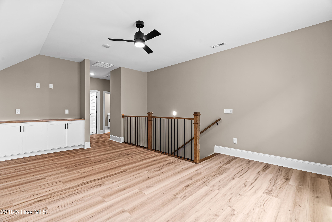
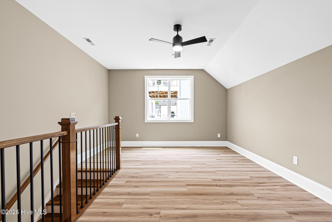
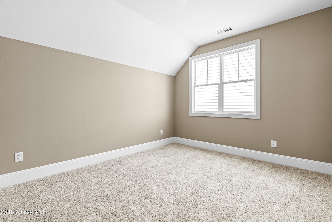
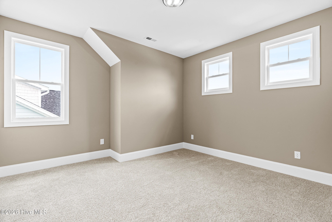
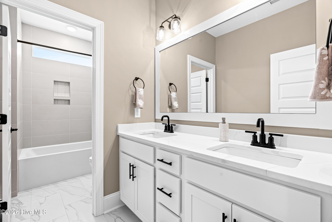
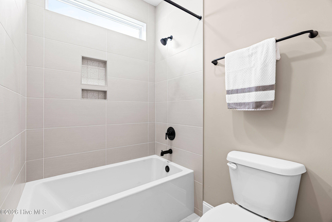
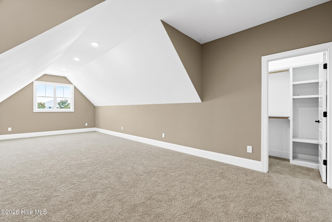
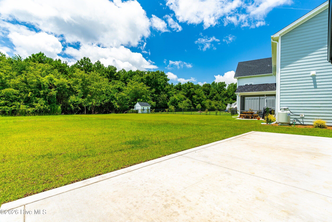
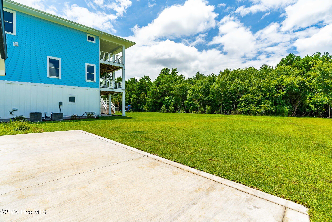
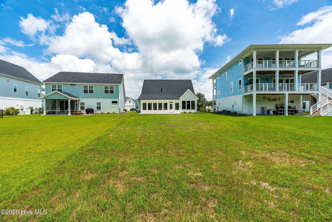
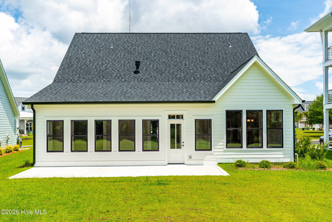
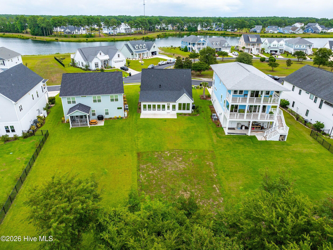
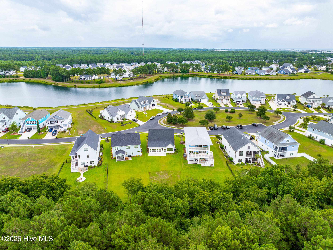
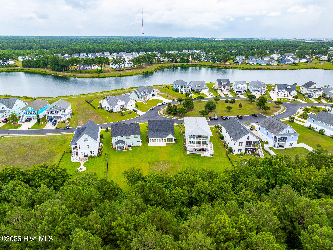
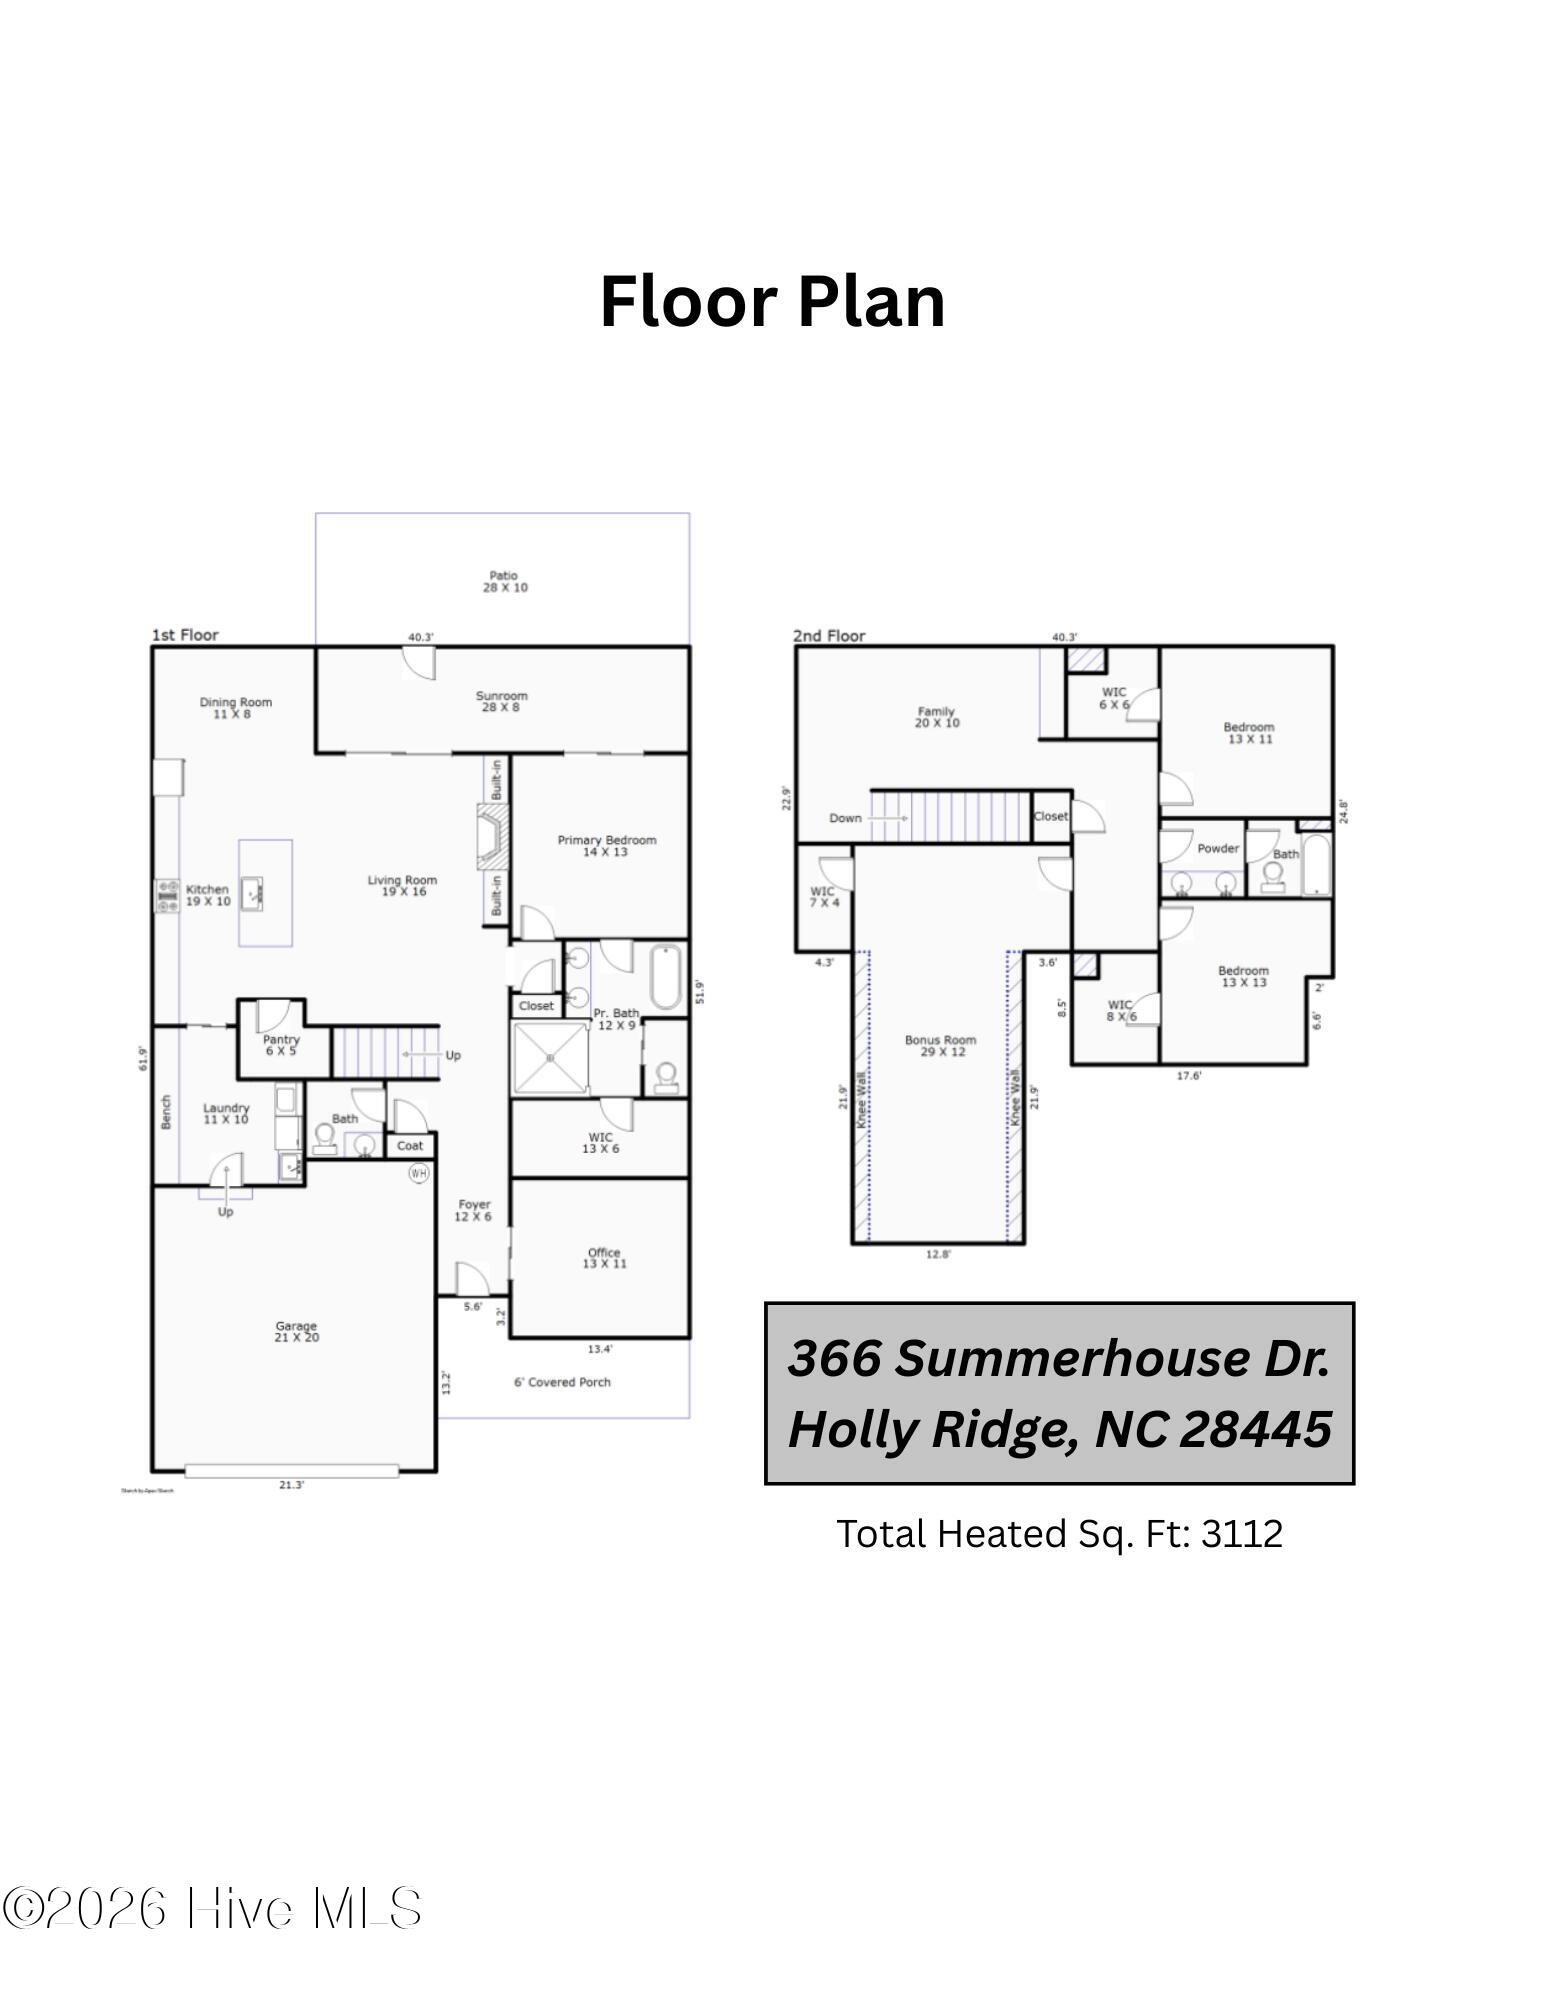
366 Summerhouse Drive Holly Ridge, NC 28445
4Bed
3Bath
3112Sqft
House Description
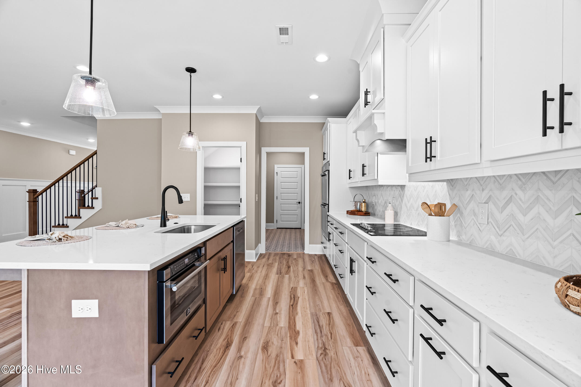
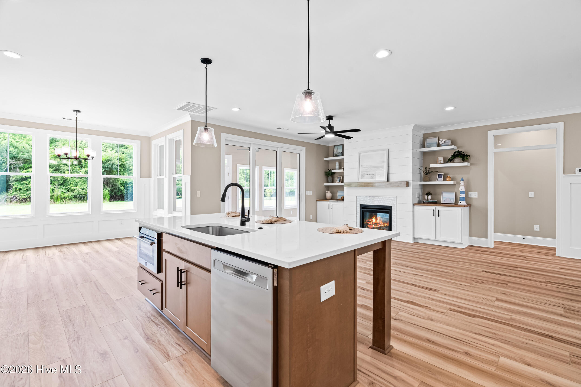
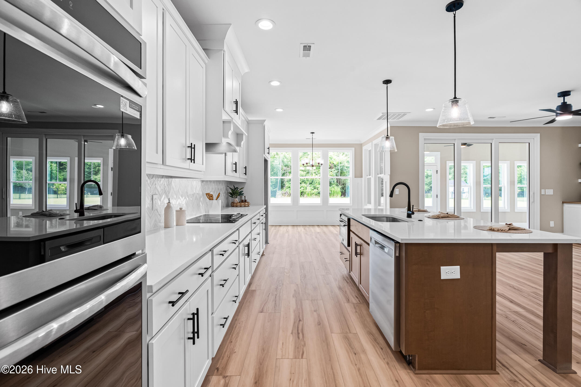
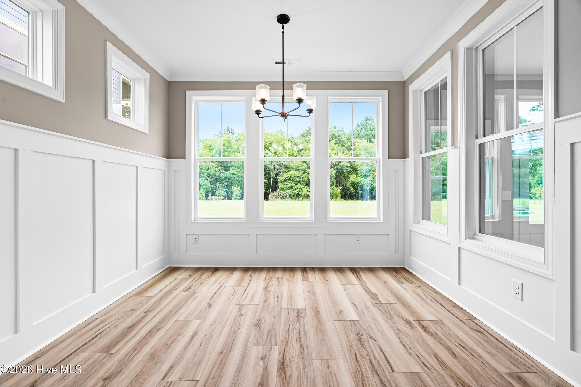
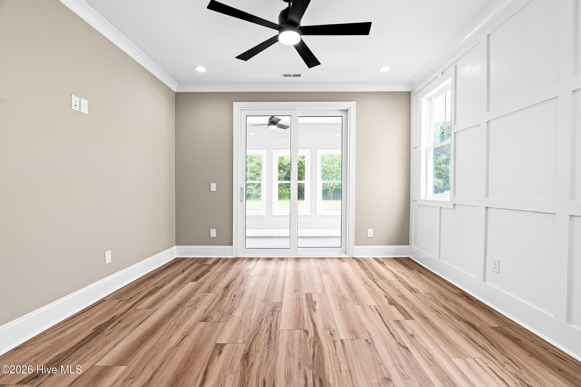
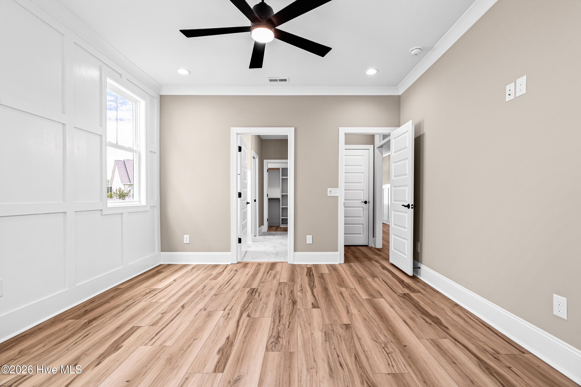
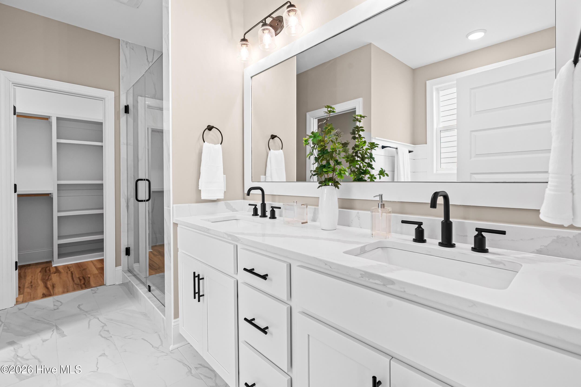
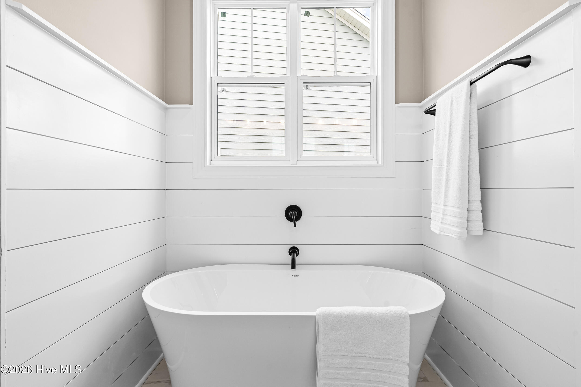
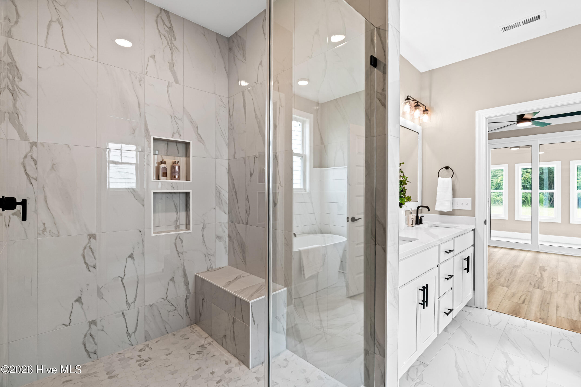
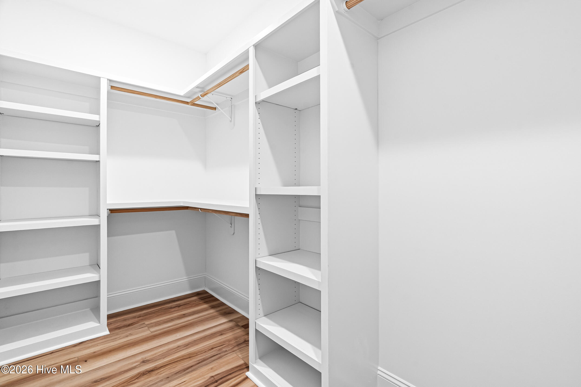
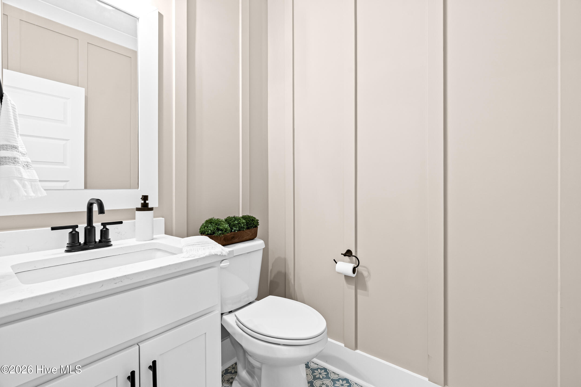
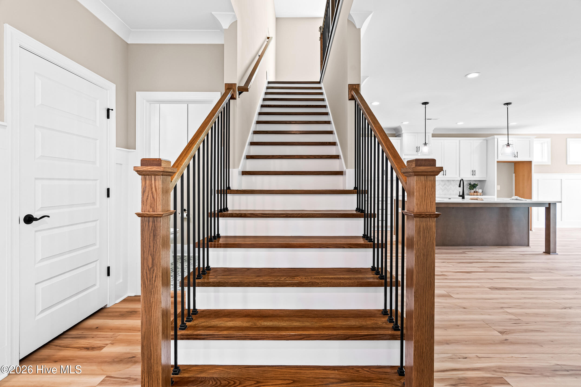
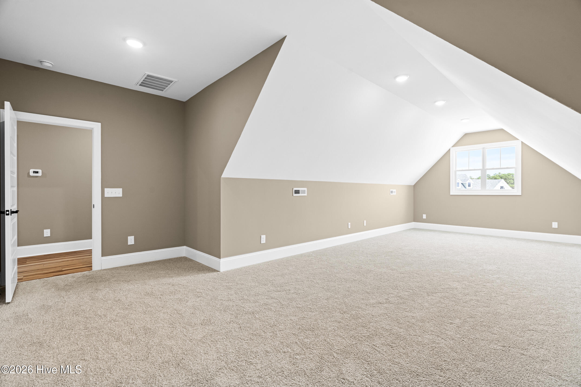
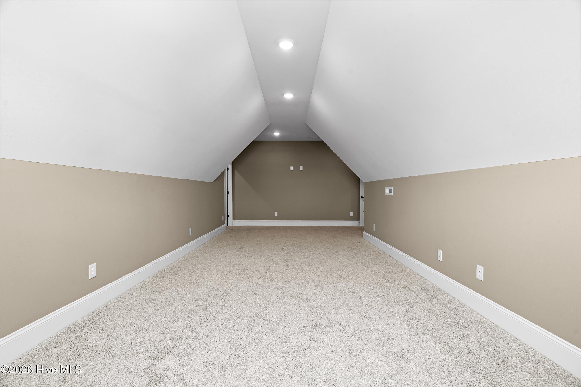
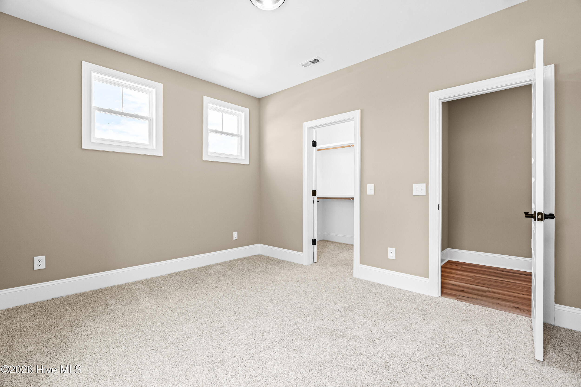
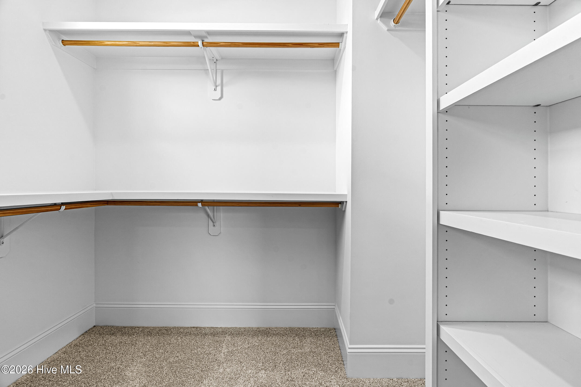
Stunning new construction with main-level living in Summerhouse on Everett Bay, a gated community on the Intracoastal Waterway. This 4-bedroom, 2.5-bath home has the primary suite and an office/flex space on the first floor that can be used as a bedroom. The upper level has two more bedrooms, a full bath, and a loft bonus room. Gorgeous LVP flooring, crown molding, and board and batten accents add custom detail. The kitchen features double ovens, a statement range hood, a tile backsplash, and a large island. An all-season room adds year-round living space, and a main-level mudroom includes laundry and a utility sink. The primary bath includes dual vanities, a tiled walk-in shower with a bench, and a freestanding tub with a shiplap accent wall. The walk-in closet has custom wood built-ins. Community amenities include a clubhouse, a resort-style pool with a lazy river, a fitness center, tennis, pickleball, and basketball courts, lake walking trails, a kayak launch, and boat storage. Topsail Island is a short drive away, and Wilmington is about 30 minutes south.
Highlights
Listing provided courtesy of: Keller Williams Realty Cary
| Property Type | Residential |
| Lot/Acreage | 0.27 |
| Year Built | 2025 |
| County | Onslow |
| Area | Summerhouse on Everett Bay Homeowners' Association |
| Neighborhood | Summerhouse On Everett Bay |
| Listing ID | 100606447 |
Interior Features
Bedrooms and Bathrooms
- Bedrooms: 4
- Bathrooms: 3
- Full Bathrooms: 2
- 1/2 Bathrooms: 1
Other
- Walk-in Closet(s)
- High Ceilings
- Mud Room
- Kitchen Island
- Walk-in Shower
- Built-in Features
- Gas Log
- Walk-In Closet(s)
- Gas Log
Appliances
- Built-In MicrowaveDouble Oven
- Air Cond: Central Air Zoned
- Floor: LVT/LVPCarpetTile
- Water: Public
Exterior Features
- Lot Dimensions: See Plat Map in documents
- Zoning: R-20
- Roof: Architectural Shingle
- Sewer: Municipal Sewer,Onslow Sewer Authority
- Others: Irrigation System
- Parking Features: Garage Faces Front Garage
-
Schedule a Tour
-
