
Start an Offer
By starting an offer, you're only submitting an initial request to start the process, so there are no obligations. Tell us what you have in mind, and we will reach out to discuss details and assess the strength of your offer before proceeding.
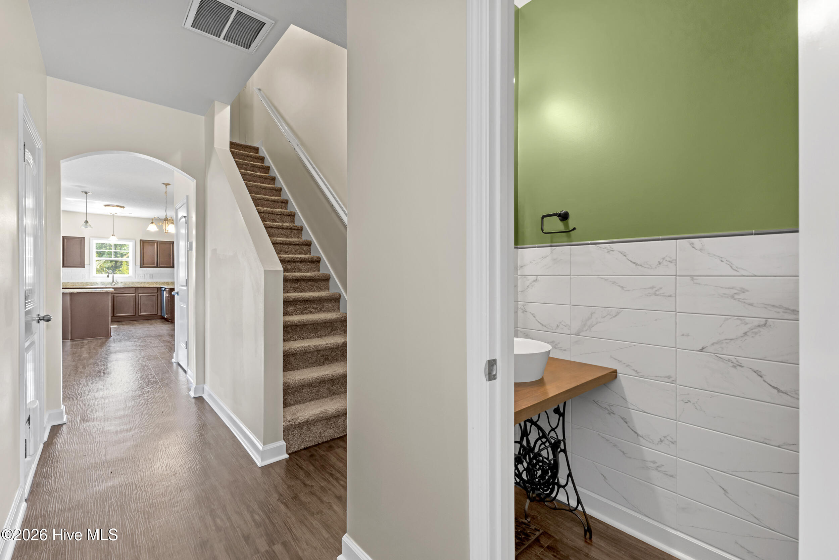
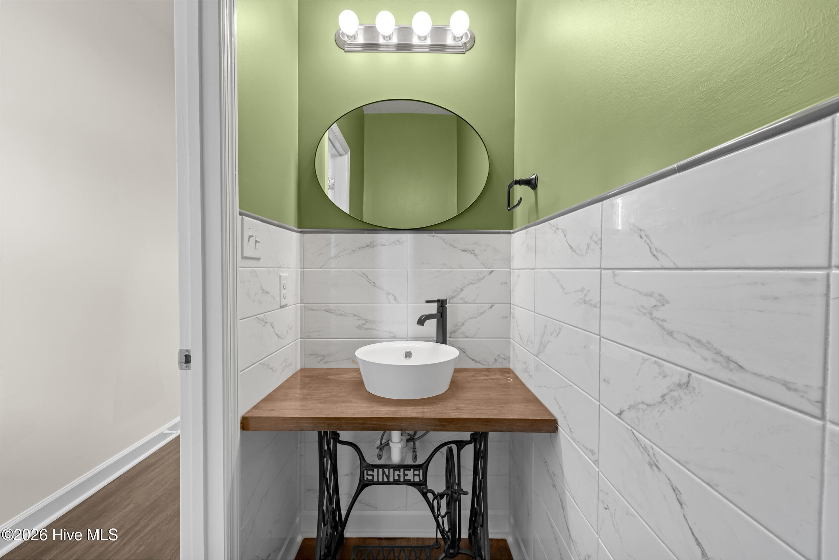
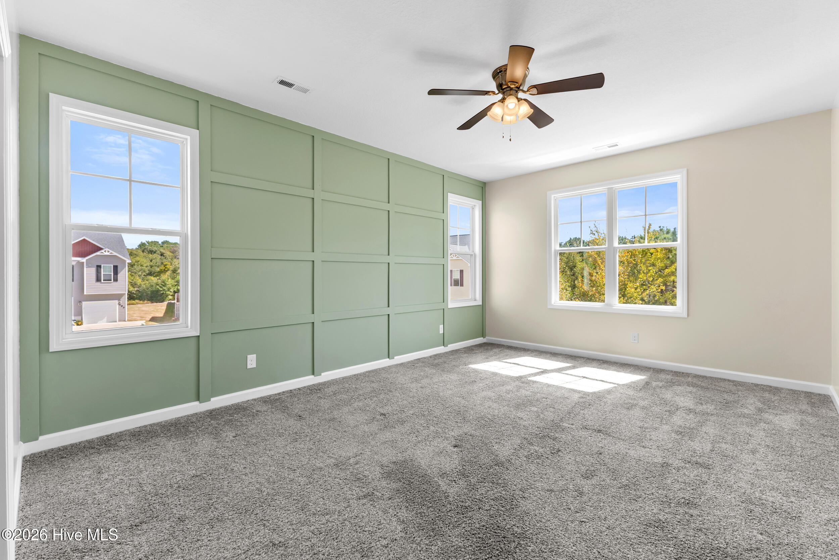
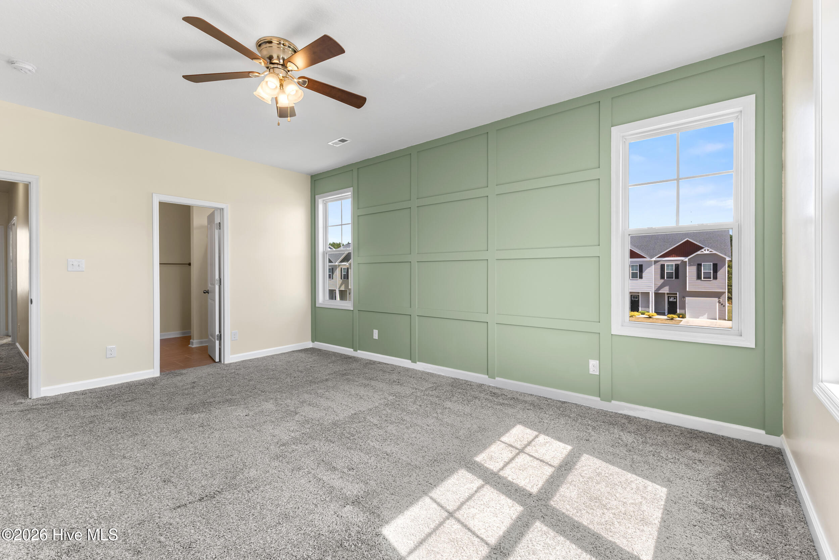
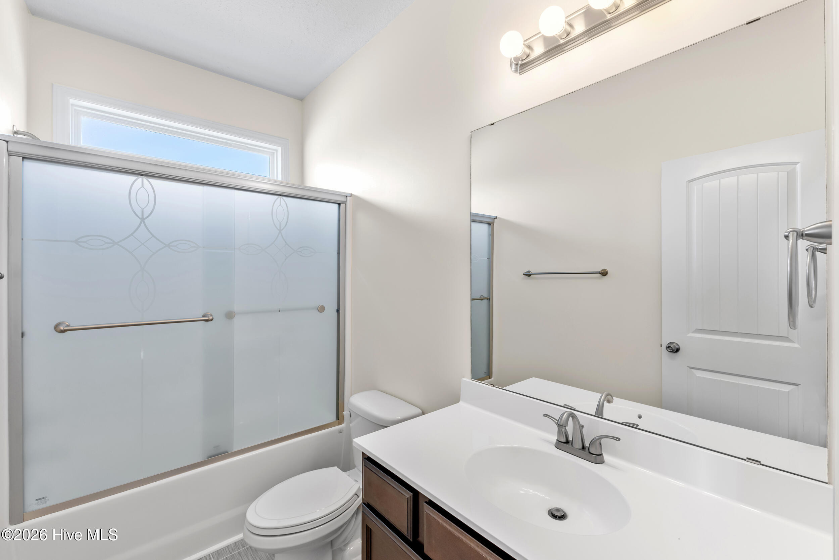
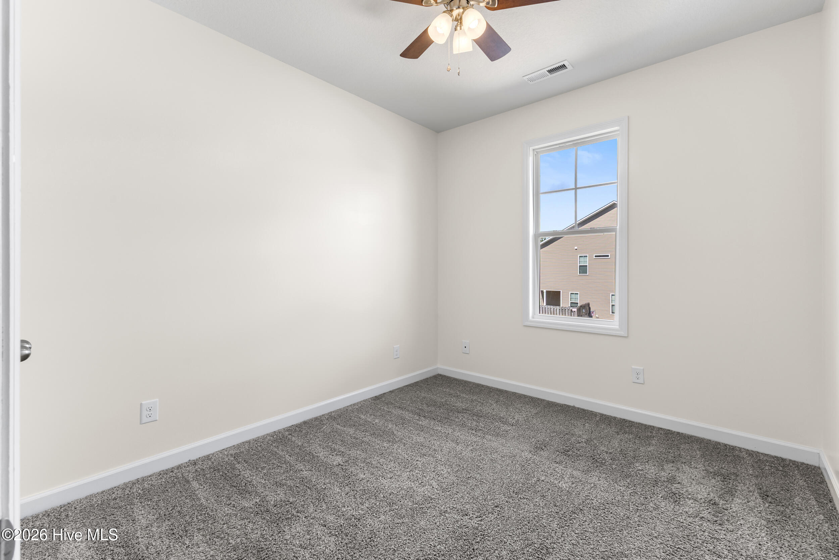
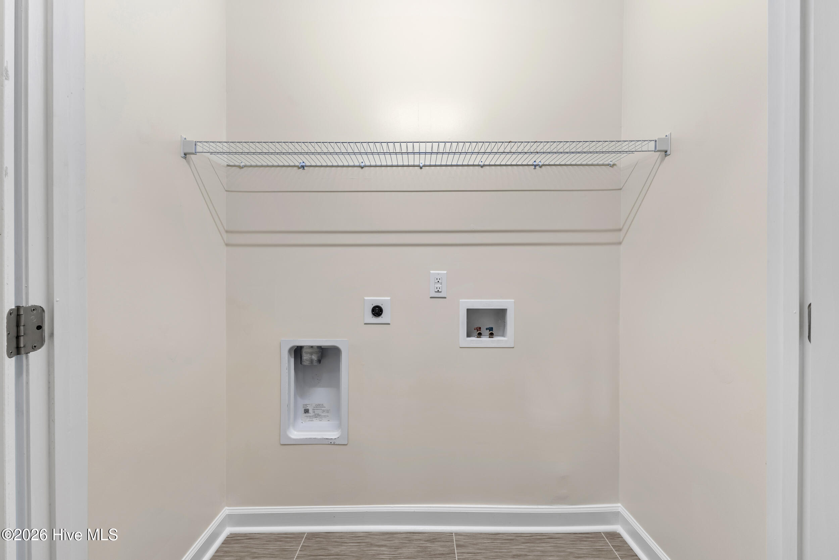
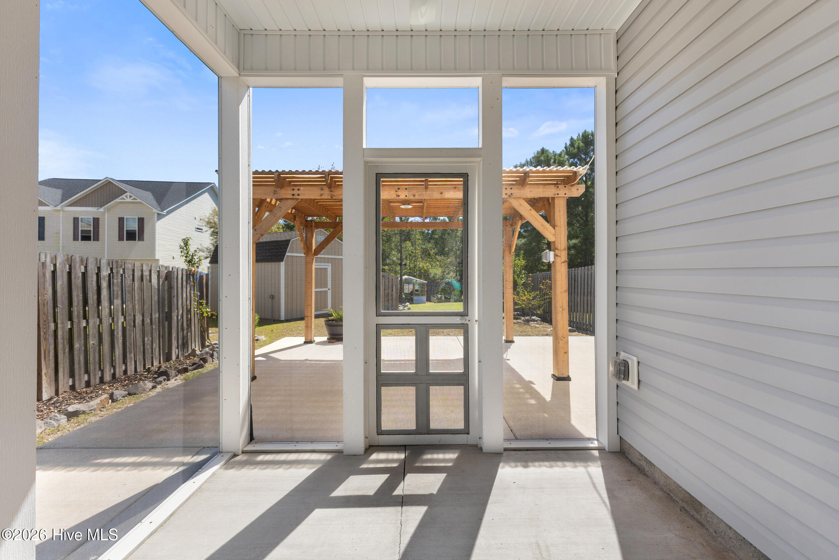
300 Currituck Drive Holly Ridge, NC 28445
3Bed
3Bath
1582Sqft
House Description
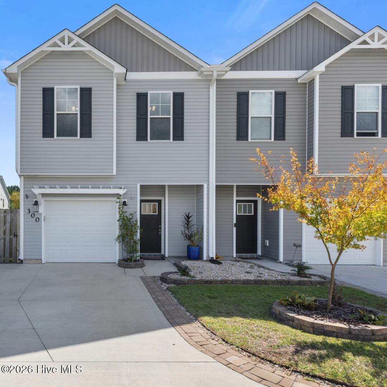
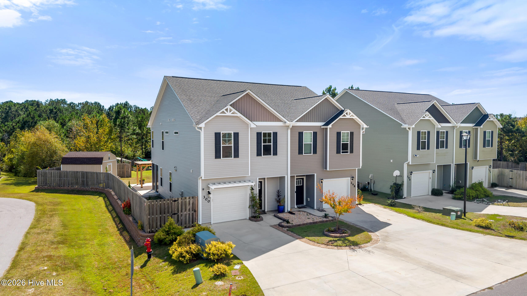
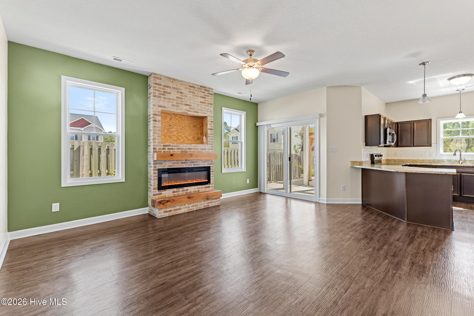
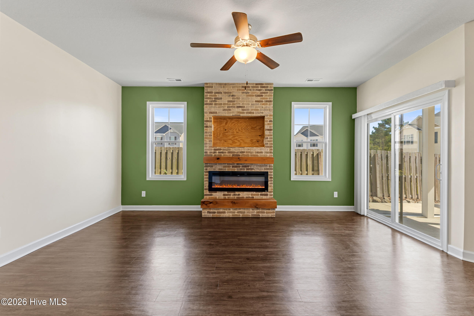
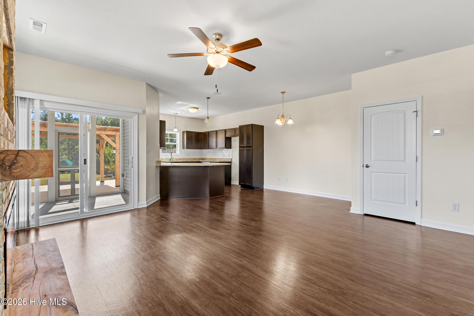
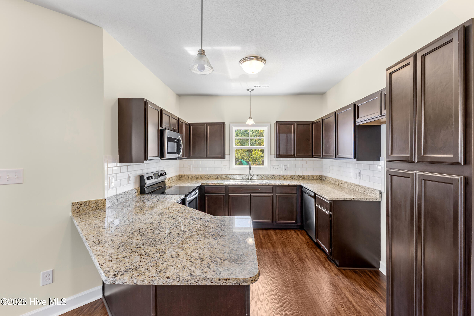
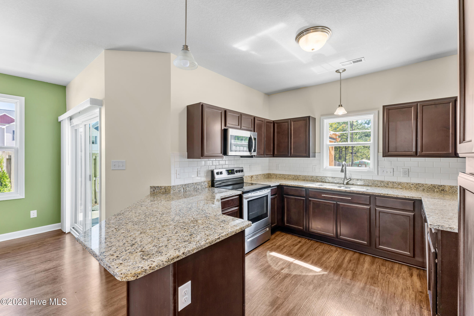
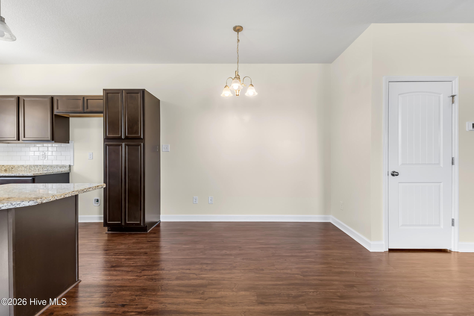
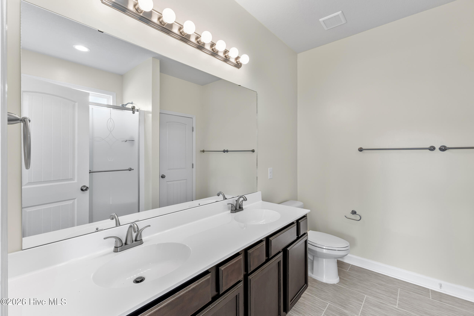
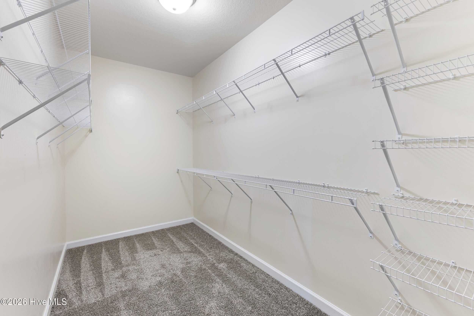
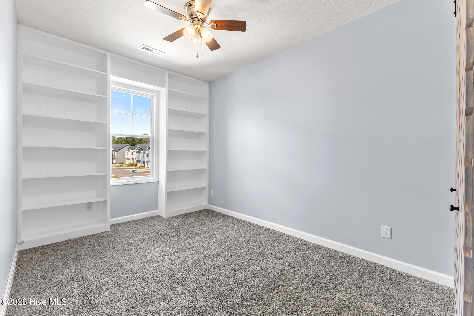
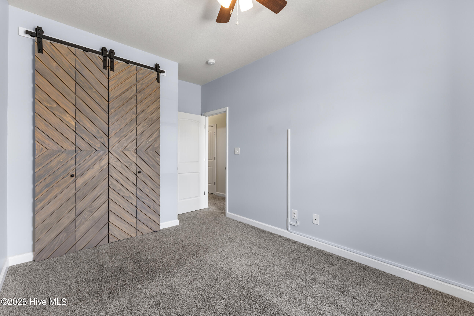
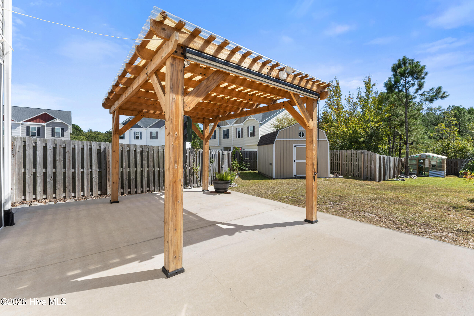
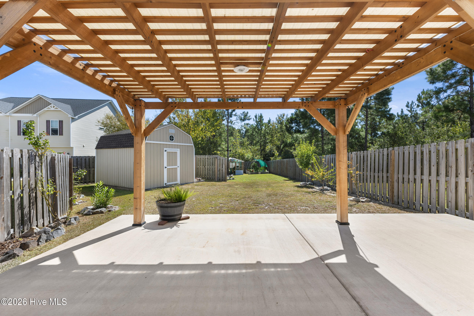
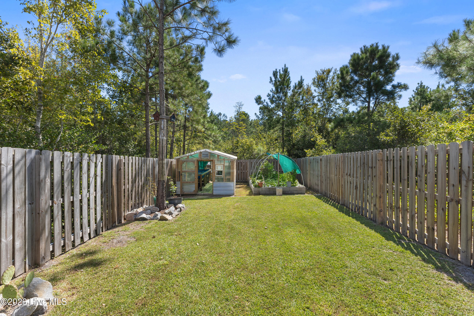
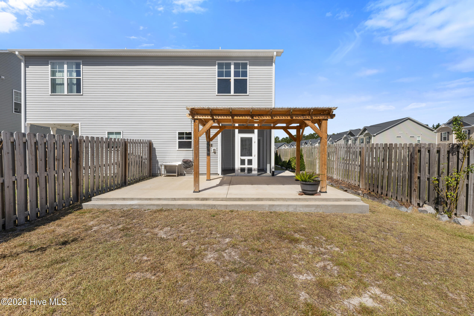
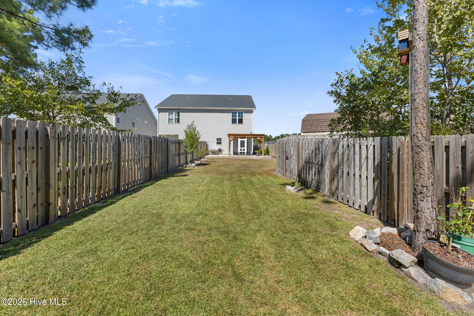
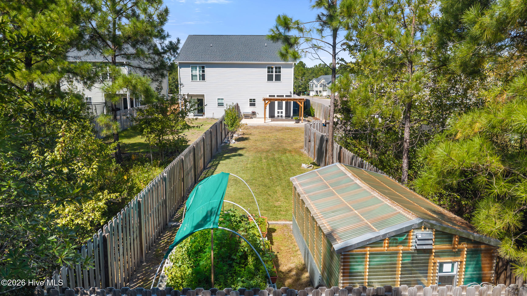
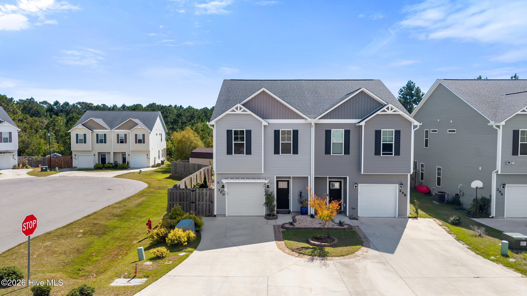
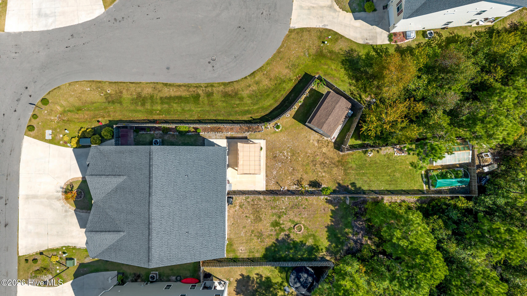
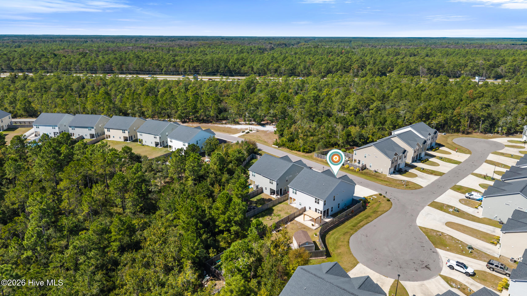
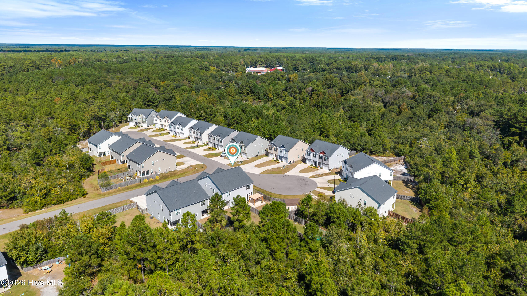
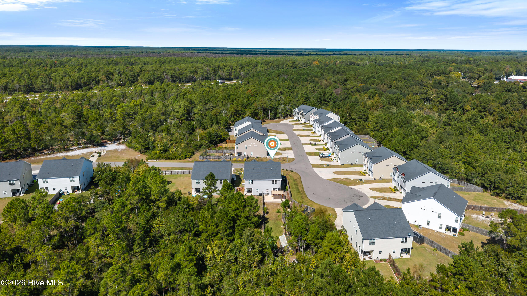
Welcome to this beautifully updated corner-lot end-unit townhome, ideally located just minutes from Topsail Beaches and Hwy 17 for an easy commute to Wilmington or Jacksonville! The open-concept floor plan features 9-ft ceilings and a stunning custom-built brick and beachwood mantle with an electric fireplace, creating a warm focal point in the living area. The kitchen opens seamlessly to the living space and offers granite countertops, making everyday living and entertaining effortless. Step outside to enjoy the screened-in porch, patio, and pergola--perfect for morning coffee, relaxing, or entertaining guests. The large fenced-in lot offers an impressive amount of outdoor space, complete with a beautifully constructed retaining wall, fresh landscaping, raised garden bed, and a 9x16 wired greenhouse ready for gardening enthusiasts. A 12x16 barn-style wired shed with three lofts provides exceptional storage and versatile space for hobbies, tools, or equipment. Upstairs, you'll find three spacious bedrooms, including a private primary suite featuring a custom accent wall, large walk-in closet, and ensuite bathroom. With thoughtful updates, abundant storage, exceptional outdoor amenities, and a prime location near the beach and major commuter routes, this townhome offers the perfect blend of comfort, style, and coastal convenience. Come see everything this exceptional property has to offer!
Highlights
Listing provided courtesy of: Keller Williams Innovate-Wilmington
| Property Type | Residential |
| Lot/Acreage | 0.22 |
| Year Built | 2020 |
| County | Onslow |
| Area | CAMS |
| Neighborhood | The Landing At Folkstone |
| Listing ID | 100608719 |
Interior Features
Bedrooms and Bathrooms
- Bedrooms: 3
- Bathrooms: 3
- Full Bathrooms: 2
- 1/2 Bathrooms: 1
Other
- Walk-in Closet(s)
- Ceiling Fan(s)
- Walk-in Shower
- Walk-In Closet(s)
- Smoke Detector(s)
- Air Cond: Central Air
- Floor: LVT/LVPCarpetVinyl
- Water: Public
Exterior Features
- Lot Dimensions: irregular
- Zoning: R-15
- Roof: Shingle
- Sewer: Municipal Sewer
- Others: None
- Parking Features: Off Street On Site Paved
-
Schedule a Tour
-

The Summers Real Estate Team
View agent profile For The Summers Real Estate Team Email For The Summers Real Estate Team