
Start an Offer
By starting an offer, you're only submitting an initial request to start the process, so there are no obligations. Tell us what you have in mind, and we will reach out to discuss details and assess the strength of your offer before proceeding.
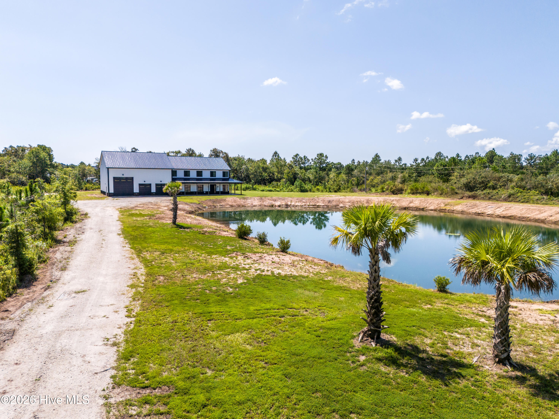
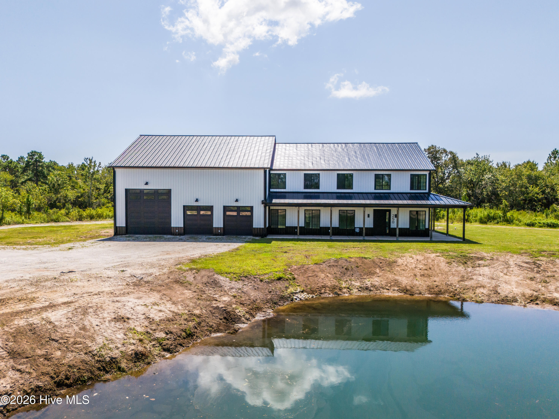
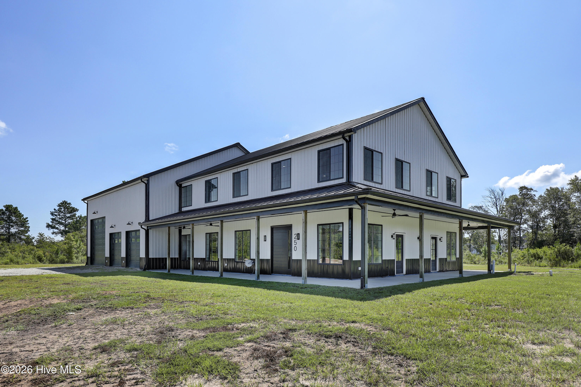
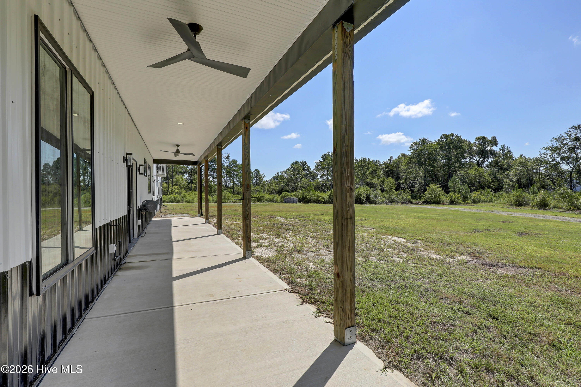
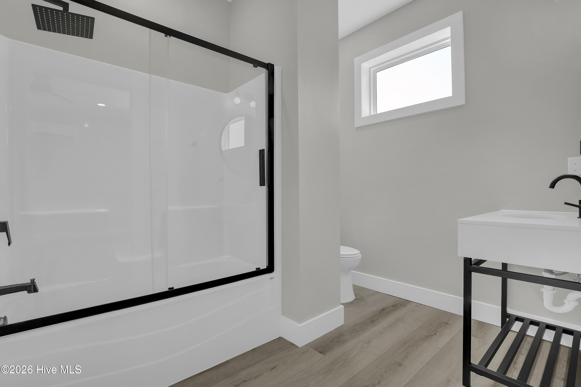
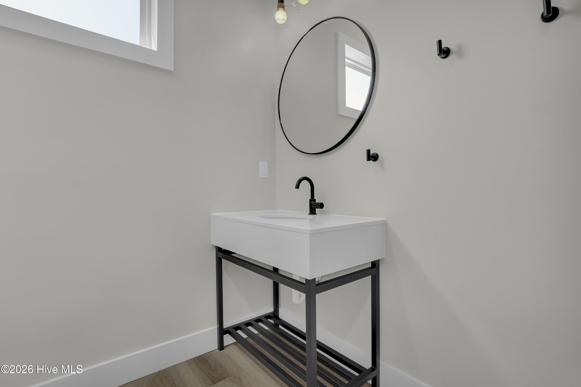
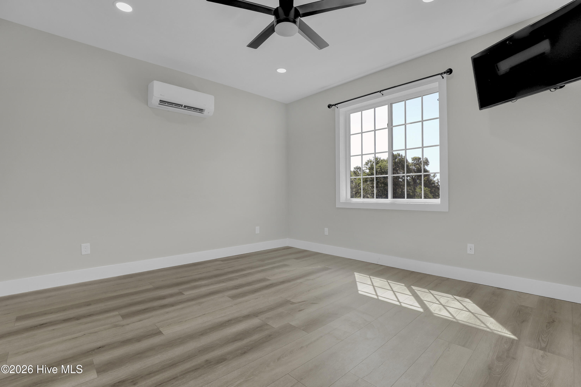
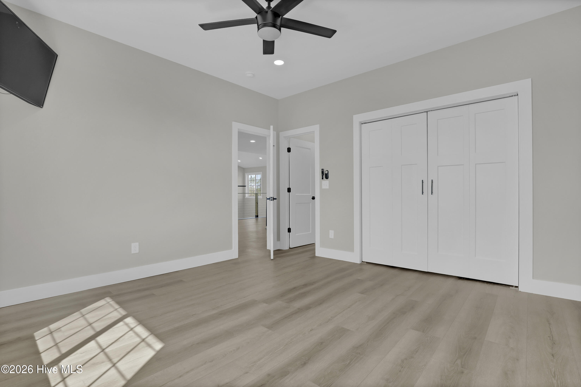
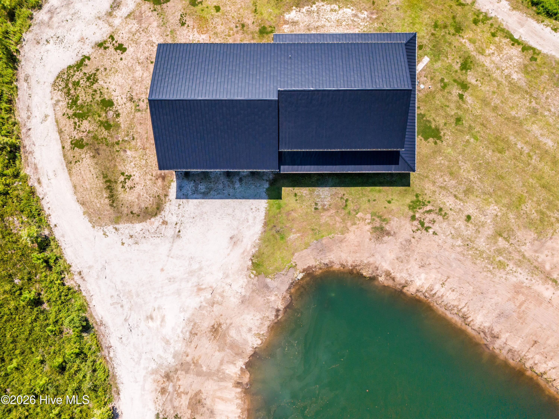
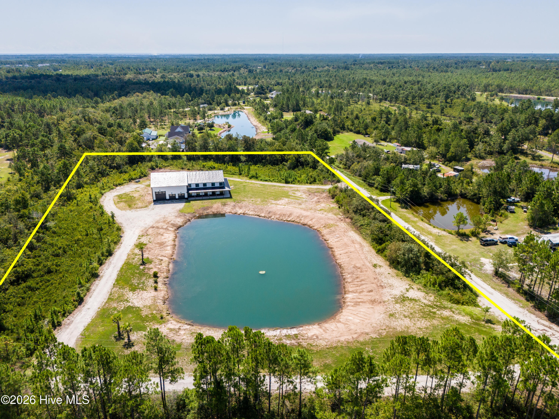
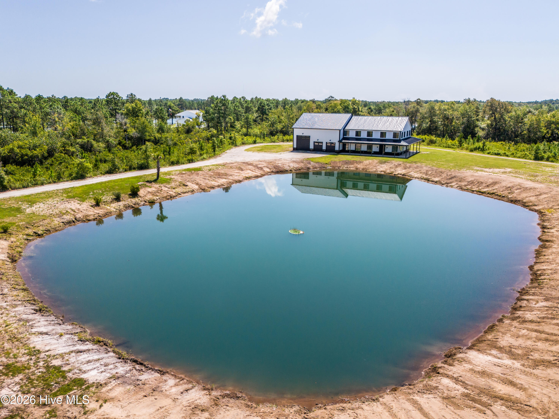
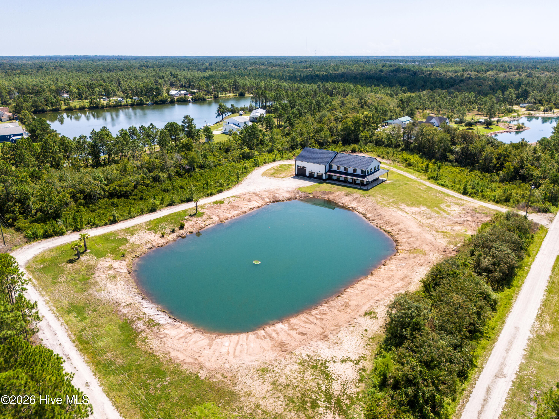
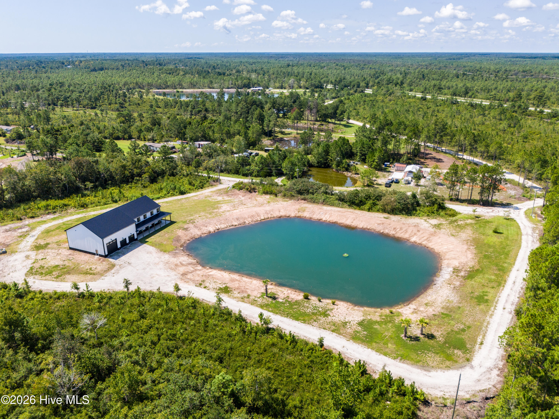
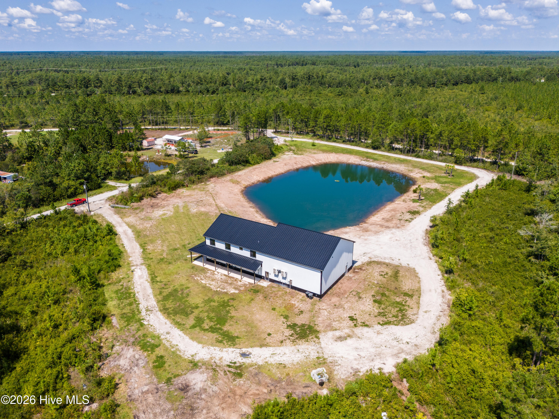
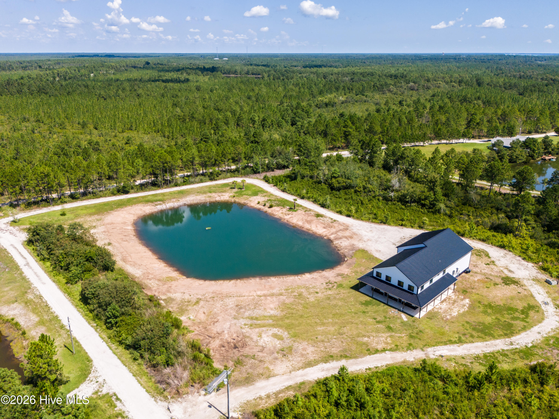
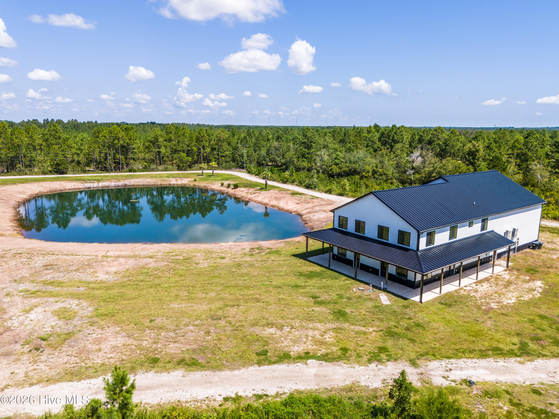
250 Pilchers Branch Road Holly Ridge, NC 28445
4Bed
4Bath
3374Sqft
House Description
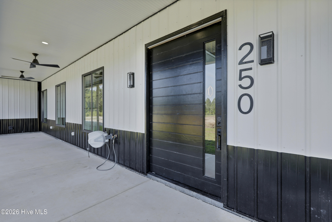
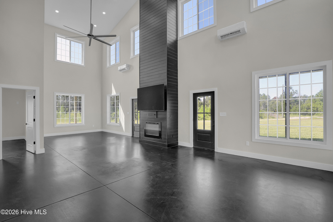
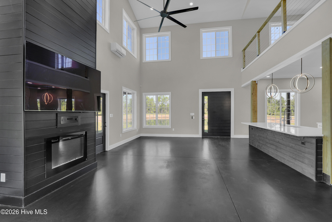
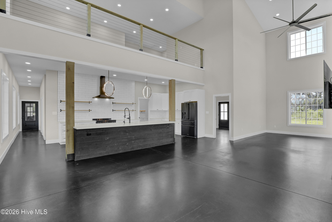
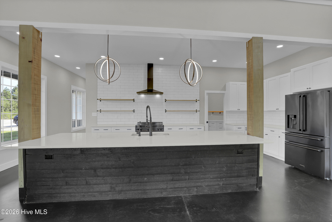
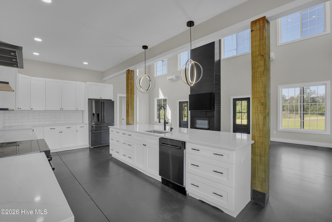
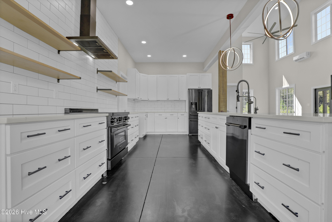
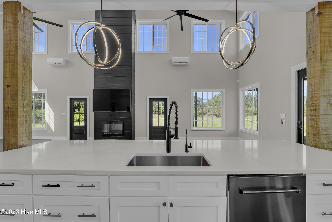
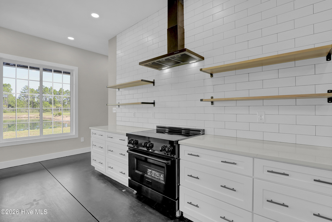
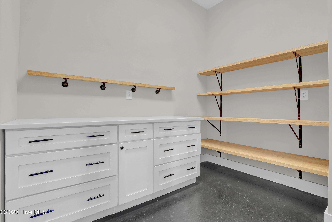
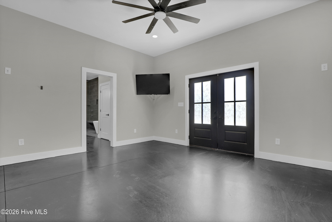
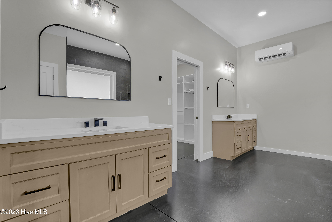
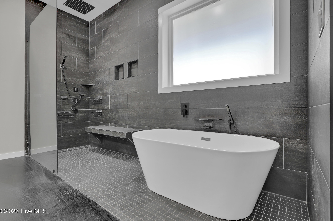
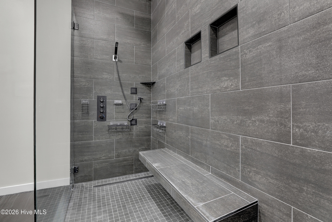
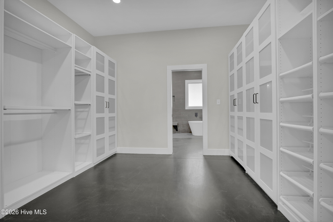
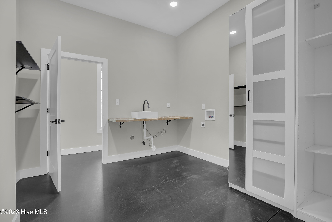
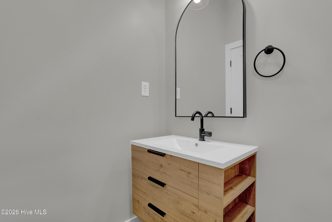
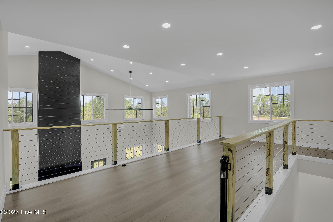
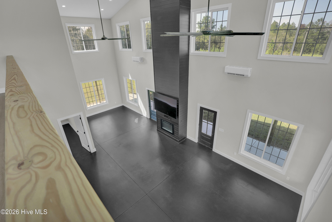
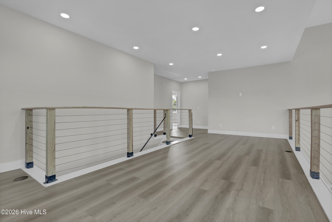
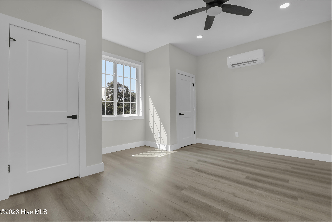
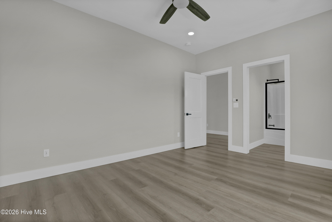
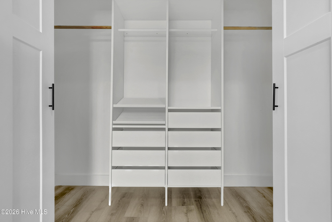
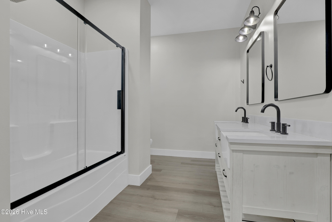
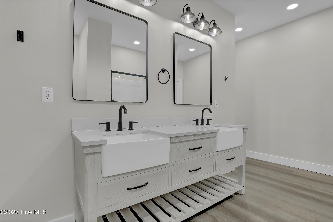
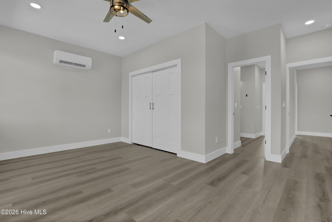
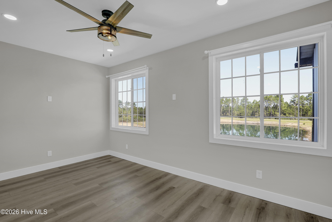
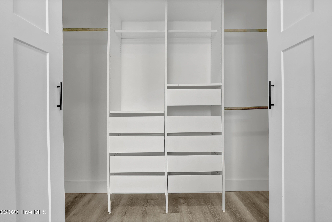
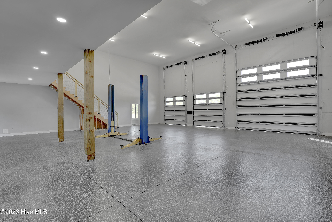
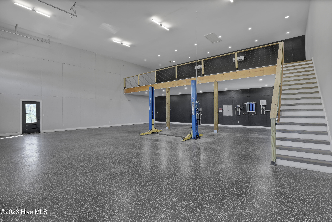
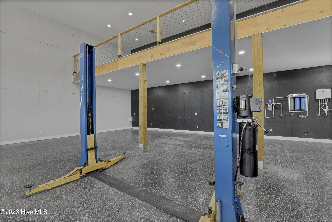
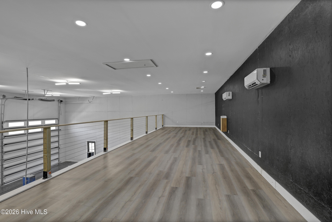
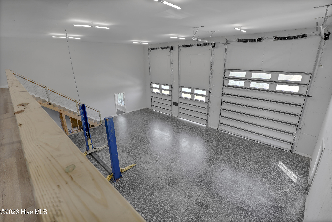
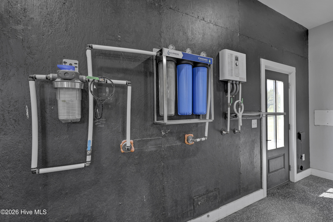
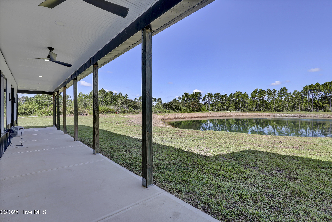
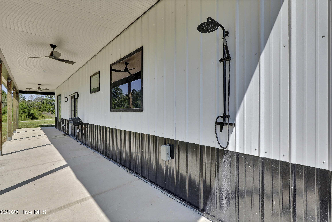
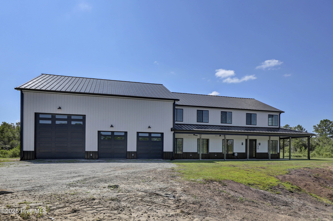
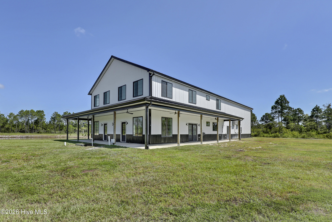
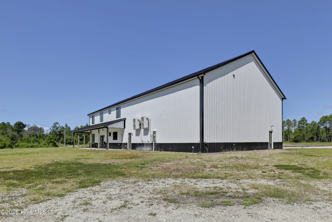
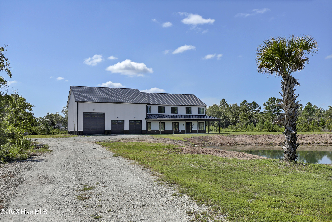
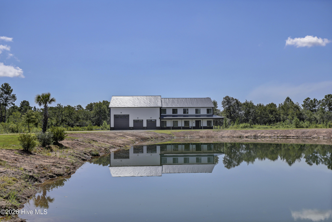
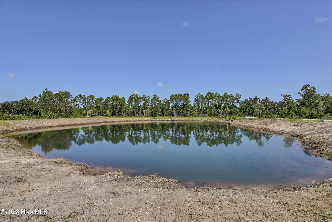
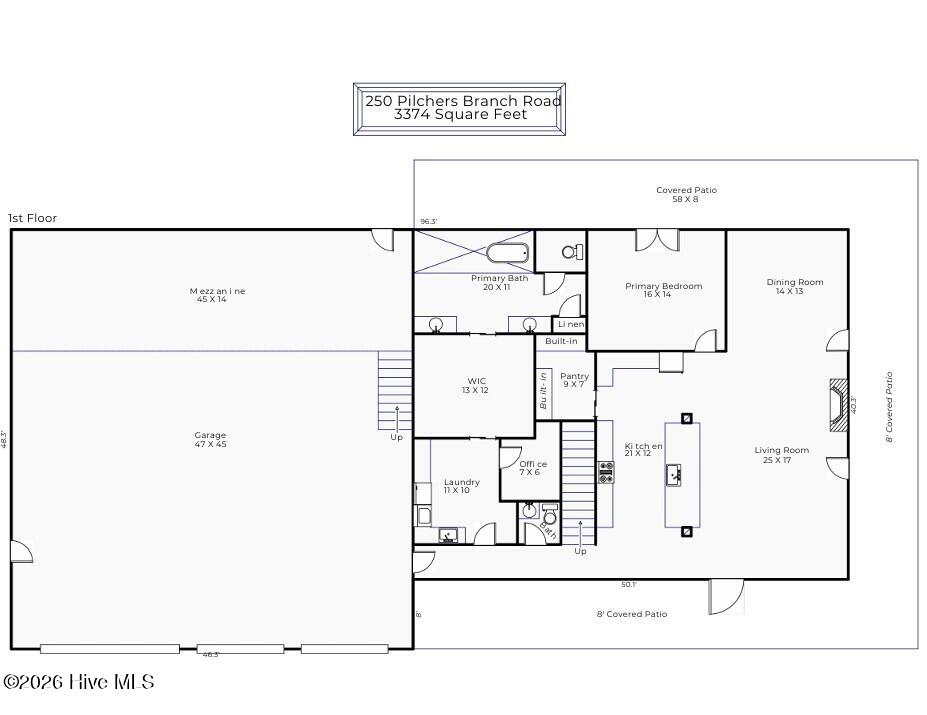
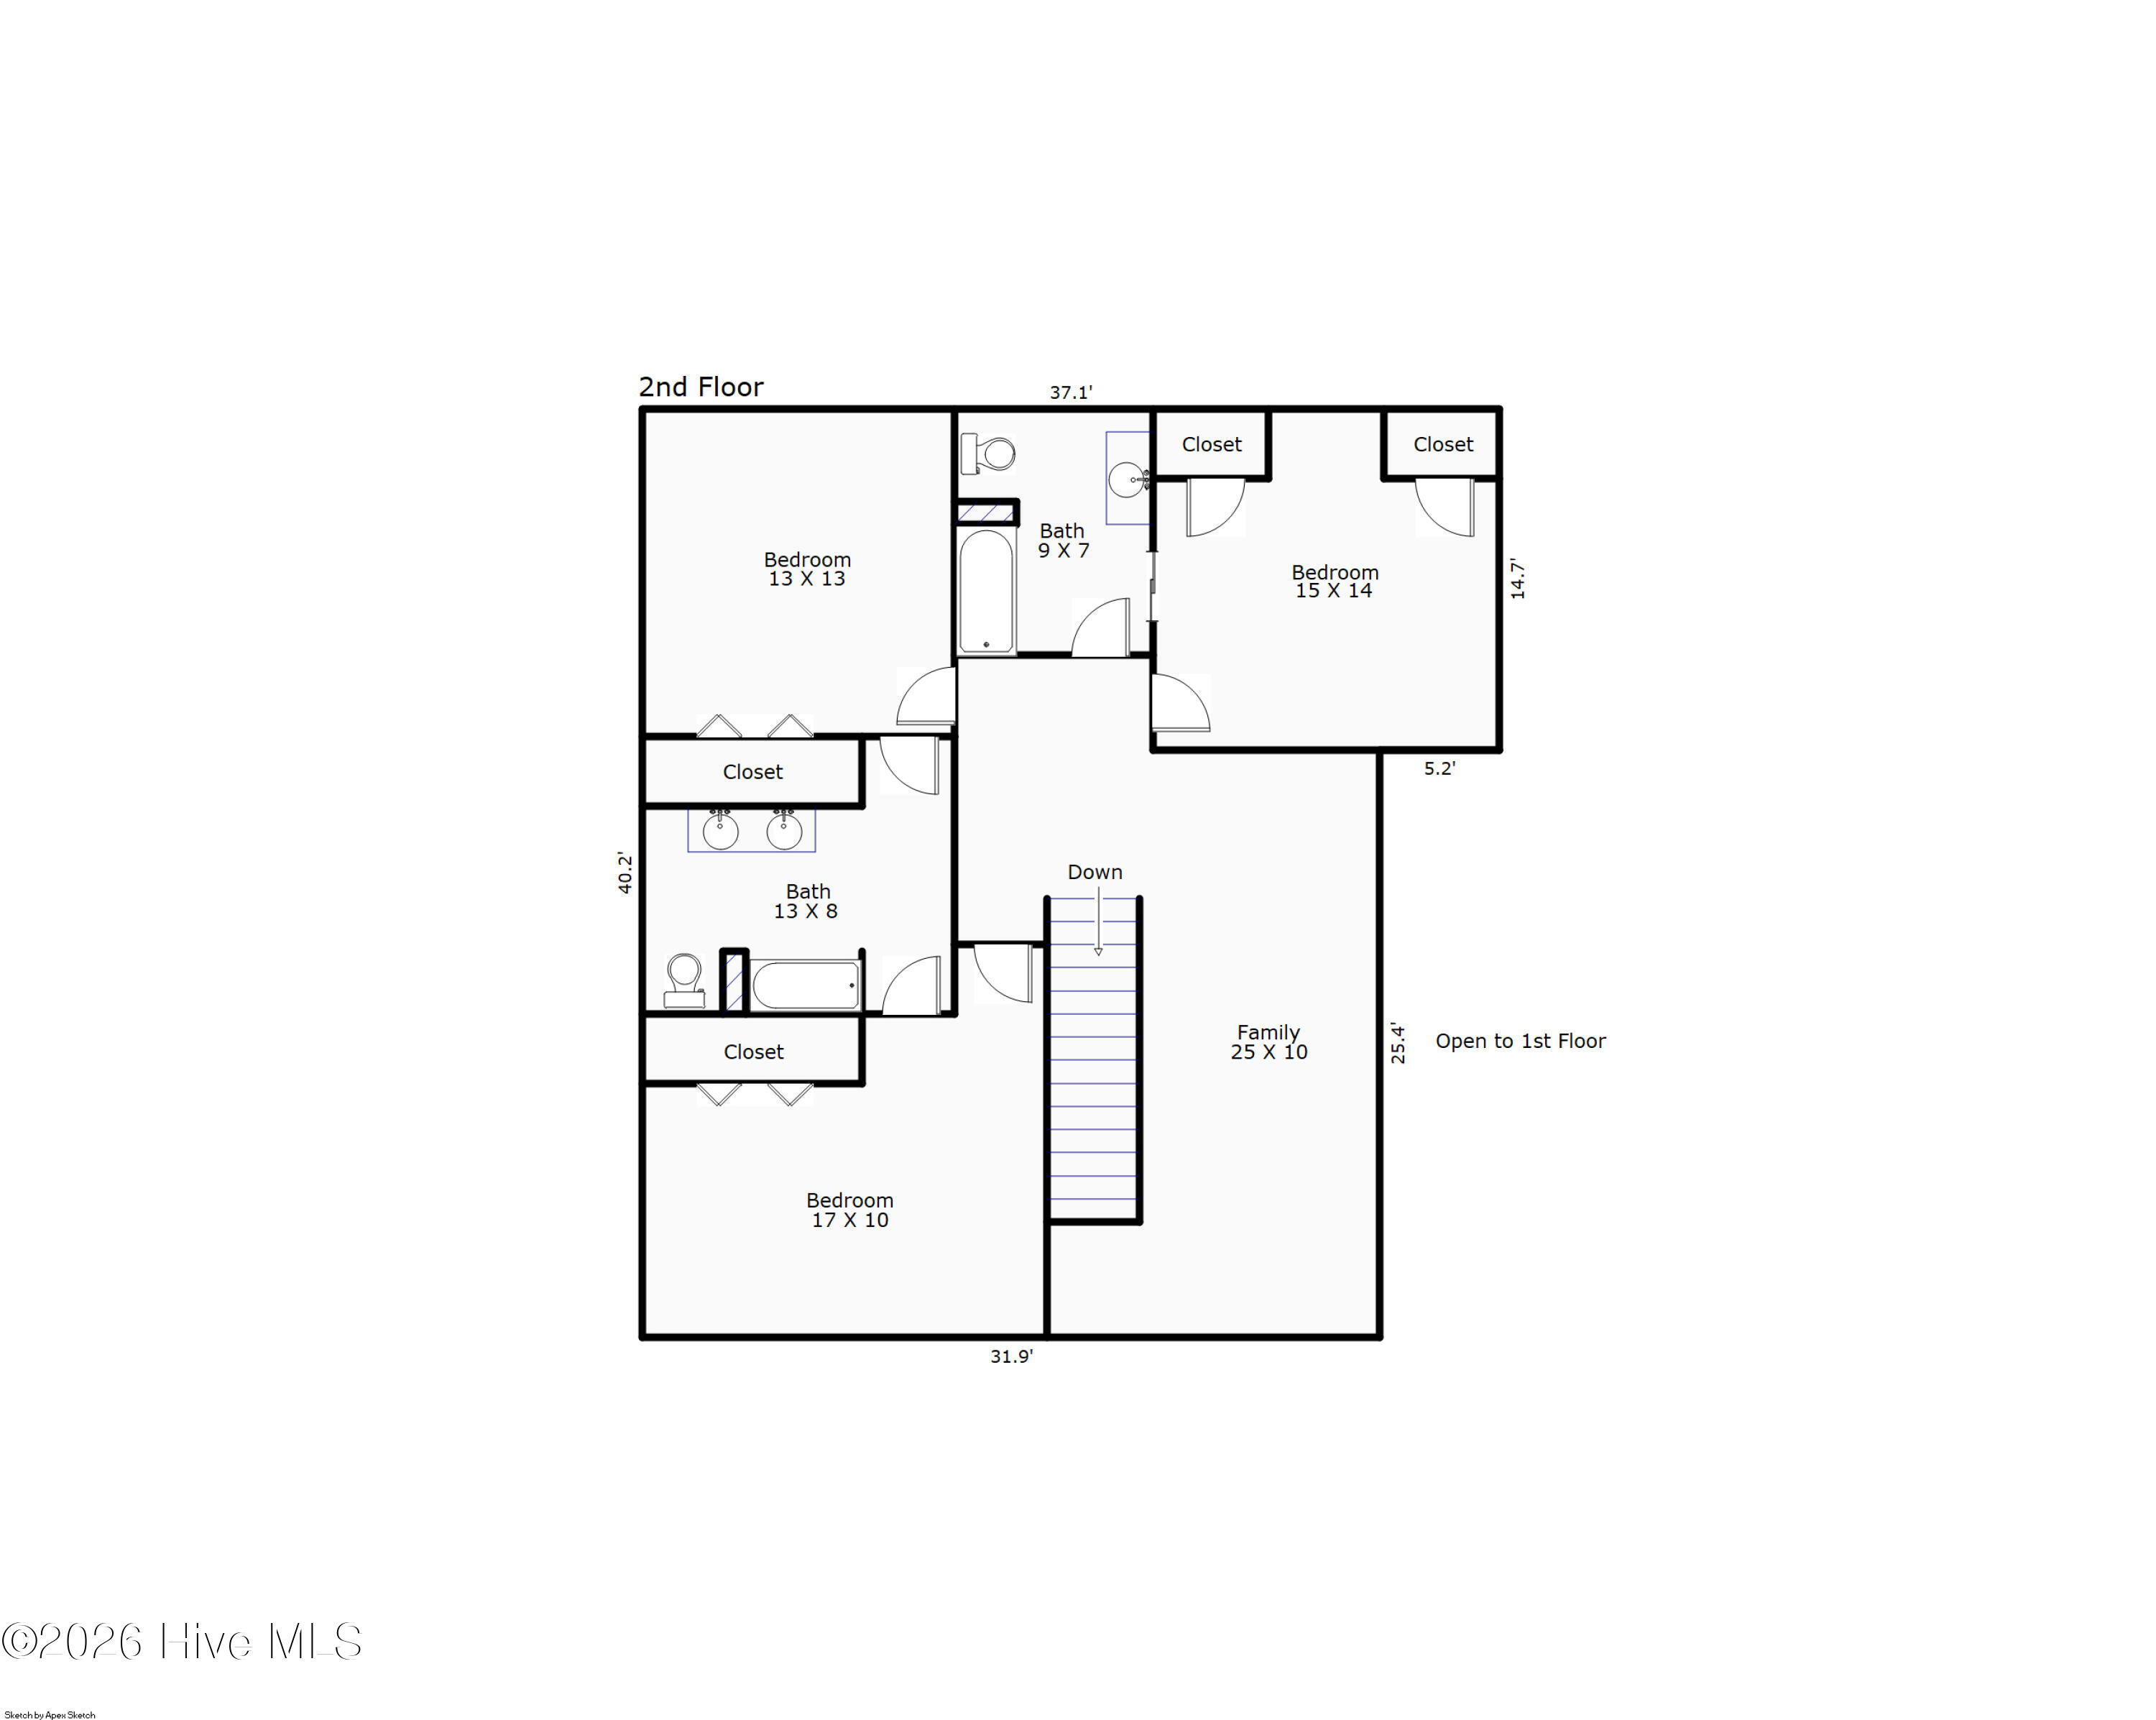
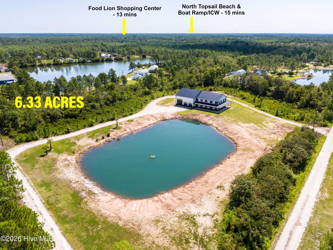
Offered almost $100,000 BELOW appraised value - October 2026). Welcome to true Southern Living with over 6 acres of privacy, a country setting, a spring fed pond, secluded, and still just a few minutes away from all you need. This Barndominium isn't merely a residence - it's an architectural statement. It's not a barn. It's not a mansion. It is what occurs when bold vision refuses to play by ordinary rules. Where rustic grandeur meets modern sophistication, expansive interiors, soaring ceilings, dramatic structural elements, and enough room to make traditional homes claustrophobic, a barndominium brings timeless and refined luxury under one magnificent roof. Custom designed modern Pivot front door features a sleek contemporary design and premium construction which compliments the home's custom finishes and modern aesthetic. The open floor plan connects the living room with a dining room and a gourmet kitchen featuring commercial grade appliances from ZLINE. A private Master Suite features two vanities, a self-standing tub, a massive luxury custom-tiled shower, and a breath-taking closet. A laundry room with a sink and additional storage cabinets is connected to the Master Suite. Upstairs you can explore a loft, three bedrooms and two full bathrooms. A barndominium is more than square footage - it's character, craftsmanship, freedom, and presence, designed for those who refuse to settle for ordinary. And let's talk about the over 2,100 sq.ft. garage! This is what it is all about. RV or boat parking, a loft for your office or a man cave, and then there is the lift - for car enthusiasts, collectors, mechanics, or anyone seeking a fully equipped automotive workshop. A commercial grade 10,000 lbs Two-Post Automotive Vehicle Lift features a clear-floor, a two column design with adjustable swing arms for raising vehicles for maintenance, repairs, restoration, and automotive storage/workshop use. Once you are done playing with your ''toys'' in the garage, grab a fishing pole and take a short ride to the ICW ramp, bask in the sun at the highly rated Topsail Island beaches, do some hunting in the Game Land nearby or enjoy local restaurants for fine dining. The home was designed by Build Max and engineered by Weston Lyall PE PLS, Holly Ridge. The home also features a Reverse Osmosis filtration system and an outdoor shower.
Highlights
Listing provided courtesy of: Coldwell Banker Sea Coast Advantage-Hampstead
| Property Type | Residential |
| Lot/Acreage | 6.33 |
| Year Built | 2023 |
| County | Onslow |
| Neighborhood | Not In Subdivision |
| Listing ID | 100600985 |
Interior Features
Bedrooms and Bathrooms
- Bedrooms: 4
- Bathrooms: 4
- Full Bathrooms: 3
- 1/2 Bathrooms: 1
Other
- Master Downstairs
- Walk-in Closet(s)
- High Ceilings
- Mud Room
- Kitchen Island
- Ceiling Fan(s)
- Pantry
- Walk-in Shower
- Built-in Features
- Walk-In Closet(s)
- Smoke Detector(s)
Appliances
- Electric OvenRefrigeratorDishwasherElectric RangeWater Purifier
- Air Cond: Multi Units
- Floor: LVT/LVPConcrete
- Water: WellPrivate
Exterior Features
- Lot: Pond on Lot
- Lot Dimensions: TBD
- Zoning: R-30M
- Roof: Metal
- Sewer: Septic Permit On File
- Others: Outdoor Shower
- Parking Features: Workshop in Garage Garage Faces Front Garage Door Opener Unpaved
-
Schedule a Tour
-
