
Start an Offer
By starting an offer, you're only submitting an initial request to start the process, so there are no obligations. Tell us what you have in mind, and we will reach out to discuss details and assess the strength of your offer before proceeding.
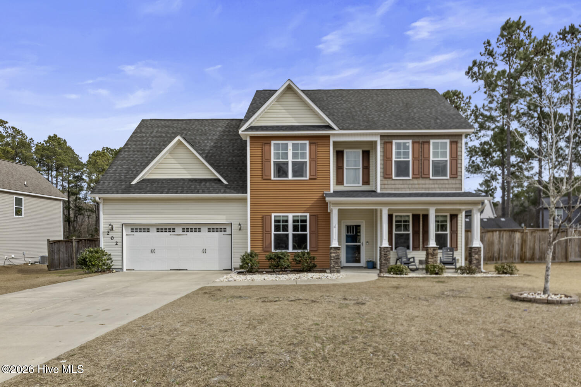
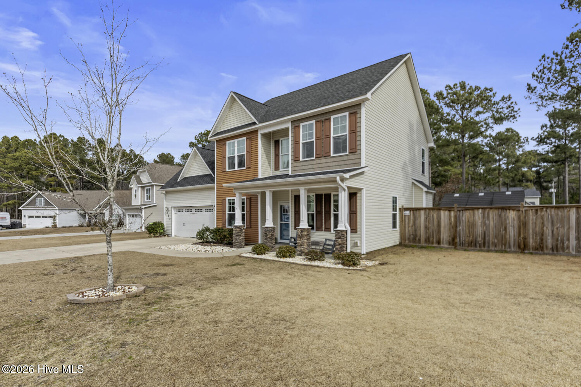
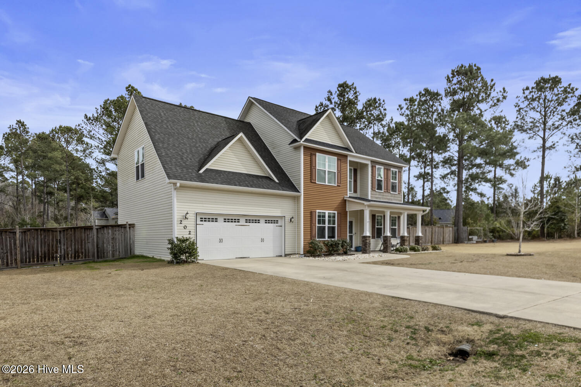
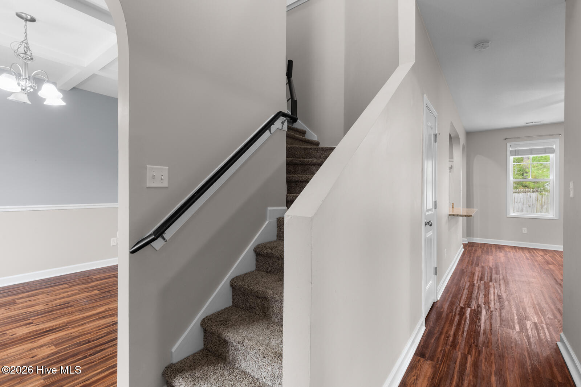
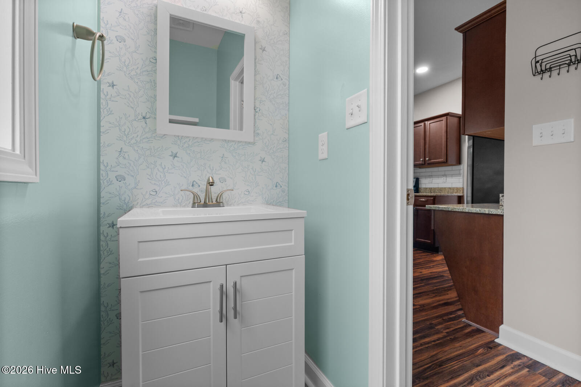
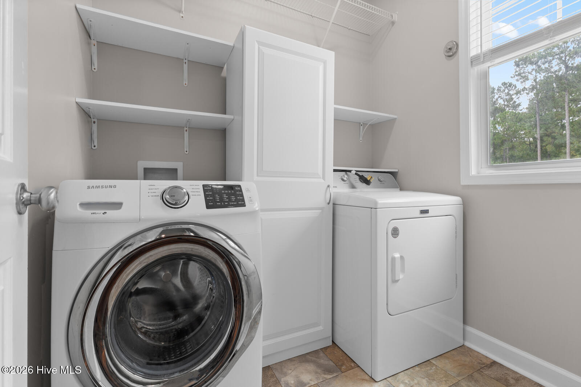
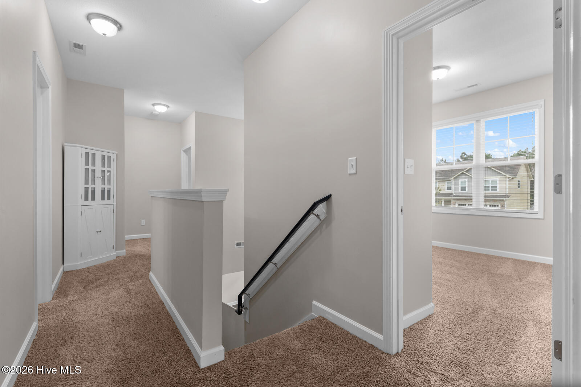
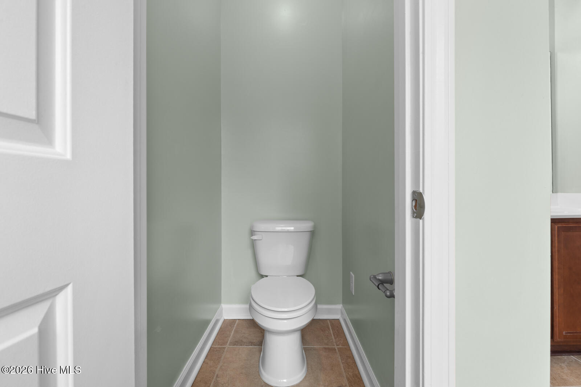
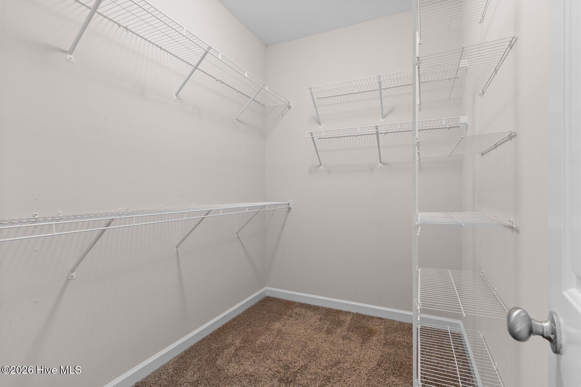
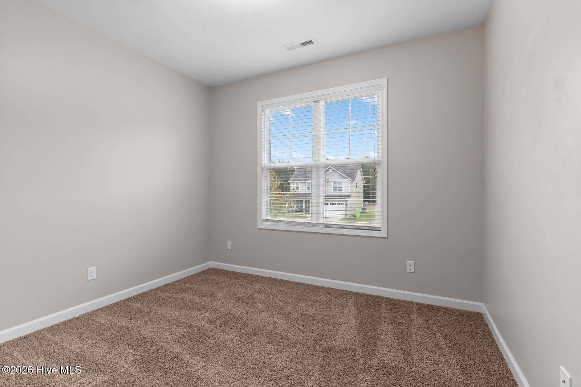
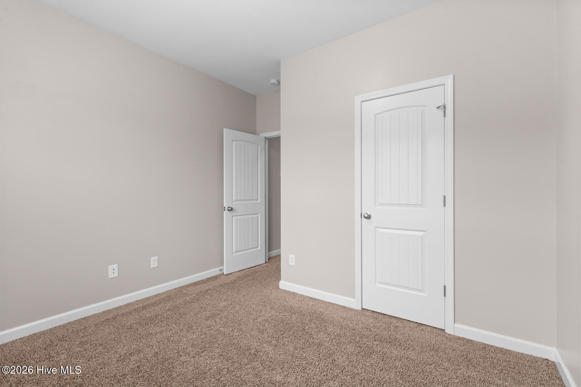
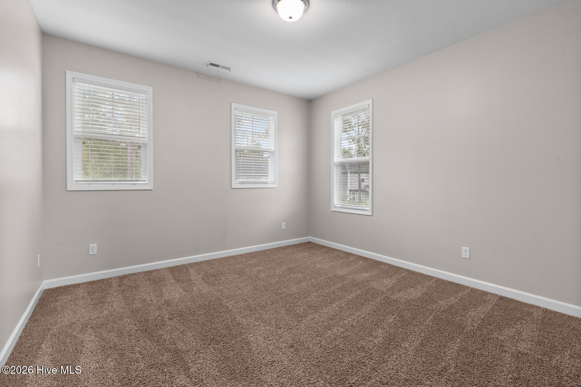
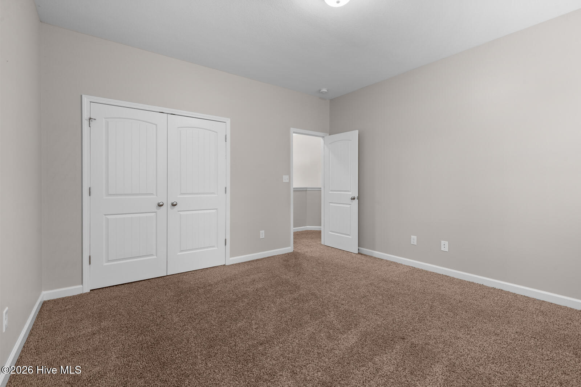
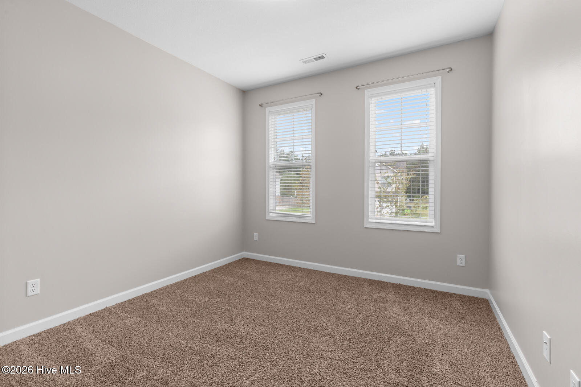
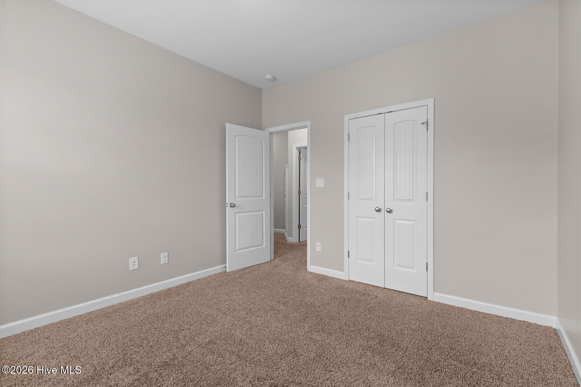
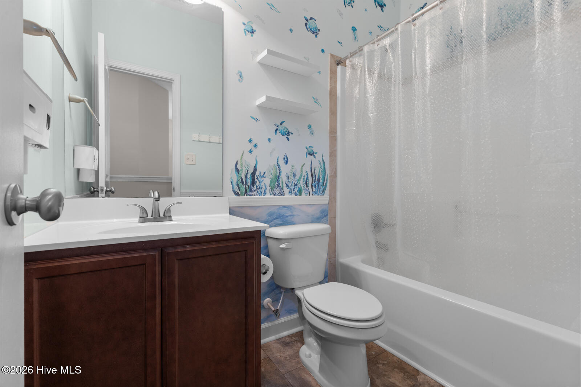
202 Seneca Court Holly Ridge, NC 28445
4Bed
3Bath
2449Sqft
House Description
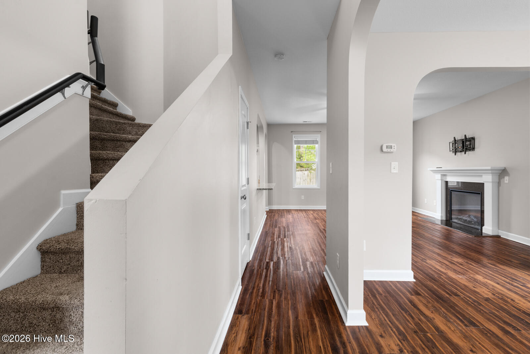
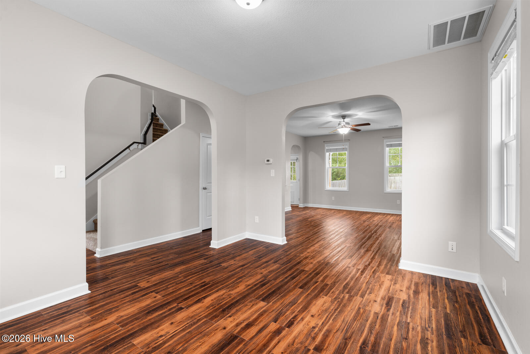
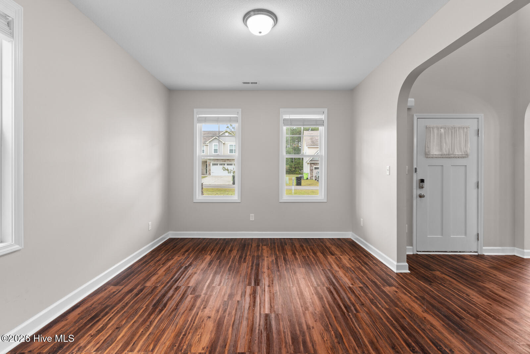
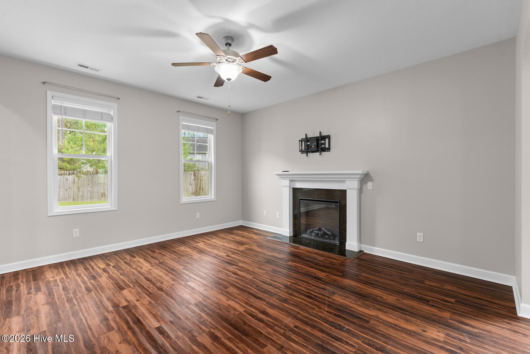
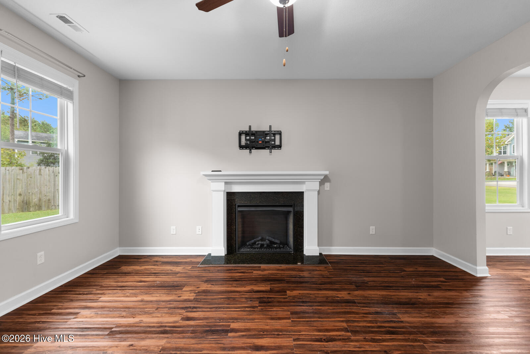
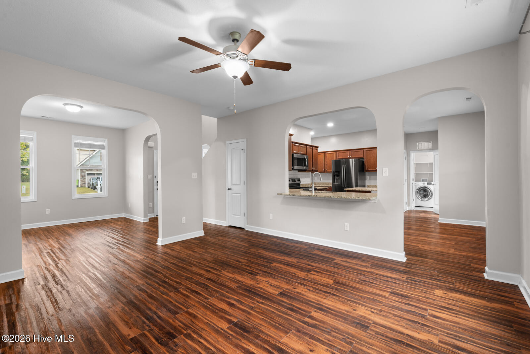
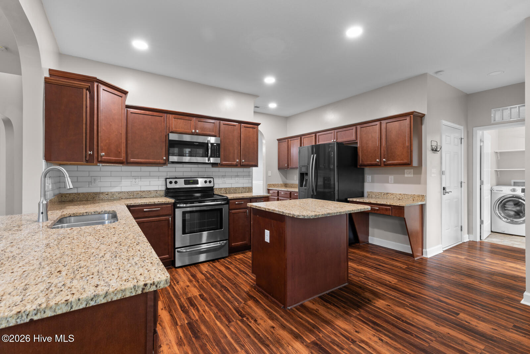
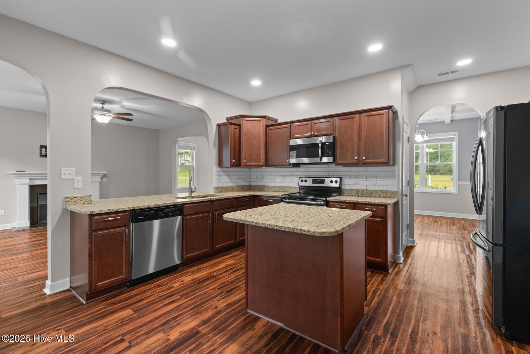
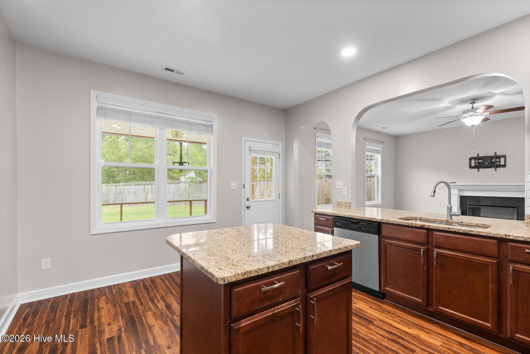
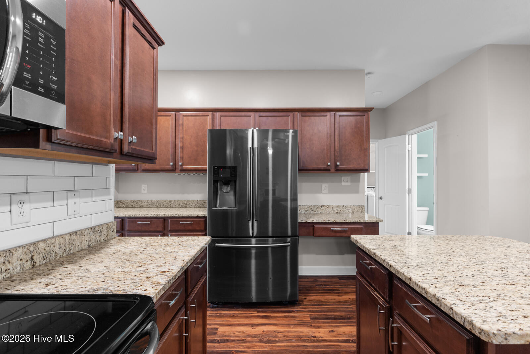
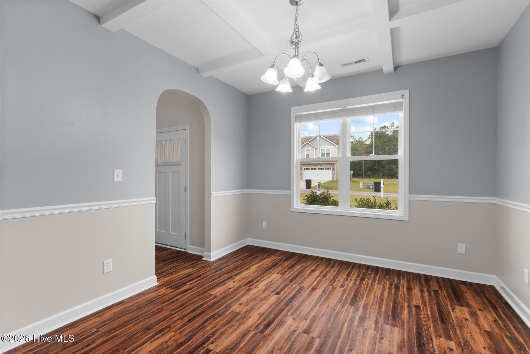
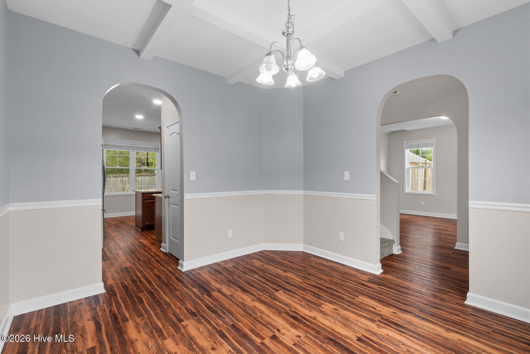
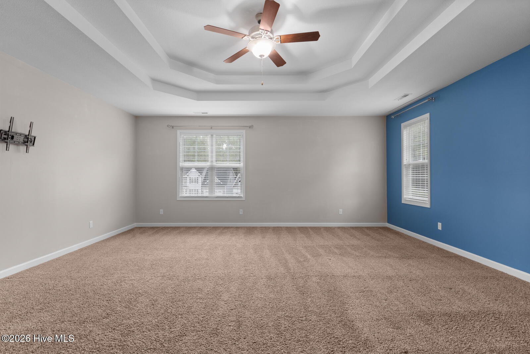
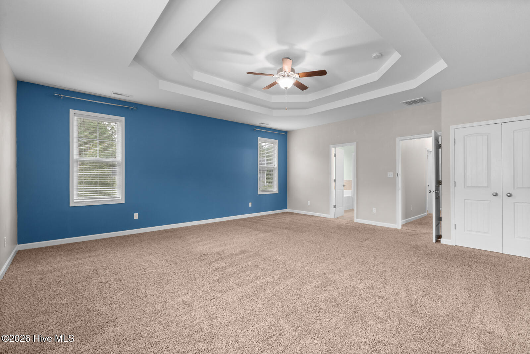
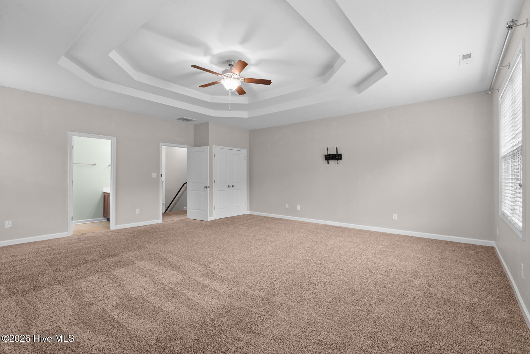
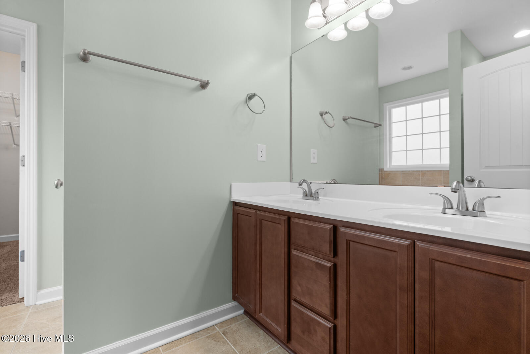
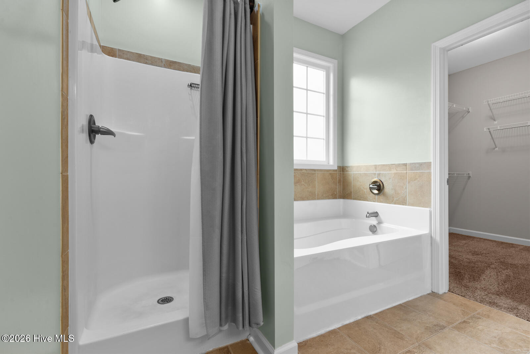
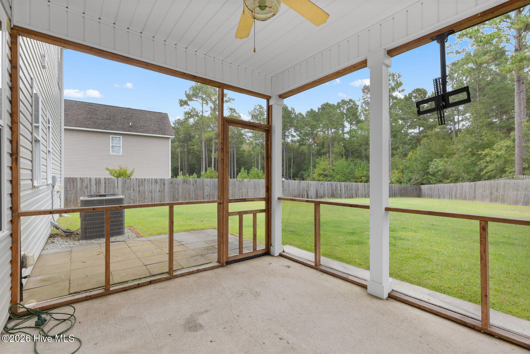
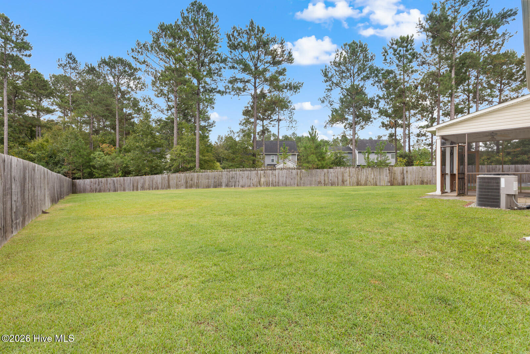
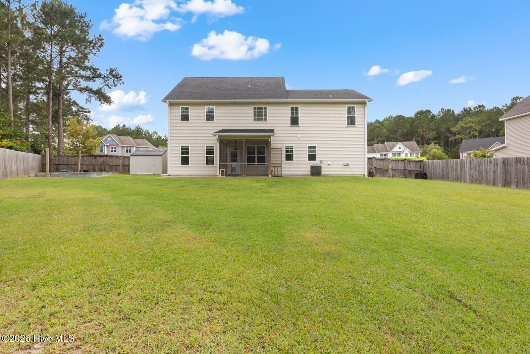
Tucked away on a cul-de-sac, this Craftsman-style home welcomes you with charming curb appeal, stone-accented columns, and an inviting covered front porch. Step inside to a thoughtfully designed floor plan, where a formal dining room with a beautiful coffered ceiling sits just off the foyer to the left, while a versatile den/flex space is positioned to the right. Continue into the heart of the home, where the spacious family room is anchored by a fireplace and flows naturally into the eat-in kitchen. Granite countertops, stainless steel appliances, and ample cabinetry bring both style and function to the space. The EXPANSIVE primary suite is truly a standout, featuring a tiered tray ceiling and generous proportions with plenty of room to create an additional sitting area or workspace. Out back, there's even more to appreciate with a screened in back porch and an extended patio offering several options for outdoor dining, entertaining, or simply unwinding. A storage shed and garden beds add extra functionality to the backyard. With its Craftsman details, spacious and versatile floor plan, impressive primary suite, and thoughtfully designed outdoor spaces, this home has something to appreciate at every turn!
Highlights
Listing provided courtesy of: Coldwell Banker Sea Coast Advantage
| Property Type | Residential |
| Lot/Acreage | 0.42 |
| Year Built | 2016 |
| County | Onslow |
| Area | CAMS |
| Neighborhood | Village at Folkstone |
| Listing ID | 100601724 |
Interior Features
Bedrooms and Bathrooms
- Bedrooms: 4
- Bathrooms: 3
- Full Bathrooms: 2
- 1/2 Bathrooms: 1
Other
- Walk-in Closet(s)
- Tray Ceiling(s)
- High Ceilings
- Kitchen Island
- Ceiling Fan(s)
- Pantry
- Blinds/Shades
- Walk-In Closet(s)
Appliances
- Electric OvenBuilt-In MicrowaveRefrigeratorDishwasher
- Air Cond: Central Air
- Water: Public
Exterior Features
- Lot Dimensions: 164x204x257
- Zoning: R-15
- Roof: Architectural Shingle
- Sewer: Municipal Sewer
- Parking Features: Paved Garage
-
Schedule a Tour
-
