
Start an Offer
By starting an offer, you're only submitting an initial request to start the process, so there are no obligations. Tell us what you have in mind, and we will reach out to discuss details and assess the strength of your offer before proceeding.
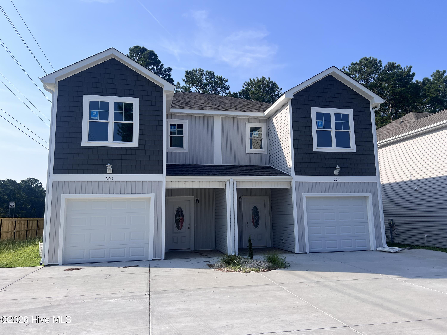
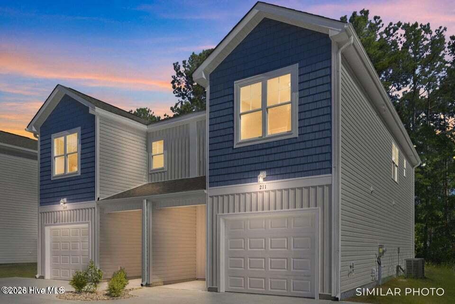
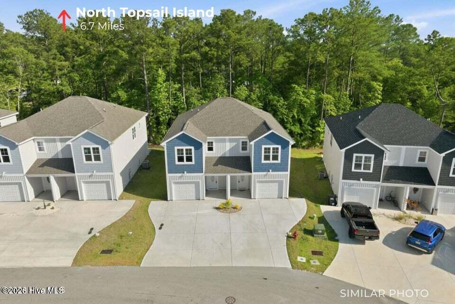
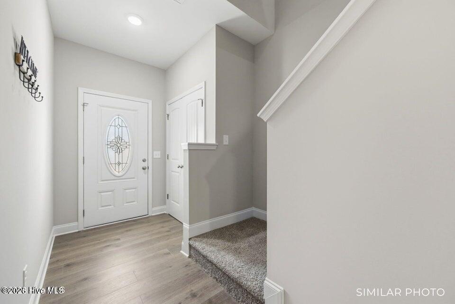
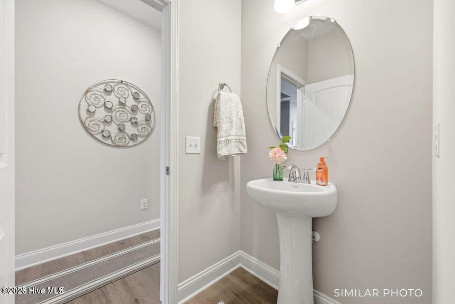
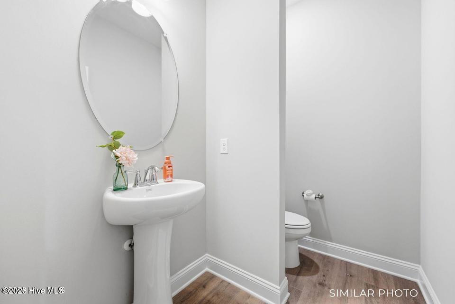
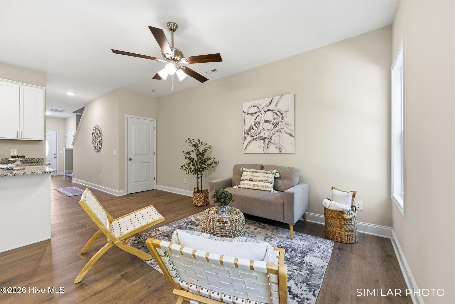
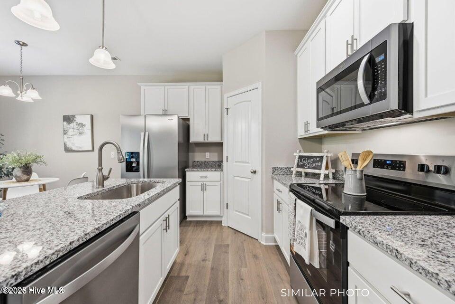
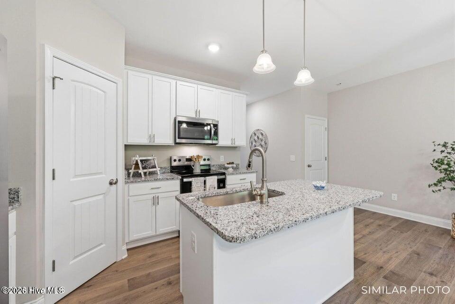
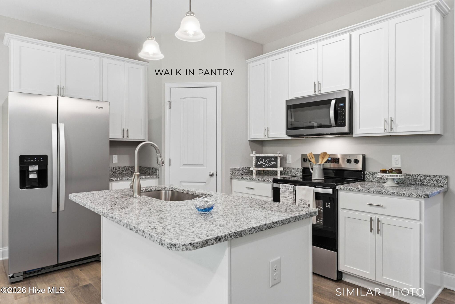
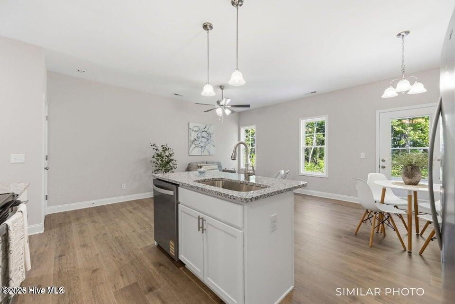
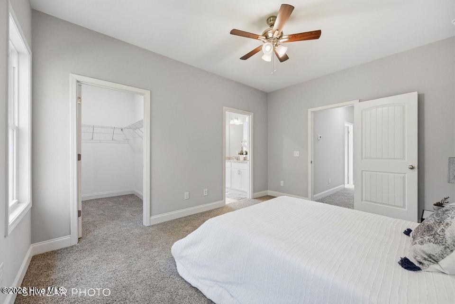
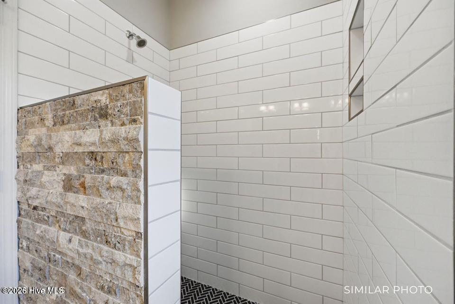
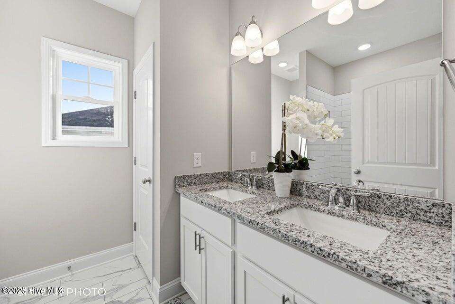
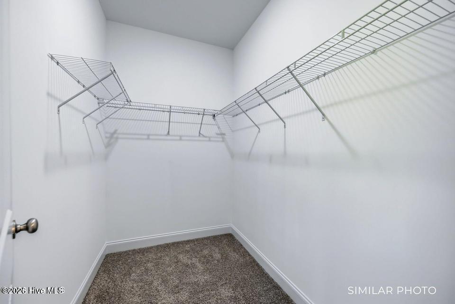
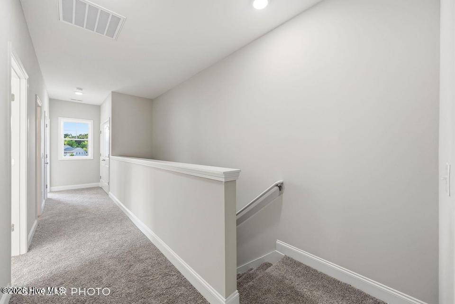
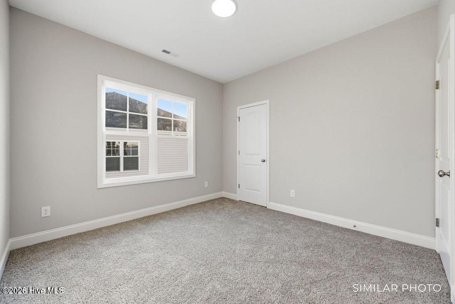
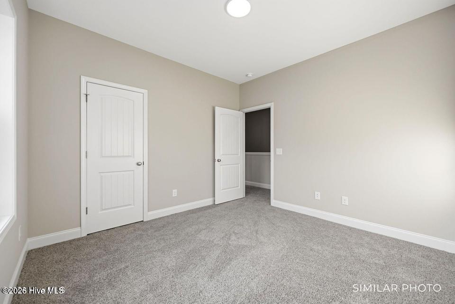
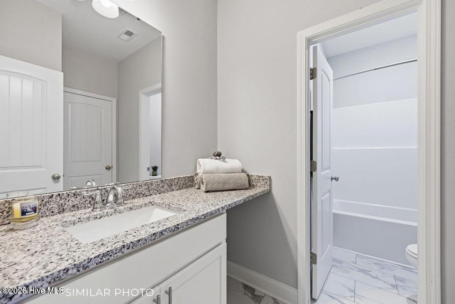
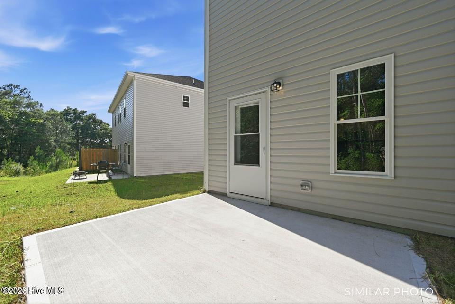
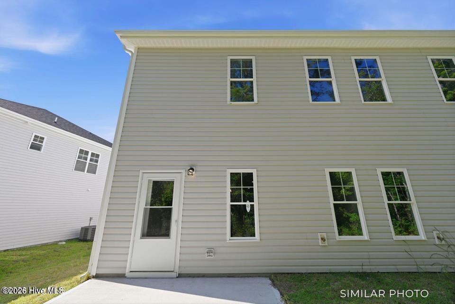
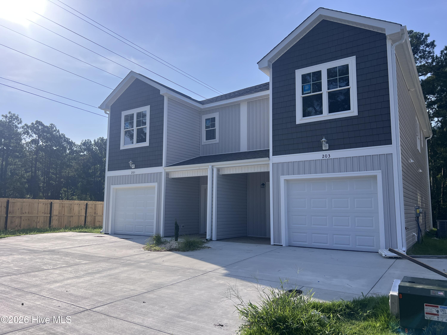
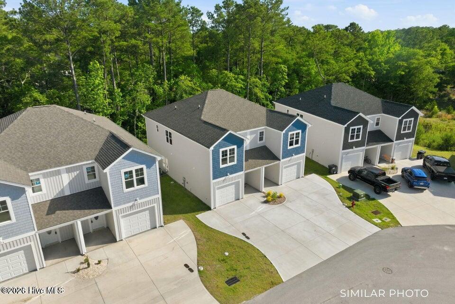
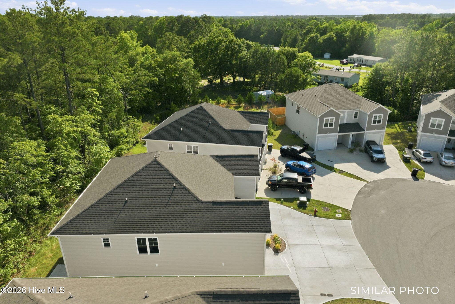
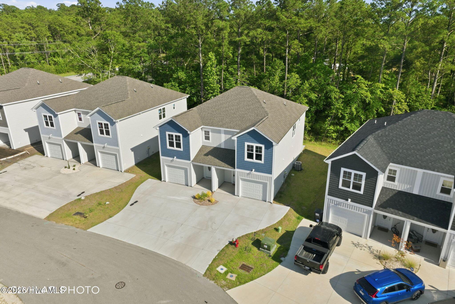
201 Holly Sands Loop Holly Ridge, NC 28445
3Bed
3Bath
1555Sqft
House Description
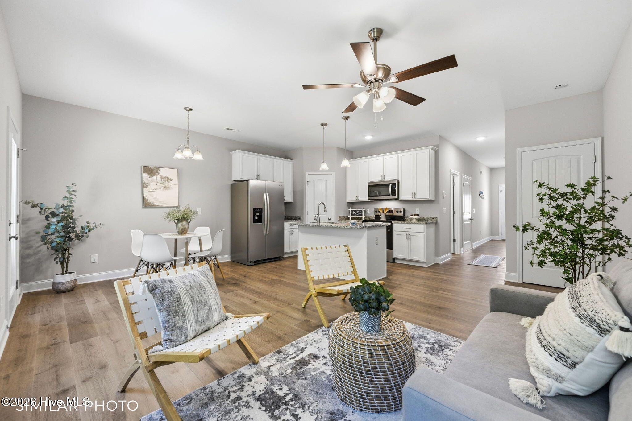
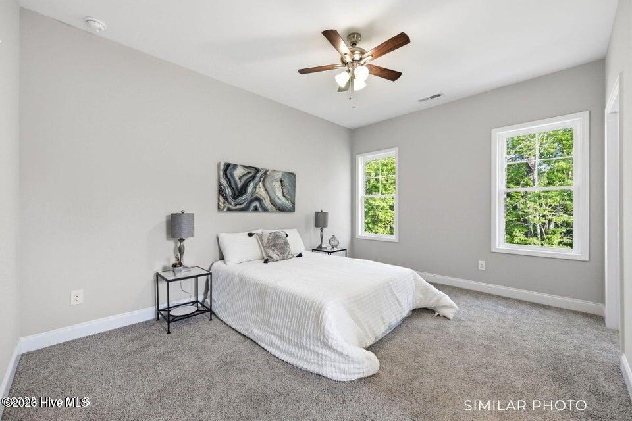
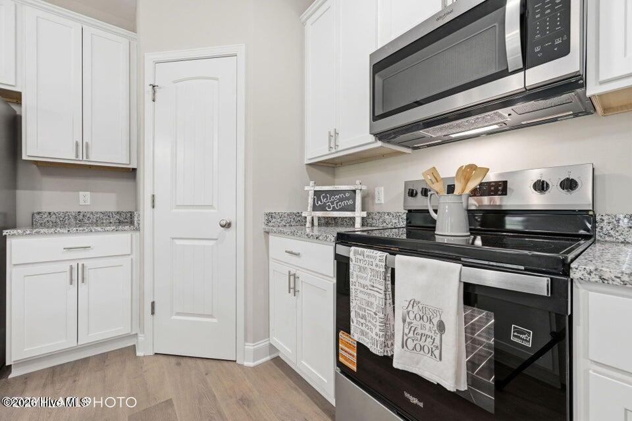
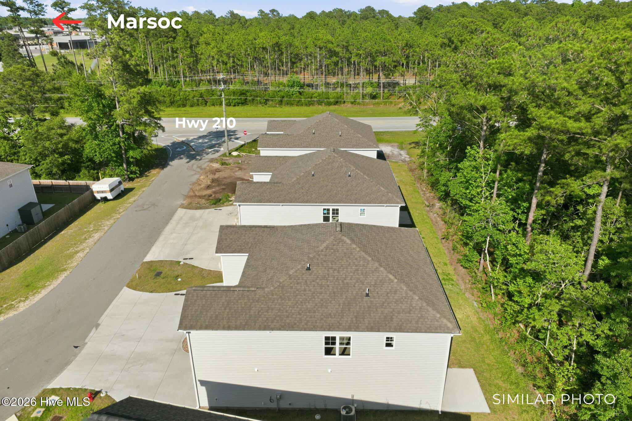
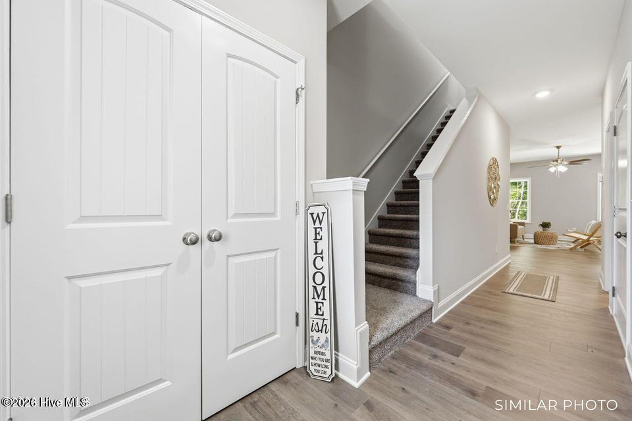
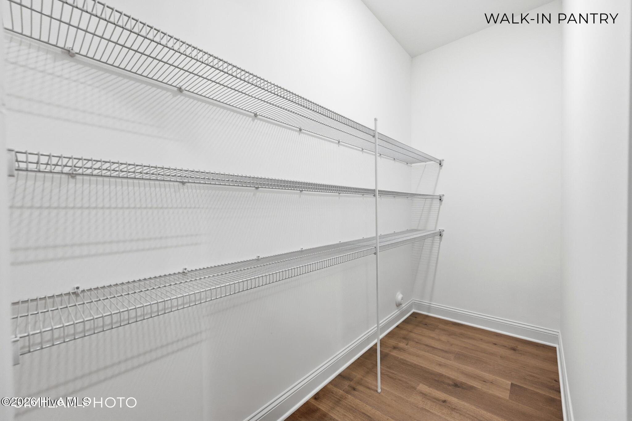
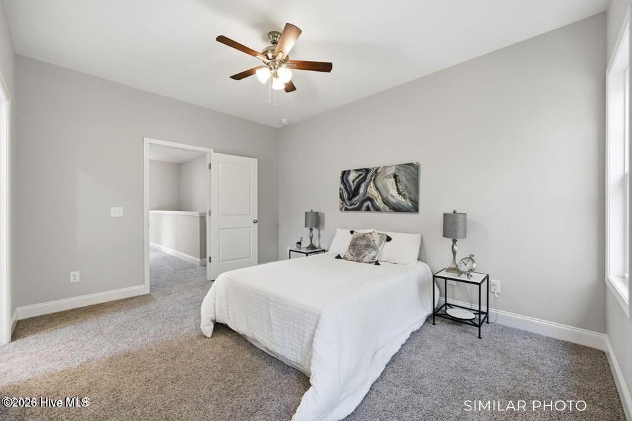
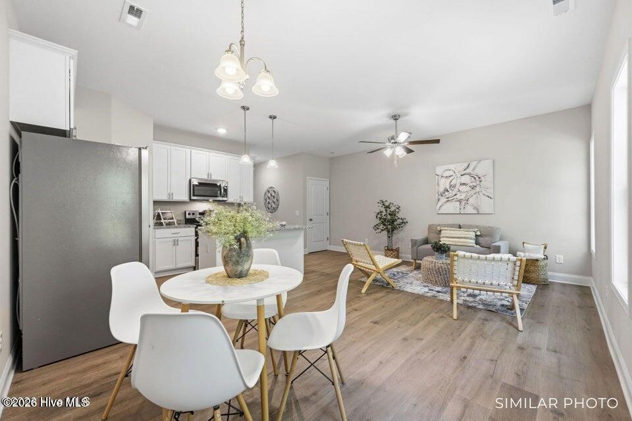
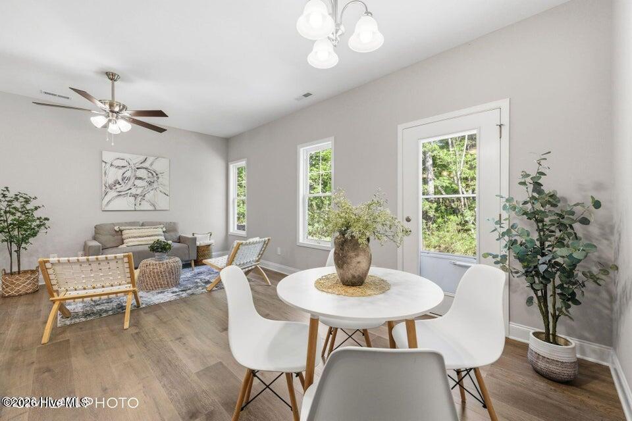
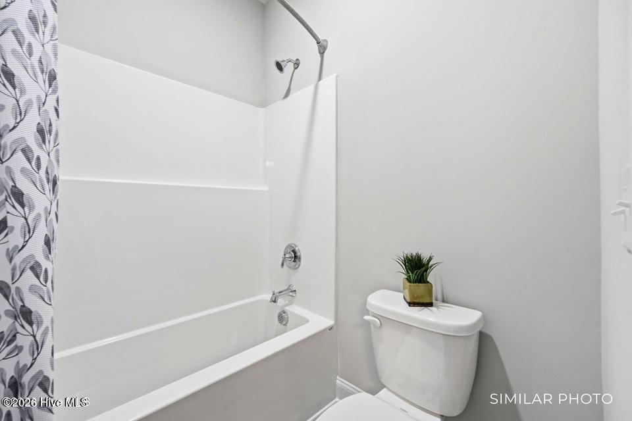
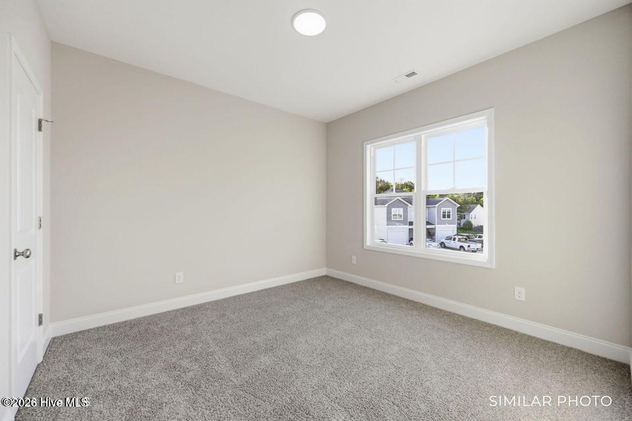
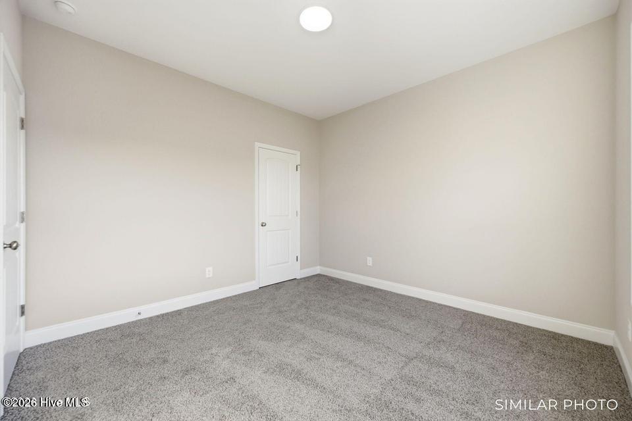
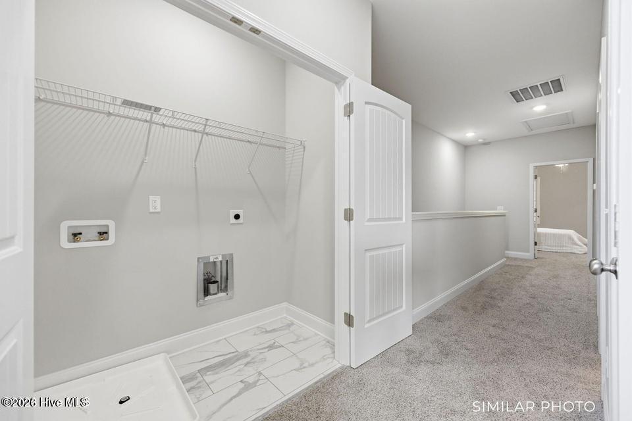
Coastal Living Made Easy in the Sneads Ferry Area! Enjoy coastal Carolina living in this beautifully designed 3-bedroom, 2.5-bath new construction townhome with a Holly Ridge address. The seller is offering up to $1,500 Use As You Choose! The open-concept main level features a spacious living area and a well-appointed kitchen with granite countertops, a large island with breakfast bar seating, stainless steel appliances including a refrigerator, and an oversized pantry. A convenient half bath, generous storage closet, and one-car garage add functionality. Upstairs, the primary suite offers a walk-in closet, dual vanities, a walk-in tile shower, and a linen closet. Two additional bedrooms, a full guest bath, and an upstairs laundry room complete the second floor. Located near North Topsail Beach, this home offers easy access to local dining, coastal recreation, MARSOC, Stone Bay, Camp Lejeune, and MCAS New River. Enjoy a low-maintenance lifestyle with room to relax and convenient access to work and play. Come tour the model home at 211 Holly Sands Loop and see all these new construction townhomes have to offer! Additional lender incentives may be available through the preferred lender. Contact the listing agents for details.
Highlights
Listing provided courtesy of: RE/MAX Executive
| Property Type | Residential |
| Lot/Acreage | 0.1 |
| Year Built | 2026 |
| County | Onslow |
| Area | Holly Sands Villas HOA |
| Neighborhood | Holly Sands |
| Listing ID | 100601322 |
Interior Features
Bedrooms and Bathrooms
- Bedrooms: 3
- Bathrooms: 3
- Full Bathrooms: 2
- 1/2 Bathrooms: 1
Other
- Walk-in Closet(s)
- High Ceilings
- Kitchen Island
- Ceiling Fan(s)
- Pantry
- Walk-in Shower
- Walk-In Closet(s)
Appliances
- Built-In MicrowaveRefrigeratorDishwasherElectric Range
- Air Cond: Heat Pump
- Floor: LVT/LVPCarpetLaminate
- Water: Public
Exterior Features
- Lot Dimensions: Irregular
- Zoning: R-8M
- Roof: Shingle
- Sewer: Municipal Sewer
- Parking Features: Garage Door Opener Paved Garage
-
Schedule a Tour
-
