
Start an Offer
By starting an offer, you're only submitting an initial request to start the process, so there are no obligations. Tell us what you have in mind, and we will reach out to discuss details and assess the strength of your offer before proceeding.
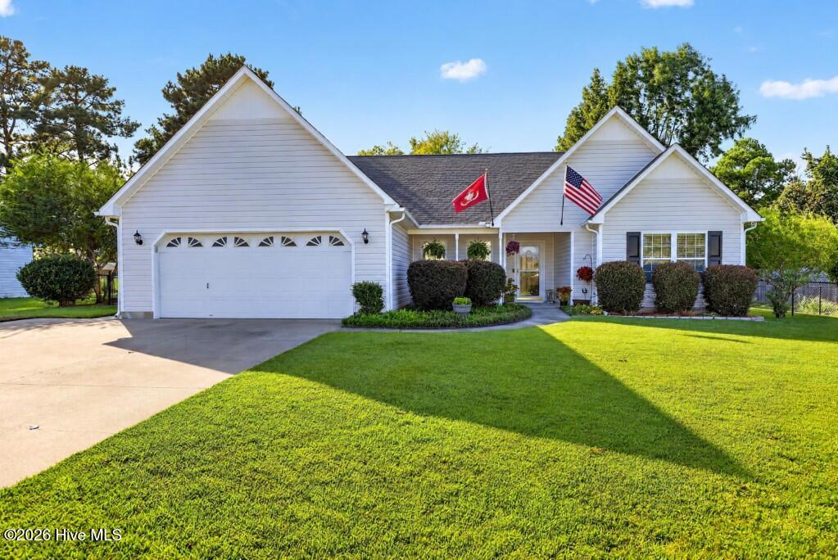
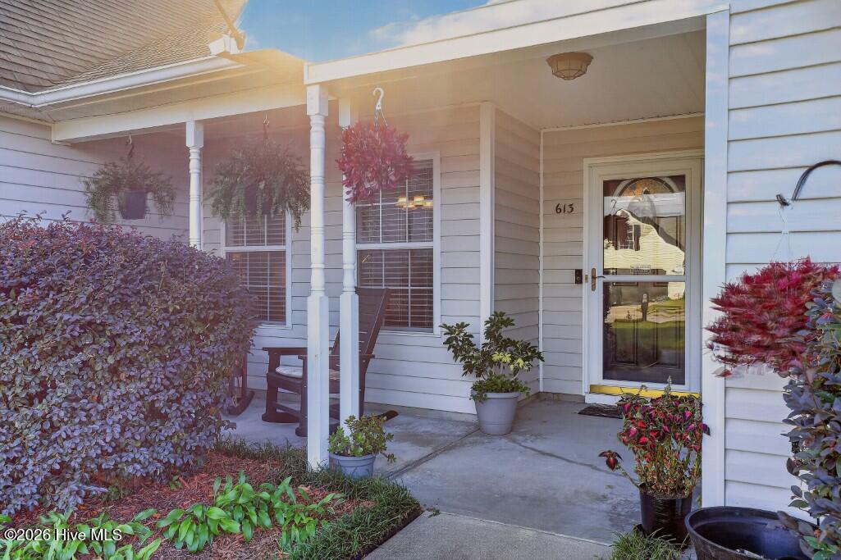
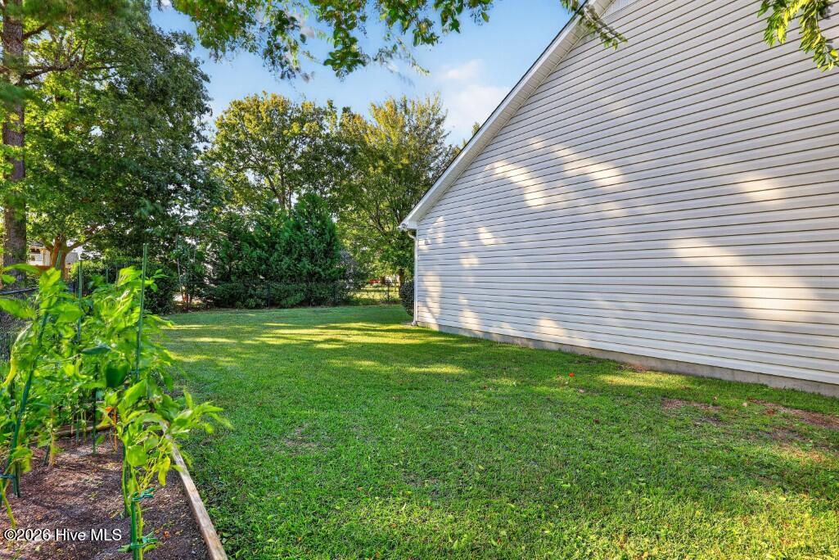
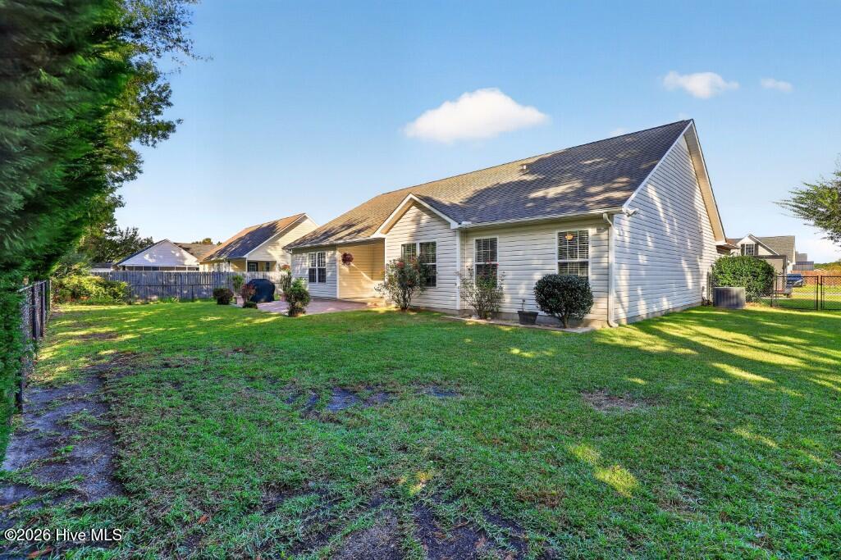
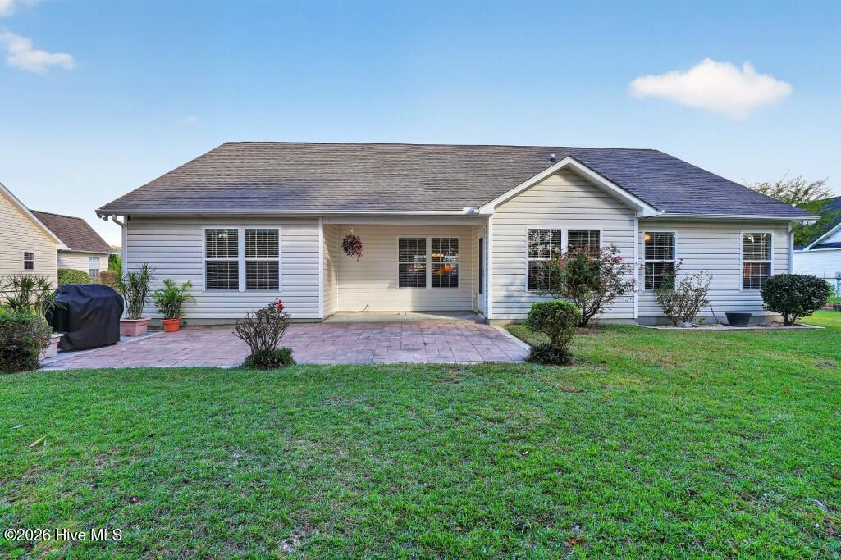
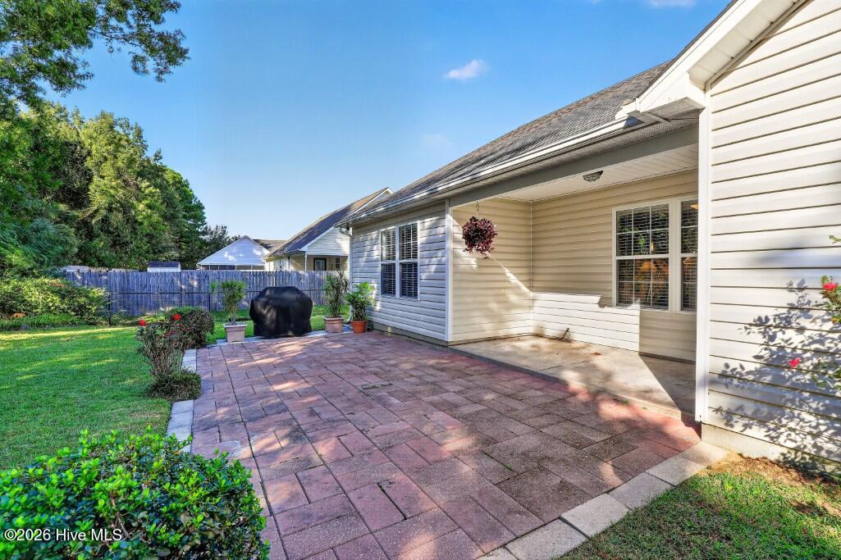
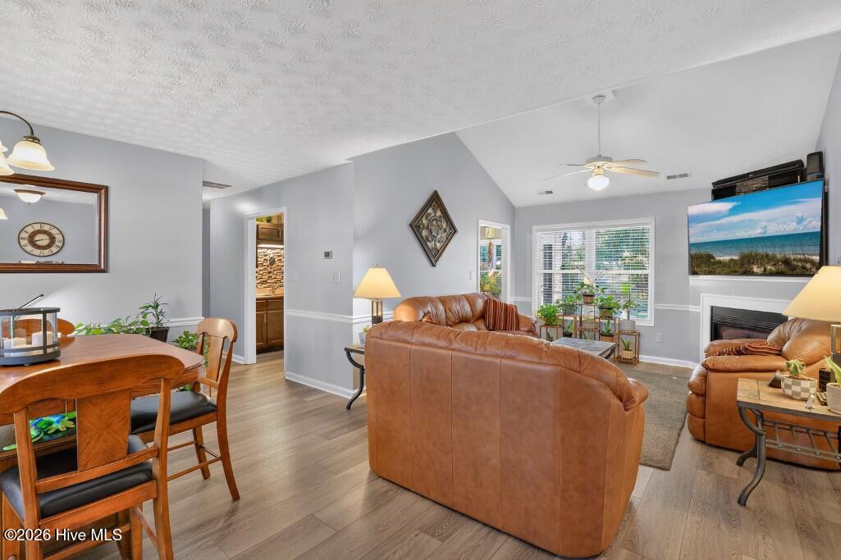
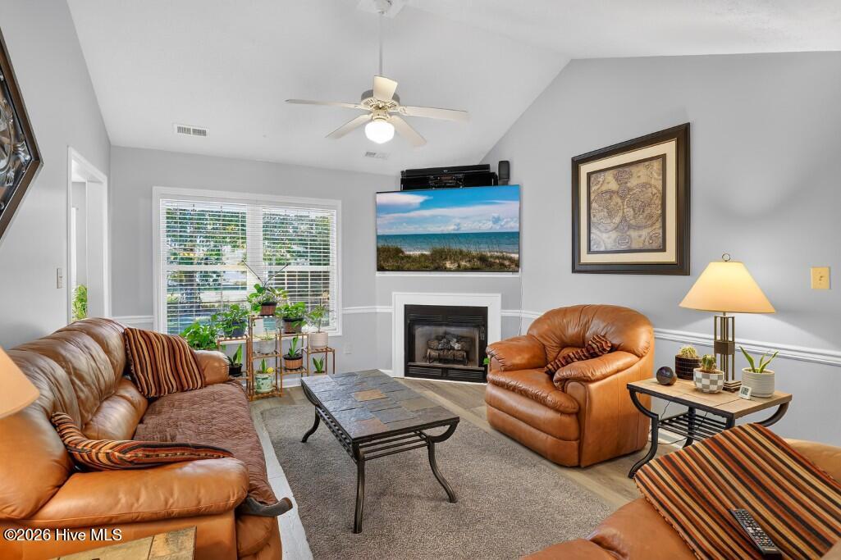
613 Darkwood Drive Havelock, NC 28532
4Bed
2Bath
1755Sqft
House Description
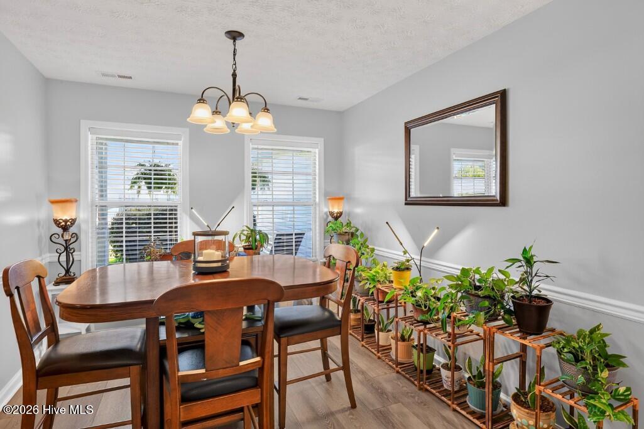
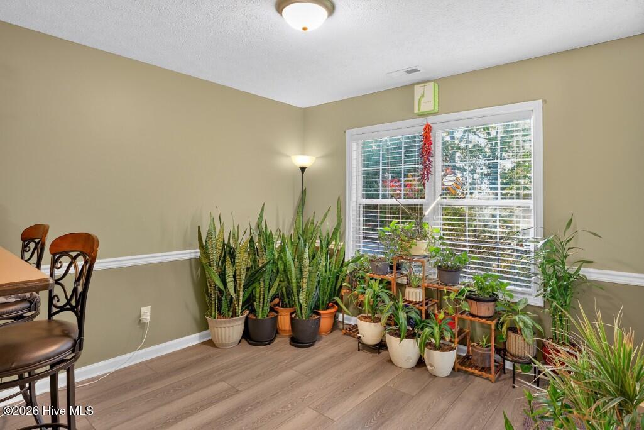
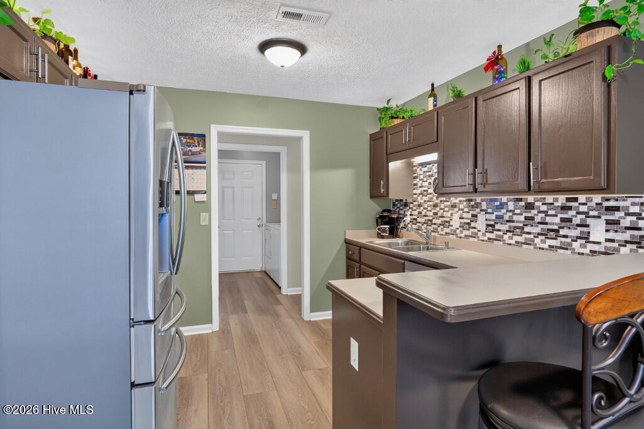
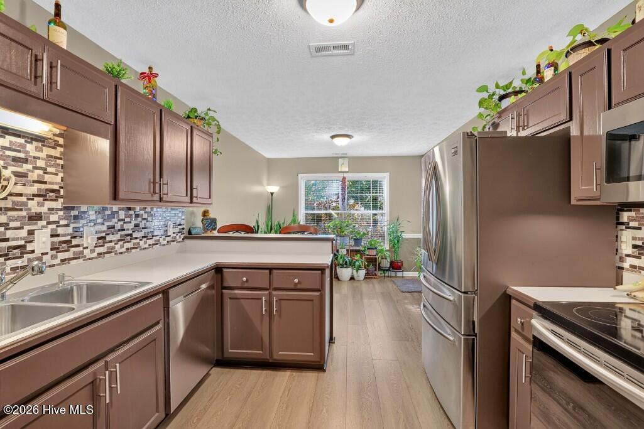
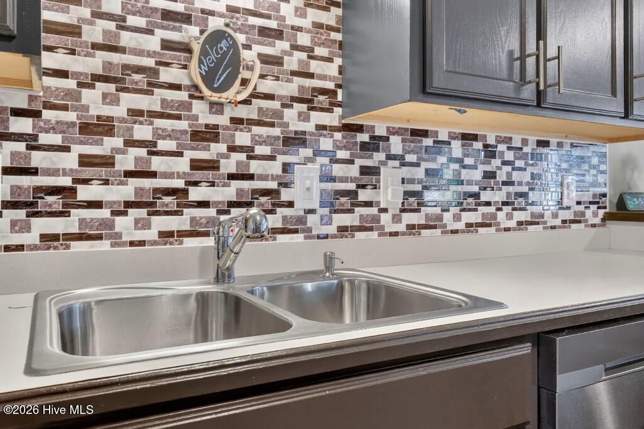
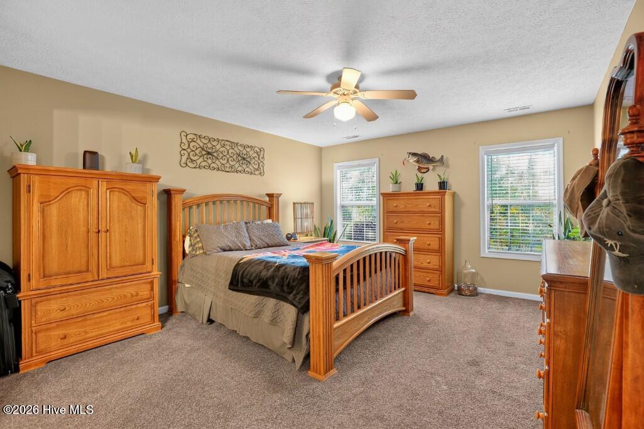
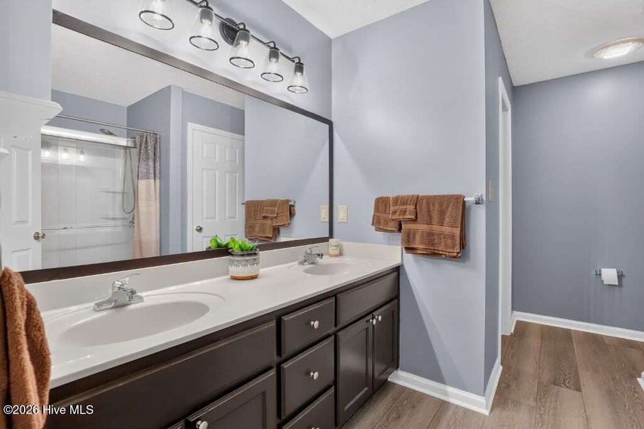
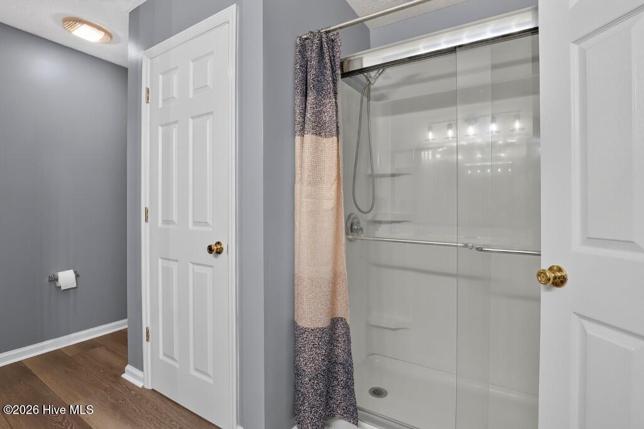
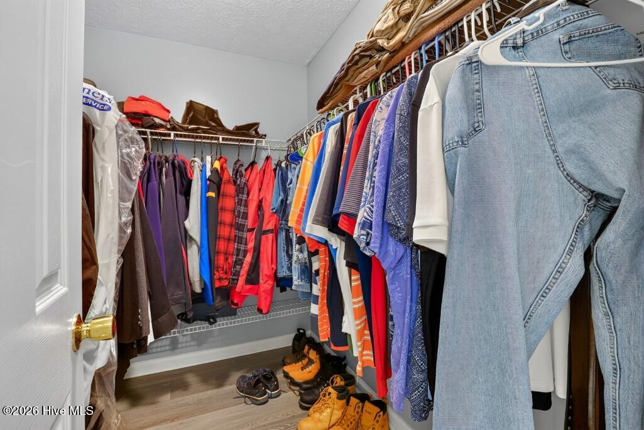
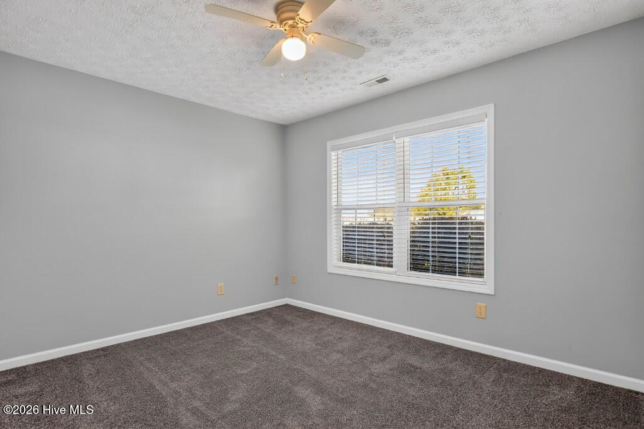
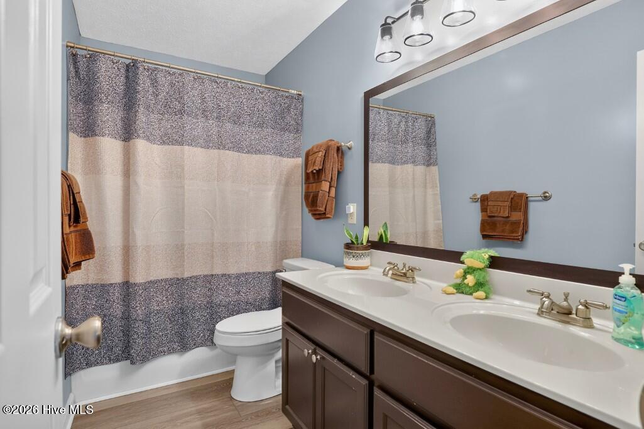
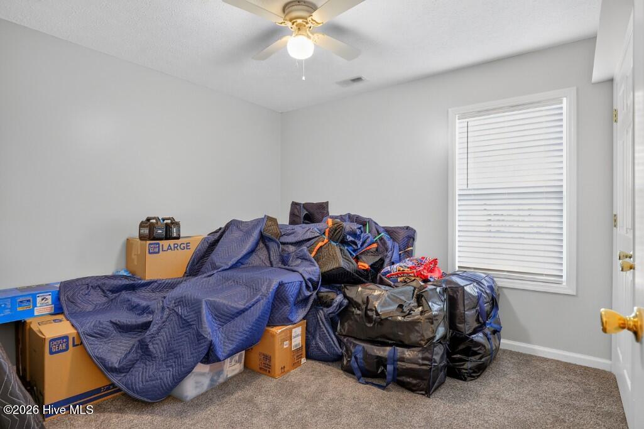
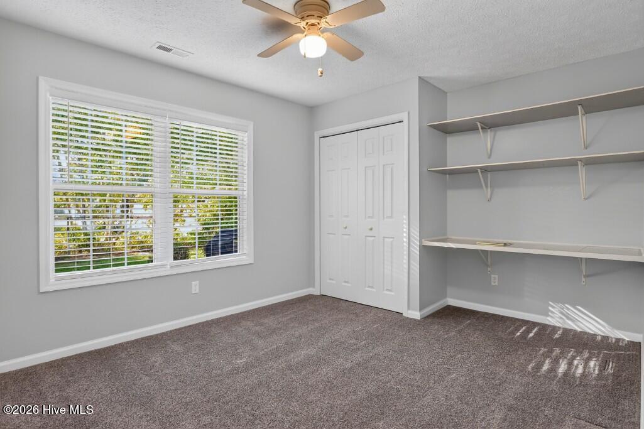
One of the first Riley floorpans built by G.A. Jackson, this one-owner home offers a true 4 bedroom layout, not a FROG, with a thoughtful split-bedroom design. Three spacious secondary bedrooms and a full bath are located on one side of the home, while the Owner's suite is privately situated on the other. The suite features a deluxe bath with an upgraded walk-in shower, separate commode area and a walk-in closet. The living spaces include a formal dining room just off the entry foyer, an open living area w/a corner fireplace, and an eat-in kitchen with a breakfast area and bar setting for informal meals. Plantation blinds are featured throughout. Notable updates include 50-year residential Cali Pro Vinyl LVP flooring installed in 2022, with new bedroom carpert installed in 2018; an Owens Corning 30-year architectural shingle room (2018). a highly efficient Trane XR15 2.5 ton heat pump (2017). the entire interior repainted, including closets and trim; a 40 gallon Ruud Professional water heater (2018). replacement commodes (2024); and Samsung appliances replaced in 2019. Established, well-maintained centipede grass enhances the front and back yards. The entire backyard is enclosed by an attractive black chainlink fence installed in 2018. Mature trees line the backyard, providing shade and added privacy. The tall pine trees have ben removed and replaced with beautiful, mature Leyland cypress trees. Enjoy outdoor living on the extended 10x20 brick patio in the very private backyard.
Highlights
Listing provided courtesy of: First Carolina Realtors
| Property Type | Residential |
| Lot/Acreage | 0.28 |
| Year Built | 2002 |
| County | Craven |
| Neighborhood | Southern Terrace |
| Listing ID | 100611725 |
Interior Features
Bedrooms and Bathrooms
- Bedrooms: 4
- Bathrooms: 2
- Full Bathrooms: 2
Other
- Master Downstairs
- Walk-in Closet(s)
- Entrance Foyer
- Mud Room
- Kitchen Island
- Ceiling Fan(s)
- Walk-in Shower
- Blinds/Shades
- Built-in Features
- Eat-in Kitchen
- Gas Log
- Walk-In Closet(s)
- Gas Log
- Smoke Detector(s)
Appliances
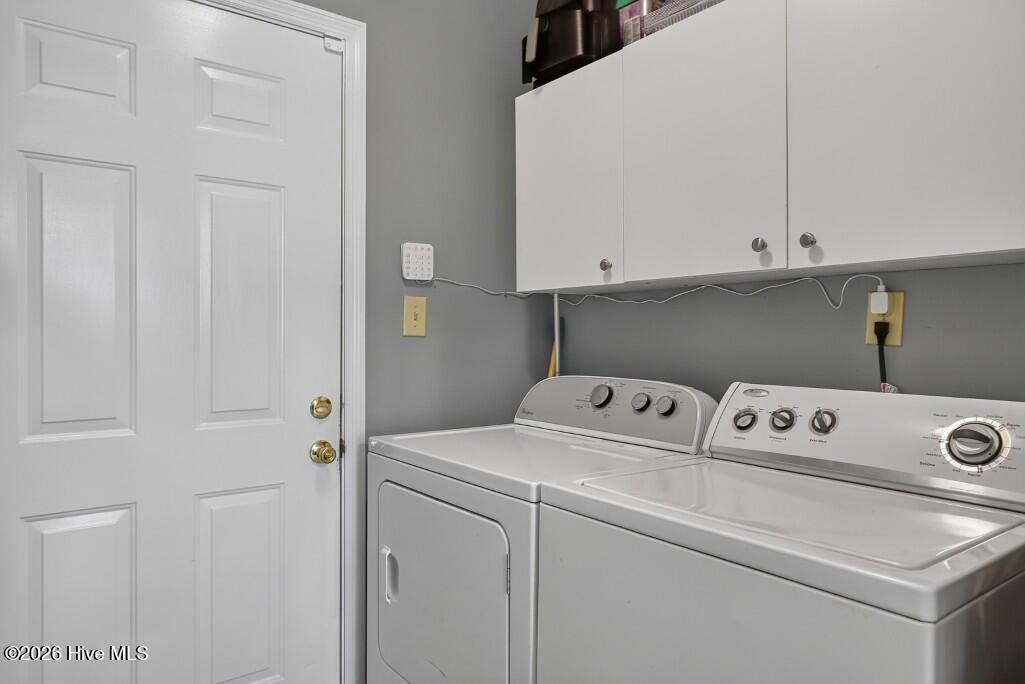
- Built-In MicrowaveWasherRefrigeratorRangeDryerDishwasher
- Air Cond: Heat Pump
- Floor: LVT/LVPCarpet
- Water: Public
Exterior Features
- Lot: Cul-De-SacRectangular LotSecluded
- Lot Dimensions: 95x120
- Zoning: Residential
- Roof: Architectural Shingle
- Sewer: Municipal Sewer,City of Havelock
- Others: Garden Storm Doors Thermal Windows Storm Door(s)
- Parking Features: Garage Faces Front Additional Parking Concrete Garage Door Opener Garage Parking Pad
-
Schedule a Tour
-
