
Start an Offer
By starting an offer, you're only submitting an initial request to start the process, so there are no obligations. Tell us what you have in mind, and we will reach out to discuss details and assess the strength of your offer before proceeding.
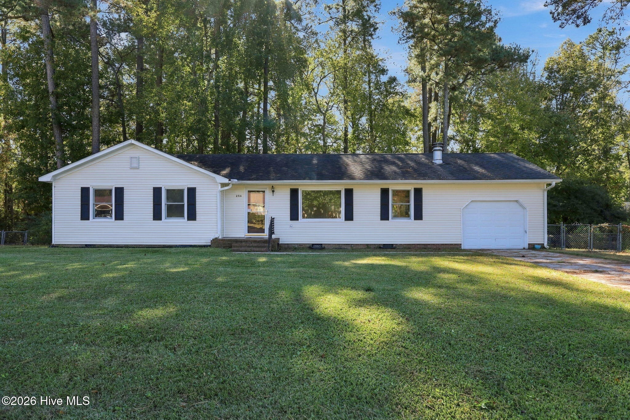
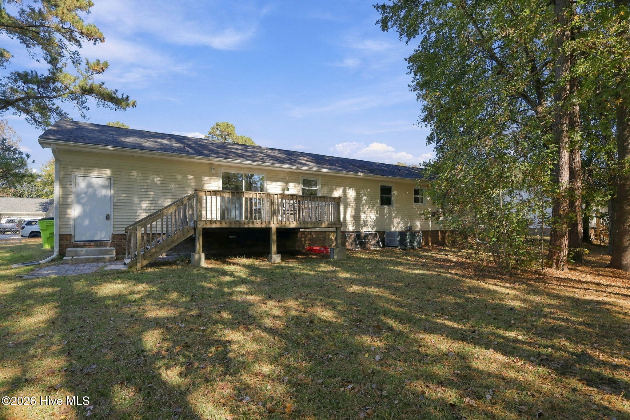
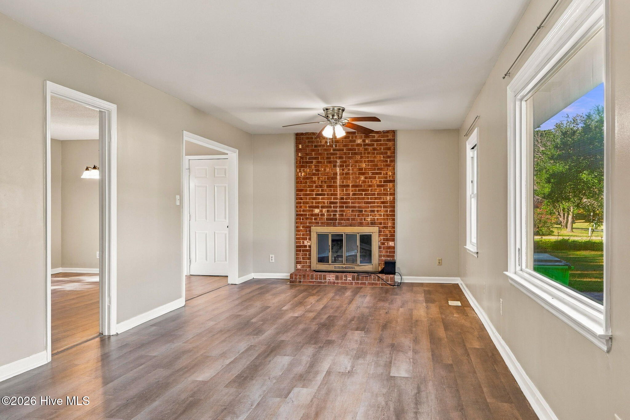
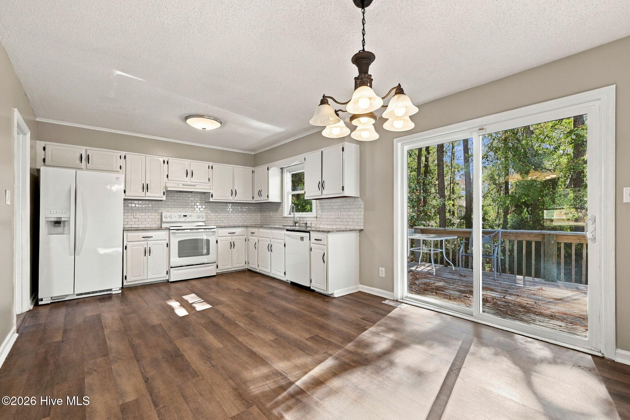
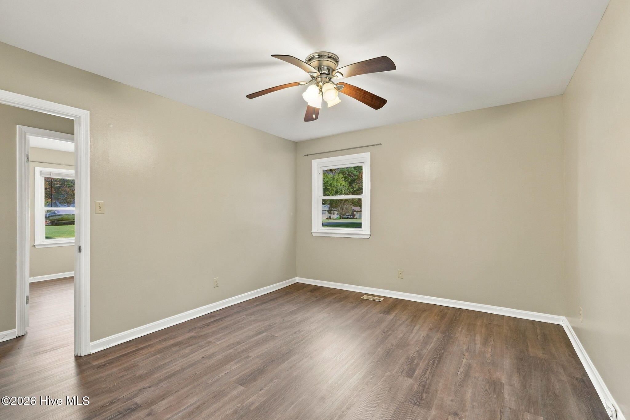
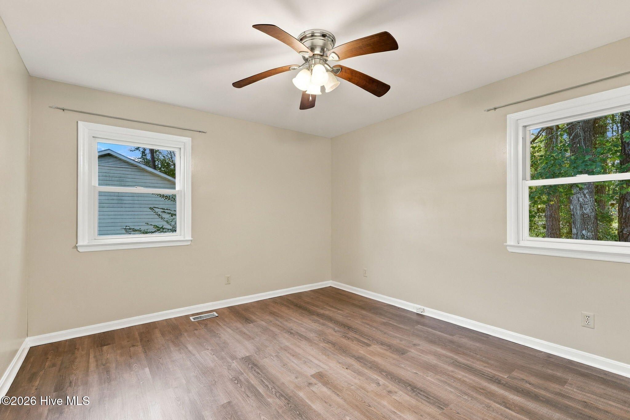
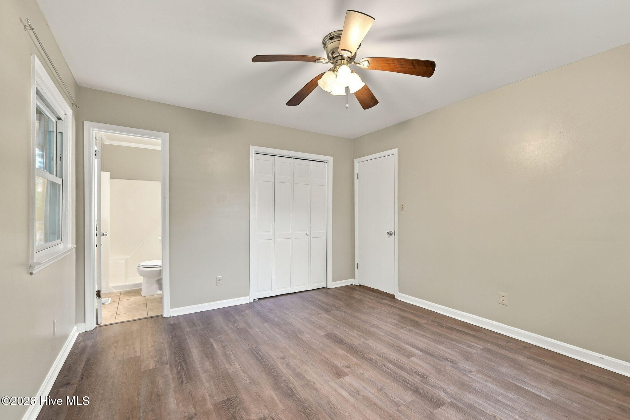
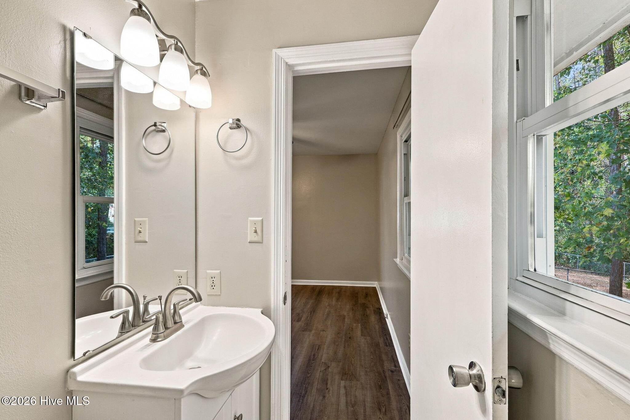
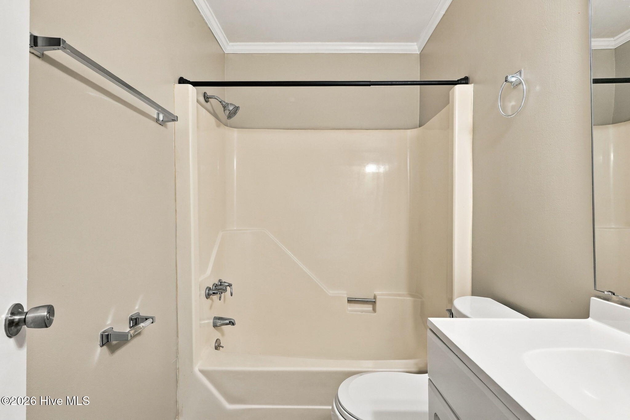
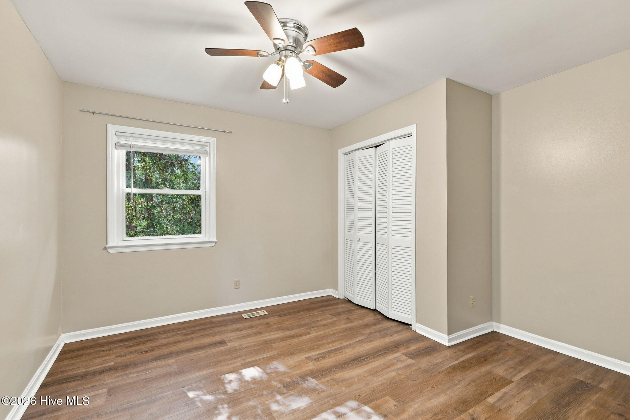
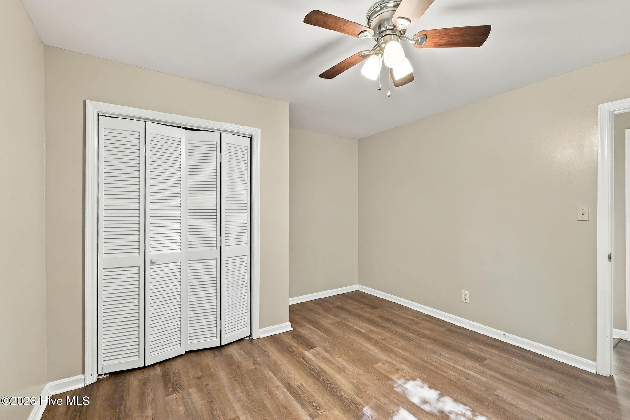
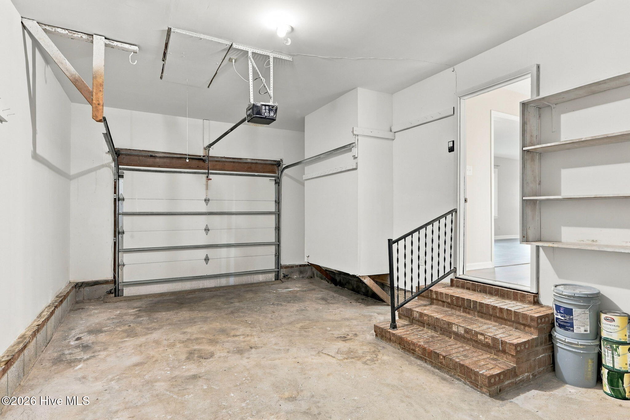
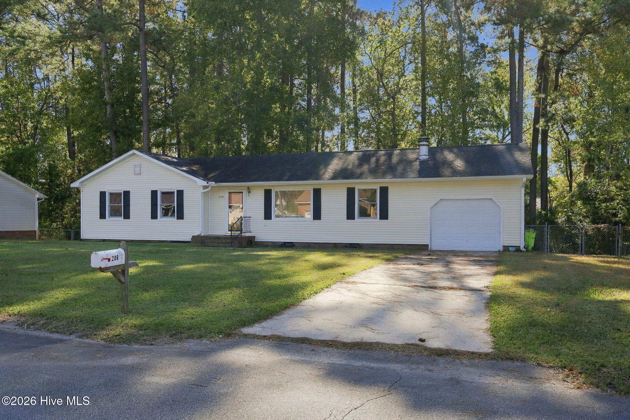
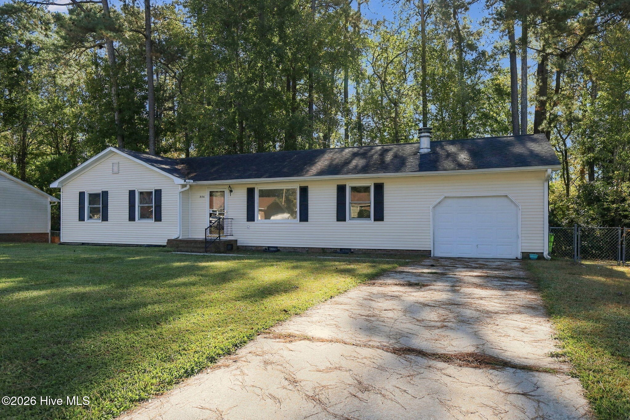
206 Cambridge Court Havelock, NC 28532
4Bed
2Bath
1332Sqft
House Description
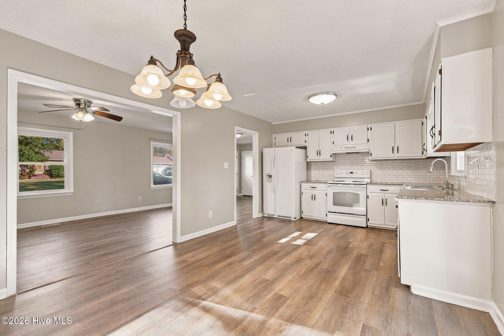
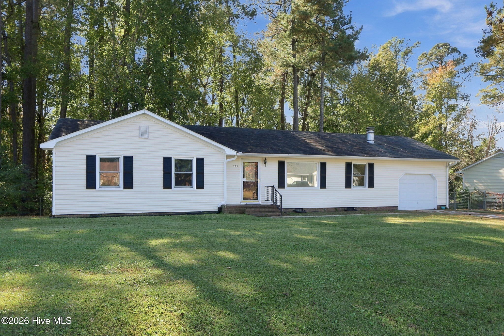
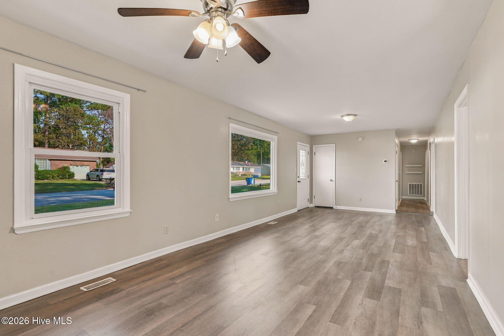
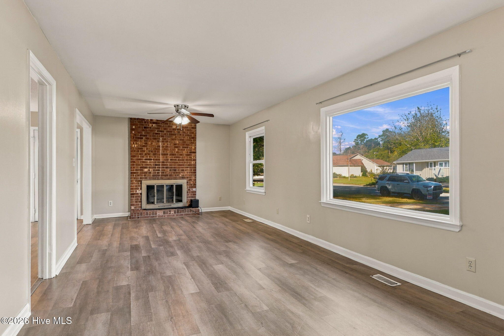
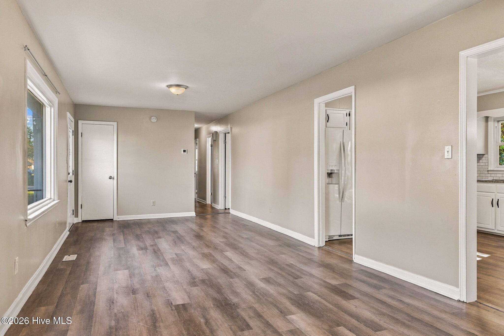
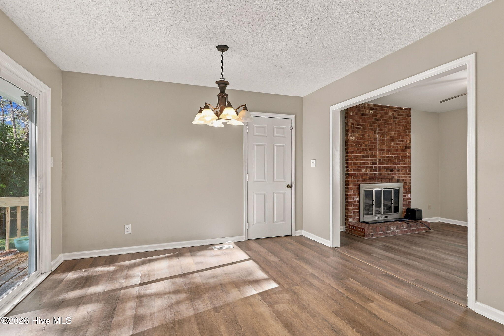
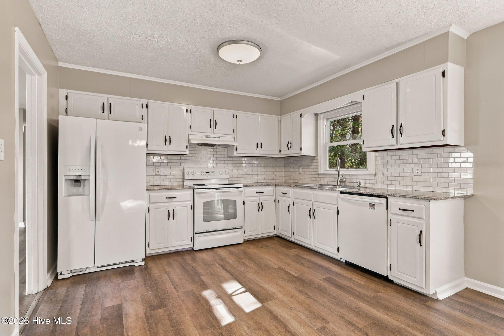
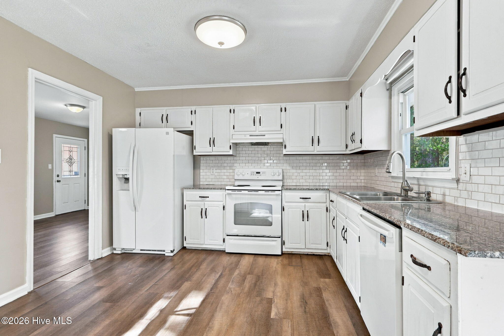
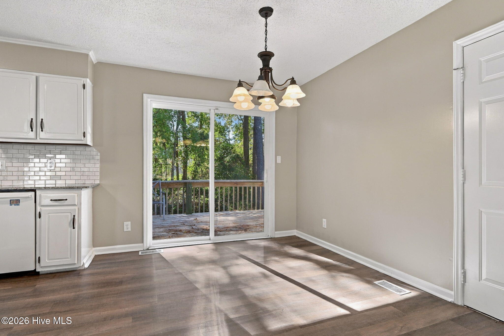
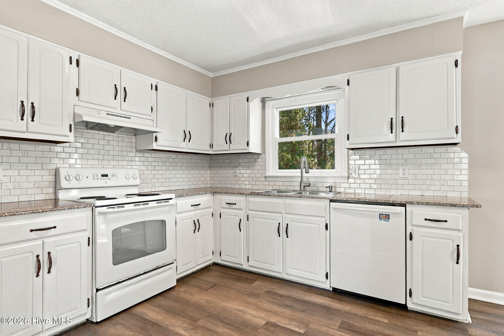
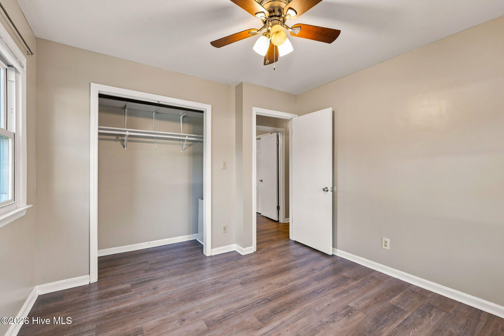
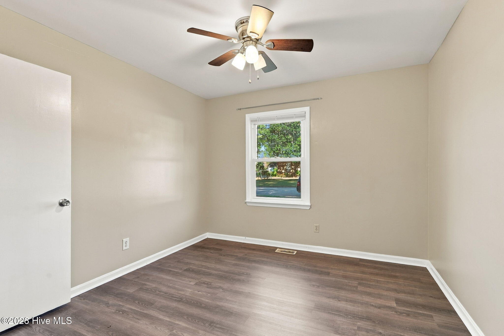
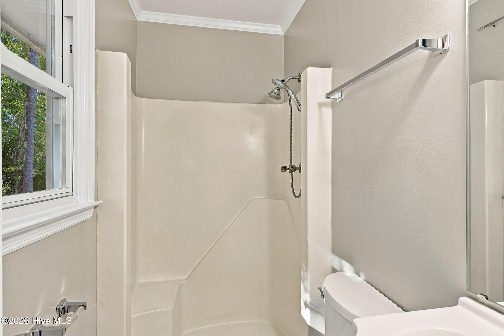
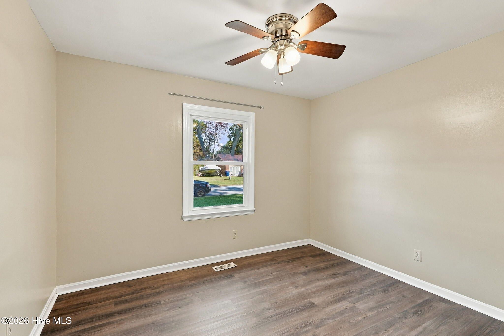
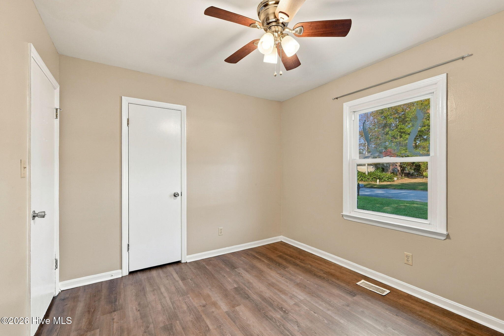
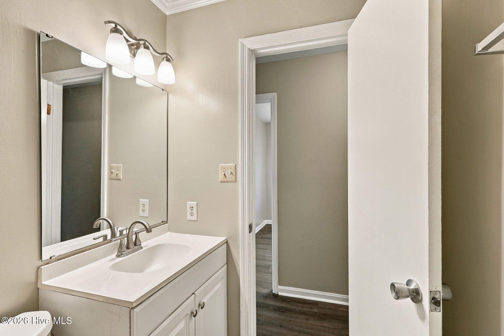
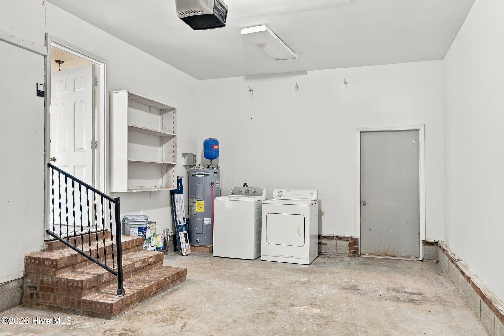
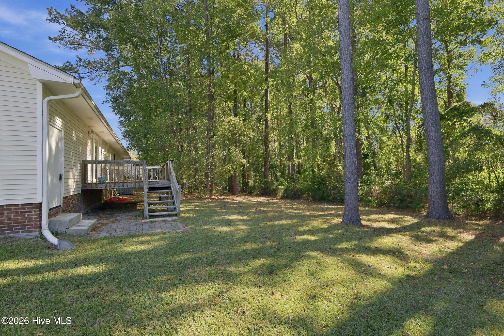
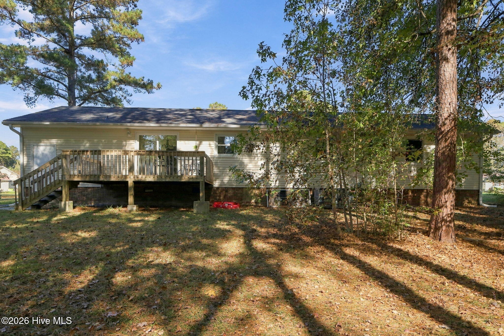
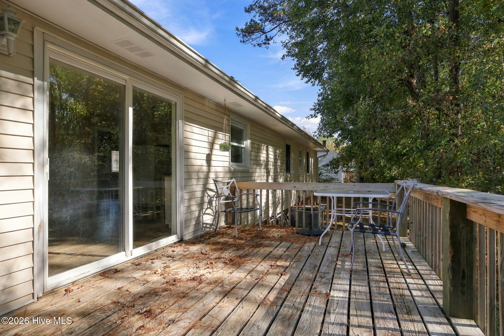
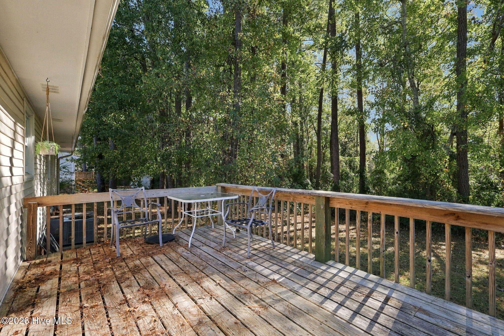
COMFORT, CONVENIENCE & OPPORTUNITY IN HAVELOCK! Discover the possibilities with this four-bedroom, two-bathroom single-family home offering a comfortable layout, spacious outdoor areas, and a convenient location. The interior has been freshly painted, and luxury vinyl plank (LVP) flooring, installed less than a year ago, extends throughout the home, providing a fresh, updated feel along with durability and easy maintenance. The living room features a brick fireplace, creating an inviting space to relax or gather. The combined kitchen and dining area offers a functional layout for everyday living, with direct access to the rear deck overlooking the fully fenced backyard. Enjoy the outdoor space with a generously sized front yard and a large backyard, perfect for entertaining, outdoor activities, or simply relaxing. The primary bedroom includes a private full bathroom, while three additional bedrooms provide flexibility for guests, a home office, or other needs. A one-car garage and driveway provide convenient off-street parking. NO HOA! Ideally situated in Havelock, this property offers convenient access to MCAS Cherry Point, with the beautiful Crystal Coast beaches and historic New Bern just a short drive away. Whether you're searching for a primary residence or considering an investment property with rental potential, this home offers a combination of space, convenience, and opportunity. Schedule your showing today!
Highlights
Listing provided courtesy of: Keller Williams Crystal Coast
| Property Type | Residential |
| Lot/Acreage | 0.38 |
| Year Built | 1979 |
| County | Craven |
| Neighborhood | Westbrooke |
| Listing ID | 100616871 |
Interior Features
Bedrooms and Bathrooms
- Bedrooms: 4
- Bathrooms: 2
- Full Bathrooms: 2
Other
- Ceiling Fan(s)
- Walk-in Shower
Appliances
- Electric OvenWasherRefrigeratorDryerDishwasherElectric Range
- Air Cond: Central Air
- Floor: LVT/LVPTile
- Water: Public
Exterior Features
- Lot: Cul-De-Sac
- Lot Dimensions: 115x129.05x58.85x157.79
- Zoning: Residential
- Roof: Shingle
- Sewer: Municipal Sewer
- Parking Features: Garage Faces Front Garage
-
Schedule a Tour
-

Bradberry Garner Real Estate
View agent profile For Bradberry Garner Real Estate Email For Bradberry Garner Real Estate