
Start an Offer
By starting an offer, you're only submitting an initial request to start the process, so there are no obligations. Tell us what you have in mind, and we will reach out to discuss details and assess the strength of your offer before proceeding.
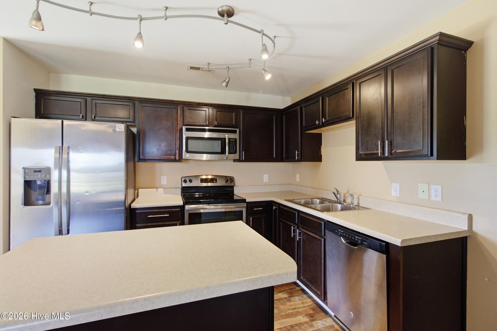
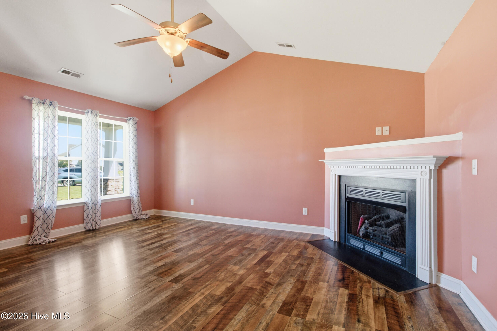
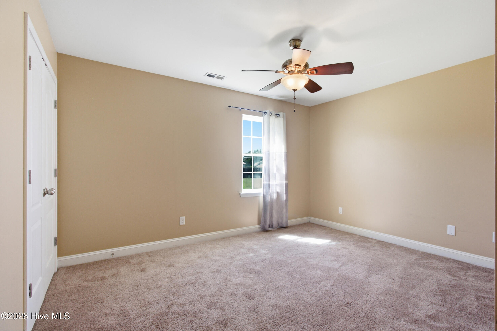
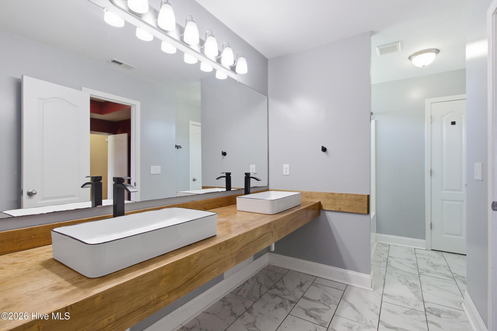
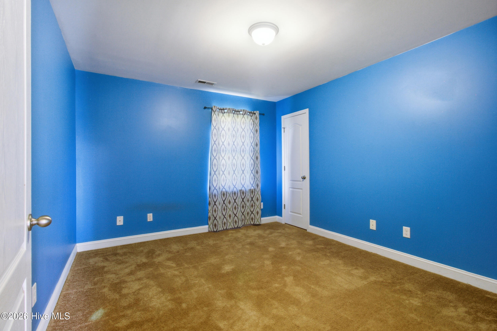
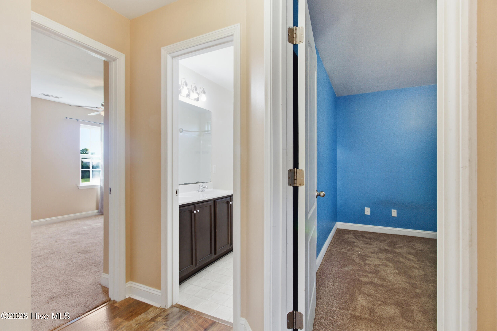
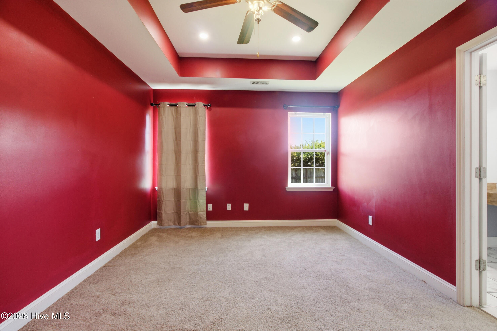
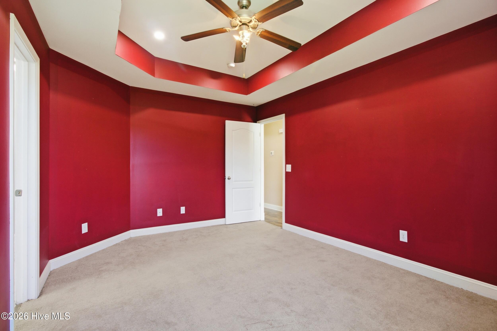
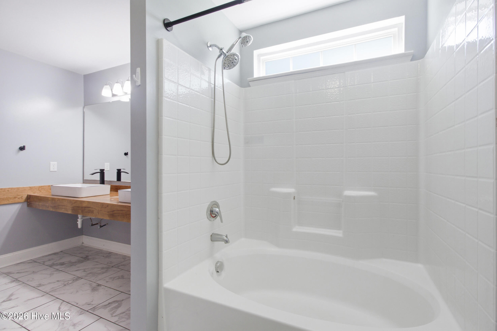
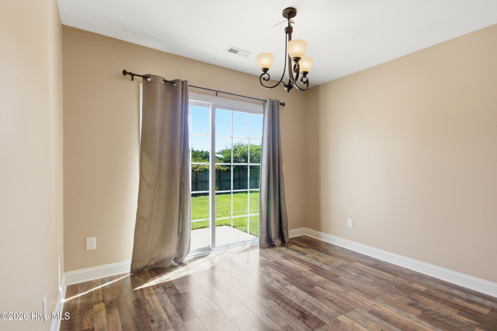
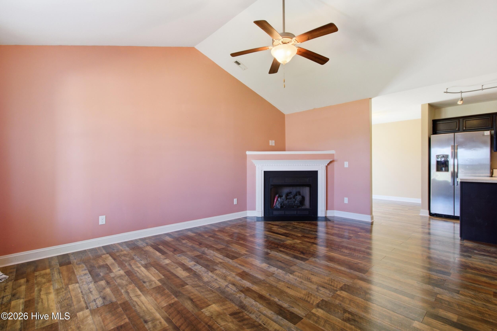
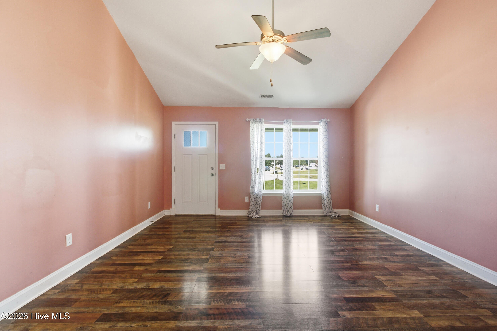
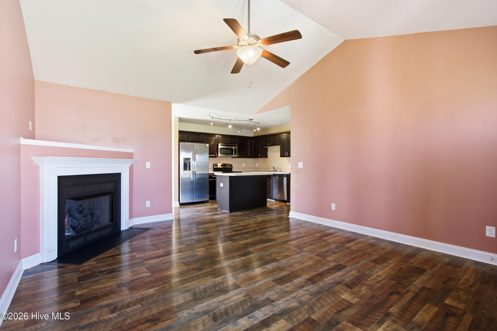
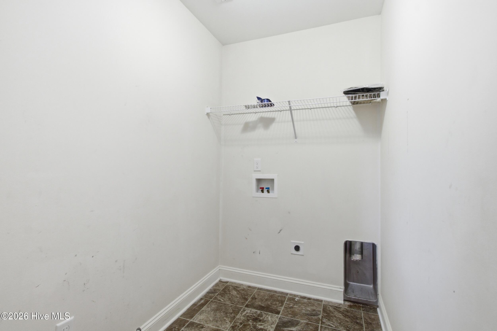
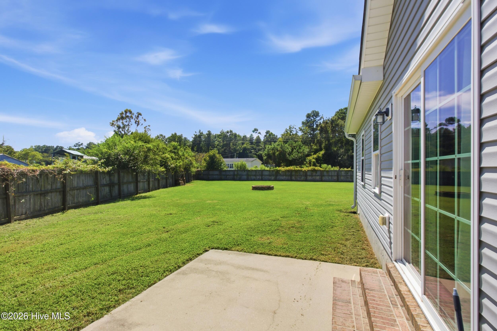
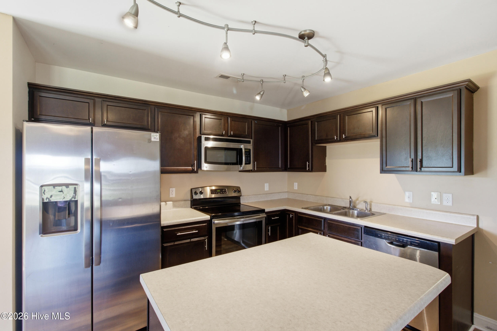
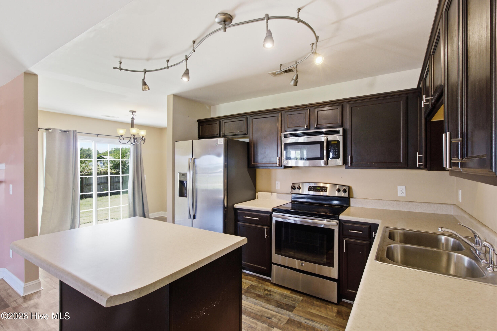
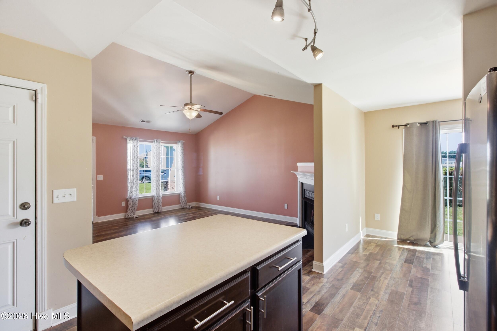
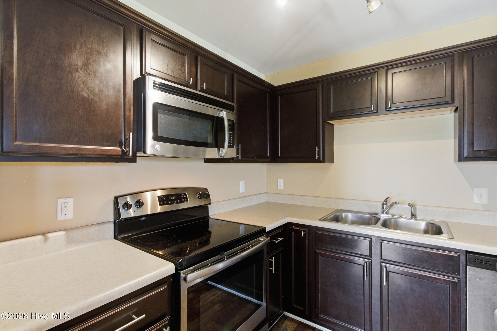
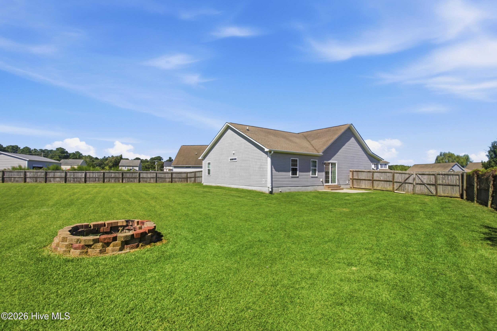
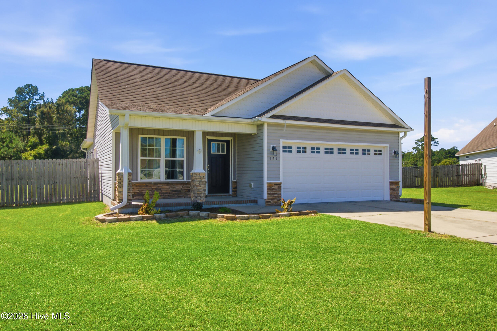
121 Grist Mill Drive Havelock, NC 28532
3Bed
2Bath
1408Sqft
House Description
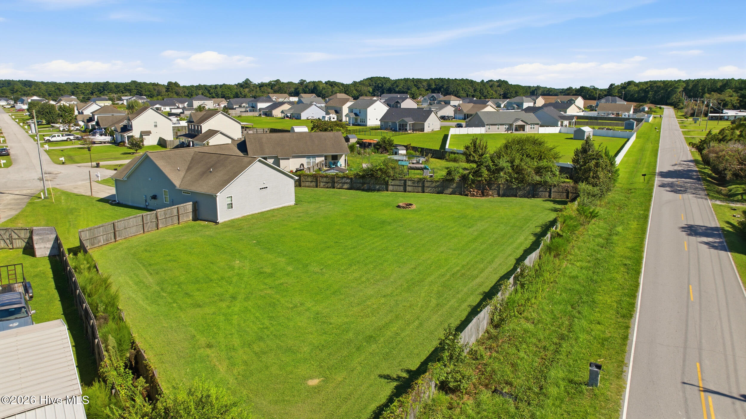
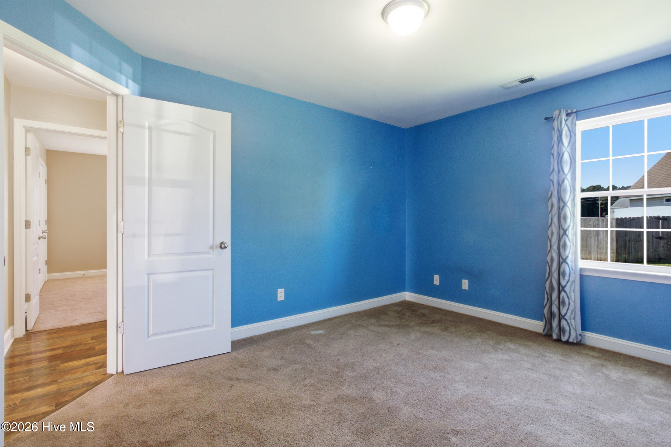
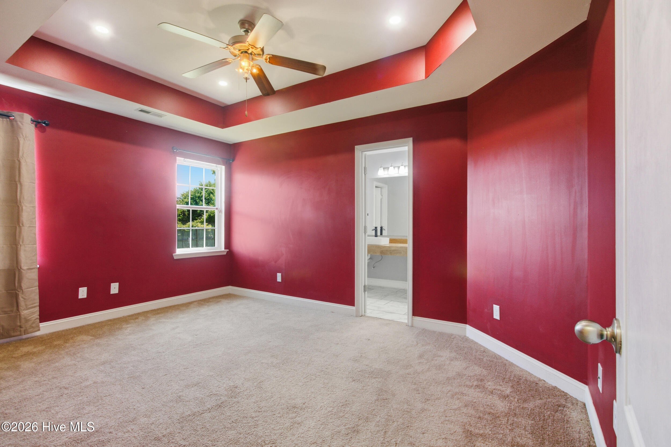
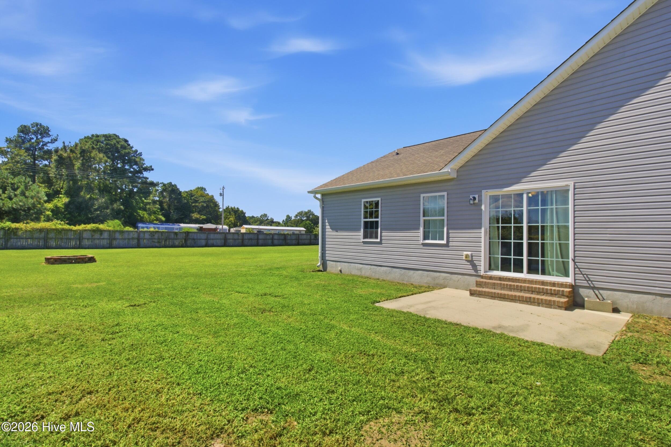
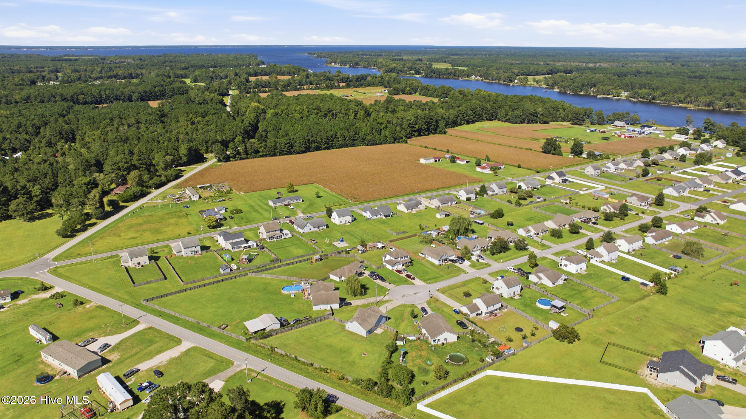
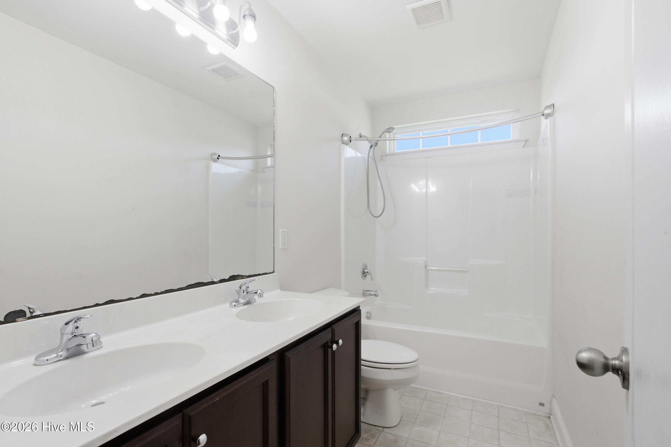
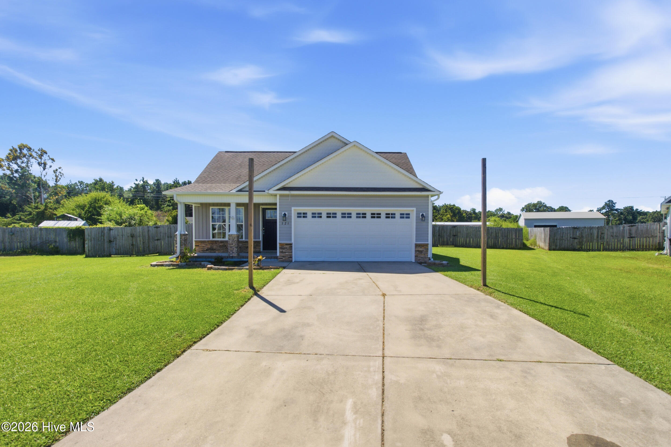
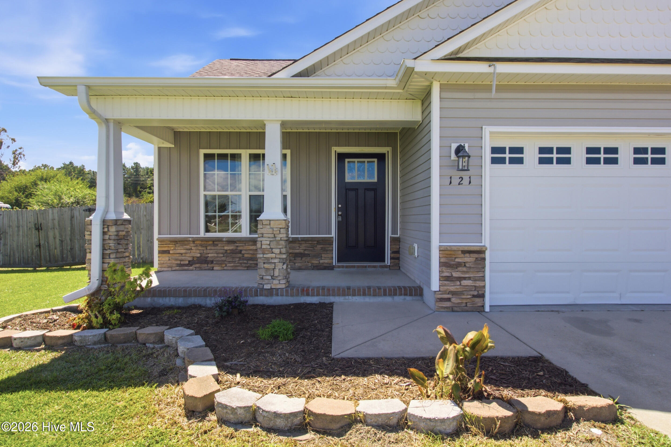
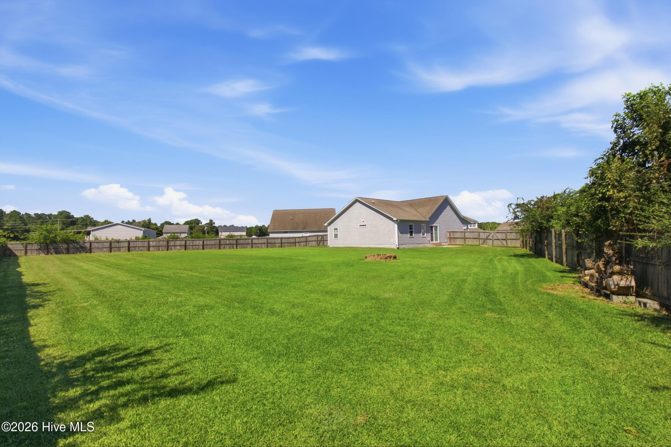
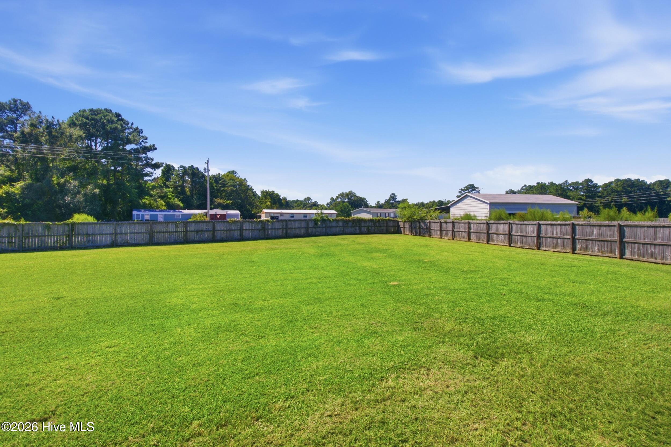
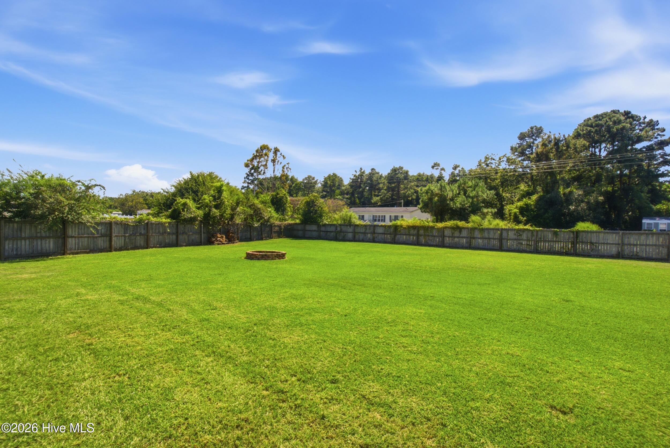
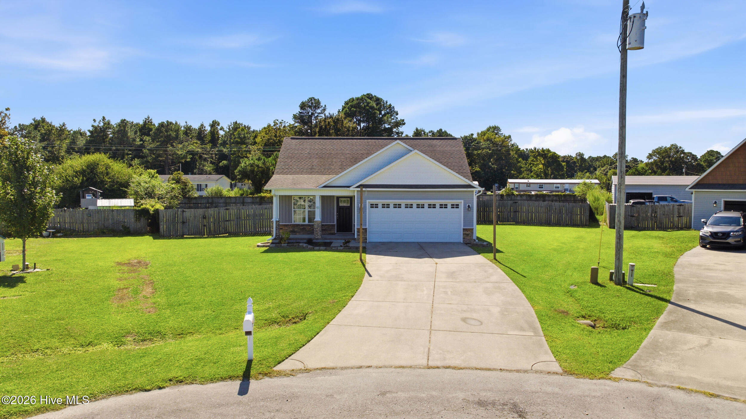
Welcome to 121 Grist Mill Drive in Havelock, NC--a well-maintained 3-bedroom, 2-bath home offering 1,408 square feet of single-level living, a two-car garage, and a fenced backyard with a patio and firepit. Built in 2014, this home offers the combination of a relatively newer construction, functional floor plan, and outdoor space that makes it an excellent opportunity for a primary residence or investment property. Inside, the one-story layout provides comfortable everyday living with three bedrooms, two full bathrooms, and convenient access to the attached two-car garage. Step outside to the fenced rear yard, where the patio and firepit create additional space for outdoor enjoyment and entertaining. The location is a major advantage, with convenient access to Havelock and approximately 9 miles from Marine Corps Air Station Cherry Point. The property also offers an attractive investment history, having been successfully rented for the past two years. With no monthly HOA dues and no rental restriction identified in the recorded covenants, this property offers flexibility for an owner-occupant or investor, subject to the applicable covenants and regulations. Conveniently located in Havelock with easy access to MCAS Cherry Point and the surrounding Crystal Coast region, 121 Grist Mill Drive presents an opportunity to own a newer home with a garage, fenced outdoor space, established rental history, and a location positioned for both convenience and long-term value.
Highlights
Listing provided courtesy of: Keller Williams Realty
| Property Type | Residential |
| Lot/Acreage | 0.52 |
| Year Built | 2014 |
| County | Craven |
| Neighborhood | Heritage Farms |
| Listing ID | 100603147 |
Interior Features
Bedrooms and Bathrooms
- Bedrooms: 3
- Bathrooms: 2
- Full Bathrooms: 2
Other
- Walk-in Closet(s)
- Kitchen Island
- Walk-In Closet(s)
Appliances
- Built-In MicrowaveRefrigeratorDishwasherElectric Range
- Air Cond: Heat Pump
- Water: Public
Exterior Features
- Lot Dimensions: 46.36x207x202x194
- Zoning: Residential 110
- Roof: Architectural Shingle
- Sewer: Septic Tank
- Parking Features: Garage Door Opener Garage
-
Schedule a Tour
-
