
Start an Offer
By starting an offer, you're only submitting an initial request to start the process, so there are no obligations. Tell us what you have in mind, and we will reach out to discuss details and assess the strength of your offer before proceeding.

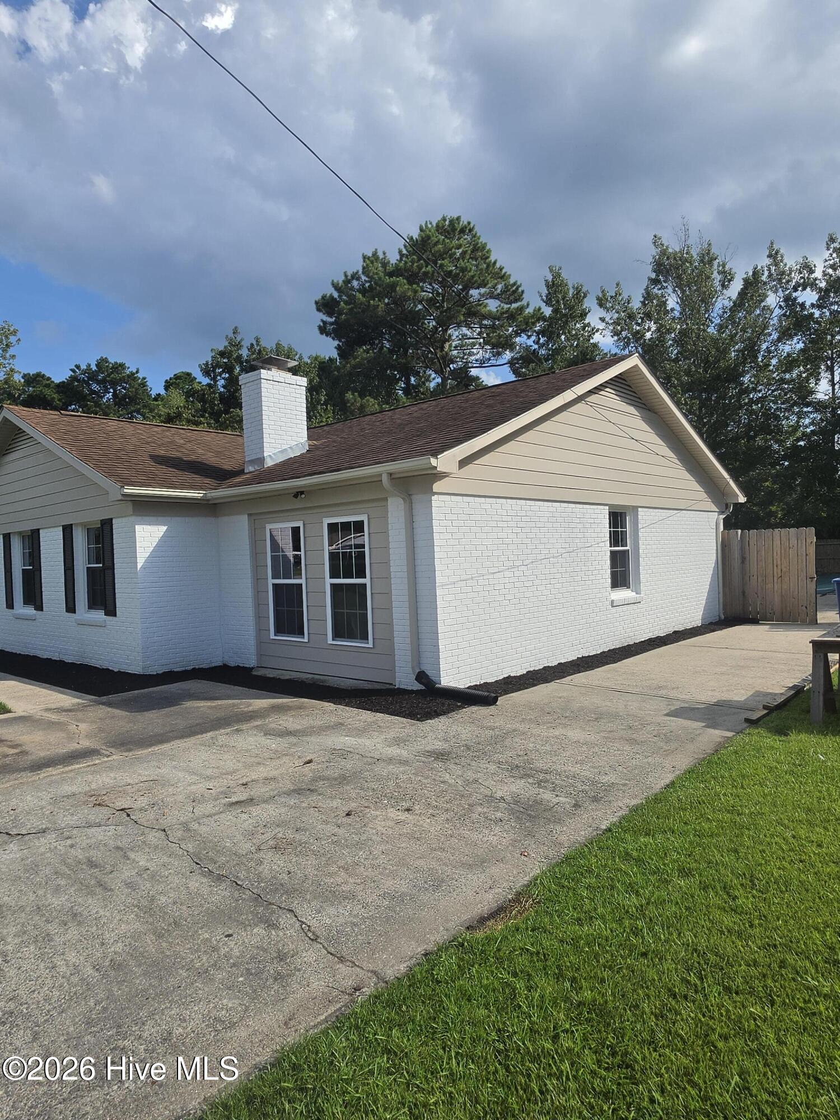
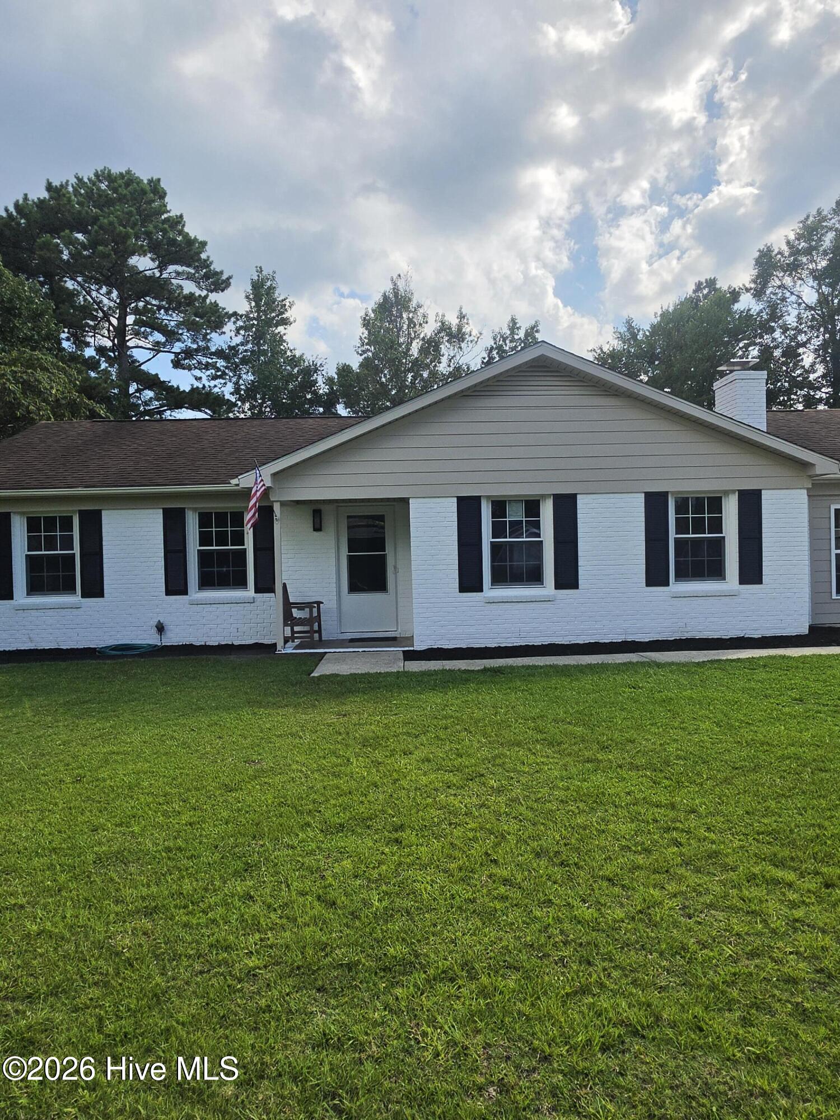
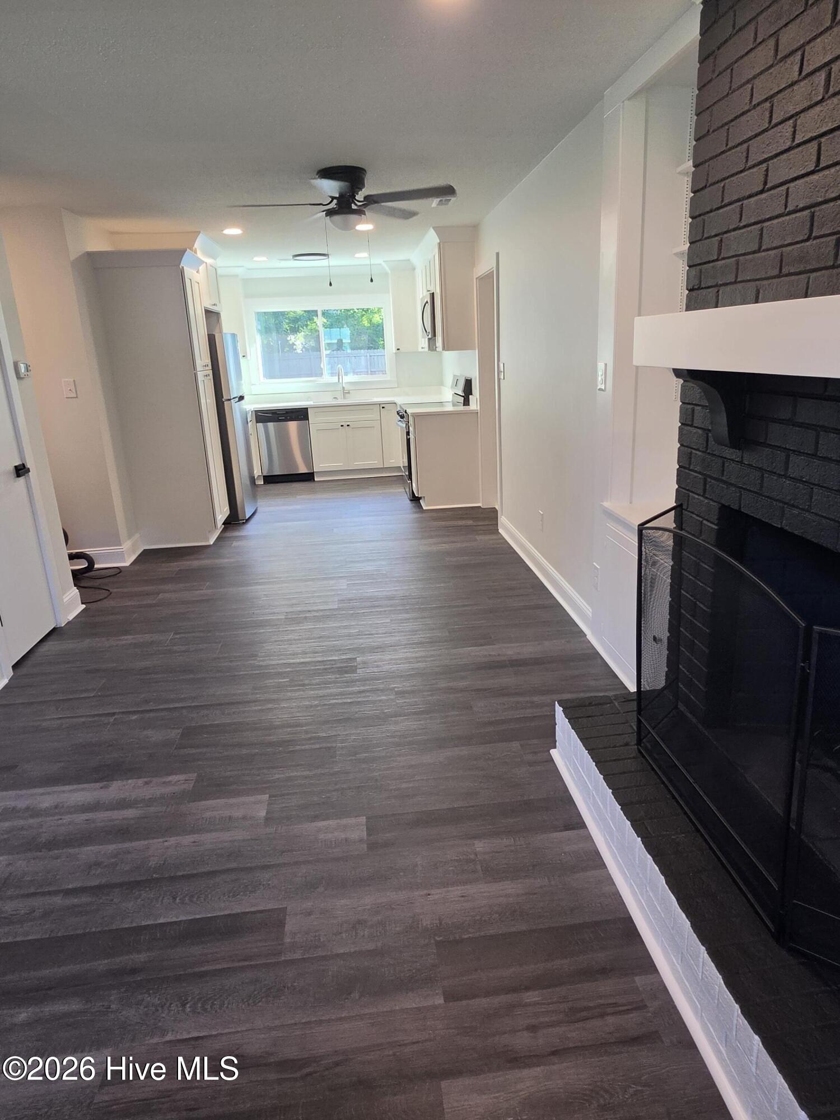
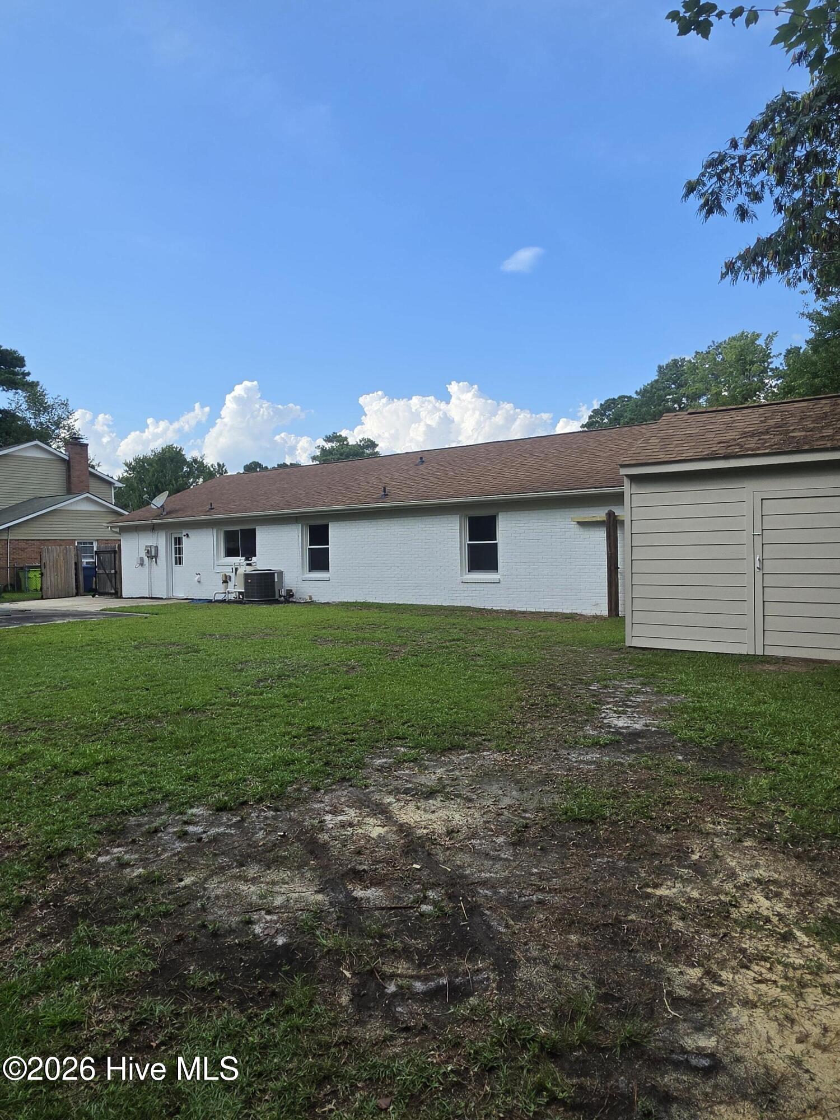
110 Glen Drive Havelock, NC 28532
4Bed
2Bath
1758Sqft
House Description
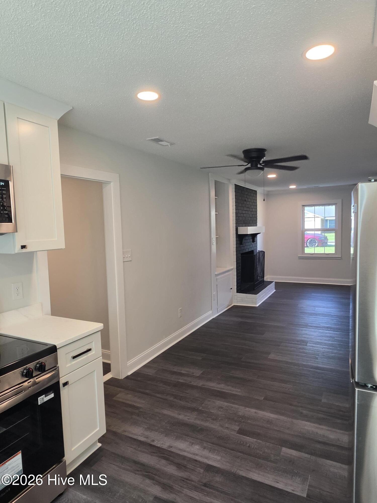
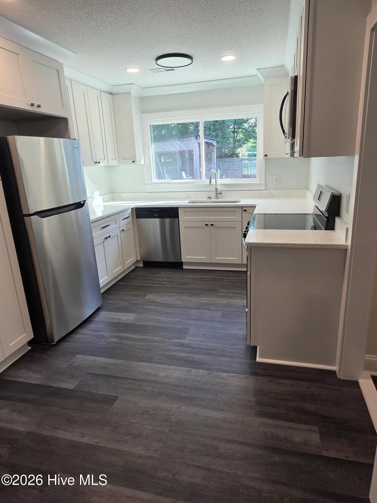
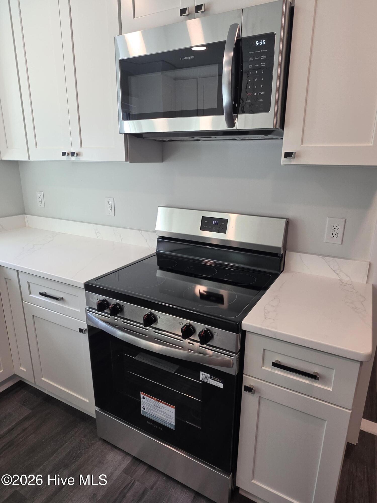
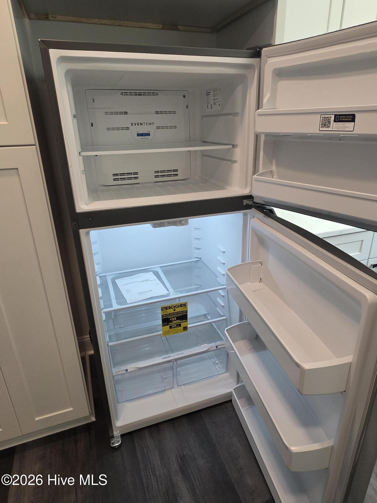
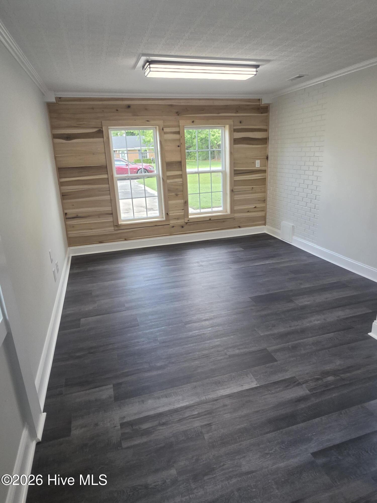
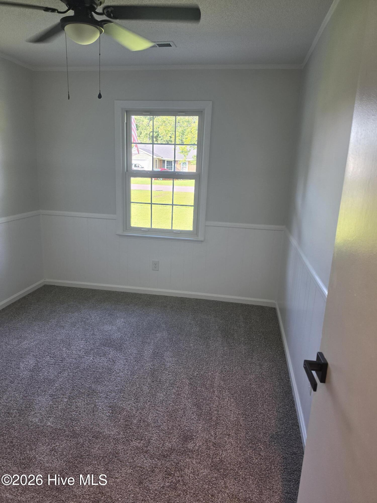
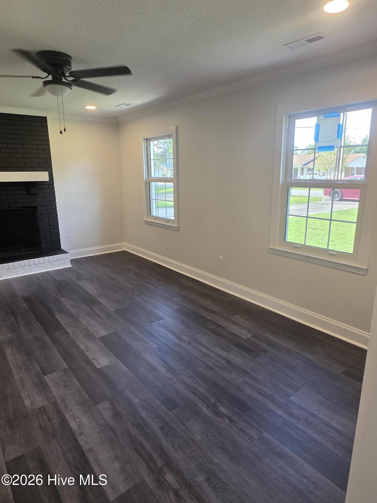
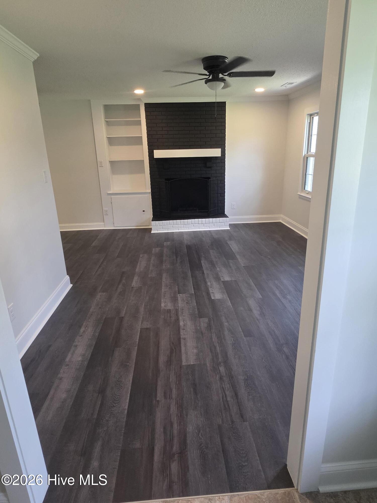
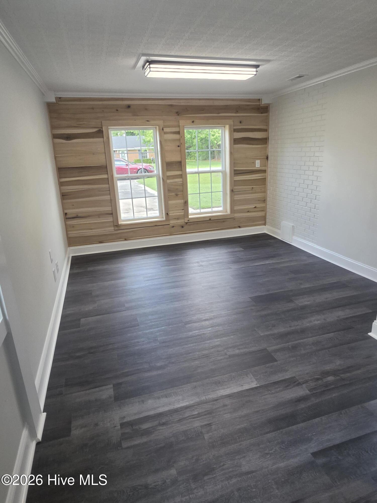
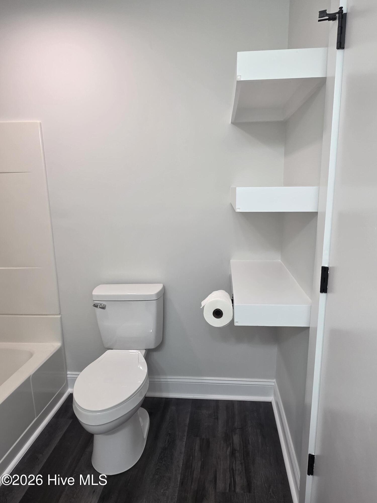
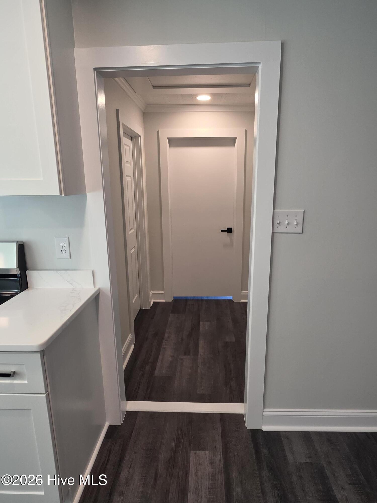
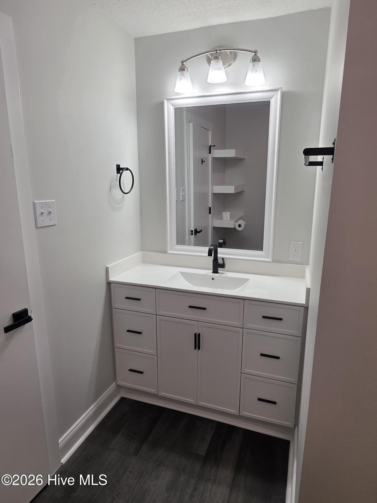
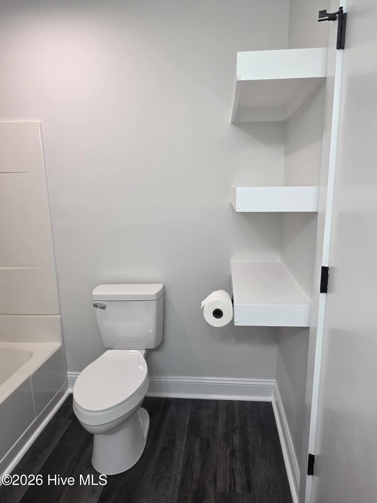
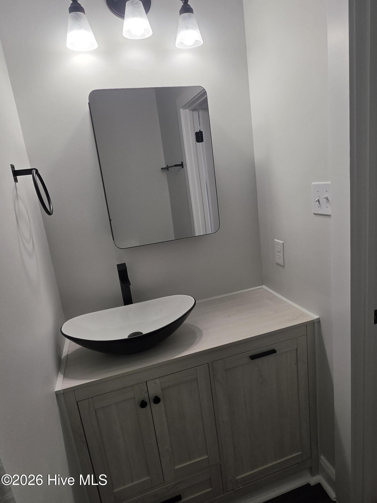
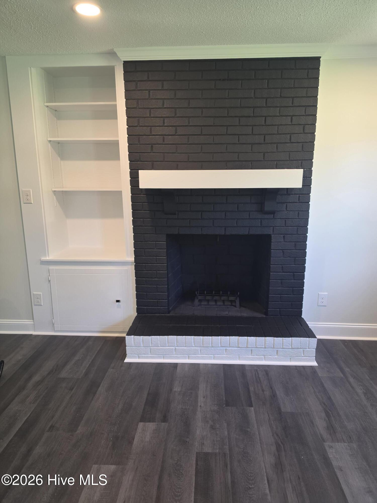
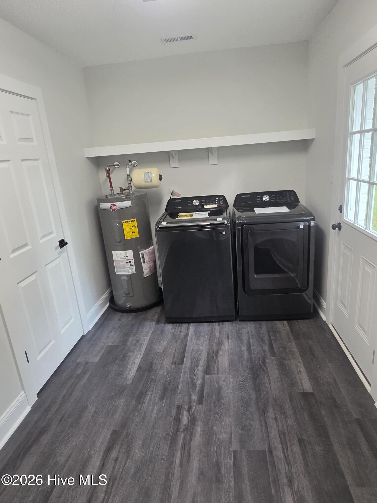
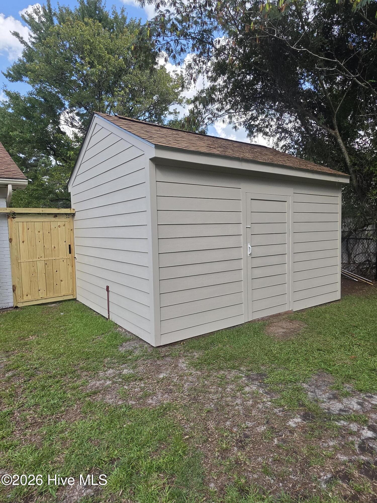
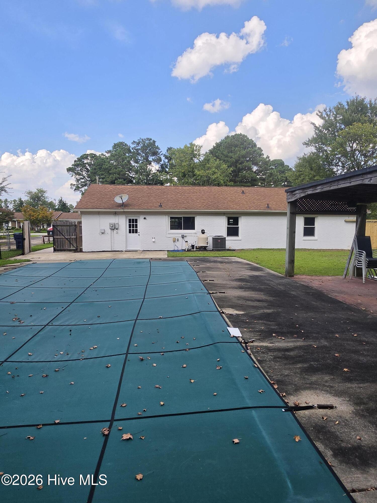
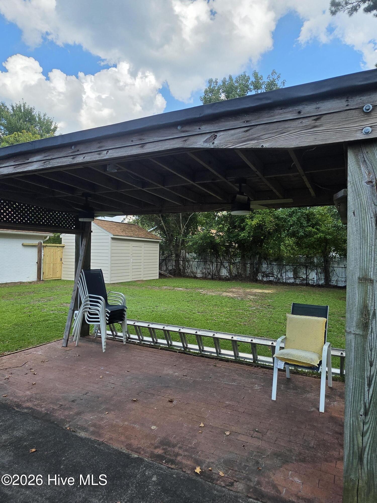
Turnkey Gem with Major Upgrades & Flexible Bonus Space 110 Glen Dr, Havelock, NC 4-5 Bedrooms | 2 Bathrooms | ~1,758 Sq! Welcome home! This move-in-ready property offers 1,758 sq ft of modern living space, featuring extensive updates throughout and a customized layout designed for ultimate versatility. Key Features & Highlights Renovated Garage Space: Fully converted garage configured as a premium man cave, media room, or a private 5th bedroom to suit your needs. Outdoor Living & Yard: Spacious 0.35-acre lot featuring a covered outdoor pavilion equipped with 2 ceiling fans and dedicated electrical outlets--ideal for outdoor entertaining--plus a fully rebuilt storage shed. Brand New Kitchen & Appliances: Completely updated with new cabinetry, quartz countertops, sleek kitchen appliances, plus brand new washer and dryer included. Modern Lighting & Comfort: Brand new sleek flush-mounted lighting throughout the entire home, complemented by brand new lighted ceiling fans in every bedroom. Upgraded Details: Beautiful wood/tongue-and-groove accents and abundant natural light throughout. Prime Location: Situated in a quiet Havelock neighborhood just minutes from MCAS Cherry Point, local dining, schools, and quick access to Crystal Coast beaches.
Highlights
Listing provided courtesy of: Collective Realty LLC
| Property Type | Residential |
| Lot/Acreage | 0.35 |
| Year Built | 1976 |
| County | Craven |
| Neighborhood | Castle Downs |
| Listing ID | 100598638 |
Interior Features
Bedrooms and Bathrooms
- Bedrooms: 4
- Bathrooms: 2
- Full Bathrooms: 2
Other
- Ceiling Fan(s)
Appliances
- WasherElectric RangeOther
- Air Cond: Central Air
- Floor: LVT/LVP
- Water: Public
Exterior Features
- Lot Dimensions: 101x151x100x149
- Zoning: R
- Roof: Shingle
- Sewer: Public Sewer
- Parking Features: Concrete
-
Schedule a Tour
-
