
Start an Offer
By starting an offer, you're only submitting an initial request to start the process, so there are no obligations. Tell us what you have in mind, and we will reach out to discuss details and assess the strength of your offer before proceeding.
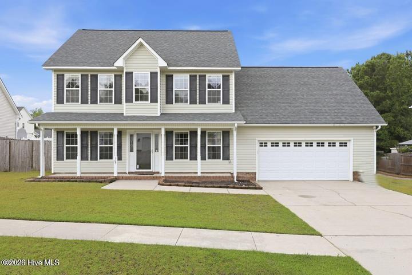
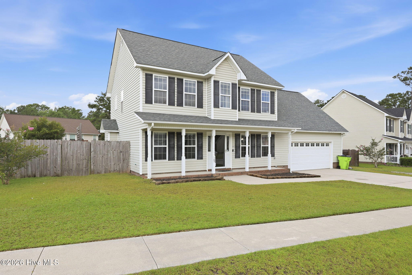
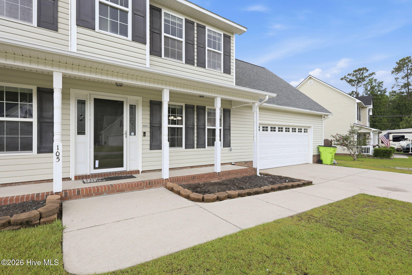
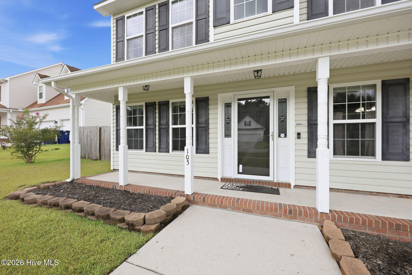
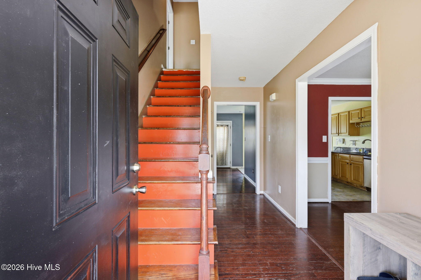
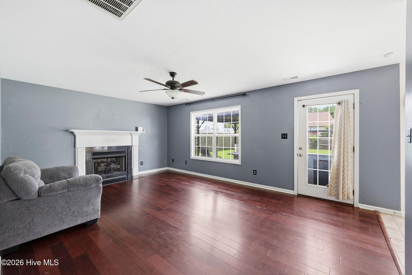
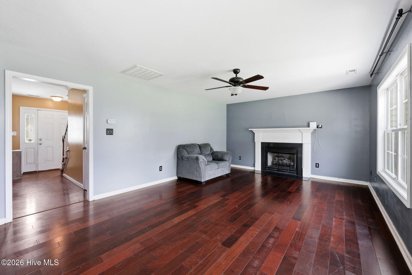
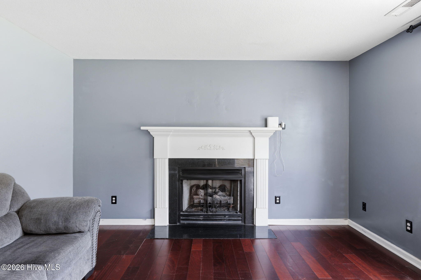
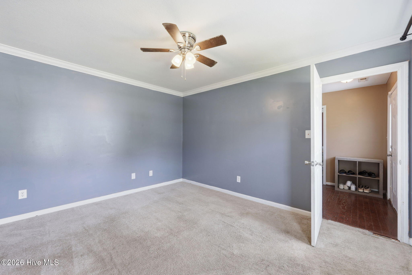
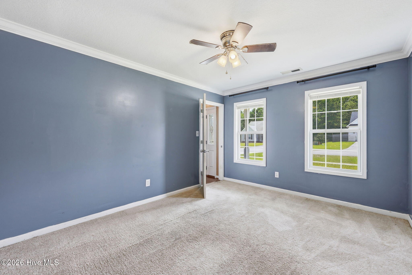
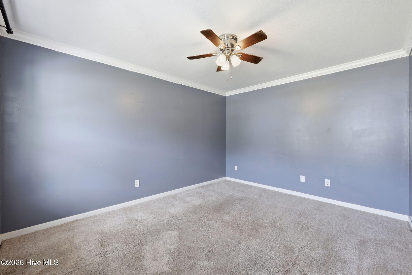
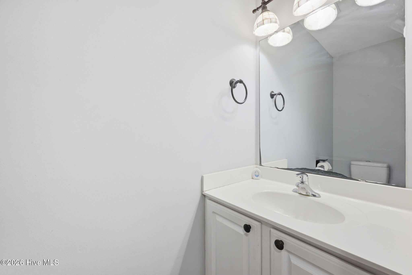
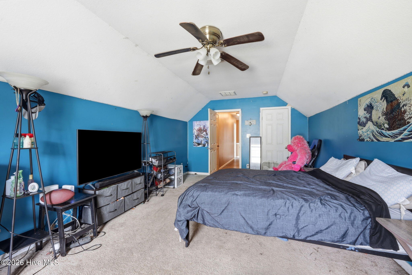
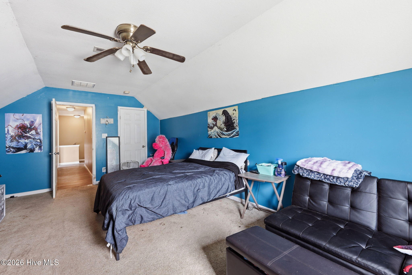
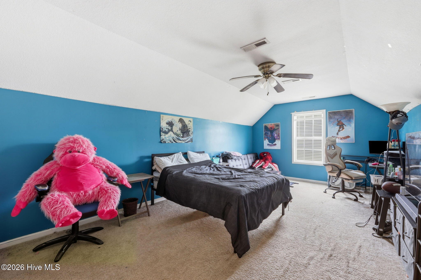
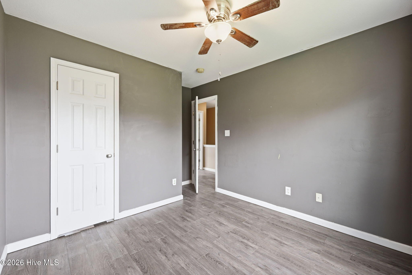
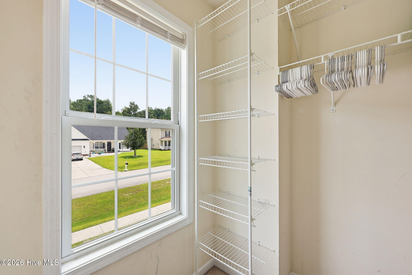
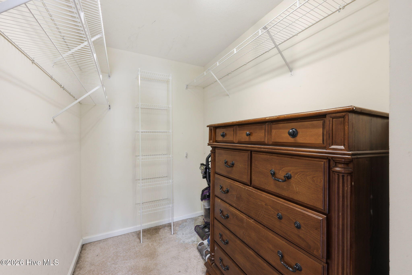
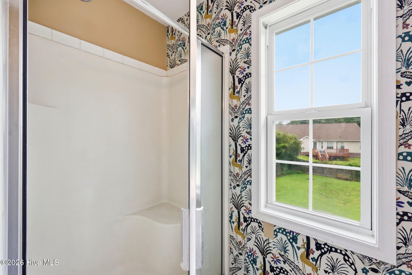
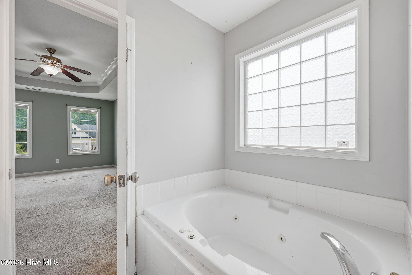
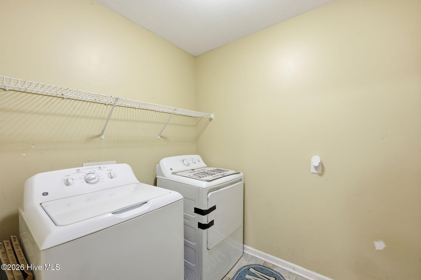
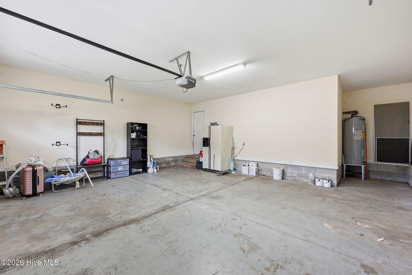
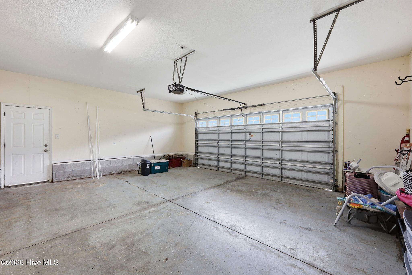
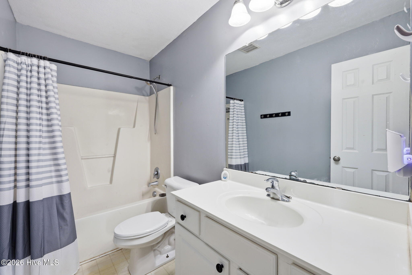
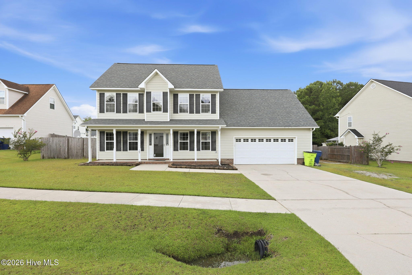
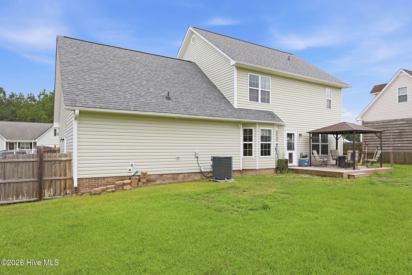
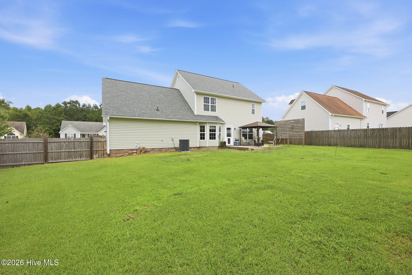
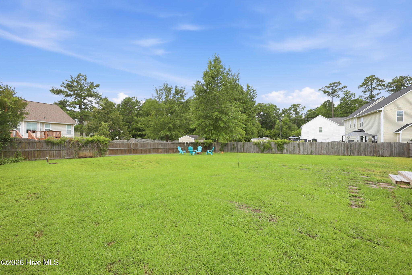
105 Leana Lane Havelock, NC 28532
4Bed
3Bath
2200Sqft
House Description
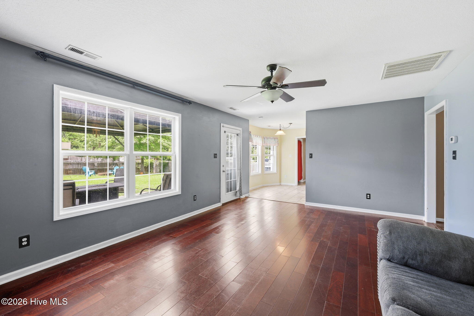
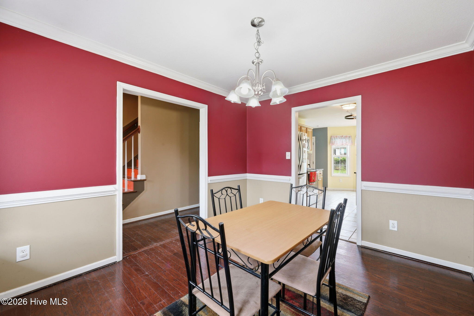
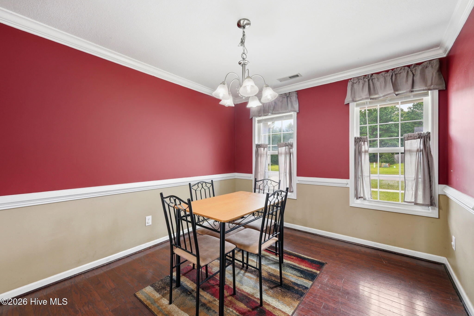
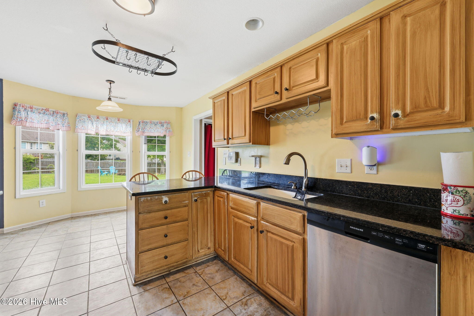
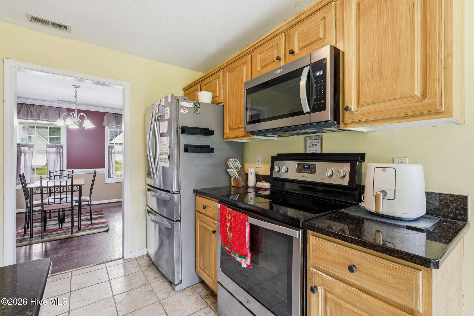
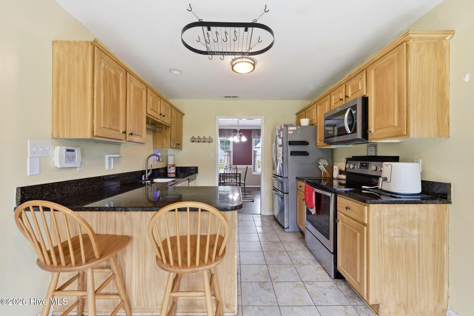
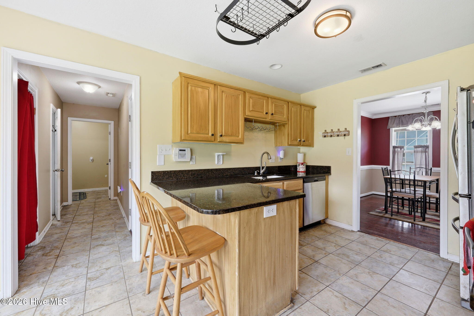
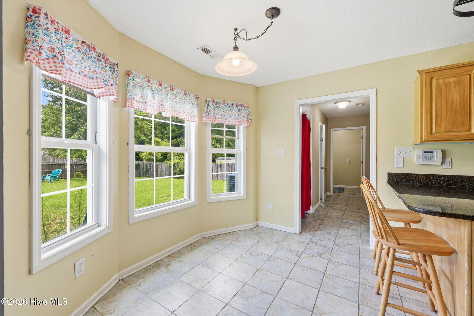
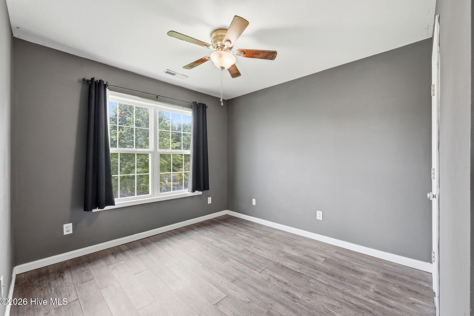
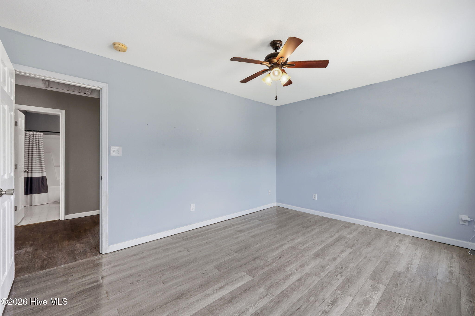
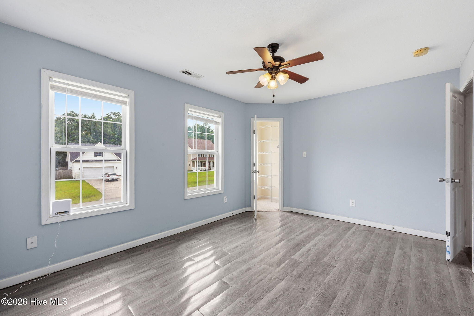
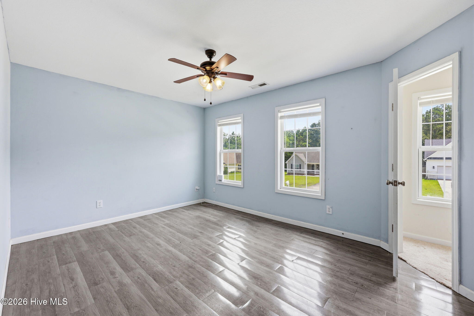
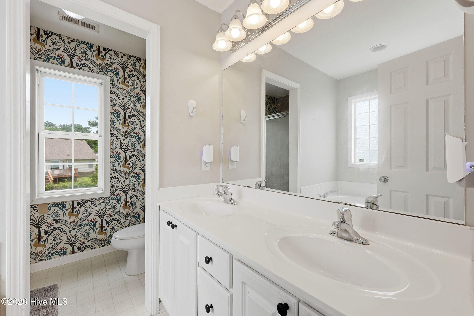
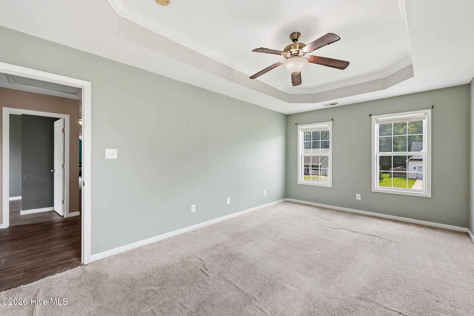
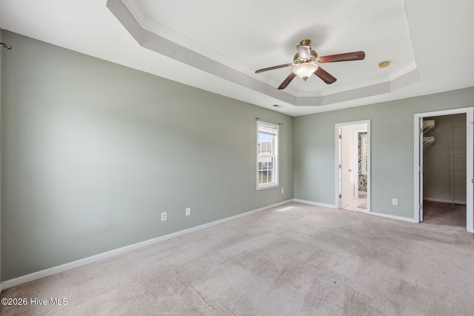
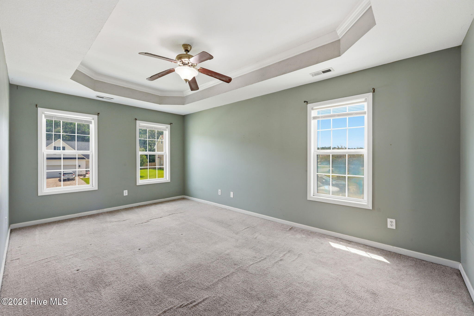
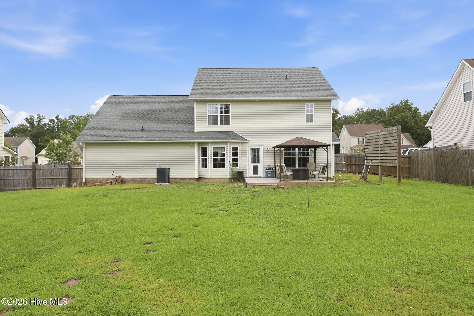
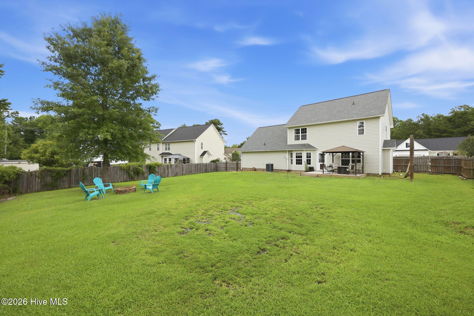
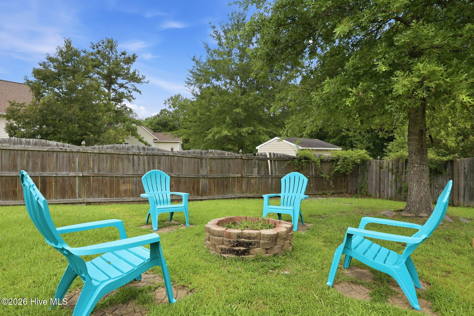
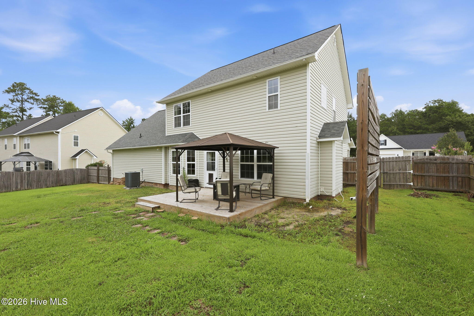
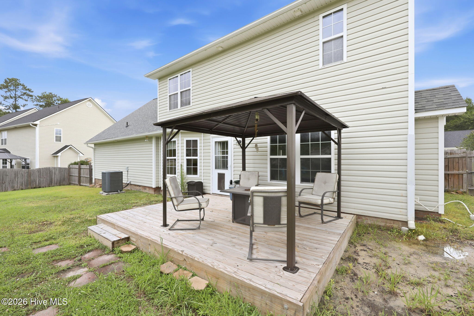
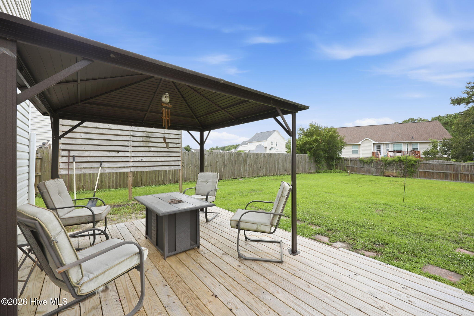
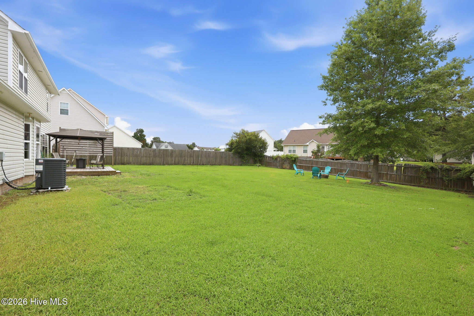
OUTSTANDING VALUE UNDER $300K! Now offered at $299,000, this spacious 4-bedroom, 2.5-bathroom, 2,200 sqft home in Macdonald Downs represents a fantastic opportunity in a prime location. Situated approximately 5 minutes from the MCAS Cherry Point back gate, it is ideal for active-duty military and/or DOD/FRC civilians. Costly high-ticket maintenance items that have already been taken care of include a new roof installed in 2025 and a new water heater in 2026, offering great peace of mind and reducing maintenance costs. The spacious covered front porch is perfect for a morning cup of coffee or relaxing in a rocking chair. Designed with an excellent flow, the downstairs layout offers multiple living spaces to spread out, featuring a spacious living room, formal dining room, separate den/office, and a bright eat-in kitchen complete with a breakfast bar. Upstairs features a generous primary suite with a private full bathroom, alongside three additional bedrooms and a shared full bath--providing plenty of flexible space for family, guests, a home gym, or a playroom. The attached two-car garage provides ample space for parking vehicles, a boat, or handling extra storage needs. Out back, the fully fenced yard boasts a deck and wide-open green space that is perfect for outdoor activities, children, or pets. This property beautifully pairs structural upgrades with a wonderful opportunity for buyers to add their own personal decorative touches and build equity. Schedule your private showing today!
Highlights
Listing provided courtesy of: Keller Williams Crystal Coast
| Property Type | Residential |
| Lot/Acreage | 0.29 |
| Year Built | 2006 |
| County | Craven |
| Neighborhood | Macdonald Downs |
| Listing ID | 100586612 |
Interior Features
Bedrooms and Bathrooms
- Bedrooms: 4
- Bathrooms: 3
- Full Bathrooms: 2
- 1/2 Bathrooms: 1
Other
- Walk-in Closet(s)
- Tray Ceiling(s)
- Entrance Foyer
- Pantry
- Eat-in Kitchen
- Walk-In Closet(s)
- Air Cond: Central Air
Exterior Features
- Lot Dimensions: 106 x 140
- Zoning: R
- Roof: Architectural Shingle
- Parking Features: Garage Faces Front Garage Door Opener Garage Parking Pad
-
Schedule a Tour
-
