
Start an Offer
By starting an offer, you're only submitting an initial request to start the process, so there are no obligations. Tell us what you have in mind, and we will reach out to discuss details and assess the strength of your offer before proceeding.
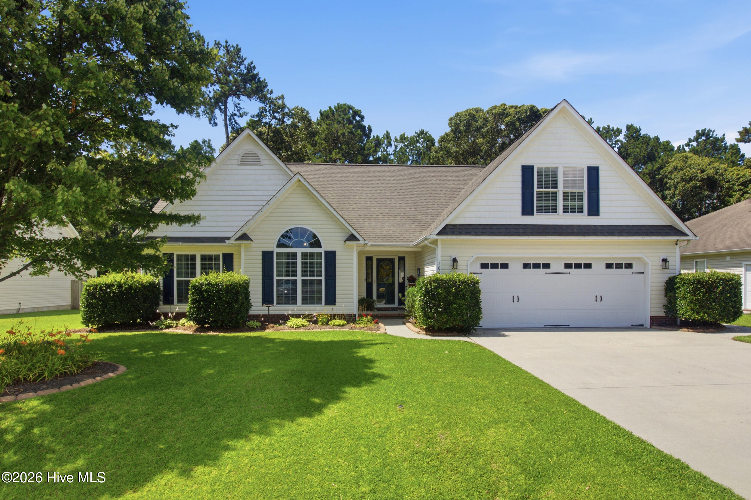
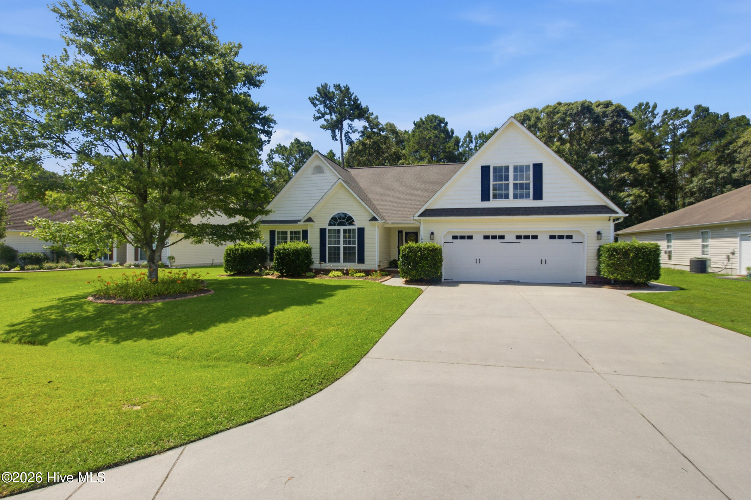
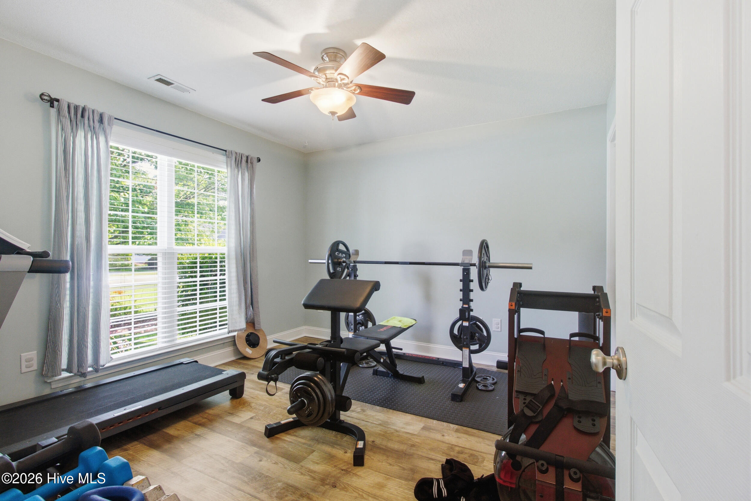
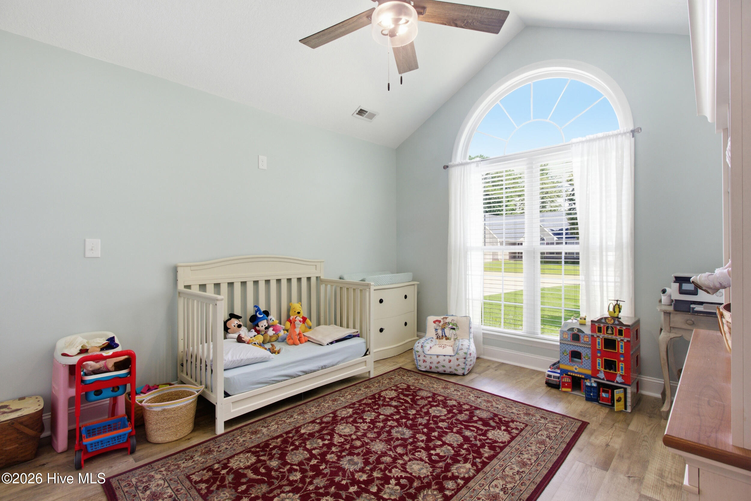
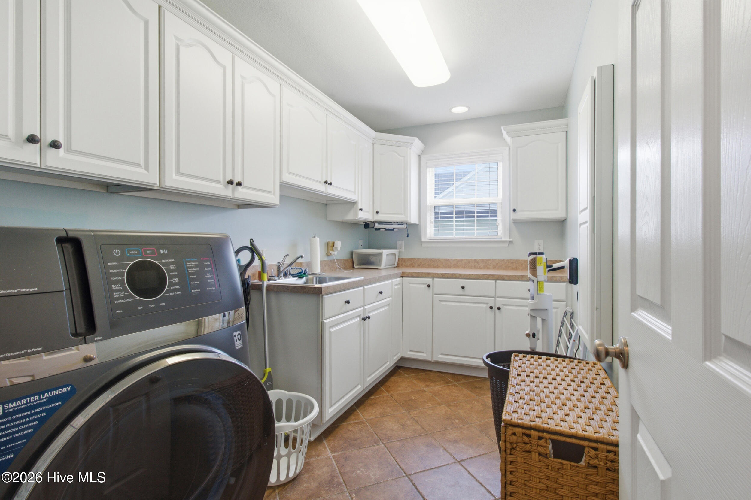
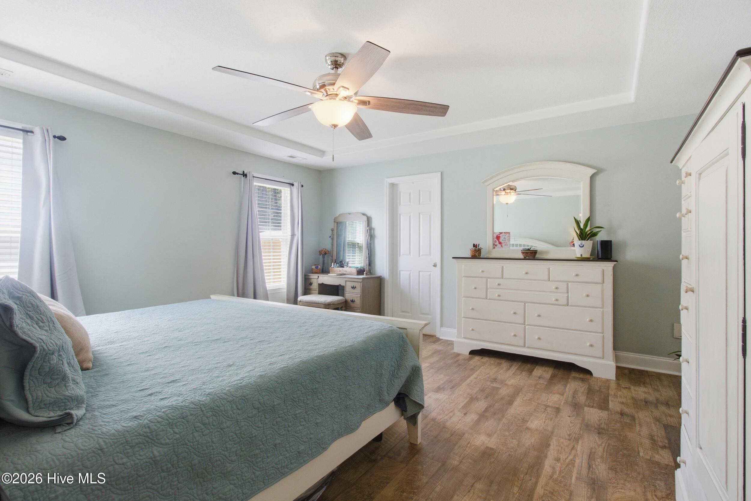
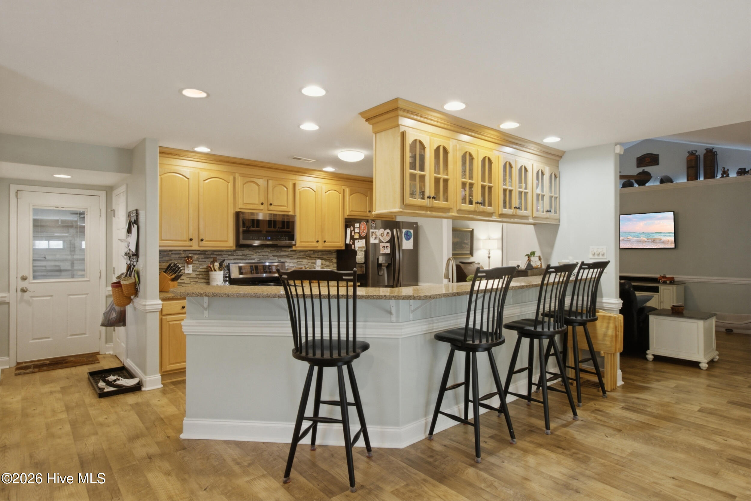
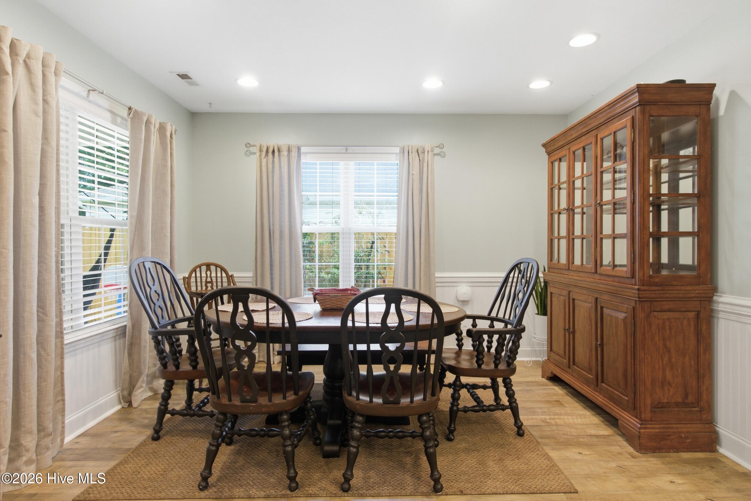
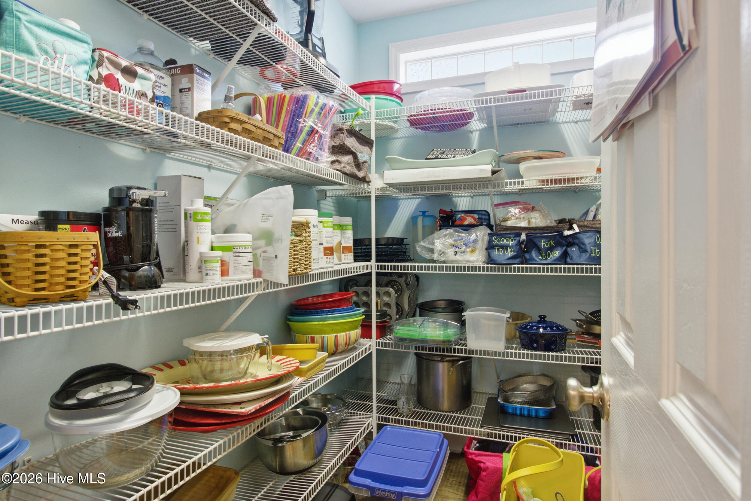
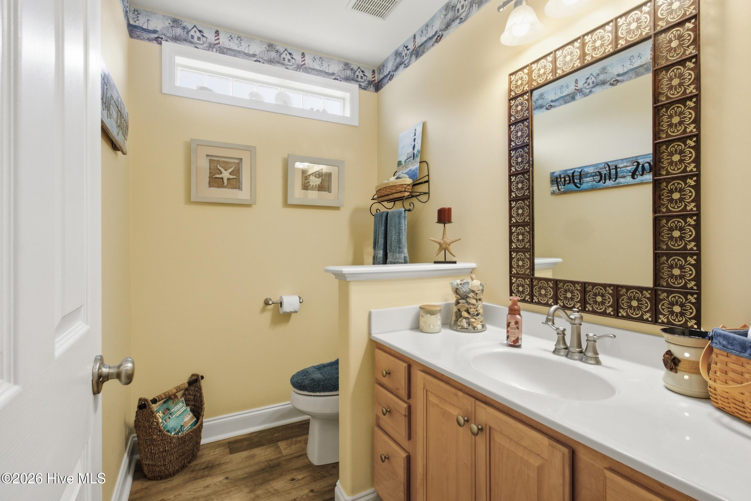
100 Sand Run Road Havelock, NC 28532
3Bed
4Bath
2508Sqft
House Description
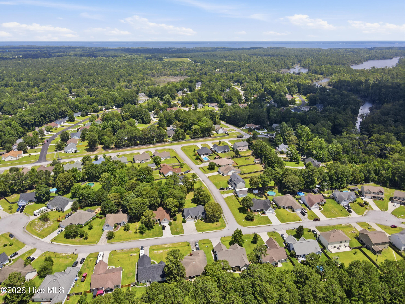
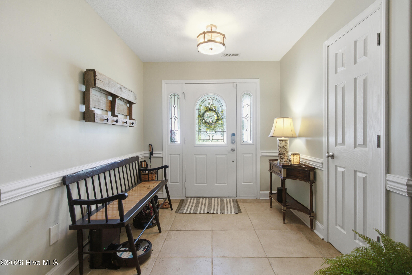
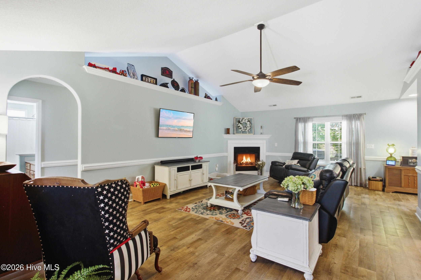
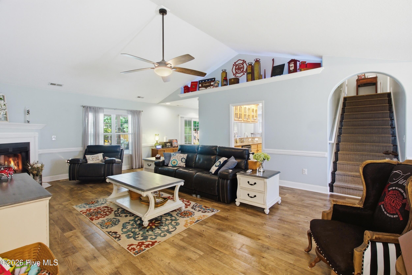
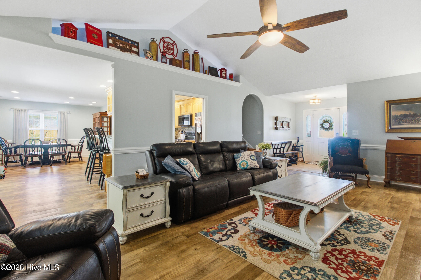
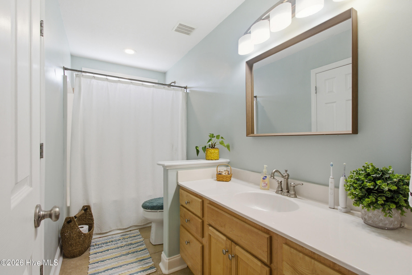
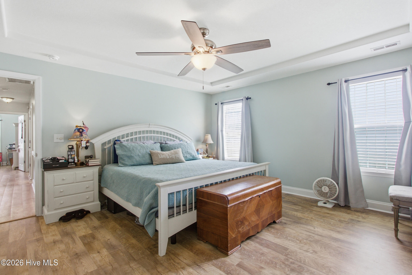
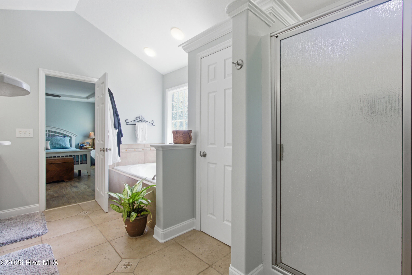
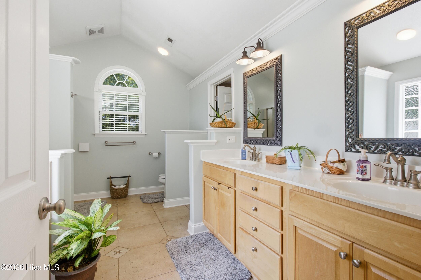
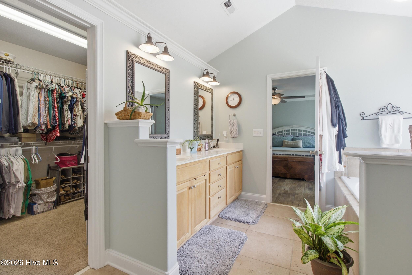
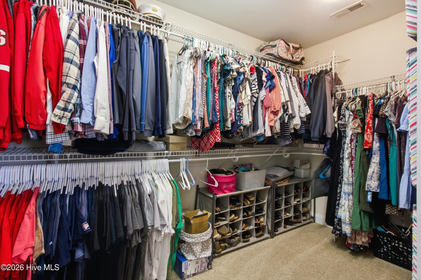
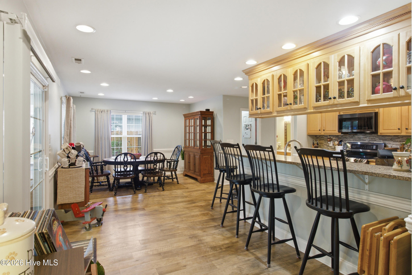
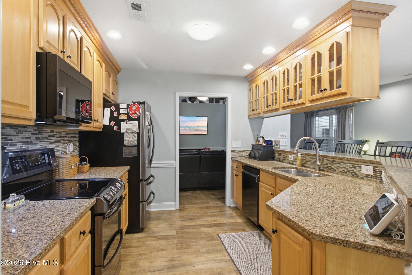
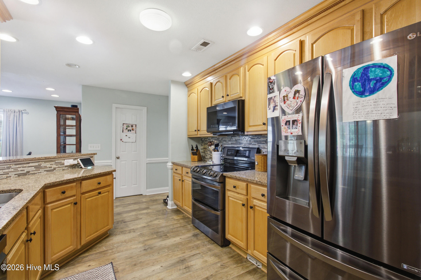
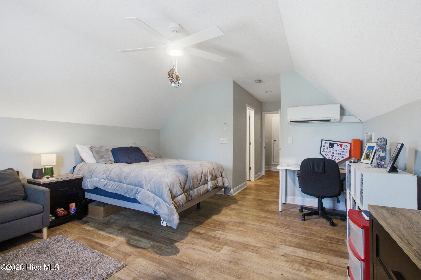
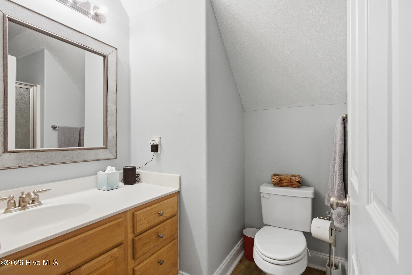
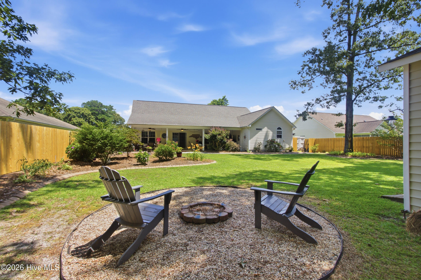
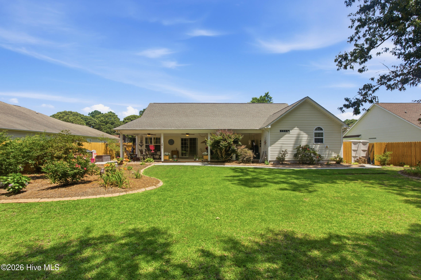
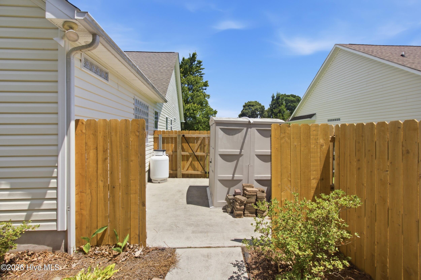
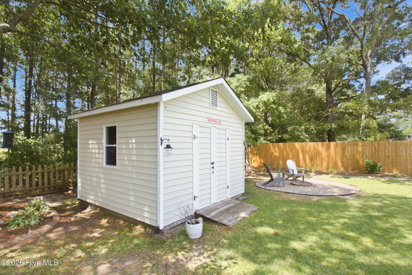
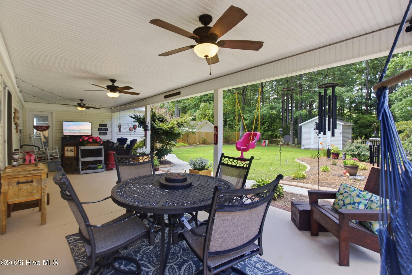
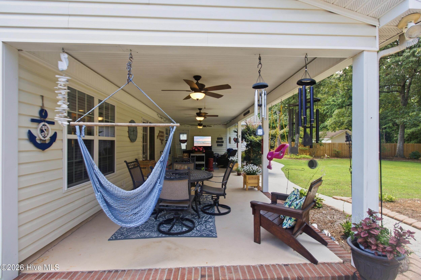
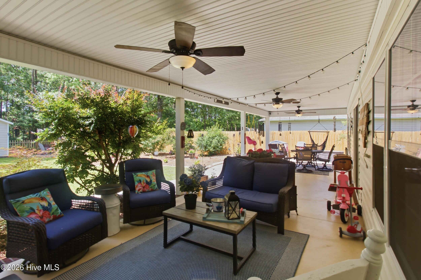
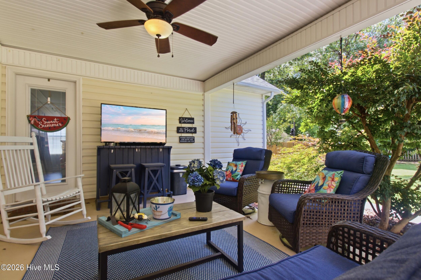
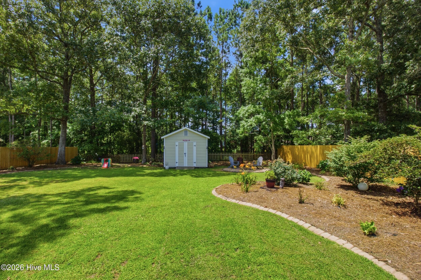
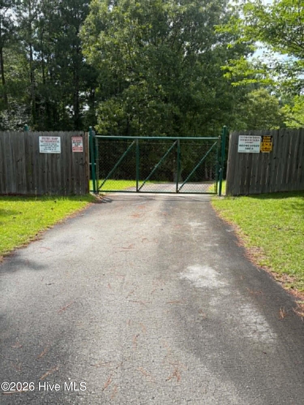
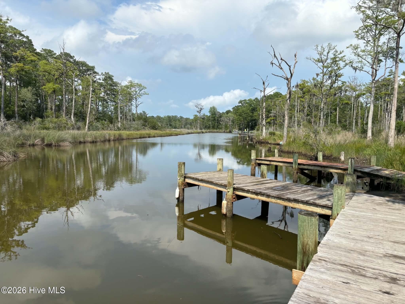
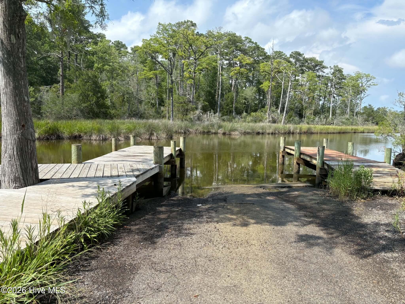
*Price REDUCED**Lender credit up to 1% with preferred lender** Move-in ready 3-bedroom, 2.5-bath home with a large bonus room and full bath upstairs in the desirable Tucker Creek community. The versatile bonus space is ideal for a guest suite, home office, media room, playroom, or home gym. The open-concept floor plan features custom kitchen cabinetry, Silestone hybrid mineral/quartz countertops, updated appliances, a large butler's pantry plus an additional walk-in pantry, and an expanded primary suite with a spacious walk-in closet. Enjoy the private backyard with a covered porch featuring ceiling fans and recessed lighting, a wooded backdrop, irrigation system, and a new privacy fence (2025), creating the perfect space for relaxing or entertaining. Major updates include: * Roof replaced in 2018 * Mini-split system installed in 2019 * Heat pump replaced in 2020 * Privacy fence added in 2025 Conveniently located within walking distance to Tucker Creek Middle School, just minutes from MCAS Cherry Point, shopping, dining, and a short drive to North Carolina's Crystal Coast beaches. Optional HOA membership provides access to a private boat ramp and recreational area for boating, gatherings, and community events.
Highlights
Listing provided courtesy of: Realty ONE Group East
| Property Type | Residential |
| Lot/Acreage | 0.31 |
| Year Built | 2005 |
| County | Craven |
| Area | Tucker Creek Home Owners Association |
| Neighborhood | Tucker Creek Estates |
| Listing ID | 100584198 |
Interior Features
Bedrooms and Bathrooms
- Bedrooms: 3
- Bathrooms: 4
- Full Bathrooms: 3
- 1/2 Bathrooms: 1
Other
- Central Vacuum
- Walk-in Closet(s)
- Ceiling Fan(s)
- Pantry
- Blinds/Shades
- Walk-In Closet(s)
- See Remarks
- Smoke Detector(s)
Appliances
- Electric OvenElectric CooktopBuilt-In MicrowaveSee RemarksRefrigerator
- Air Cond: Central Air
- Floor: LVT/LVPCeramic Tile
- Water: Public
Exterior Features
- Lot: LandscapedSprinklers in Rear
- Lot Dimensions: 80x170x80x170
- Zoning: Residential
- Roof: Shingle
- Sewer: Municipal Sewer
- Others: Garden
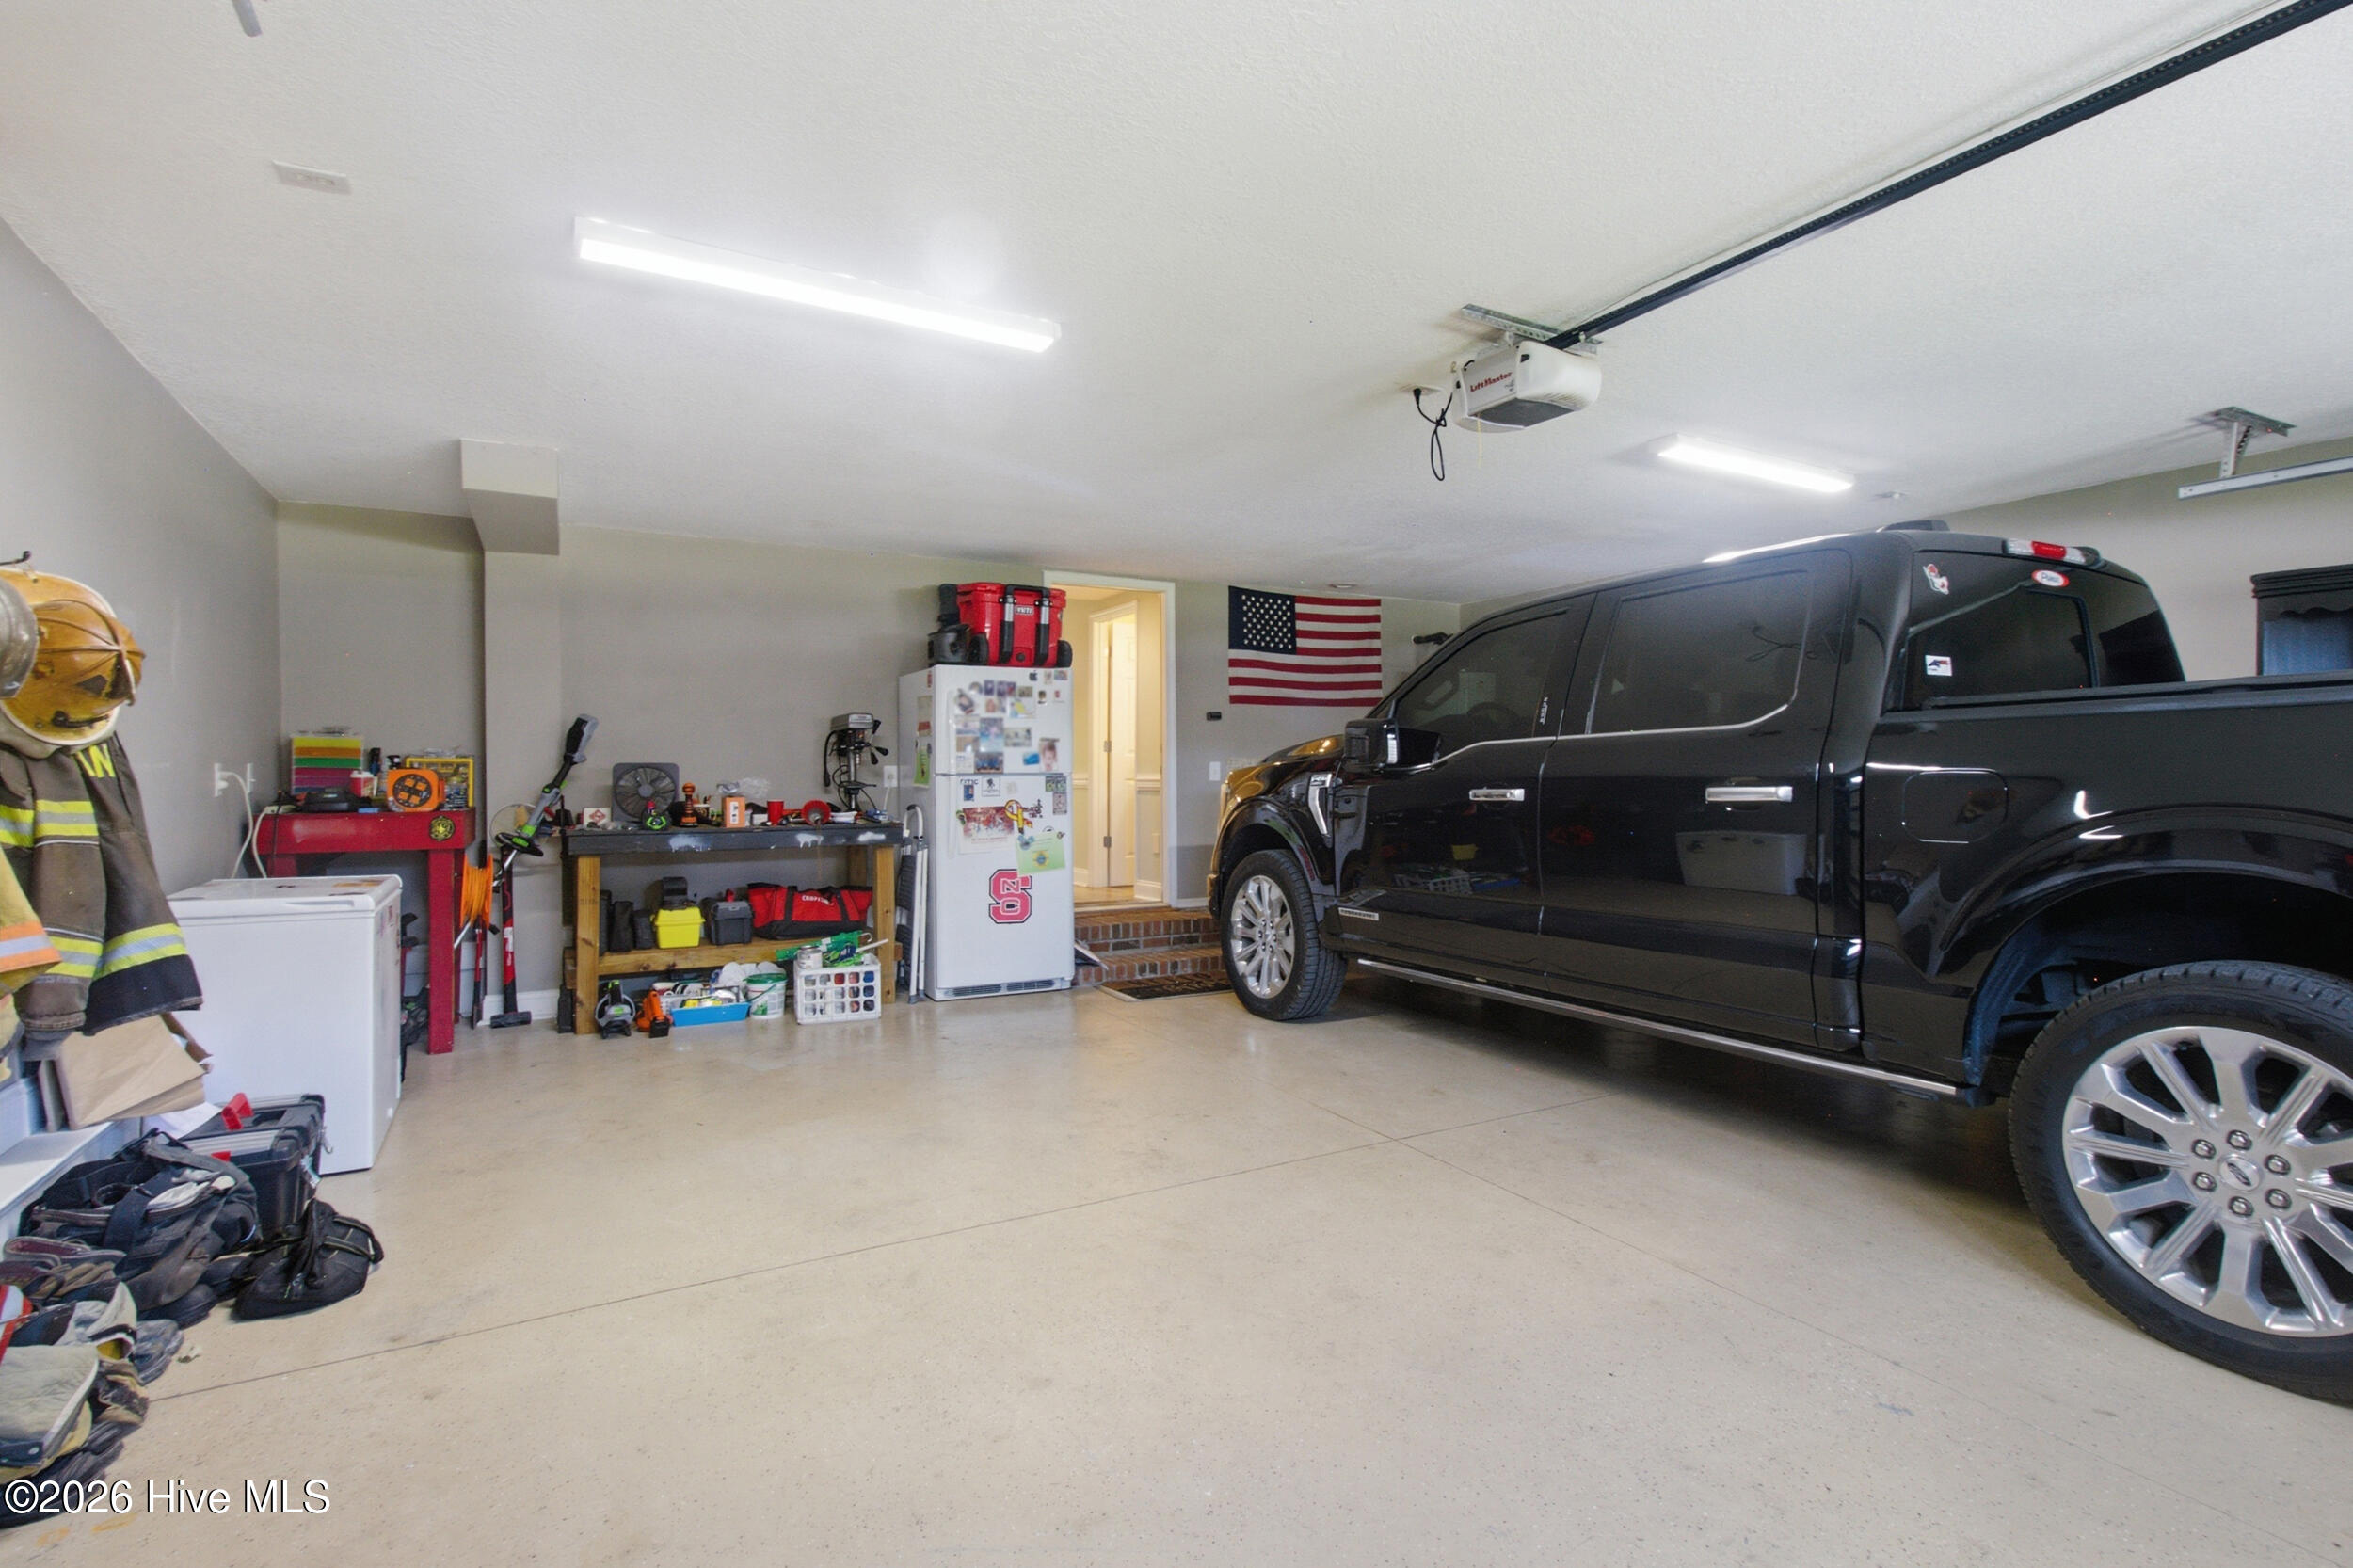
- Parking Features: Paved Garage
-
Schedule a Tour
-
