
Start an Offer
By starting an offer, you're only submitting an initial request to start the process, so there are no obligations. Tell us what you have in mind, and we will reach out to discuss details and assess the strength of your offer before proceeding.
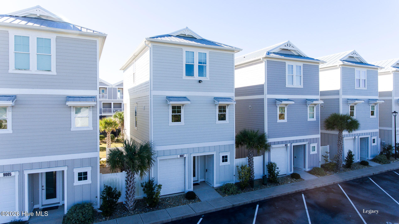
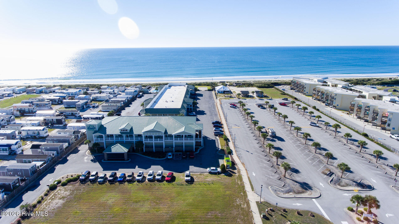
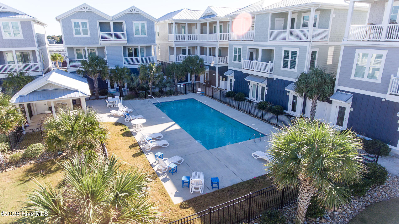
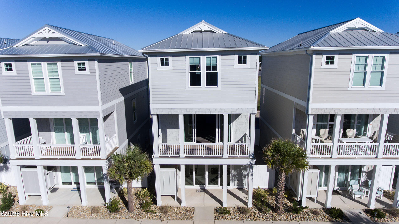
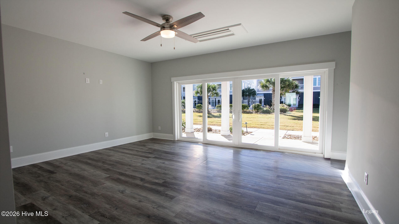
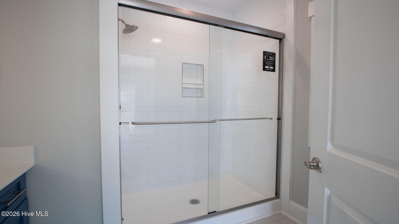
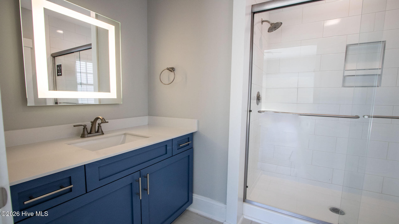
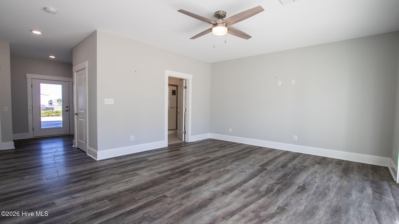
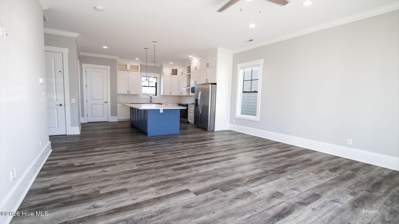
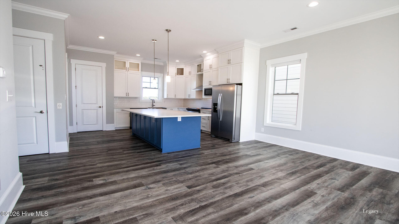
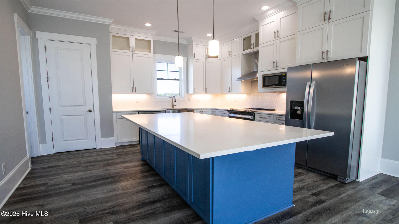
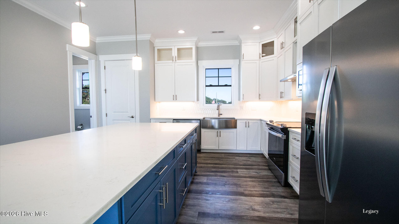
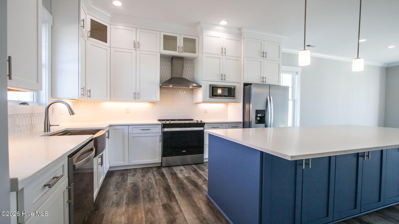
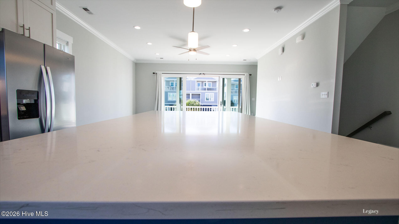
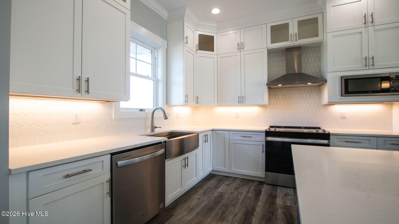
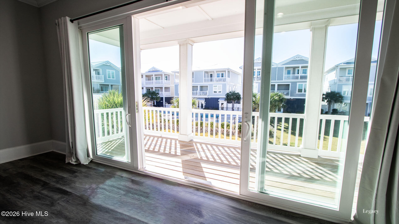
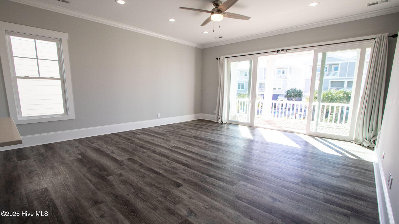
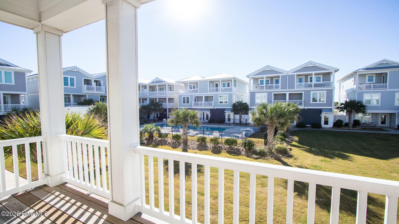
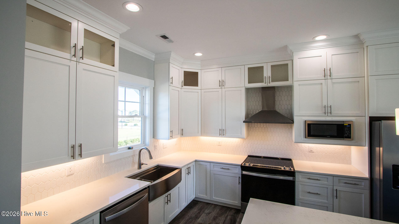
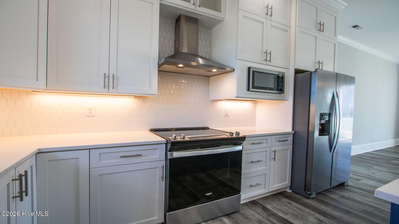
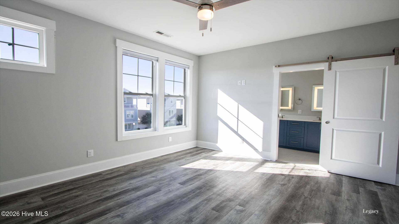
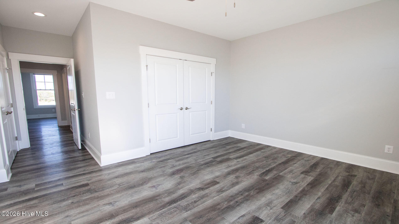
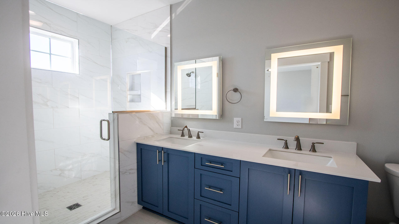
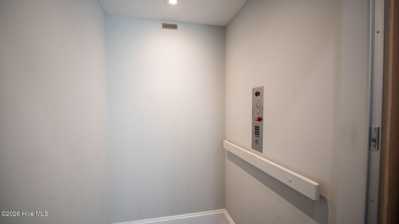
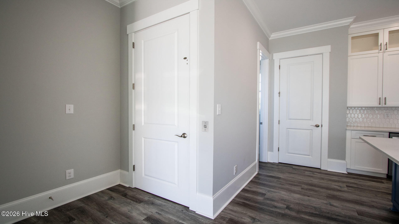
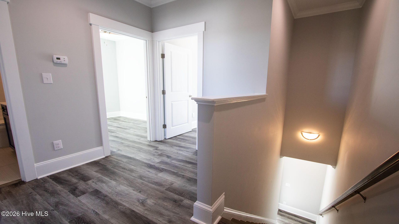
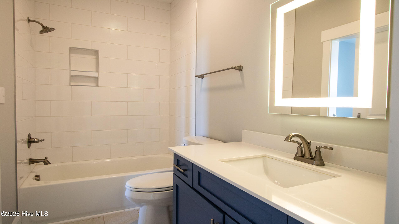
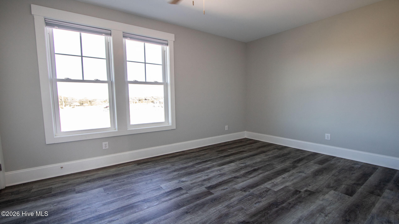
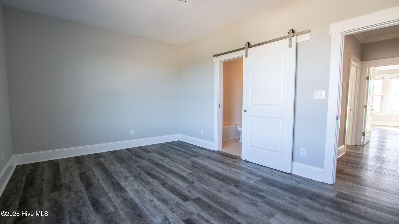
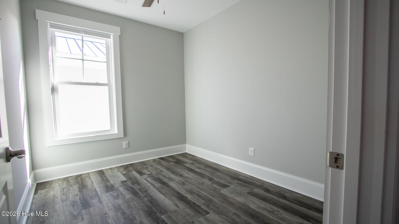
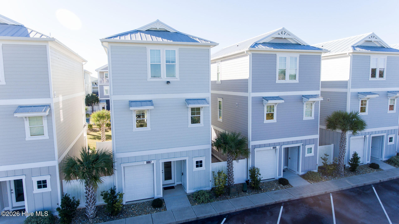
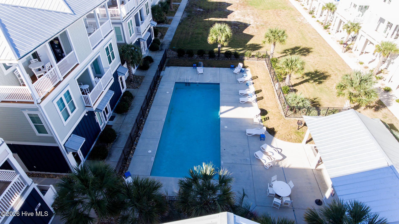
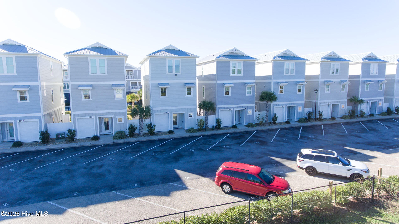
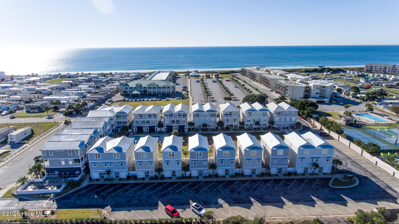
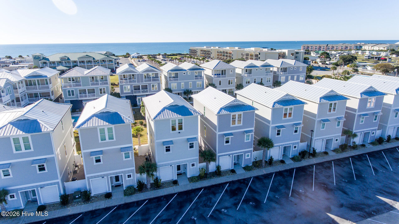
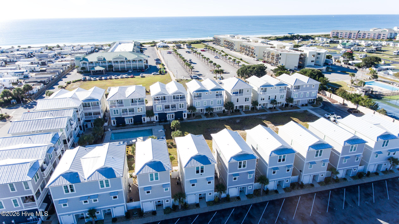
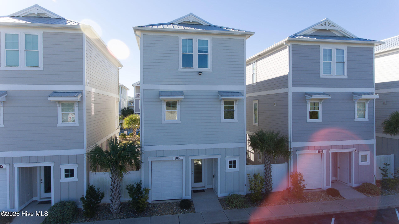
9007 Village West Drive Emerald Isle, NC 28594
2Bed
4Bath
1760Sqft
House Description
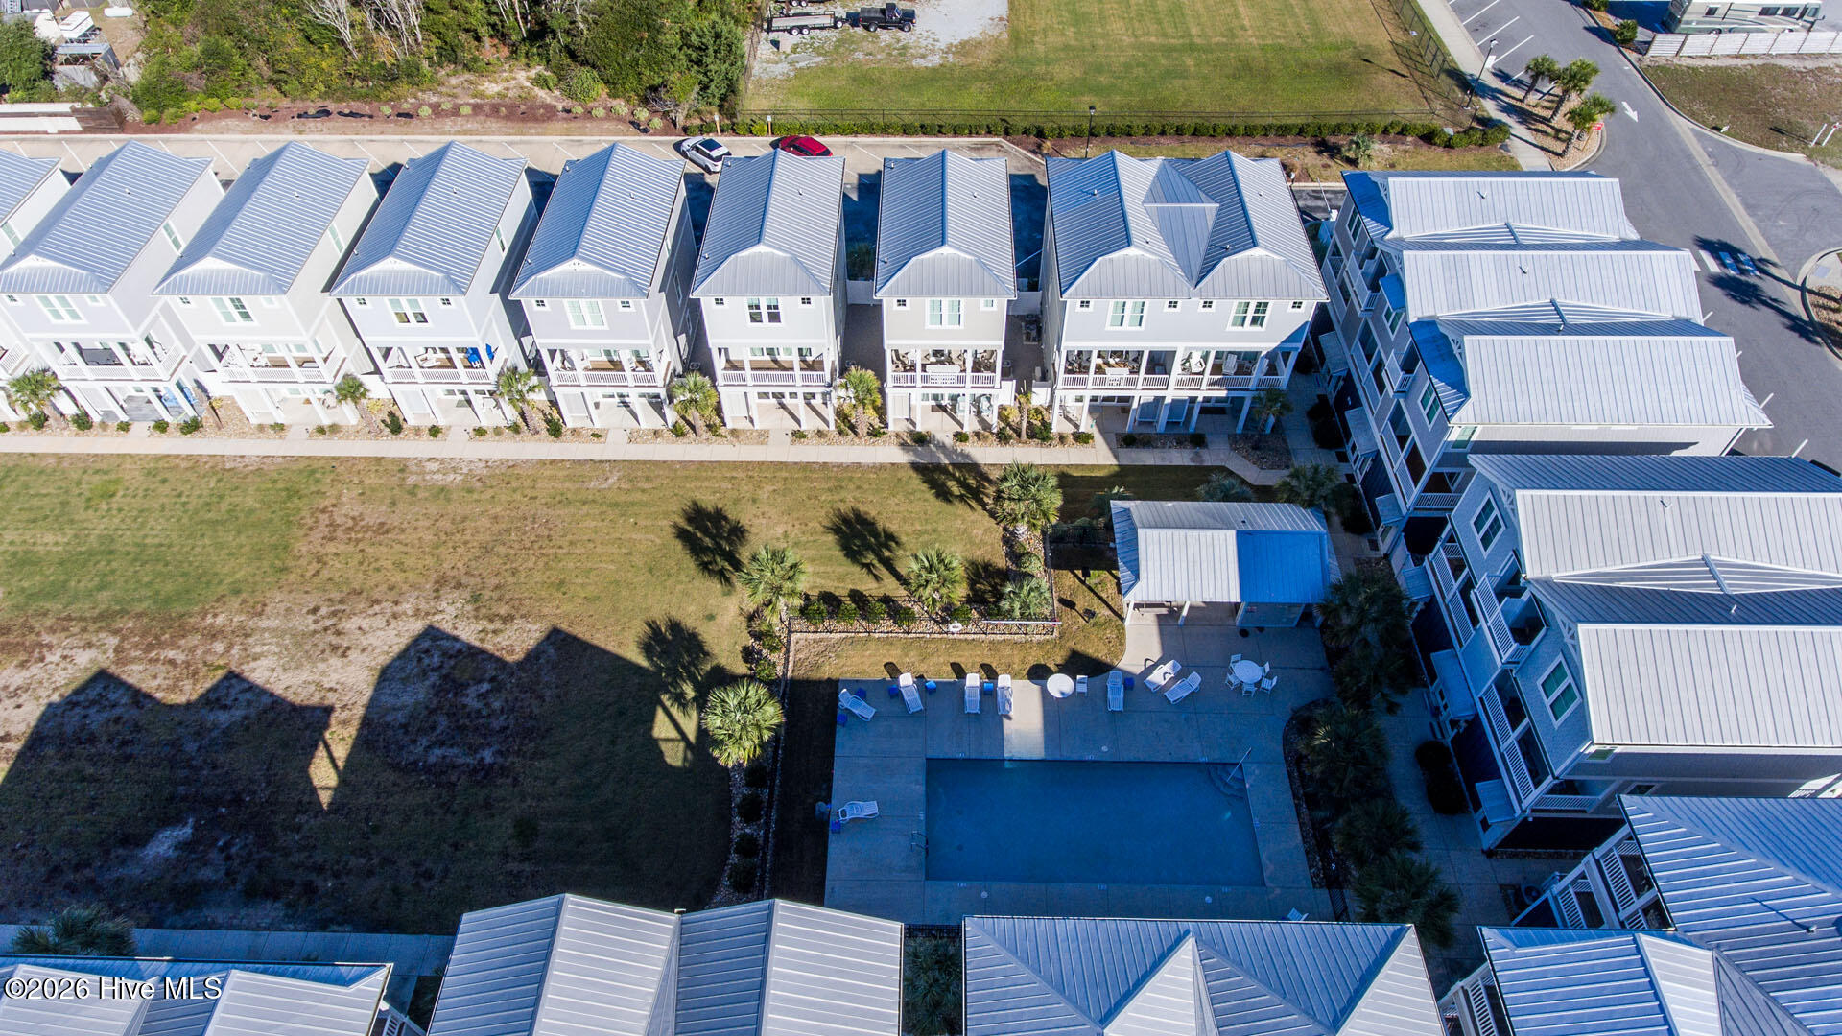
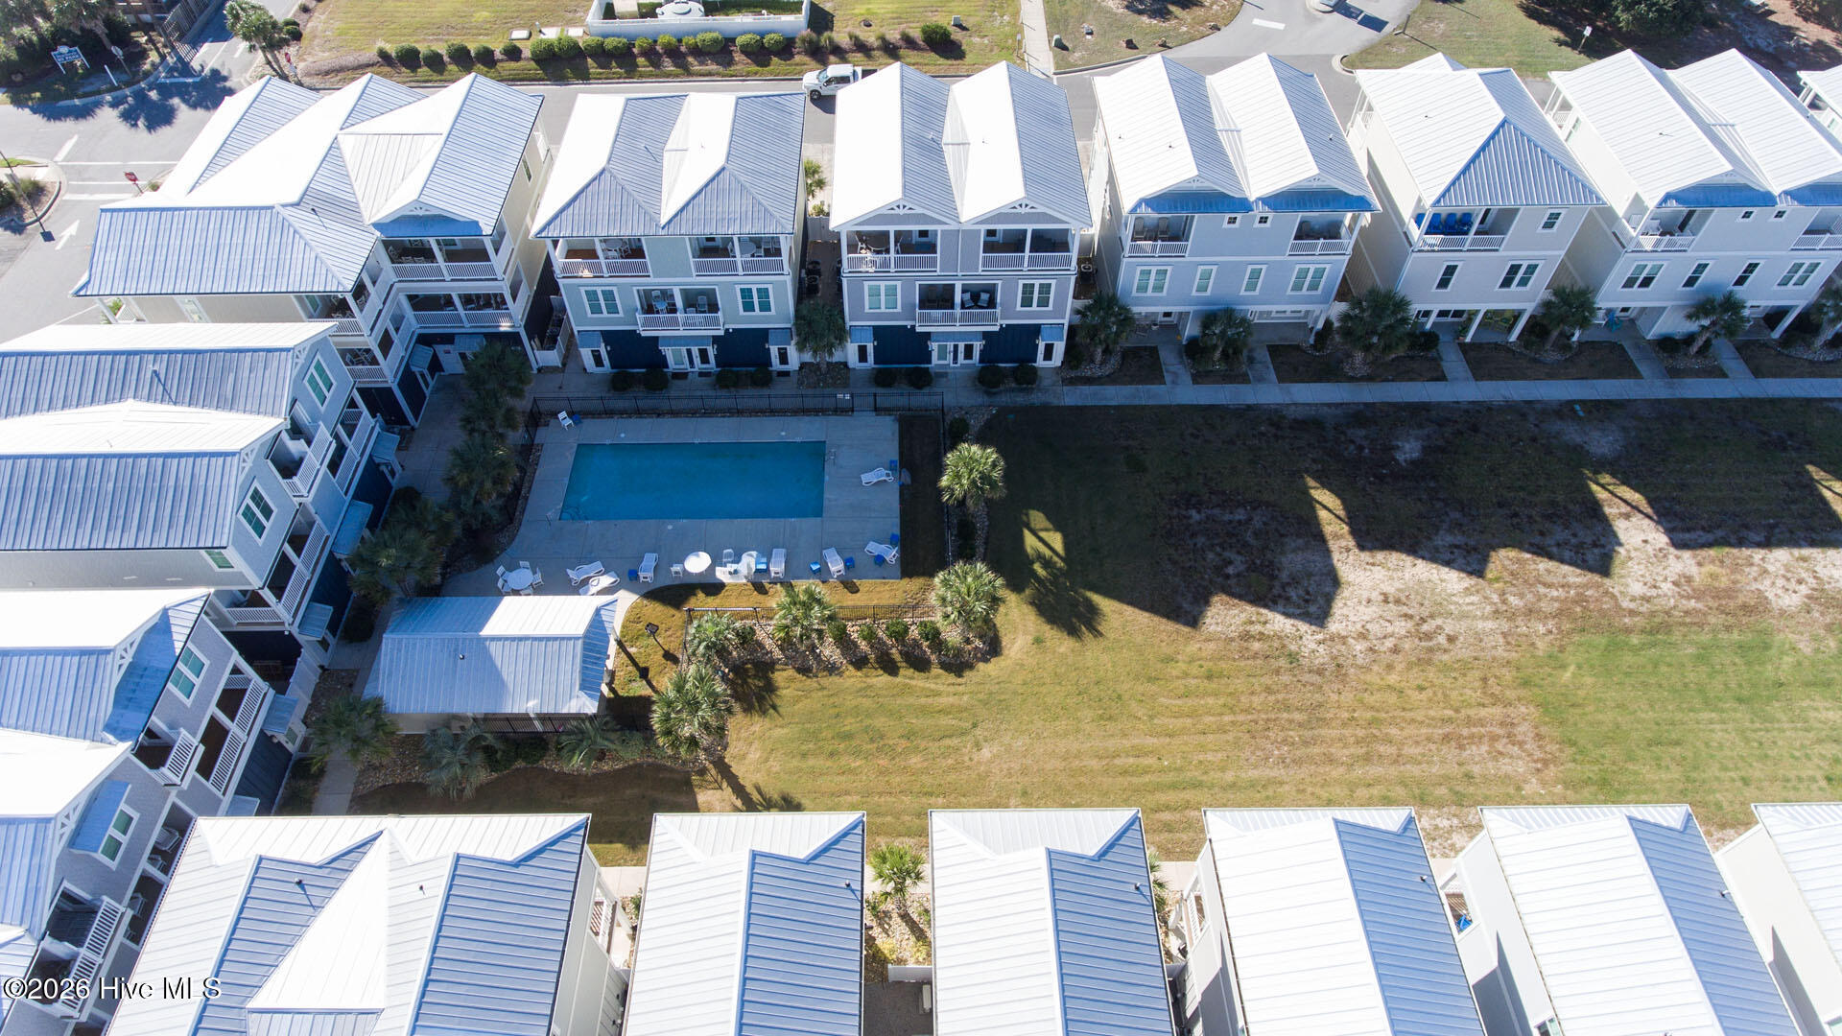
Welcome to coastal living in this stunning single-family townhome featuring 2 bedrooms, a versatile flex room, and a spacious ground-floor recreational room. Designed for both comfort and luxury, this home boasts 3.5 bathrooms and convenient golf-cart-sized garage. Step inside to experience an expansive open layout highlighted by impressive 10-foot ceilings on the living area floor and 9-foot ceilings across the other two levels. Enjoy seamless vertical convenience with an elevator that services all 3 floors. Outside, unwind on your private covered deck, or take advantage of the neighborhood's exclusive amenities, including a private outdoor community pool, bathhouse, grilling station, and communal open green space with assigned gated private parking. The kitchen and living spaces showcase refined finishes, featuring sleek quartz countertops and premium touches throughout. Located right in your backyard, you will find local retail shops and dining options. Whether you are looking for a primary residence, a coastal getaway, or an investment opportunity with rental income projections between $50,000 and $60,000 gross, this Village West townhome offers the ultimate live-work-play lifestyle.
Highlights
Listing provided courtesy of: Legacy Real Estate Group
| Property Type | Residential |
| Lot/Acreage | 26 |
| Year Built | 2023 |
| County | Carteret |
| Area | Village West |
| Neighborhood | Village West |
| Listing ID | 100612433 |
Interior Features
Bedrooms and Bathrooms
- Bedrooms: 2
- Bathrooms: 4
- Full Bathrooms: 3
- 1/2 Bathrooms: 1
Other
- High Ceilings
- Entrance Foyer
- Solid Surface
- Kitchen Island
- Ceiling Fan(s)
- Elevator
- Pantry
- Reverse Floor Plan
- Walk-in Shower
- Blinds/Shades
- Smoke Detector(s)
Appliances
- Electric OvenBuilt-In MicrowaveSelf Cleaning OvenRefrigeratorRangeDishwasher
- Air Cond: Heat Pump
- Floor: LVT/LVPCeramic Tile
Exterior Features
- Lot Dimensions: 23x44x23x44
- Zoning: SFR
- Roof: Aluminum
- Parking Features: Assigned
-
Schedule a Tour
-
