
Start an Offer
By starting an offer, you're only submitting an initial request to start the process, so there are no obligations. Tell us what you have in mind, and we will reach out to discuss details and assess the strength of your offer before proceeding.
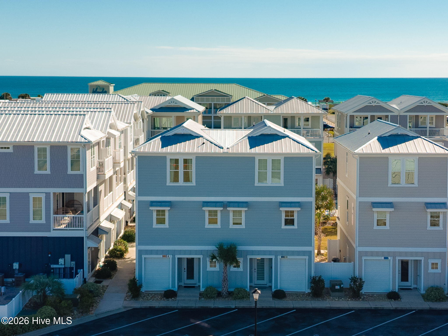
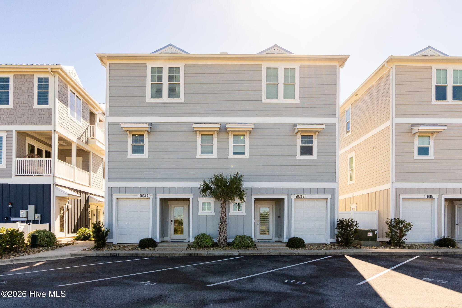
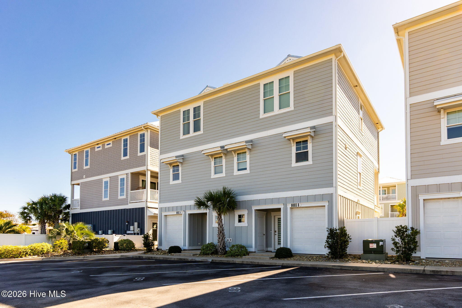
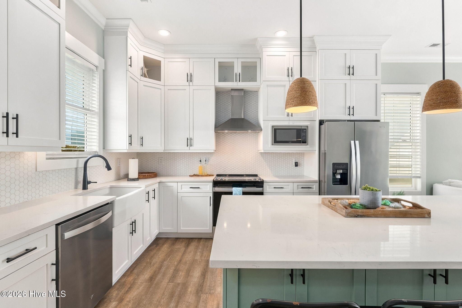
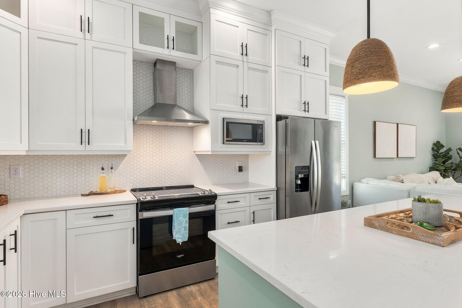
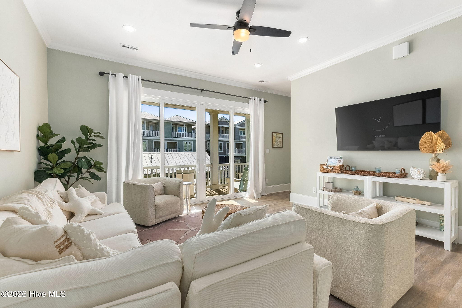
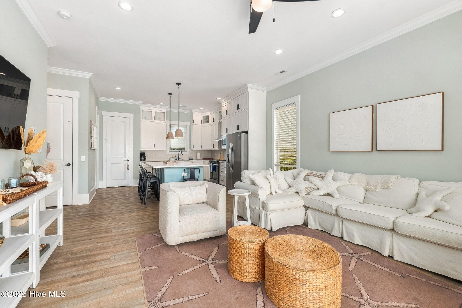
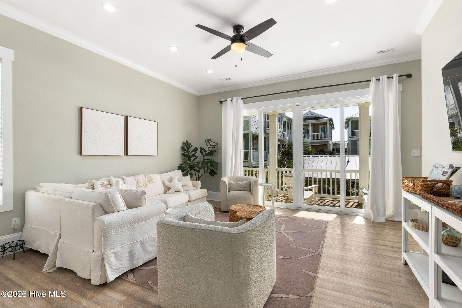
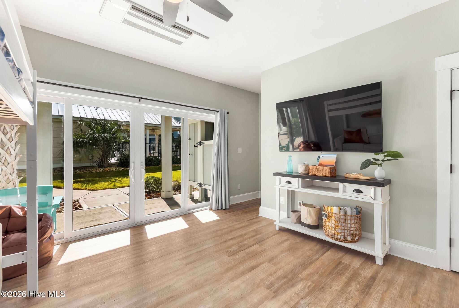
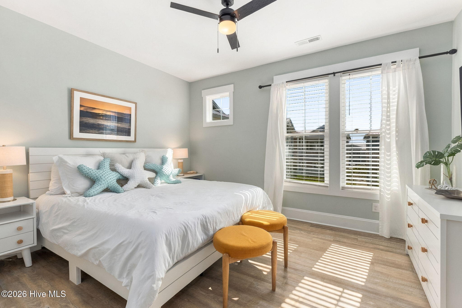
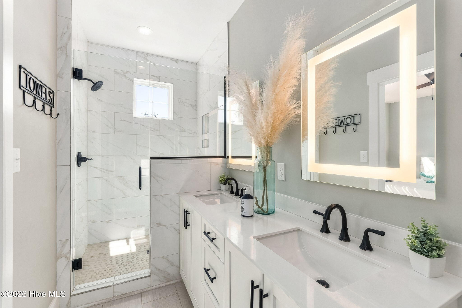
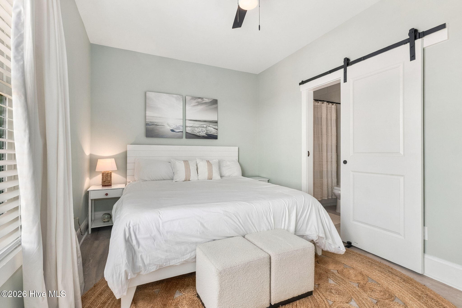
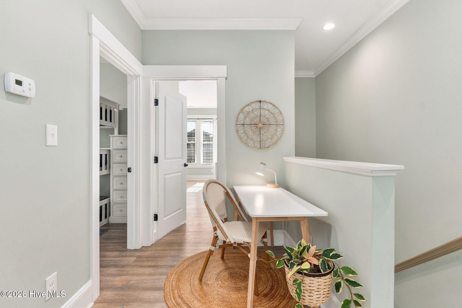
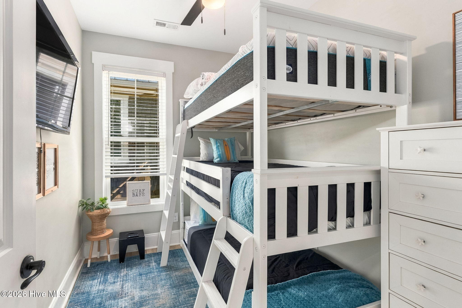
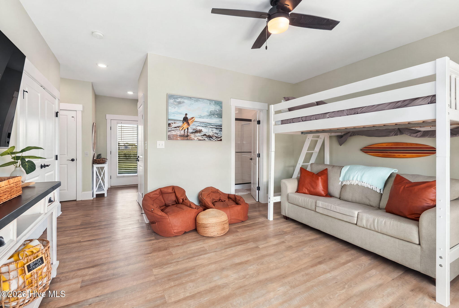
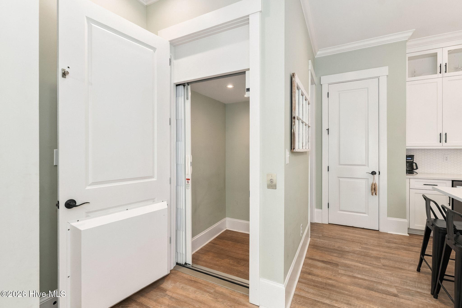
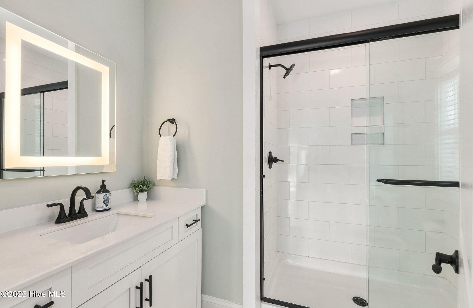
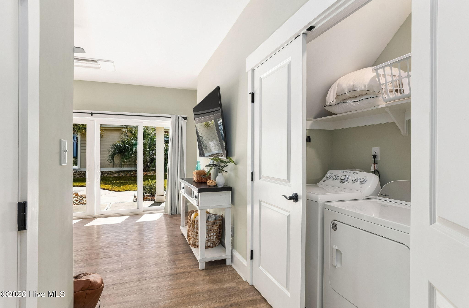
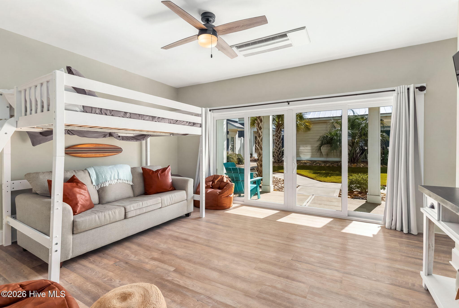
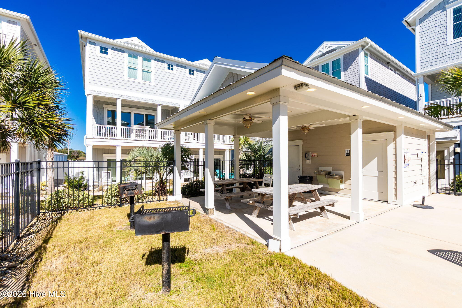
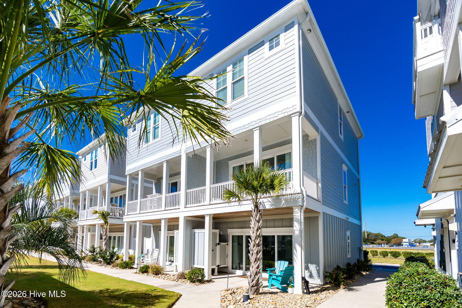
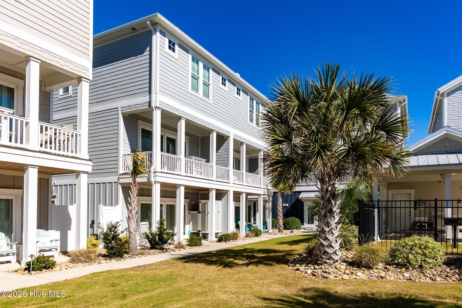
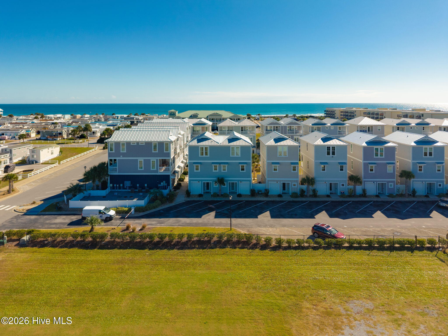
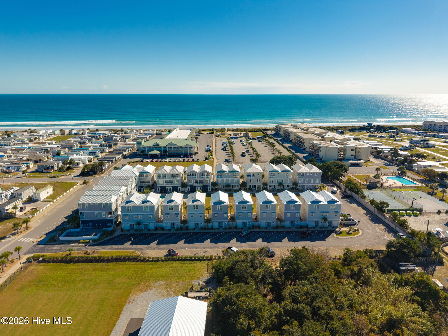
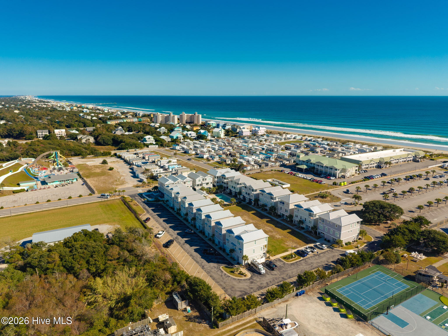
9003 Village West Drive A Emerald Isle, NC 28594
2Bed
4Bath
1872Sqft
House Description
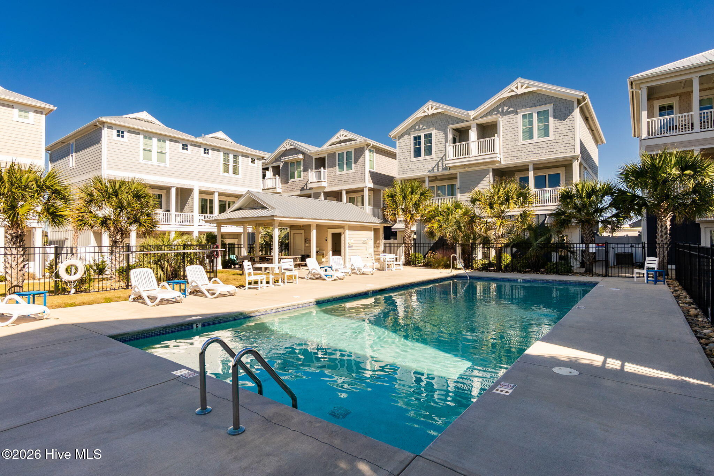
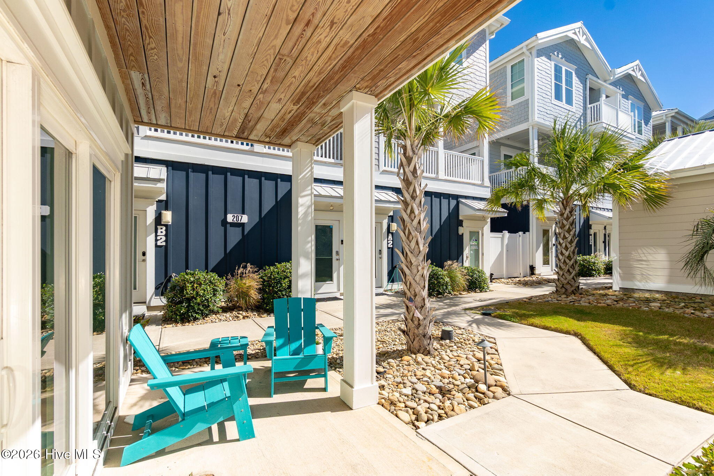
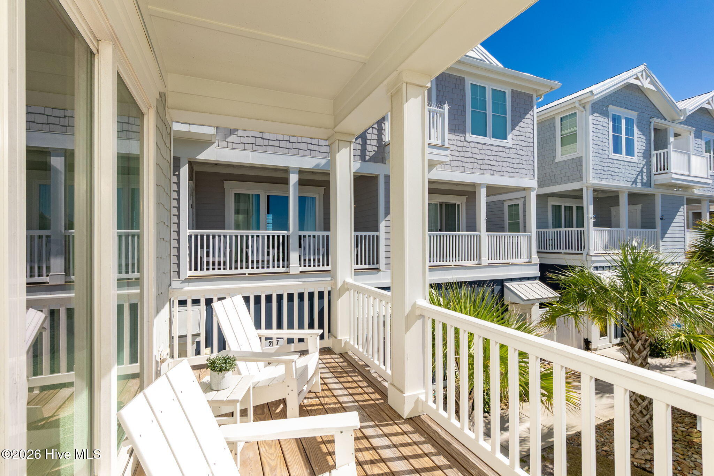
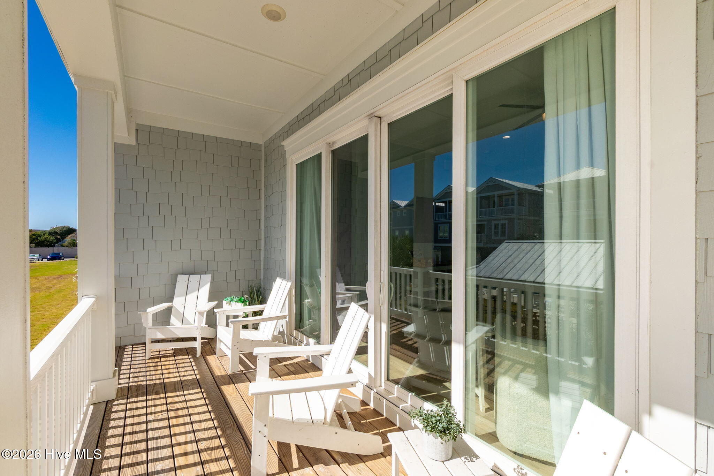
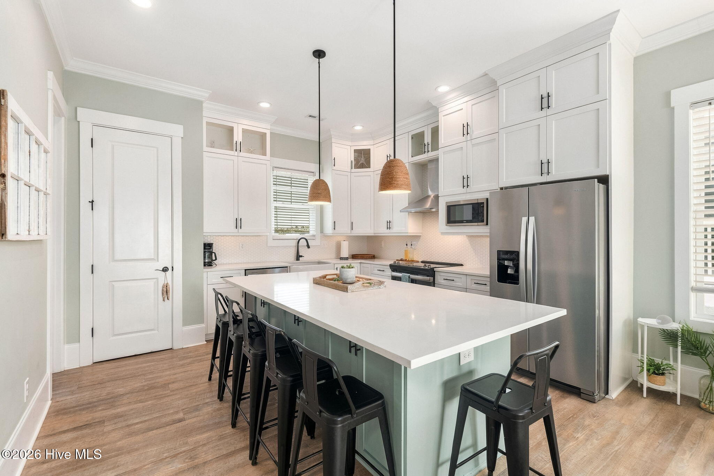
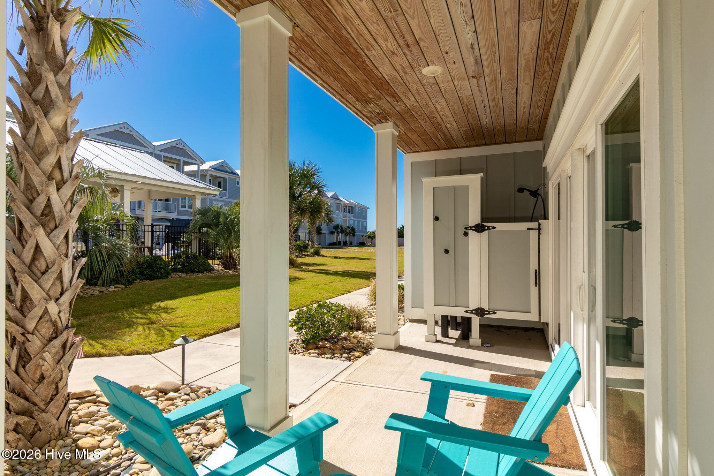
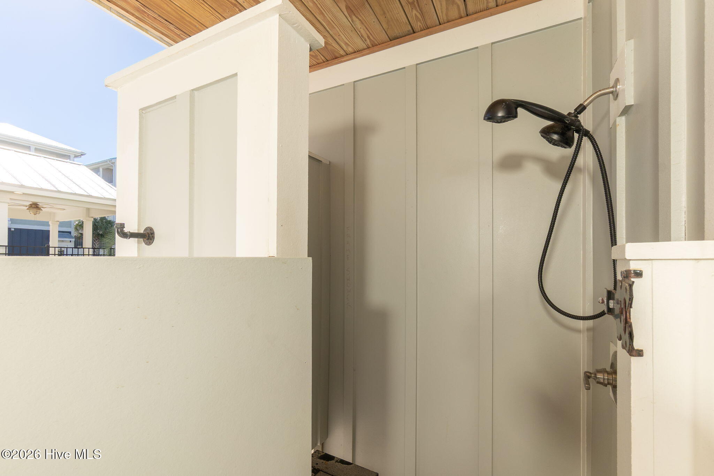
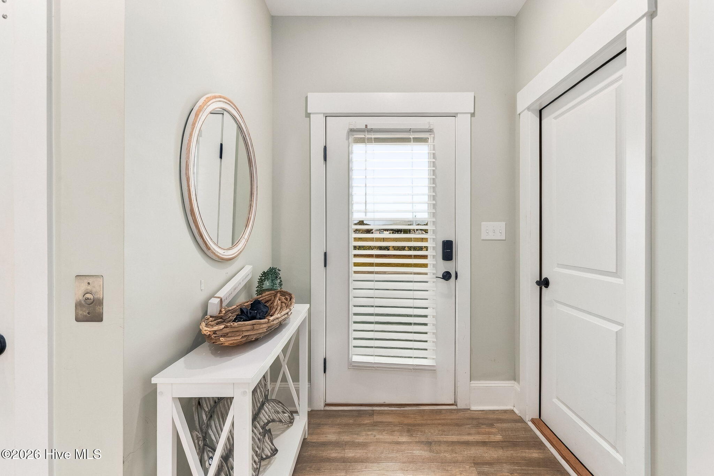
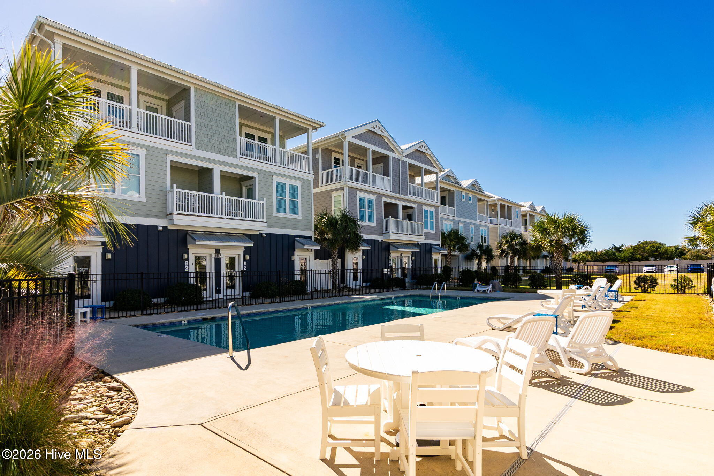
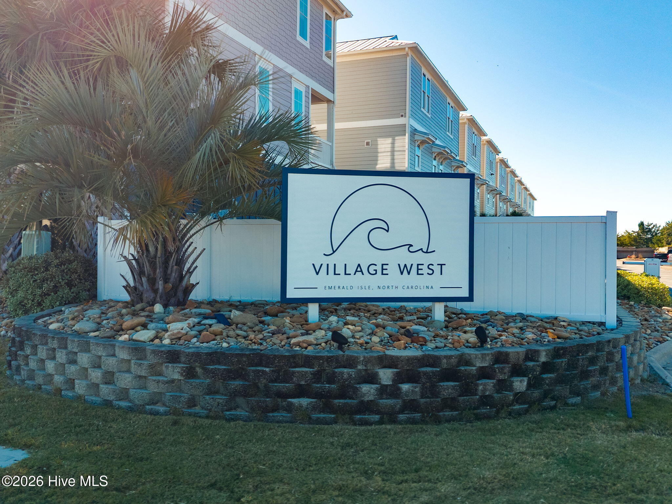
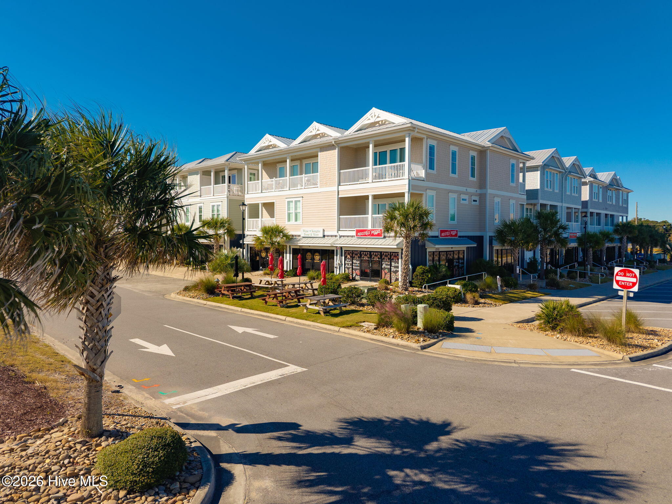
Luxury coastal living in Emerald Isle's sought-after Village West community. This 2023-built end-unit townhome at 9003 Village West Drive, Unit A sits directly across the street from the Western Ocean Regional Access boardwalk, blending modern design with a relaxed beach feel. With 2 bedrooms, 2 flex rooms, 3.5 baths and 1,872 heated sq ft, it is sold FULLY FURNISHED and turnkey, with a private elevator to all three levels. The bright main level features 10 ft ceilings, a kitchen island that seats six, farmhouse sink and stainless appliances, with oversized sliders opening to south-facing covered porches for morning coffee and evening ocean breezes. The principal suite offers double sinks and a tile walk-in shower with frameless glass, and the ground-level flex room has its own full bath. Golf cart garage, outdoor hot and cold shower, metal roof, and LVP and tile throughout. Village West is a gated, mixed-use community on Bogue Banks with a pool, bathhouse and assigned parking, plus Kostas Pizza, Velvet Anchor Bottle Shop, Beachside Frozen Cocktails and Mountain Brook Vineyards on site. The bike path, waterslides, restaurants and shopping are all nearby. An established vacation rental averaging over $41,000 in annual gross VRBO revenue from 2023 to 2026, it is ready to enjoy as a Crystal Coast retreat, an investment property, or both.
Highlights
Listing provided courtesy of: Landmark Sotheby's International Realty
| Property Type | Residential |
| Lot/Acreage | 0.02 |
| Year Built | 2023 |
| County | Carteret |
| Area | Village West of Emerald Isle Owner Association |
| Neighborhood | Village West |
| Listing ID | 100614758 |
Interior Features
Bedrooms and Bathrooms
- Bedrooms: 2
- Bathrooms: 4
- Full Bathrooms: 3
- 1/2 Bathrooms: 1
Other
- High Ceilings
- Entrance Foyer
- Solid Surface
- Kitchen Island
- Elevator
- Ceiling Fan(s)
- Furnished
- Pantry
- Walk-in Shower
- Blinds/Shades
- Smoke Detector(s)
Appliances
- Electric OvenBuilt-In MicrowaveWasherRefrigeratorRangeDryerDishwasher
- Air Cond: Central Air Ceiling Fan(s) Heat Pump
- Floor: LVT/LVPTile
- Water: Public
Exterior Features
- Lot: Interior LotLevelOcean SideSecond RowWater Access Comm
- Lot Dimensions: 23x44x23x44
- Zoning: VW
- Roof: Metal
- Sewer: Septic Tank
- Others: Outdoor Shower Thermal Doors End Unit Thermal Windows Thermal Doors
- Parking Features: Golf Cart Parking Additional Parking Off Street Paved
-
Schedule a Tour
-
