
Start an Offer
By starting an offer, you're only submitting an initial request to start the process, so there are no obligations. Tell us what you have in mind, and we will reach out to discuss details and assess the strength of your offer before proceeding.
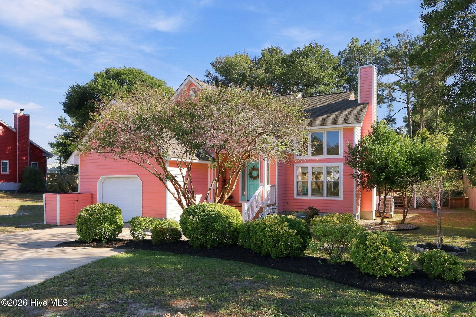
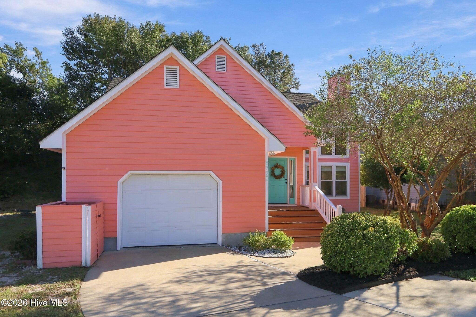
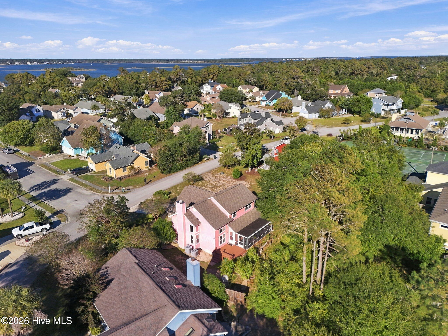
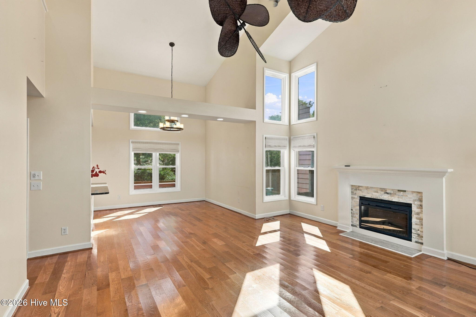
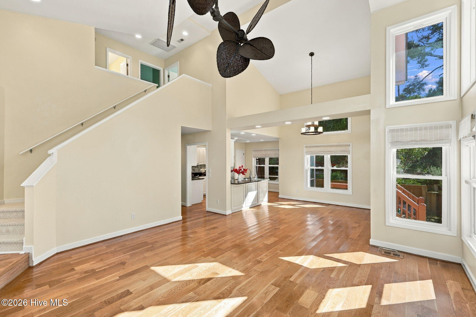
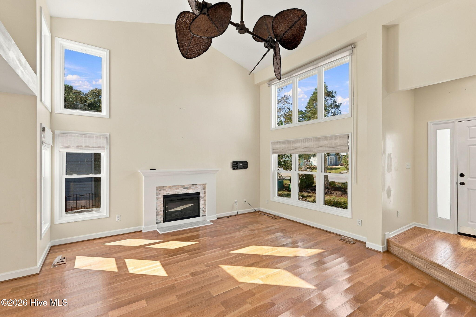
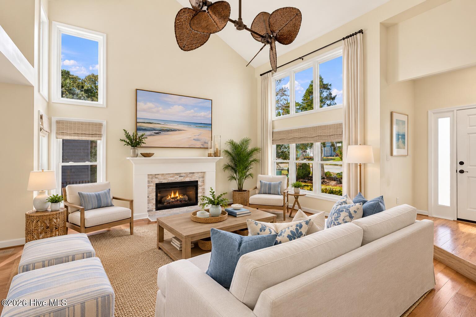
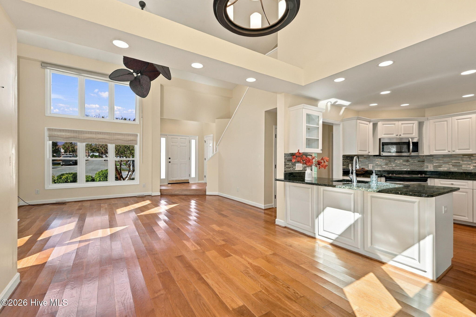
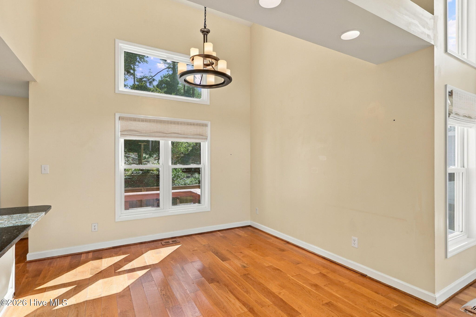
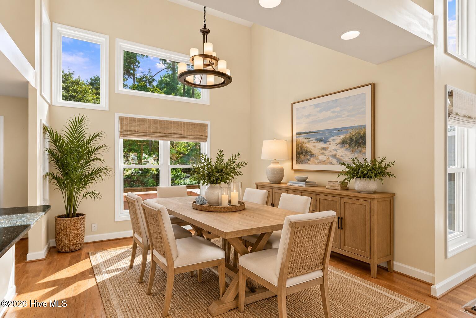
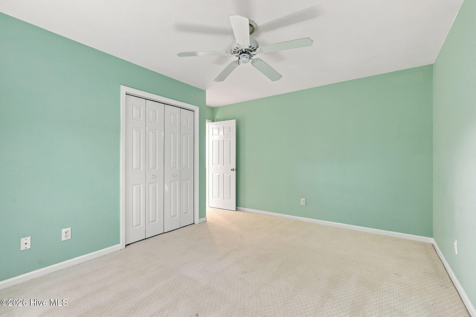
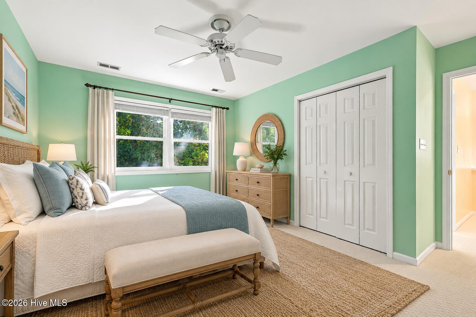
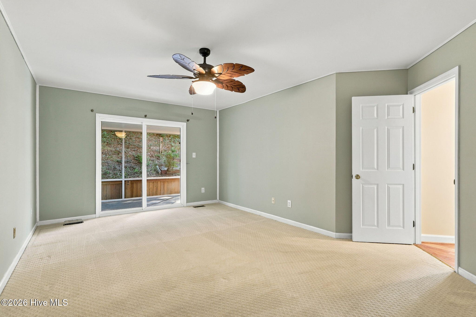
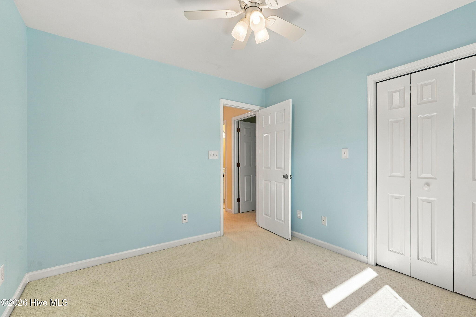
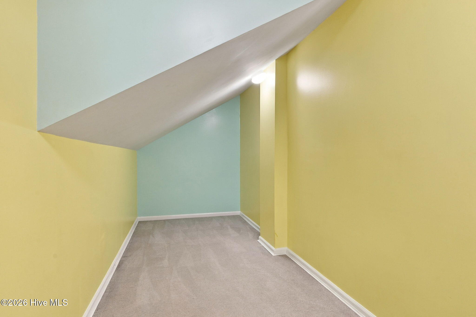
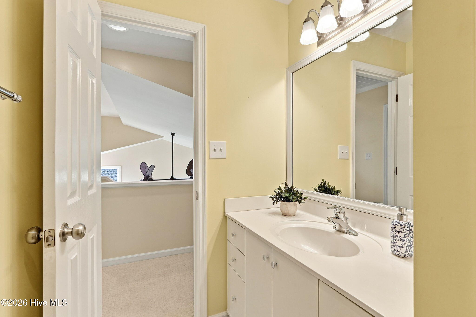
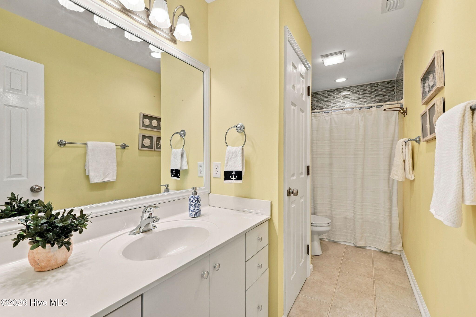
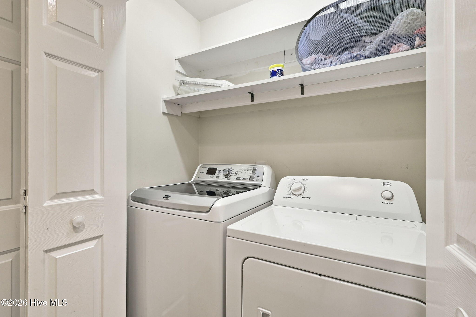
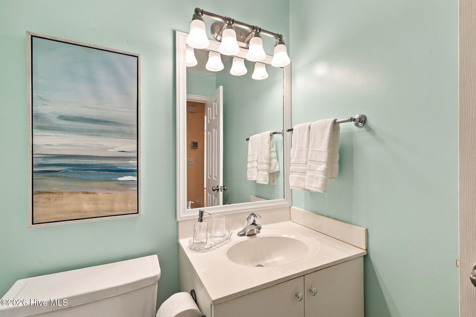
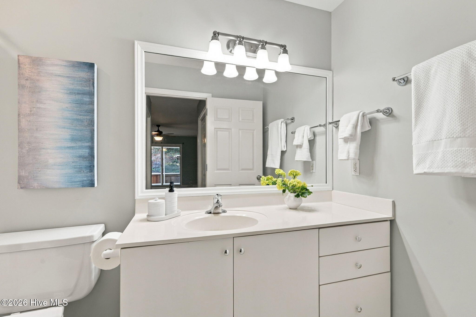
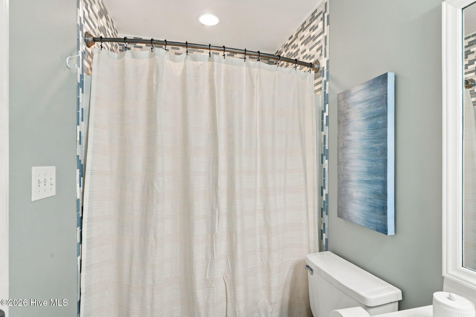
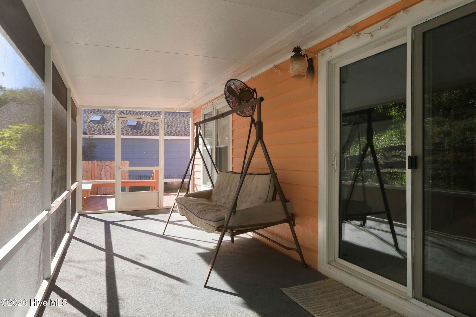
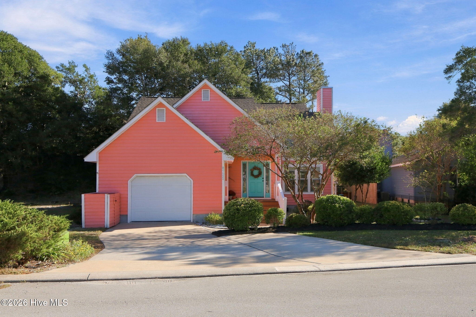
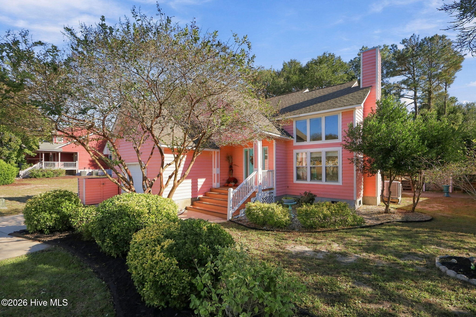
8725 Plantation Drive Emerald Isle, NC 28594
3Bed
3Bath
1742Sqft
House Description
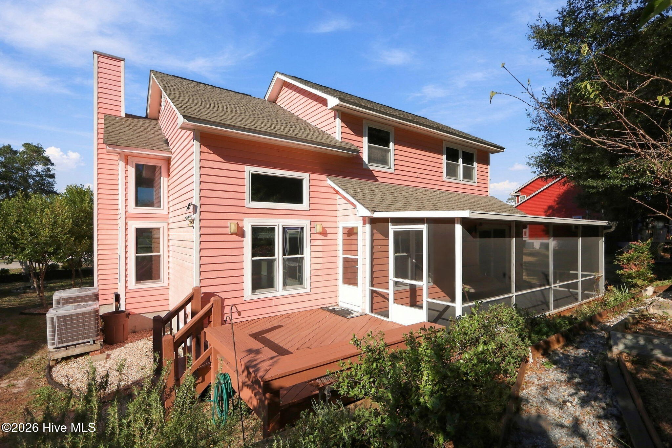
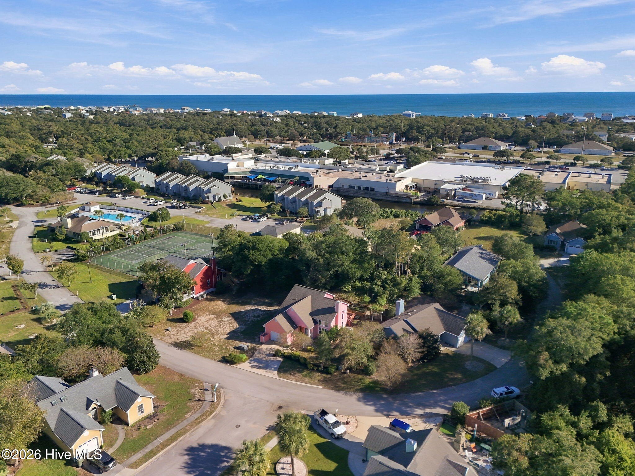
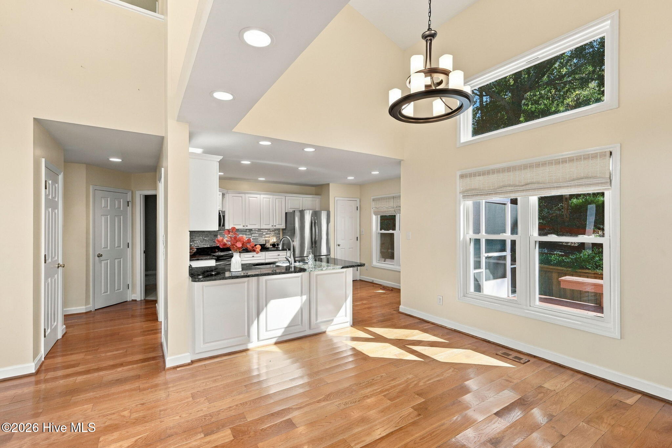
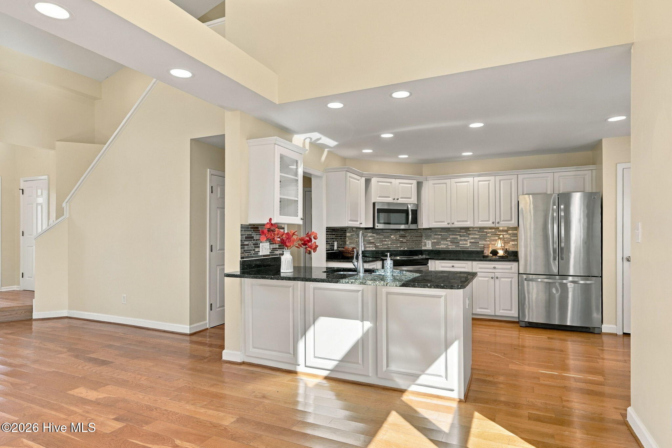
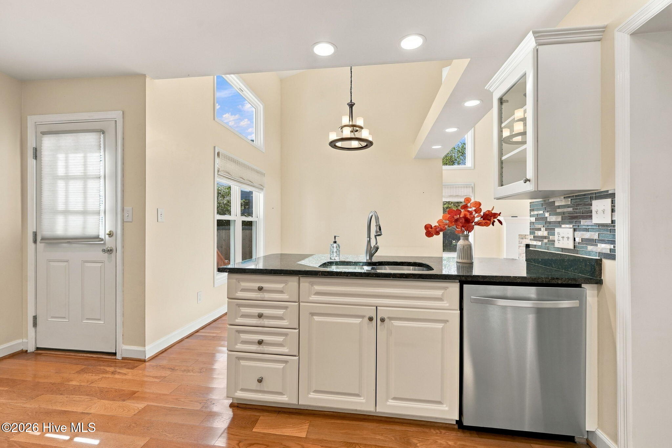
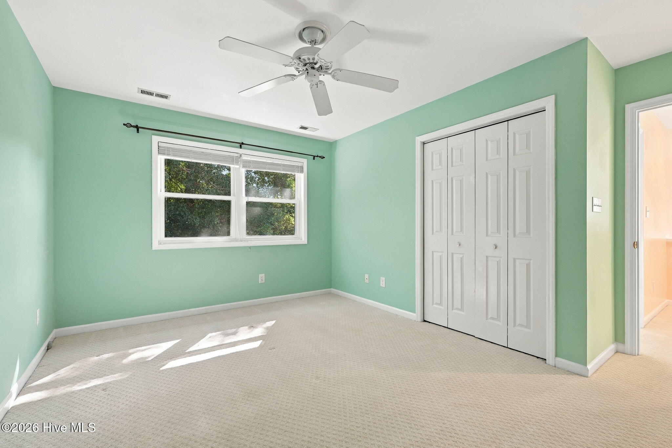
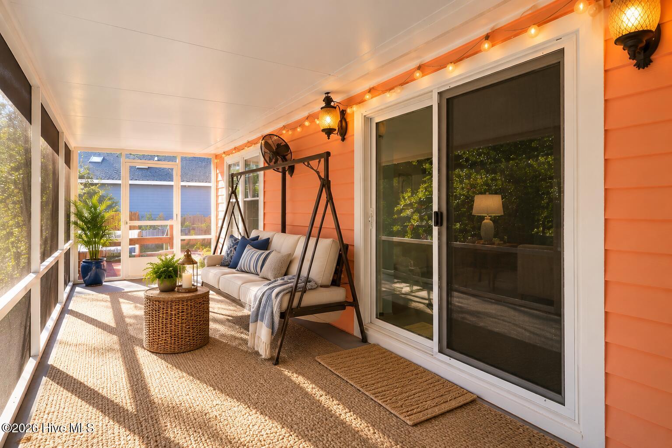
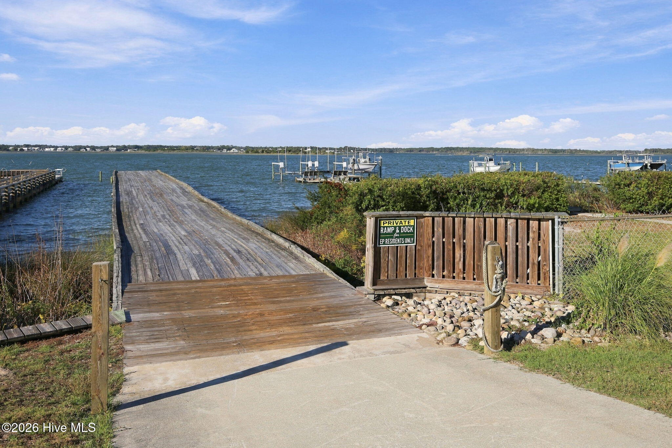
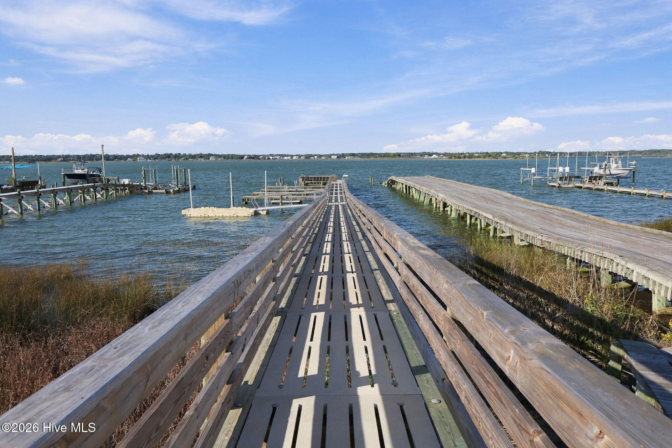
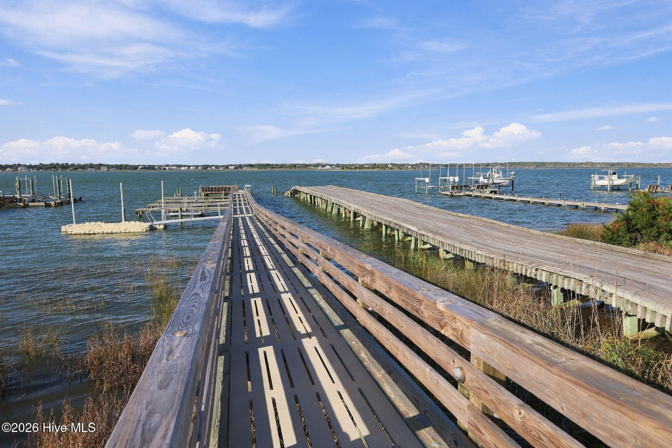
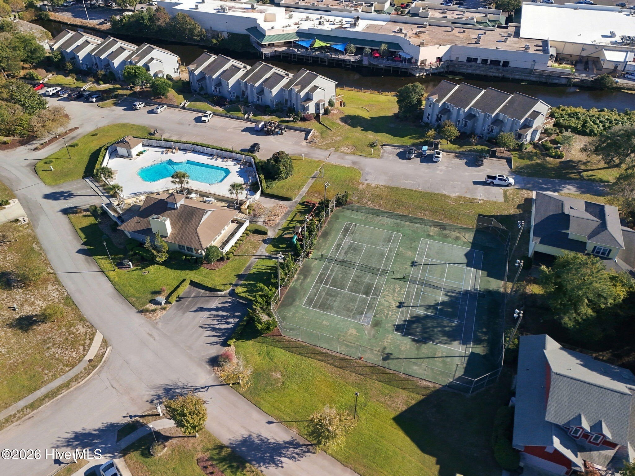
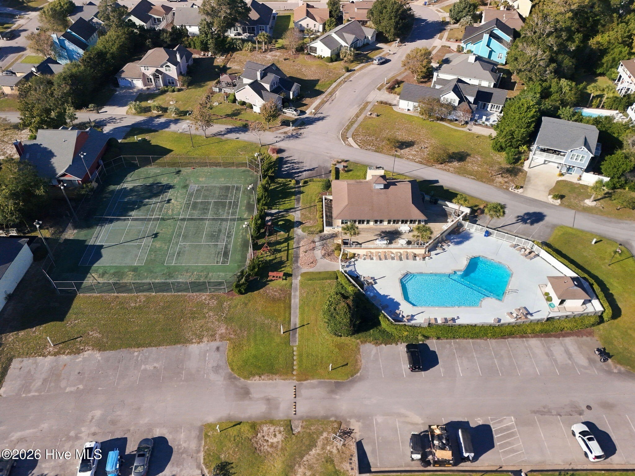
A first-floor primary bedroom, room to spread out and island living for $692,000! Located in Emerald Plantation, 8725 Plantation Drive brings together desirable features in a convenient Emerald Isle setting. This three-bedroom home includes a versatile flex space, soaring ceilings and abundant windows that fill the open living and dining areas with natural light. Hardwood floors and an electric fireplace add warmth and character, while the kitchen offers white cabinetry, granite countertops, stainless appliances, a tile backsplash and a spacious peninsula with seating. Enjoy relaxing on the screened porch, gather on the deck or spend a quiet afternoon on the paver patio. An established garden adds a delightful surprise: apple and peach trees, blueberry bushes, an asparagus patch and a grape-covered arbor. There is room here to enjoy coastal living both indoors and out, with floored attic space providing valuable extra storage. Emerald Plantation amenities include a clubhouse, pool, tennis courts, playground, boat ramp, dock and boat storage. Golf carts are permitted within the community, and nearby shopping, restaurants and beach access put favorite island activities close at hand. Easy access to the bridge makes mainland trips convenient, too. Whether your plans include days on the water, time in the garden or simply relaxing at home, this property offers a wonderful place to make Emerald Isle your own.
Highlights
Listing provided courtesy of: Bluewater Real Estate - EI
| Property Type | Residential |
| Lot/Acreage | 0.17 |
| Year Built | 1994 |
| County | Carteret |
| Area | Emerald Plantation |
| Neighborhood | Emerald Plantation |
| Listing ID | 100611791 |
Interior Features
Bedrooms and Bathrooms
- Bedrooms: 3
- Bathrooms: 3
- Full Bathrooms: 2
- 1/2 Bathrooms: 1
Other
- Master Downstairs
- Vaulted Ceiling(s)
- Solid Surface
- Blinds/Shades
Appliances
- Built-In MicrowaveWasherRefrigeratorDryerDishwasherElectric Range
- Air Cond: Central Air Attic Fan Ceiling Fan(s)
- Floor: CarpetLaminateTileHardwood
- Water: Public
Exterior Features
- Lot: Water Access CommIrregular LotLandscapedRecreation NearbyOther
- Lot Dimensions: 64'x120'x63'x118' Patio Home
- Zoning: Res
- Roof: Architectural Shingle
- Sewer: Public Sewer,Aqua Sewer
- Others: Irrigation System Garden
- Parking Features: Garage Faces Front Concrete Garage
-
Schedule a Tour
-
