
Start an Offer
By starting an offer, you're only submitting an initial request to start the process, so there are no obligations. Tell us what you have in mind, and we will reach out to discuss details and assess the strength of your offer before proceeding.
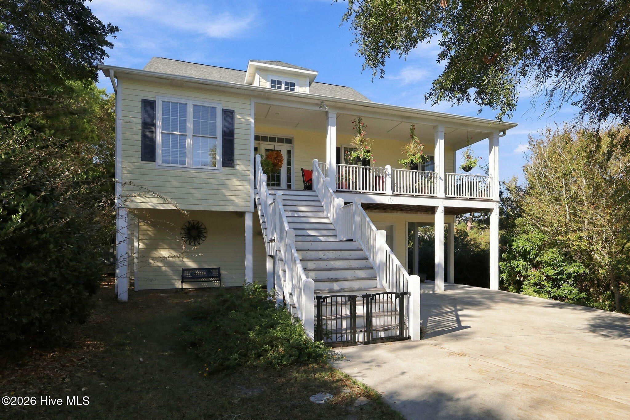
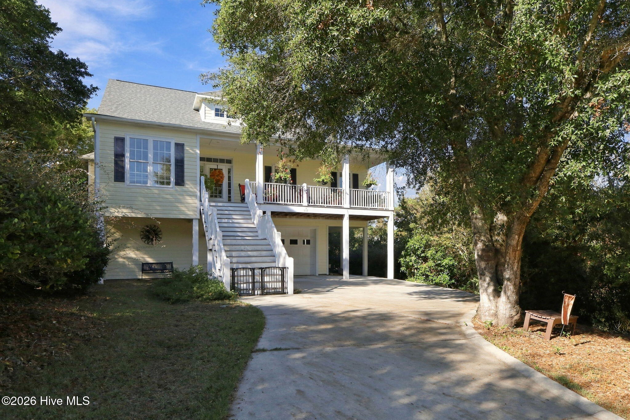
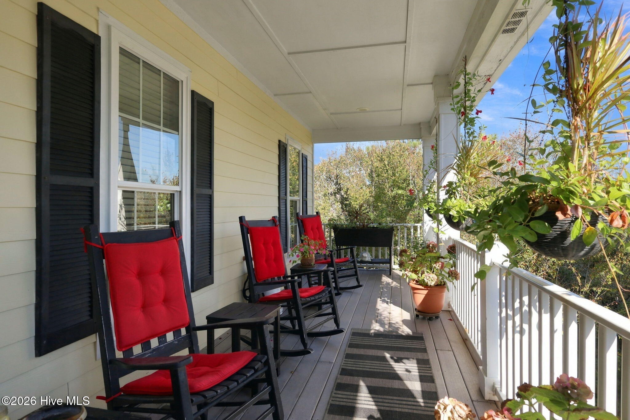
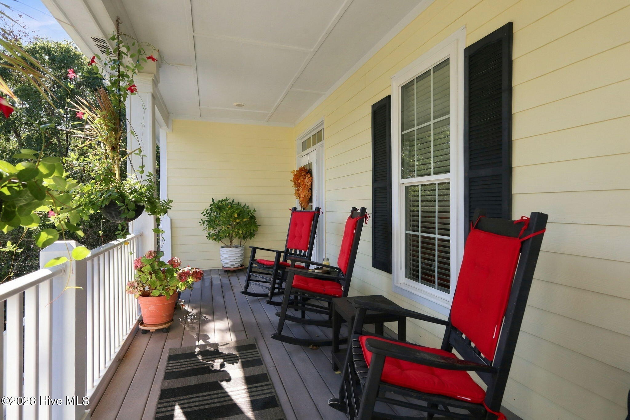
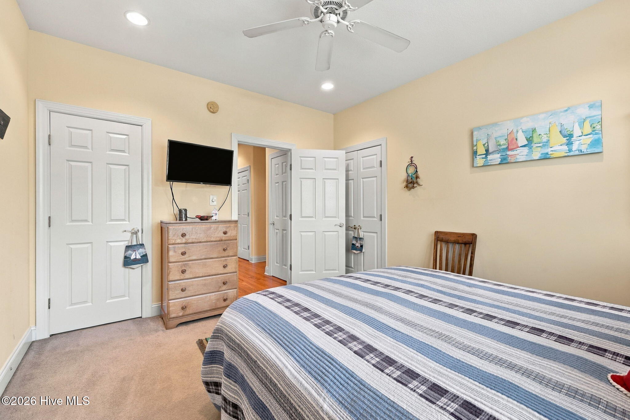
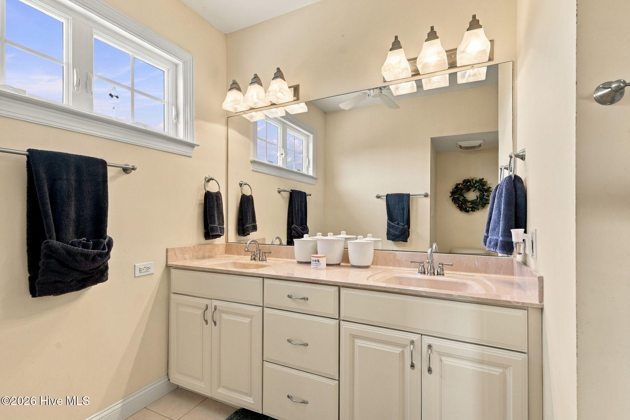
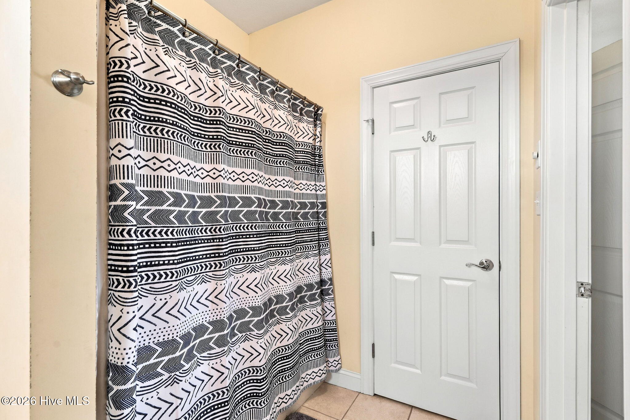
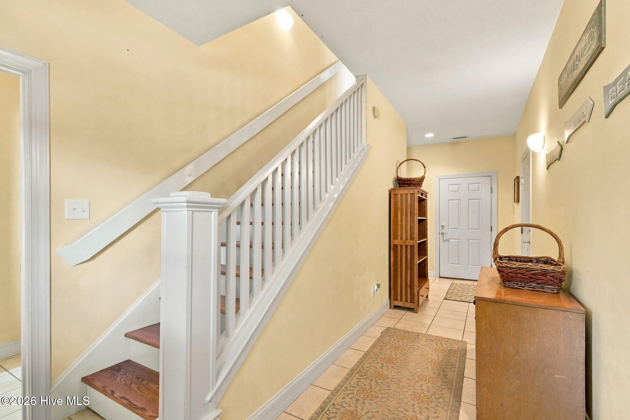
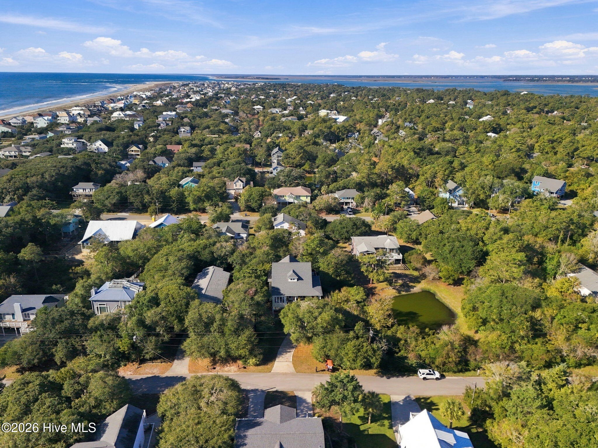
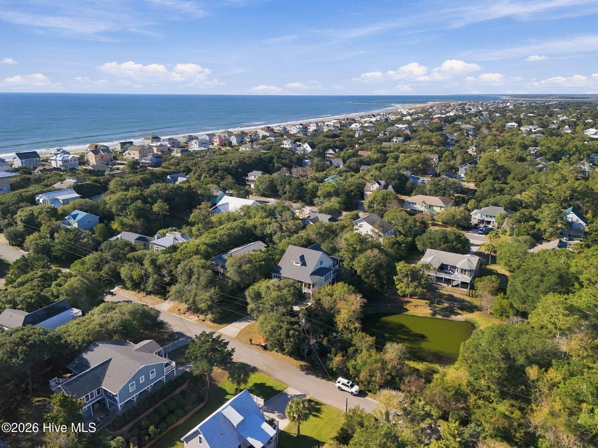
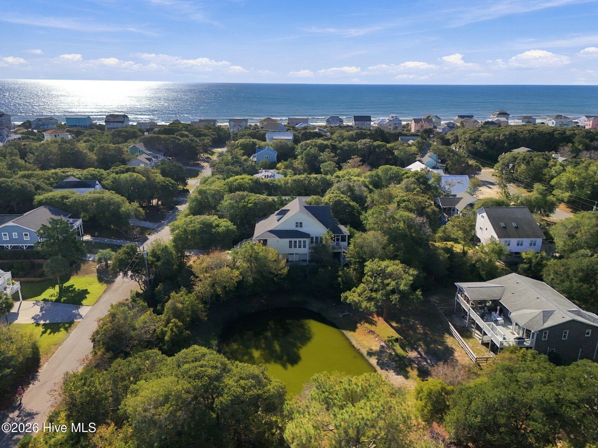
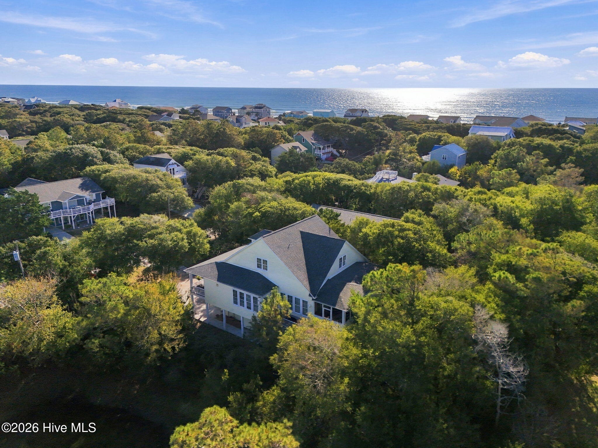
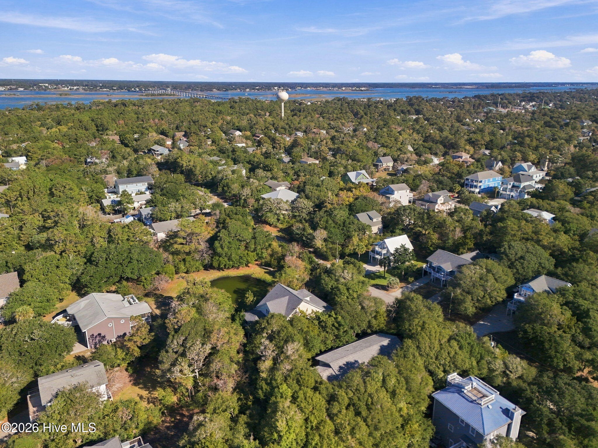
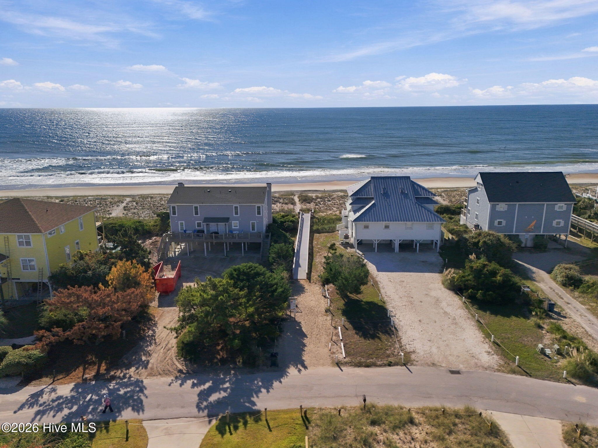
117 Conch Court Emerald Isle, NC 28594
3Bed
4Bath
3103Sqft
House Description
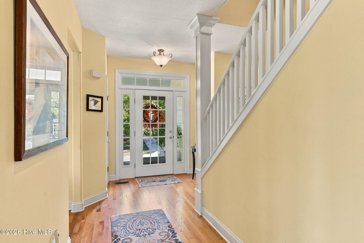
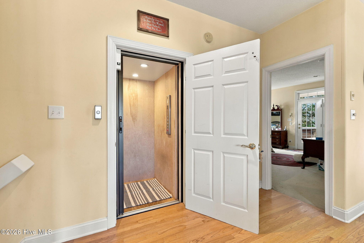
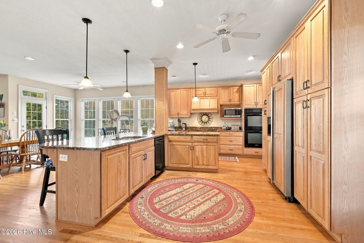
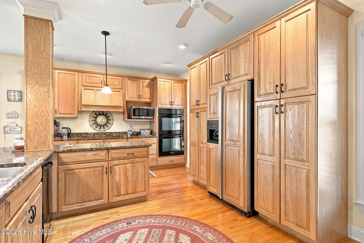
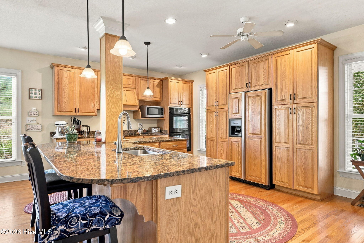
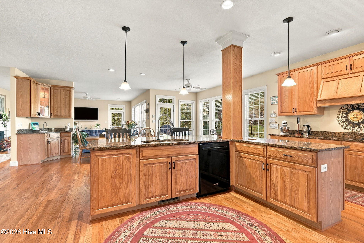
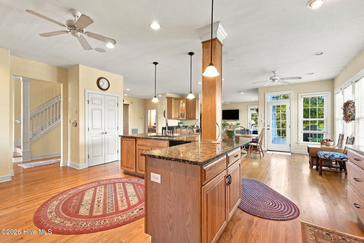
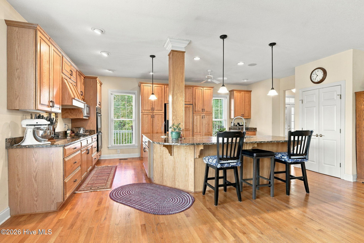
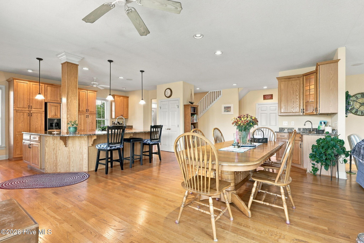
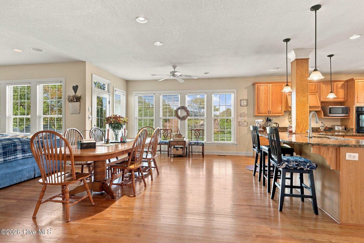
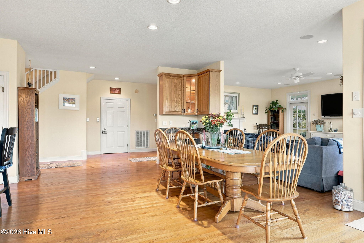
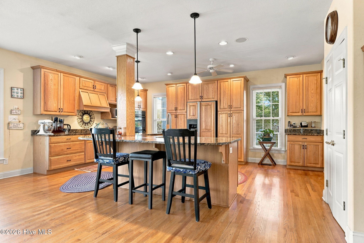
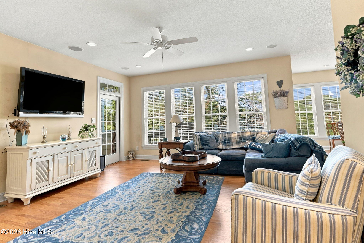
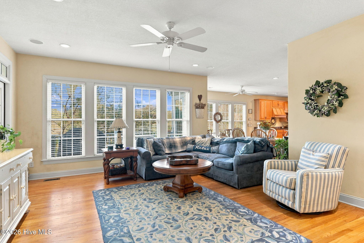
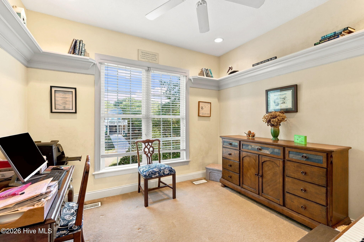
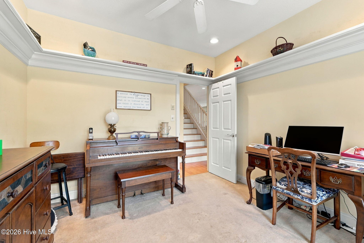
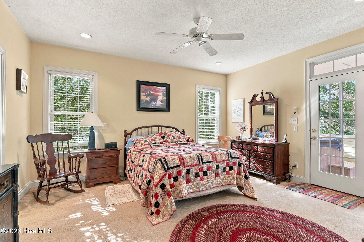
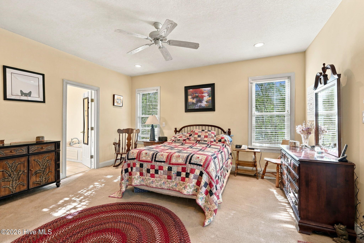
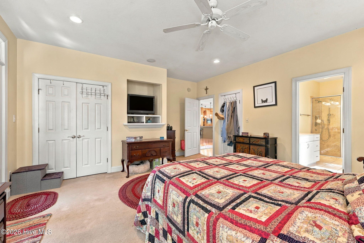
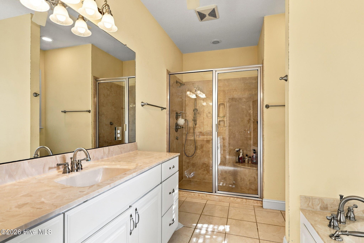
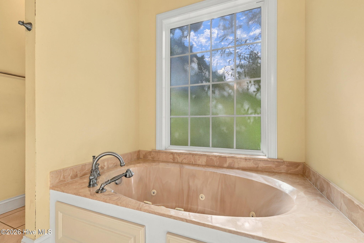
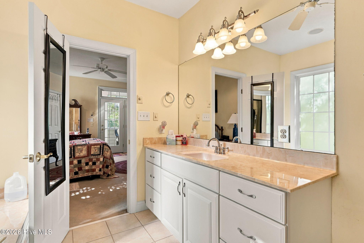
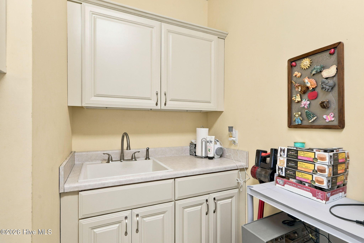
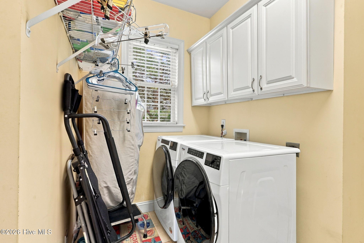
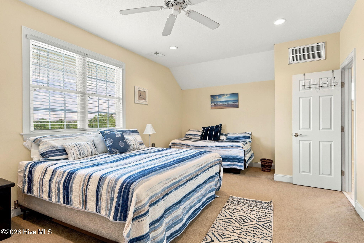
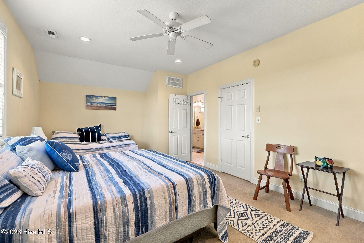
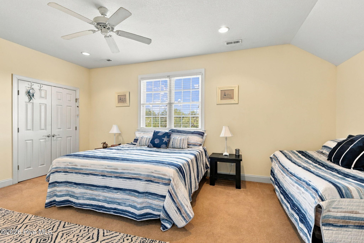
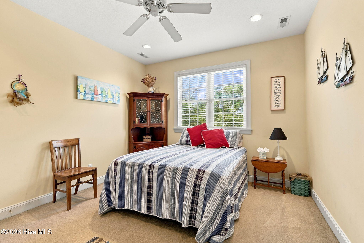
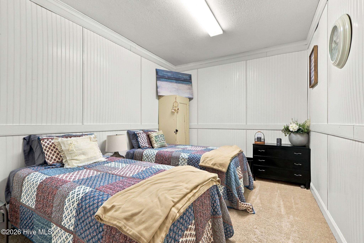
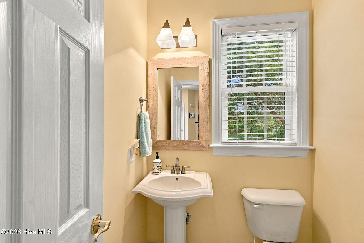
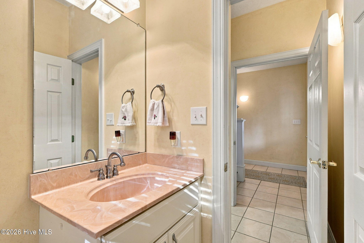
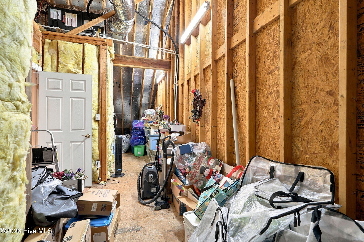
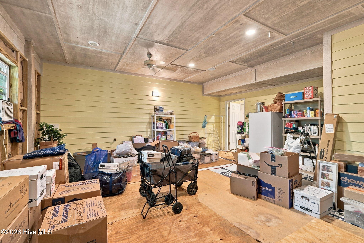
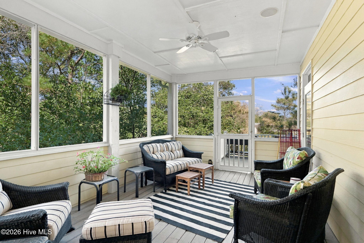
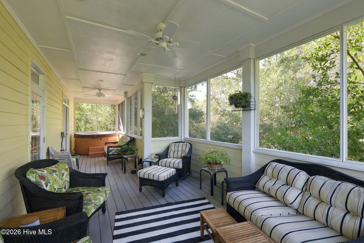
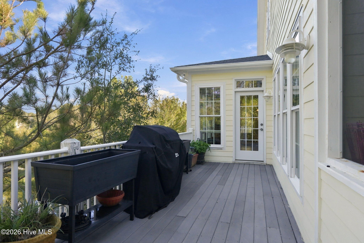
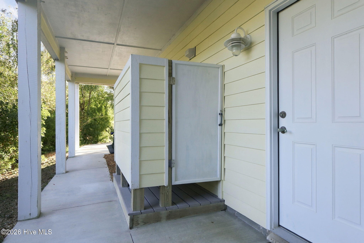
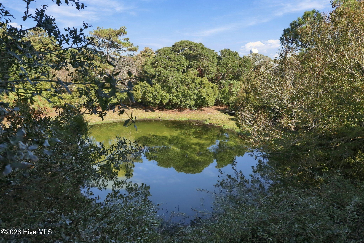
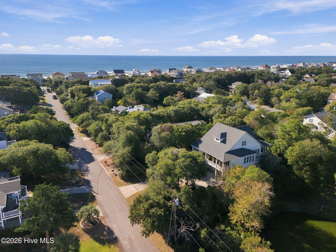
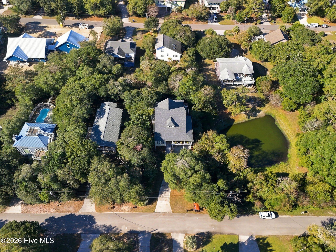
Thoughtful custom design and an effortless coastal lifestyle come together in this inviting retreat in Emerald Isle's desirable Sea Dunes community. Framed by mature trees and landscaped grounds, the private setting offers beautiful pond views, with beach access and golf cart parking less than a five-minute stroll away. A Southern rocking chair front porch and graceful exterior staircase provide a welcoming introduction. Inside, hardwood floors, high ceilings, and an open floor plan create a spacious, relaxed atmosphere. The kitchen pairs granite countertops and an oversized island with practical details, including sliding cabinet drawers, double ovens, and an electric cooktop beneath a decorative vent hood. A wet bar makes entertaining easy, while French doors invite you onto the screened porch and side deck overlooking the pond to unwind. The main-level primary suite offers the comfort of two closets and an en suite bath with walk-in shower and separate tub. Upstairs, a generously proportioned second bedroom provides an alternative primary bedroom option, and the third bedroom also features two closets. An office/flex room with wall bookshelves and a separate bonus/flex room offer space to work, gather, or pursue your interests. An elevator enhances everyday convenience, complemented by ceiling fans in every bedroom, blinds throughout, and a well-appointed laundry room with a utility sink, upper cabinets, and a hanging rack with shelving. Generous storage includes over 500 square feet of unfinished lower-level flex/storage space, two floored walk-in attic storage areas, and a one-car garage with workshop space and room for coastal essentials—from kayaks and watersport equipment to a golf cart. An outdoor shower, rear exterior staircase, water softener, irrigation system, builder-installed gas lines, and a FORTIFIED Roof installed in 2024 round out the home's features. From peaceful mornings on the porch to afternoons at the beach, this home offers a relaxed coastal retreat with restaurants, shopping, and entertainment just minutes away.
Highlights
Listing provided courtesy of: Braken, LLC
| Property Type | Residential |
| Lot/Acreage | 0.36 |
| Year Built | 2007 |
| County | Carteret |
| Neighborhood | Sea Dunes |
| Listing ID | 100615568 |
Interior Features
Bedrooms and Bathrooms
- Bedrooms: 3
- Bathrooms: 4
- Full Bathrooms: 2
- 1/2 Bathrooms: 2
Other
- Walk-in Closet(s)
- High Ceilings
- Kitchen Island
- Ceiling Fan(s)
- Elevator
- Pantry
- Reverse Floor Plan
- Walk-in Shower
- Wet Bar
- Blinds/Shades
- Walk-In Closet(s)
Appliances
- Electric CooktopSee RemarksWater SoftenerWasherRefrigeratorHumidifierDryerDouble OvenDishwasher
- Air Cond: Central Air Wall/Window Unit(s) Ceiling Fan(s)
- Floor: CarpetTileHardwood
- Water: Other
Exterior Features
- Lot: WoodedOcean SideWater Access CommLandscaped
- Lot Dimensions: 95x165x95x165
- Zoning: R2
- Roof: ShingleSee Remarks
- Sewer: Septic Tank
- Others: Outdoor Shower Irrigation System
- Parking Features: Workshop in Garage Concrete Garage
-
Schedule a Tour
-
