
Start an Offer
By starting an offer, you're only submitting an initial request to start the process, so there are no obligations. Tell us what you have in mind, and we will reach out to discuss details and assess the strength of your offer before proceeding.
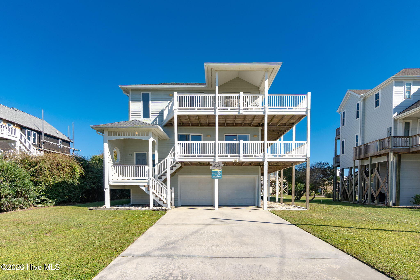
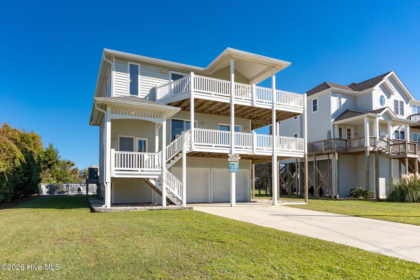
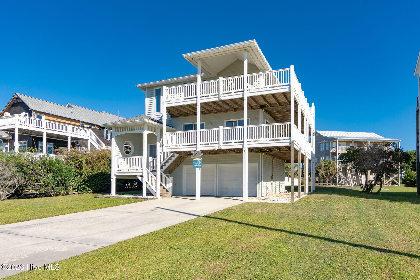
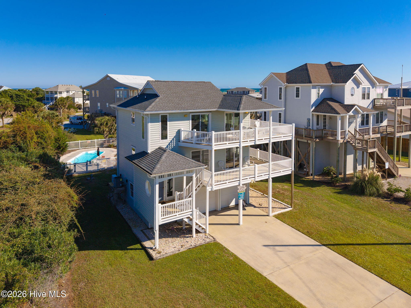
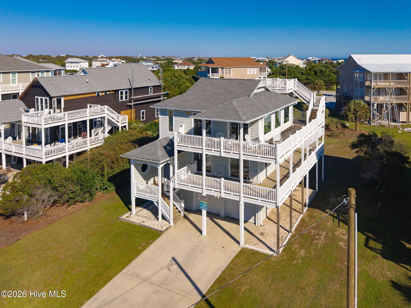
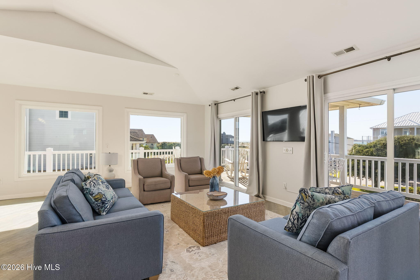
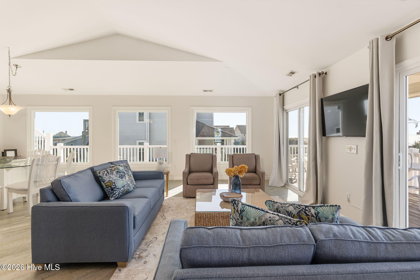
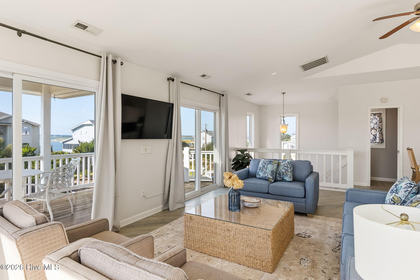
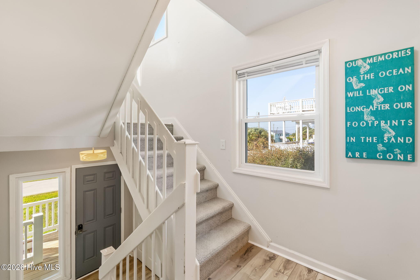
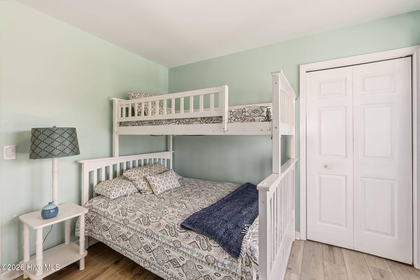
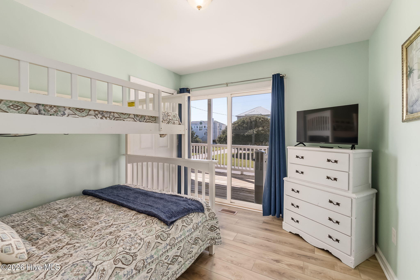
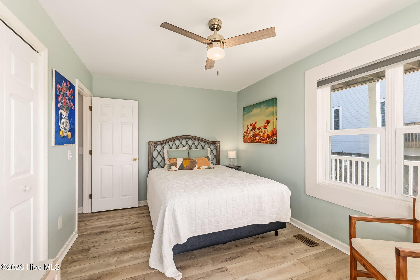
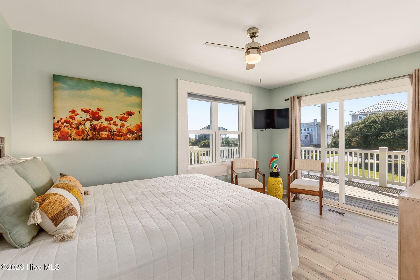
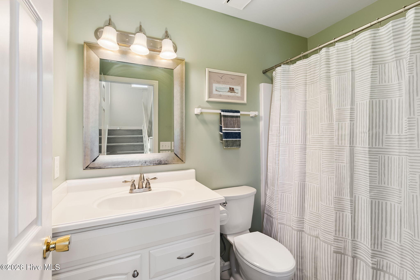
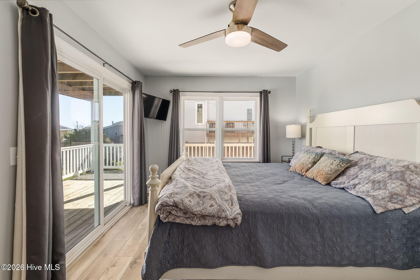
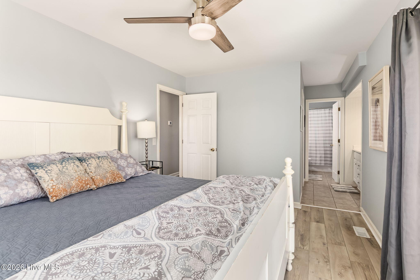
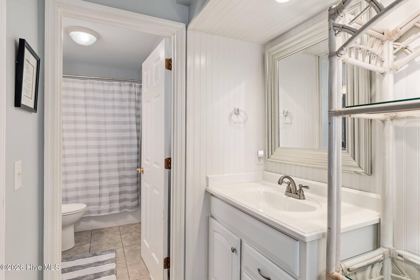
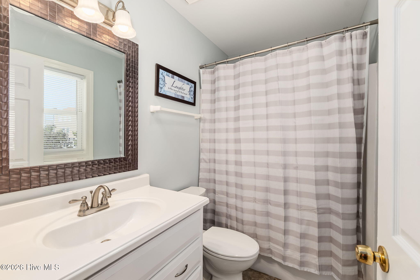
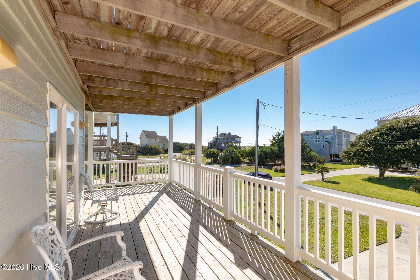
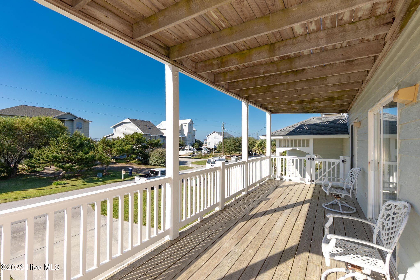
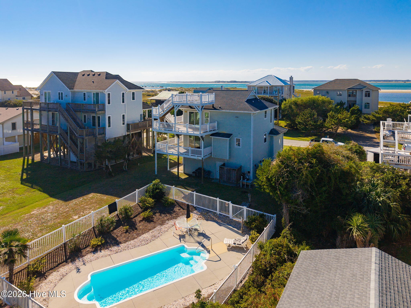
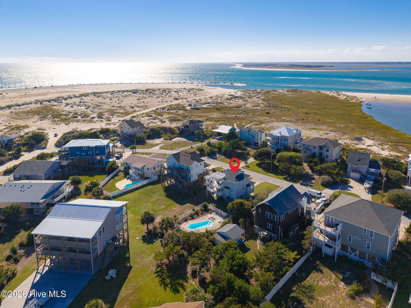
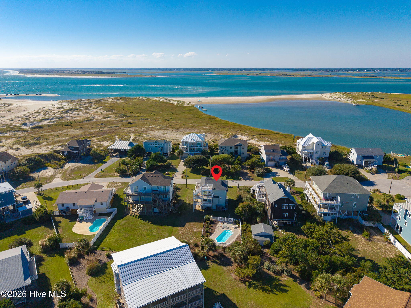
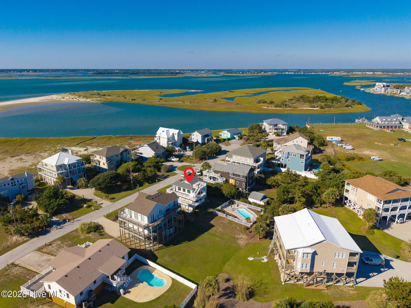
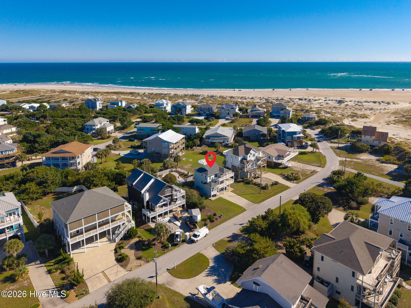
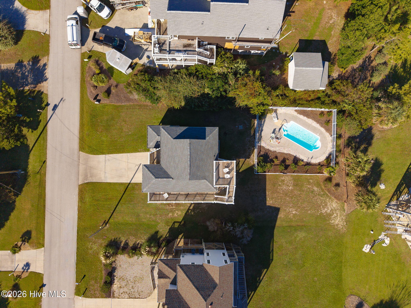
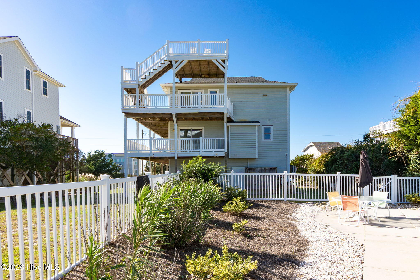
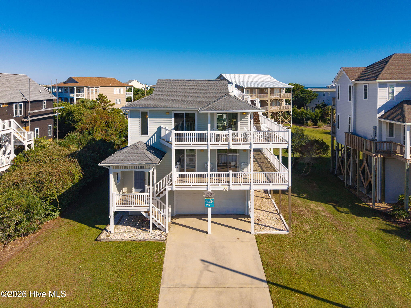
106 Bogue Court Emerald Isle, NC 28594
3Bed
3Bath
1680Sqft
House Description
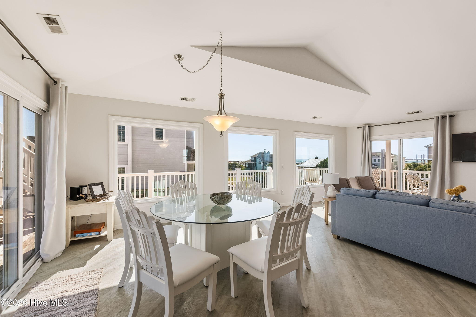
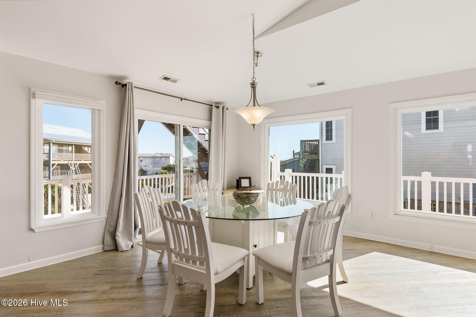
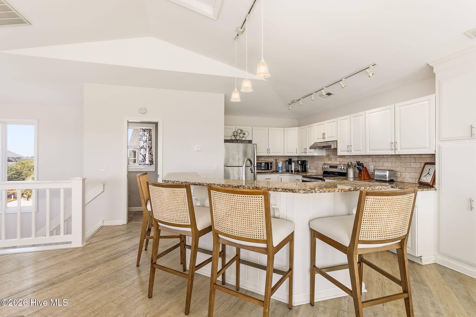
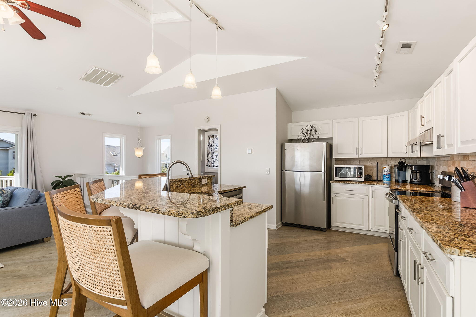
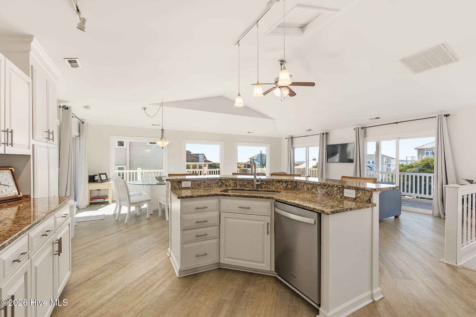
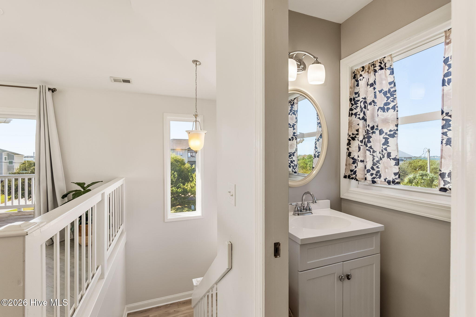
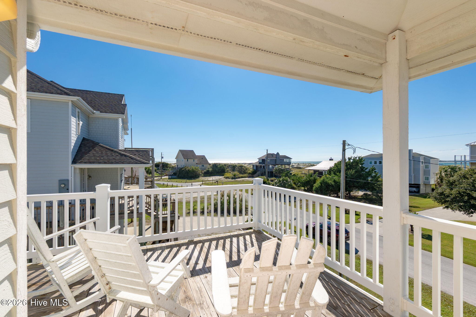
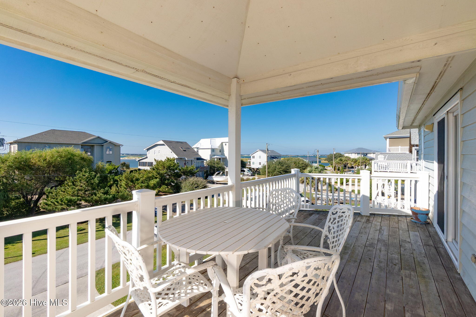
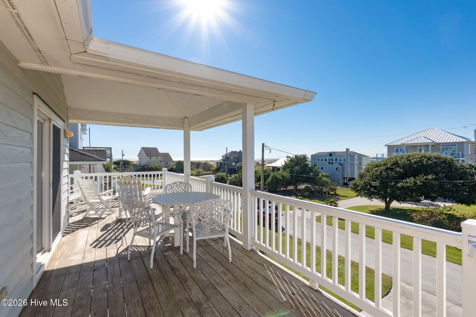
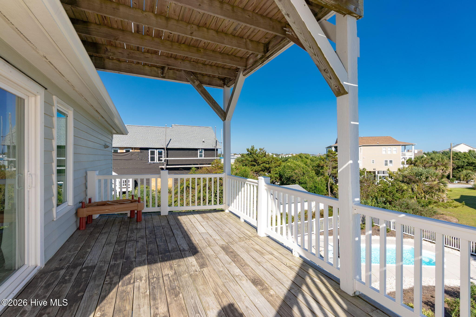
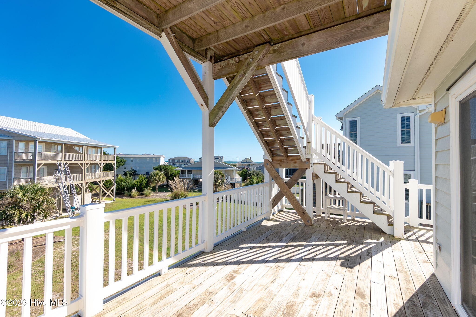
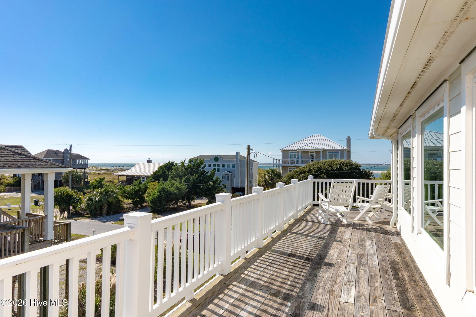
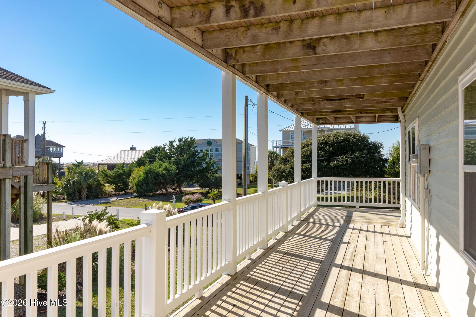
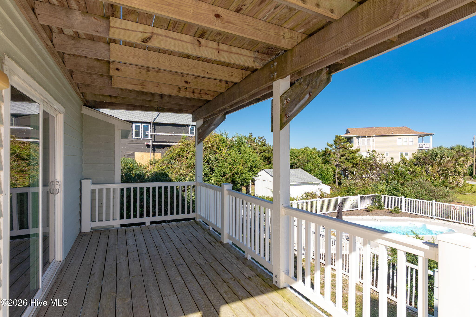
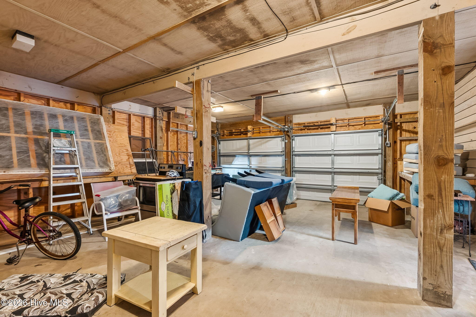
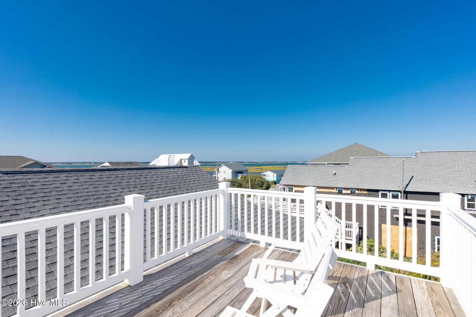
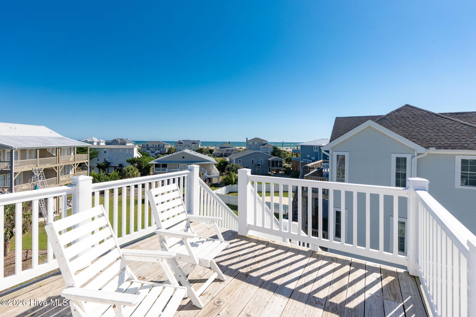
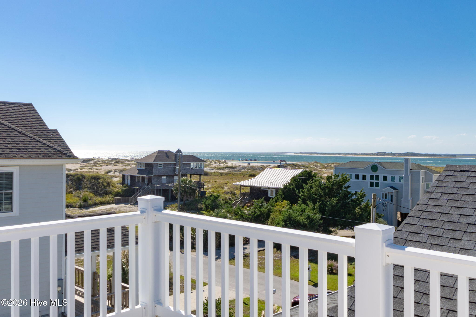
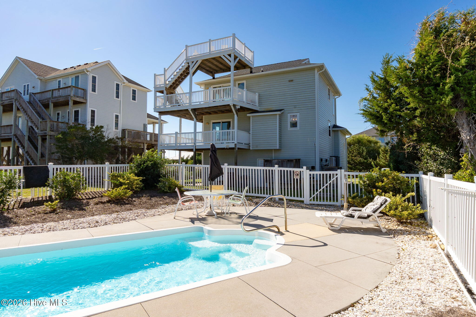
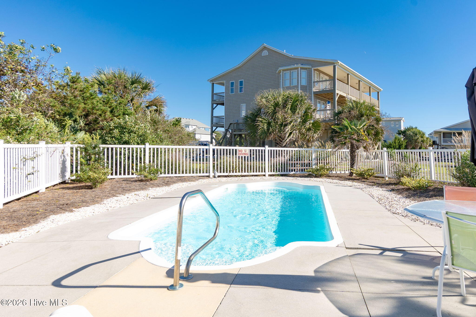
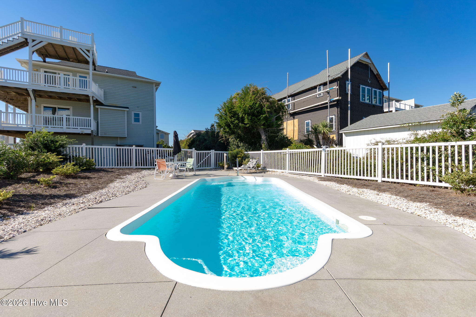
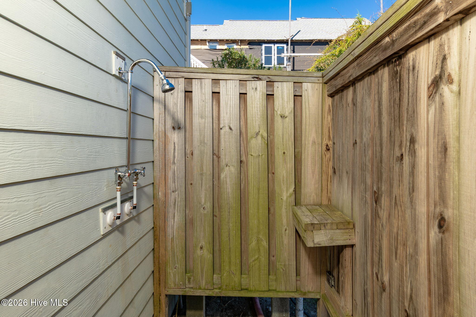
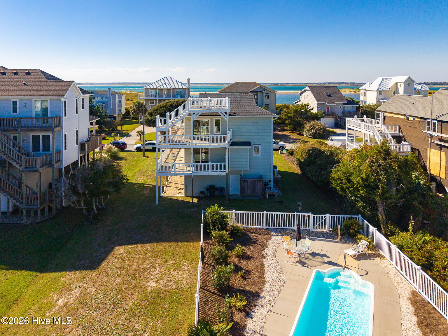
Water views, unforgettable sunsets and a private pool set the scene at Decked Out, an established vacation rental at The Point, one of Emerald Isle's most coveted locations. Just a short distance from beach access, this 3-bedroom, 2.5-bath coastal retreat pairs a quiet neighborhood setting with convenient access on and off the island. The reverse floorplan puts the views center stage. Upstairs, the spacious, open living, dining and kitchen areas are surrounded by large windows that welcome natural light and showcase views of the sound, Intracoastal Waterway and ocean. Gather over dinner as the sky changes color, or head to the crow's nest deck for sweeping water and island vistas and spectacular sunsets. Multiple wraparound decks, both covered and open, invite outdoor living. Start the morning with coffee and a sea breeze, stretch out in the sunshine or find a shaded spot to unwind after the beach. The private pool adds another reason to linger, while an enclosed outdoor shower makes rinsing off simple. LVP flooring throughout and numerous improvements over the years add to the home's appeal. A two-car garage—a welcome rarity at the beach—provides valuable space for vehicles, beach gear and hobbies. With a long rental history and repeat guests, Decked Out offers established vacation appeal along with the flexibility to enjoy it as a primary residence or second home. From poolside afternoons to sunset evenings on the decks, 106 Bogue Court captures the coastal lifestyle that keeps people coming back.
Highlights
Listing provided courtesy of: Emerald Isle Realty
| Property Type | Residential |
| Lot/Acreage | 0.26 |
| Year Built | 1989 |
| County | Carteret |
| Neighborhood | The Point |
| Listing ID | 100611552 |
Interior Features
Bedrooms and Bathrooms
- Bedrooms: 3
- Bathrooms: 3
- Full Bathrooms: 2
- 1/2 Bathrooms: 1
Other
- Walk-in Closet(s)
- Vaulted Ceiling(s)
- Solid Surface
- Kitchen Island
- Ceiling Fan(s)
- Furnished
- Reverse Floor Plan
- Blinds/Shades
- Walk-In Closet(s)
Appliances
- Vented Exhaust FanWasherRefrigeratorDryerDishwasherElectric Range
- Air Cond: Central Air Ceiling Fan(s) Heat Pump
- Floor: LVT/LVPCarpetTile
- Water: Public
Exterior Features
- Lot: Ocean SideSound SideWater Access Comm
- Lot Dimensions: 75 X 149 X 75 X 149
- Zoning: residential
- Roof: ShingleComposition
- Sewer: Septic Tank
- Others: Outdoor Shower Thermal Windows
- Parking Features: Garage Faces Front Concrete Paved Attached Carport Garage
-
Schedule a Tour
-
