
Start an Offer
By starting an offer, you're only submitting an initial request to start the process, so there are no obligations. Tell us what you have in mind, and we will reach out to discuss details and assess the strength of your offer before proceeding.
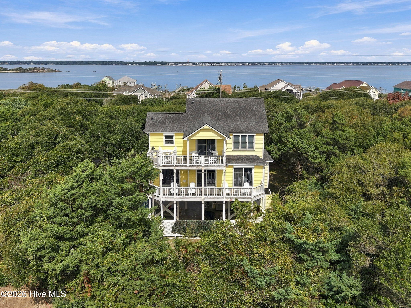
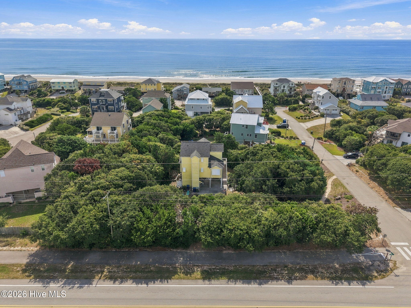
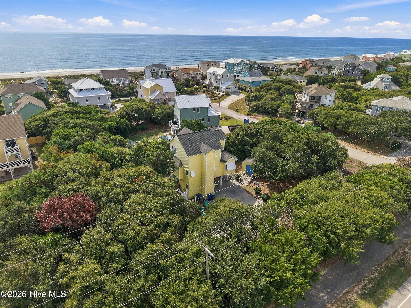
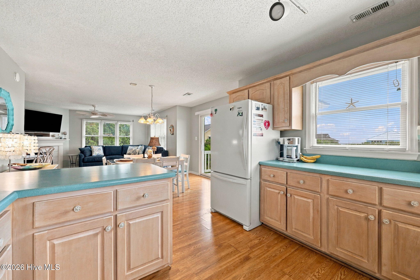
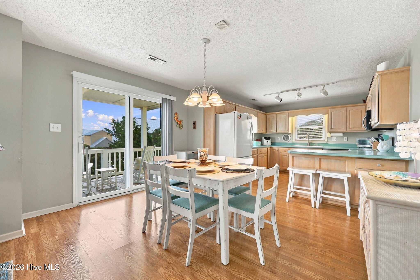
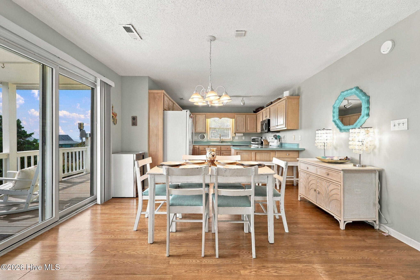
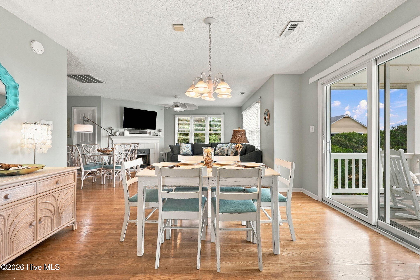
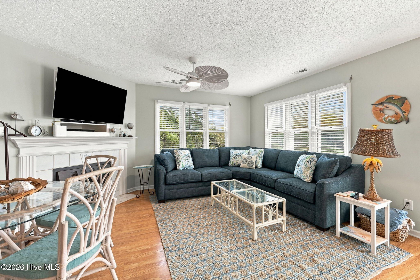
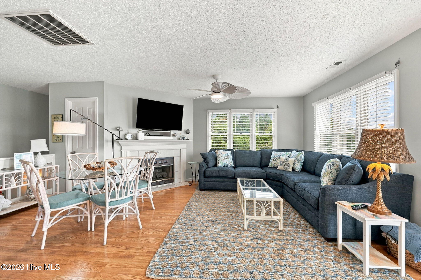
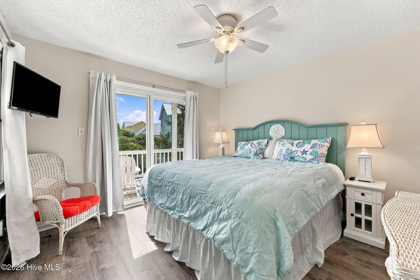
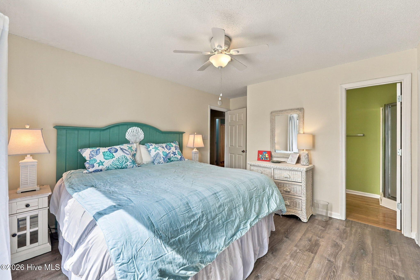
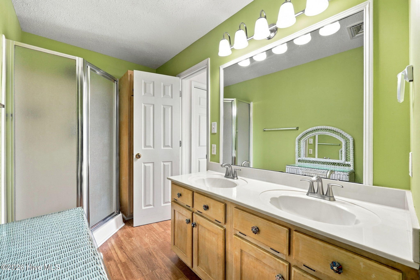
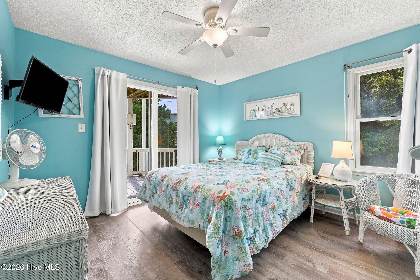
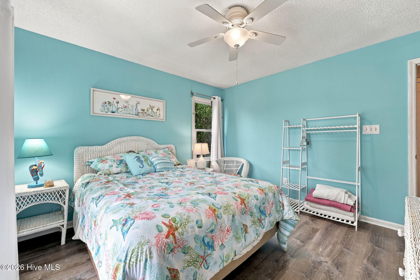
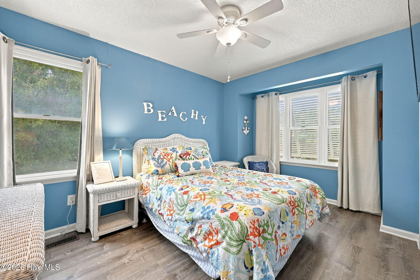
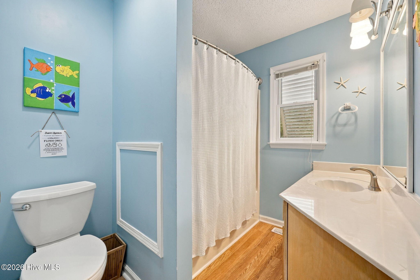
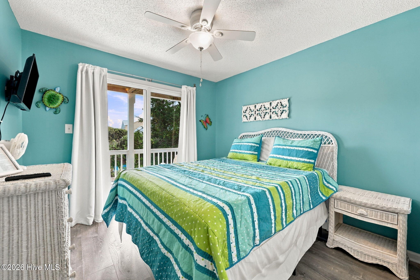
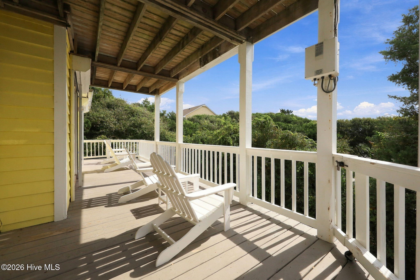
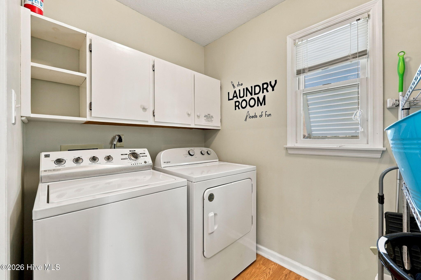
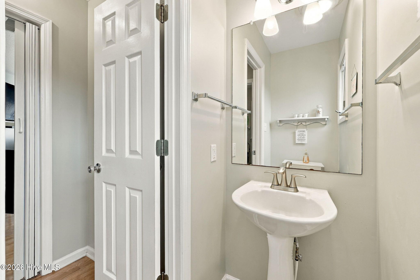
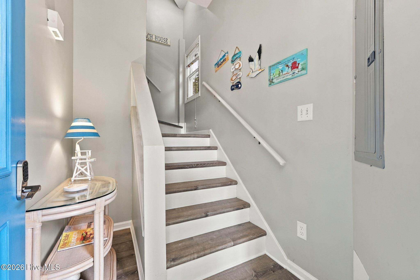
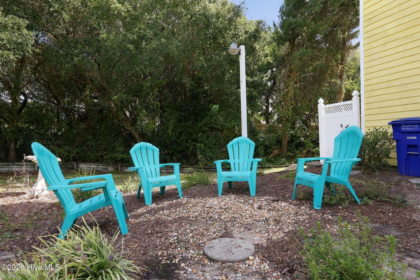
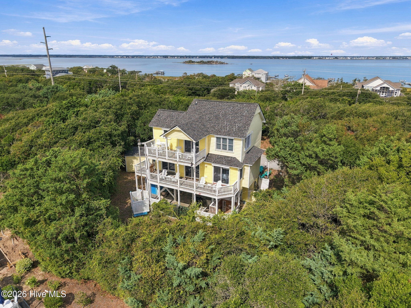
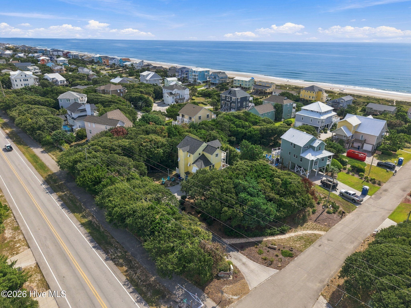
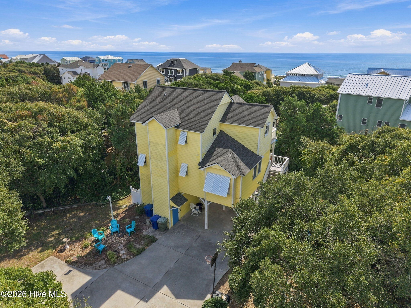
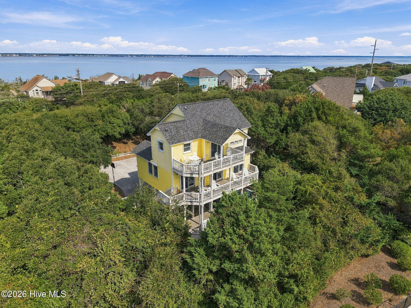
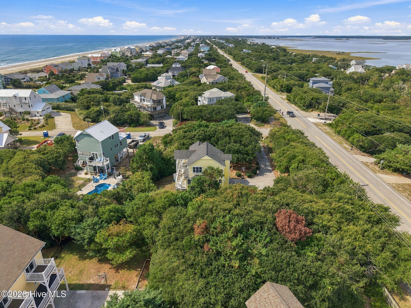
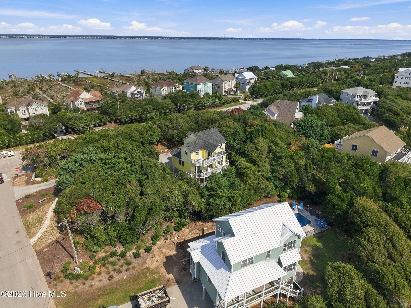
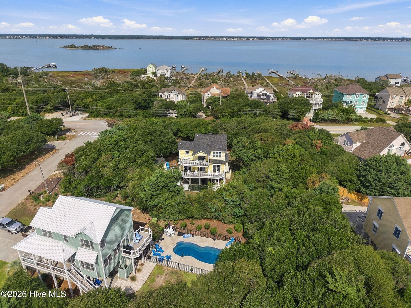
104 Howe Street Emerald Isle, NC 28594
3Bed
3Bath
1742Sqft
House Description
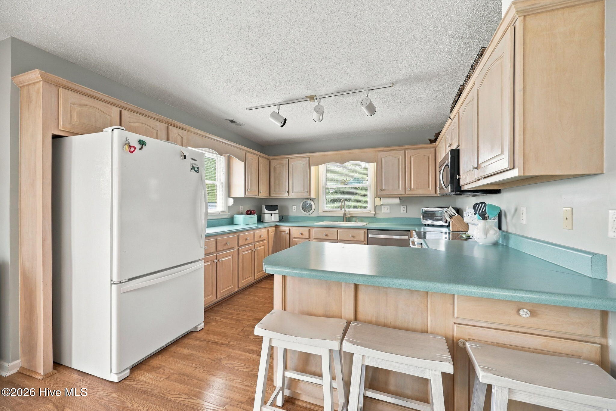
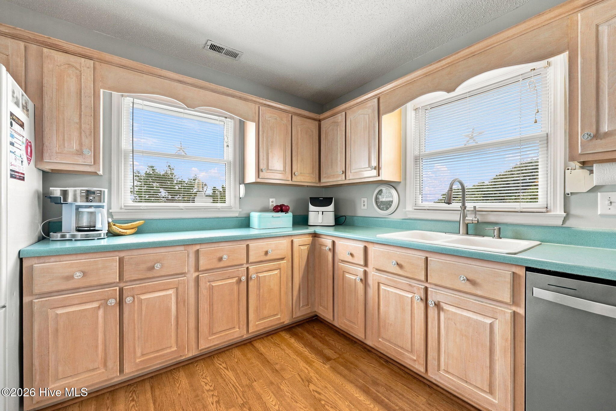
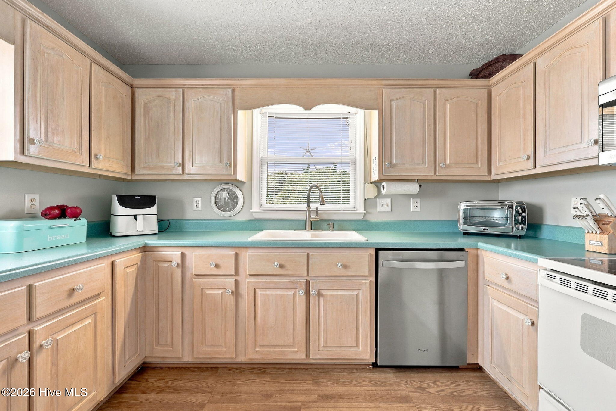
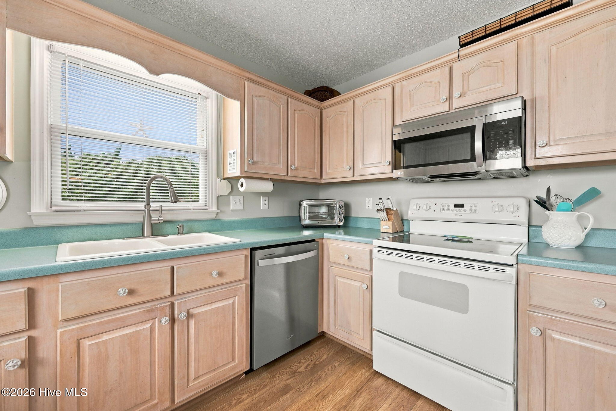
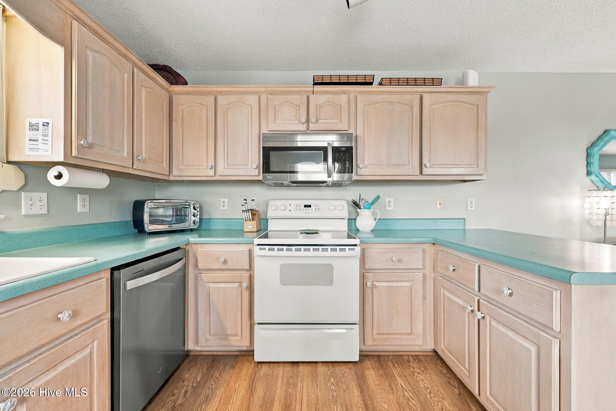
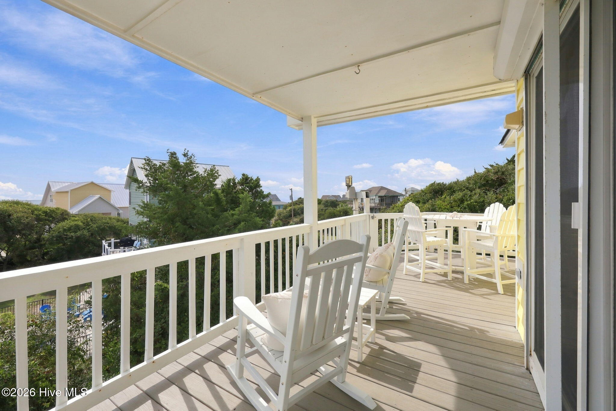
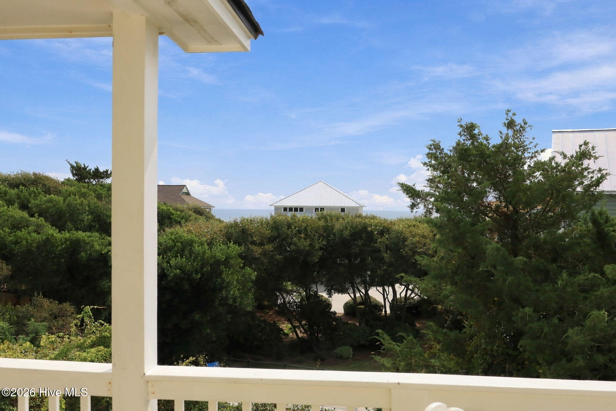
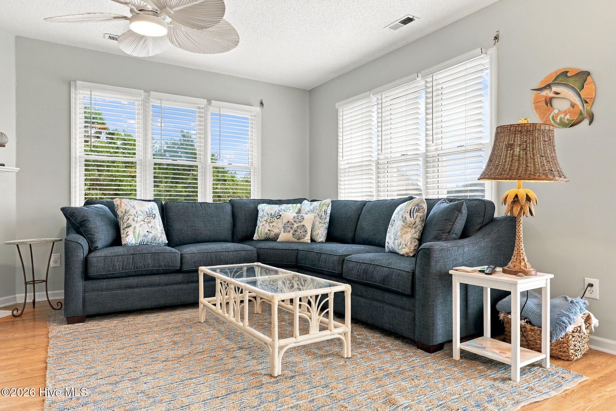
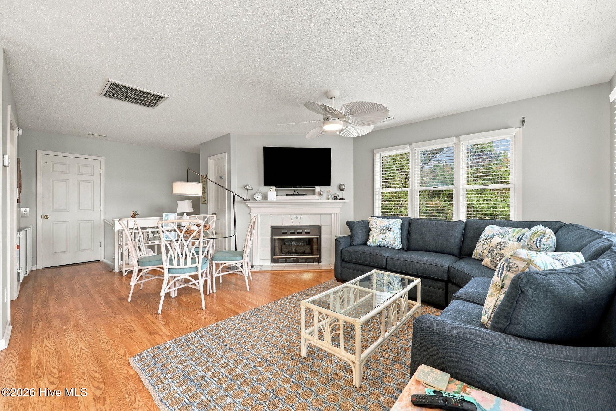
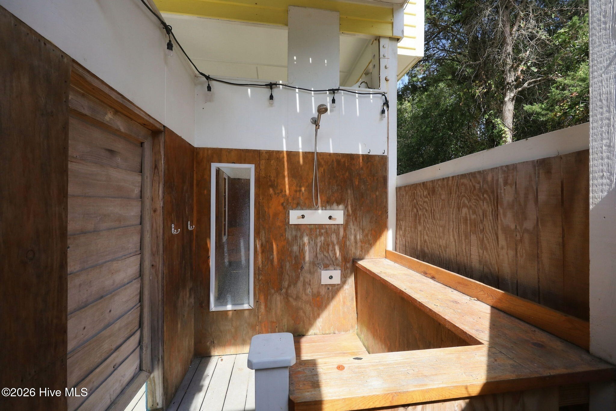
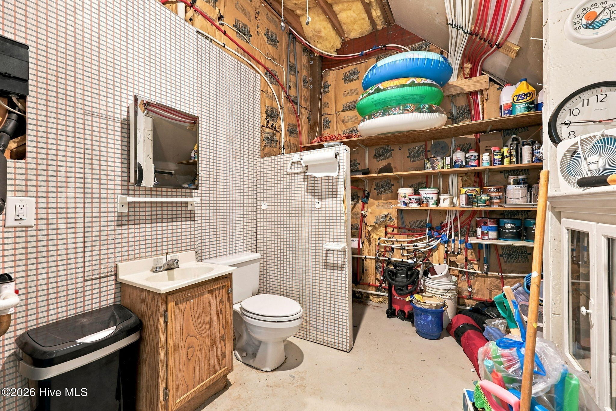
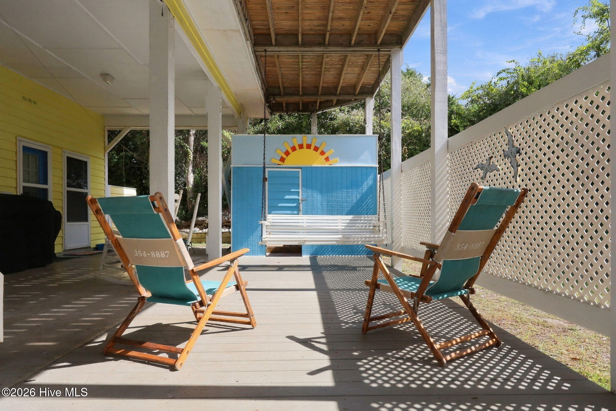
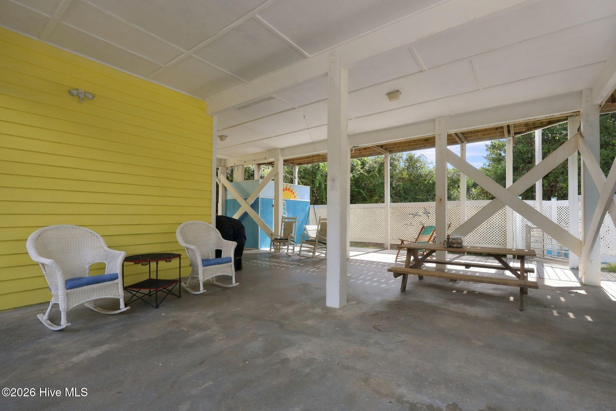
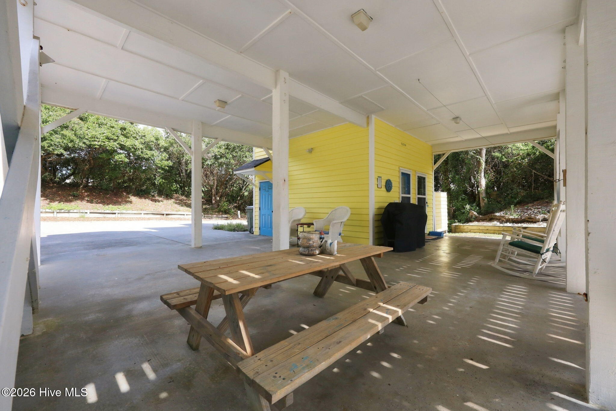
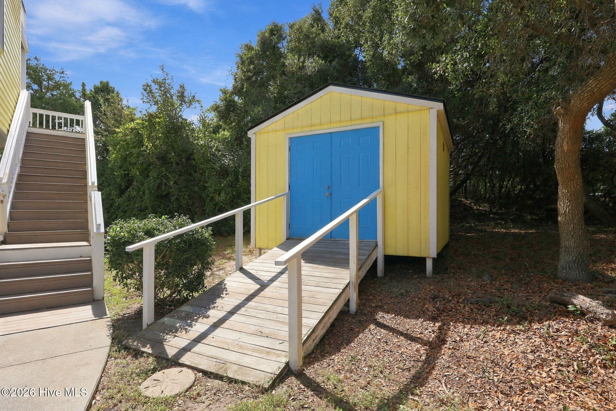
Escape the busy life as soon as you cross the Emerald Isle Bridge. Nestled on a private corner lot beneath a mature tree canopy, this 3 bedroom, 2 full bath coastal home offers a serene island oasis. With a new roof (Sept 2026), 3-stop elevator, and sold fully furnished, this turn-key property includes furniture, accessories and kitchen appliances, allowing you to move right in and enjoy island living. The thoughtfully designed layout with a reversed floor plan blends relaxation with functional everyday living where island and water views can be enjoyed. A fully equipped kitchen is perfect for entertaining, and a dedicated office is a premium find for remote professionals. Unwind on the upper deck, where you can rise above the tree line to enjoy relaxing water views and coastal breezes. Complete with an oversized outdoor shower and ample storage for beach gear or a golf cart, this property is perfectly positioned near local bike paths and public beach access points. Whether you are looking for a permanent coastal residence, a private second home, or an investment property, this tree-lined retreat offers a peaceful place to enjoy the Crystal Coast.
Highlights
Listing provided courtesy of: Living Well Begins At Home
| Property Type | Residential |
| Lot/Acreage | 0.38 |
| Year Built | 1994 |
| County | Carteret |
| Neighborhood | Windfall South |
| Listing ID | 100612452 |
Interior Features
Bedrooms and Bathrooms
- Bedrooms: 3
- Bathrooms: 3
- Full Bathrooms: 2
- 1/2 Bathrooms: 1
Other
- Elevator
- Ceiling Fan(s)
- Furnished
- Pantry
- Reverse Floor Plan
- Blinds/Shades
Appliances
- Electric OvenWasherRefrigeratorDryerDishwasher
- Air Cond: Central Air
- Floor: LVT/LVPLaminateVinyl
- Water: Public
Exterior Features
- Lot: Corner Lot
- Lot Dimensions: 87x39x134x114x158
- Zoning: R-2
- Roof: Architectural Shingle
- Sewer: Septic Tank
- Parking Features: Additional Parking Concrete Off Street Attached Carport
-
Schedule a Tour
-
