
Start an Offer
By starting an offer, you're only submitting an initial request to start the process, so there are no obligations. Tell us what you have in mind, and we will reach out to discuss details and assess the strength of your offer before proceeding.
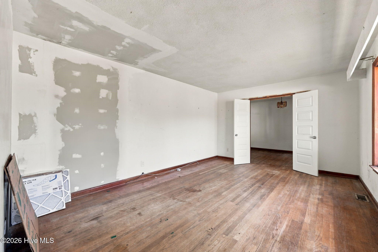
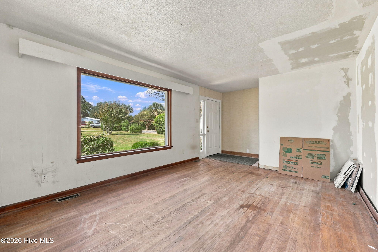
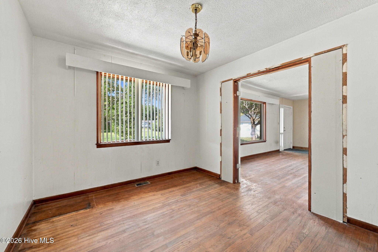
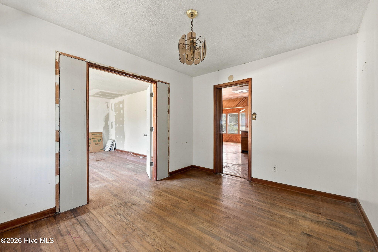
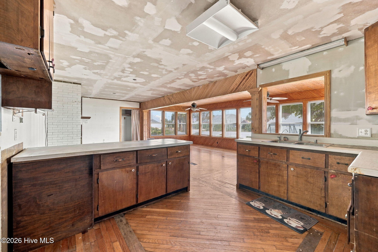
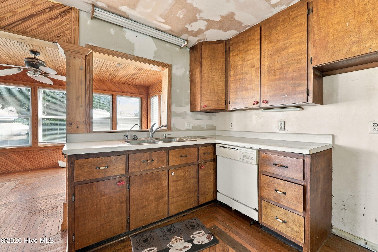
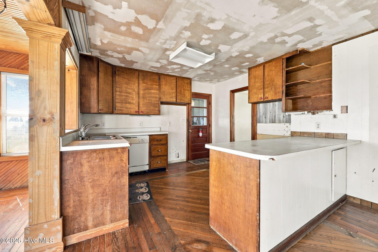
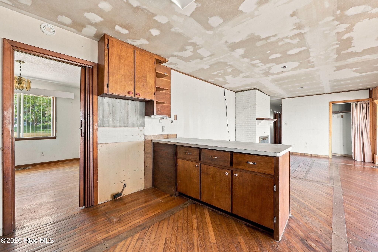
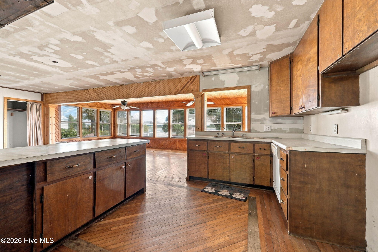
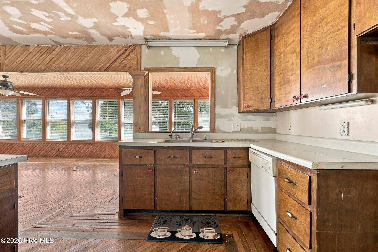
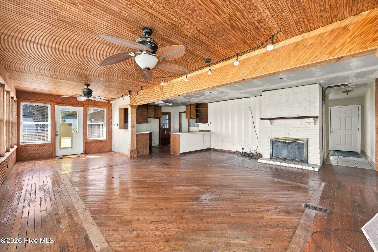
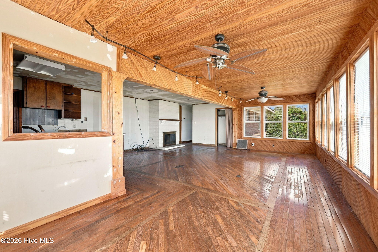
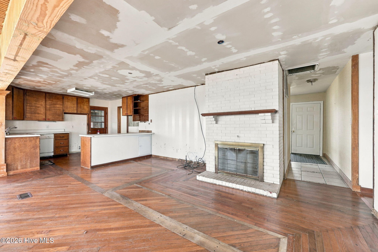
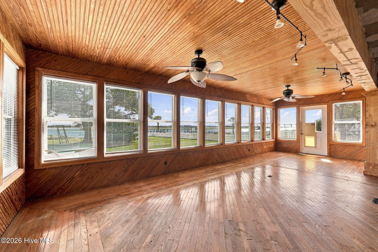
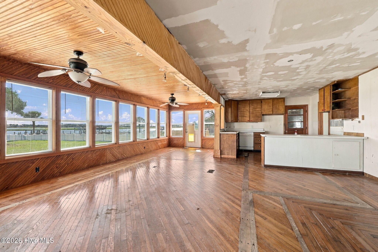
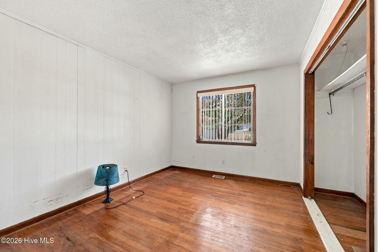
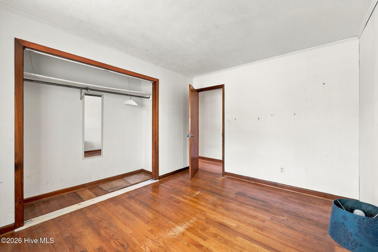
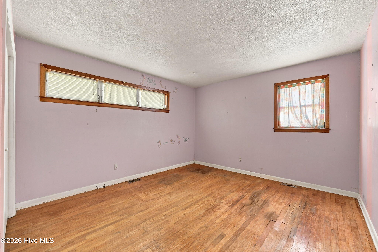
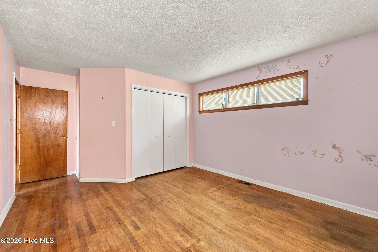
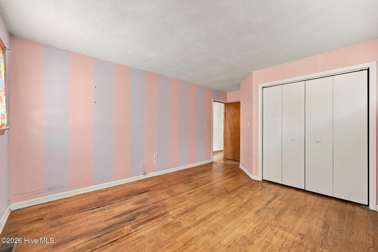
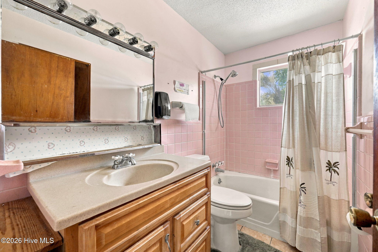
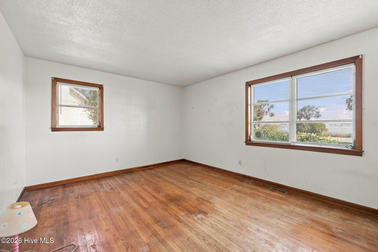
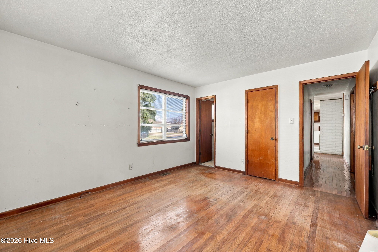
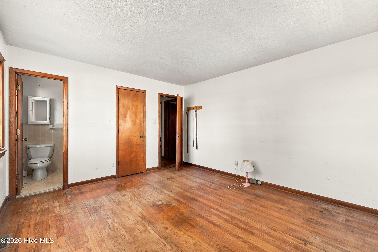
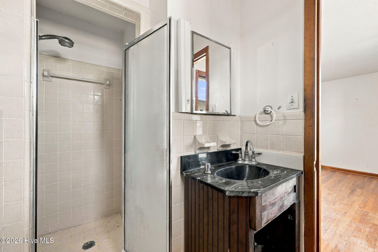
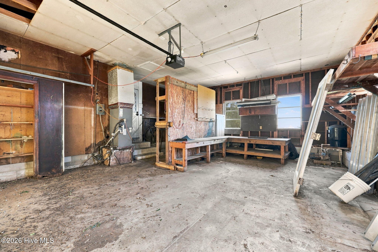
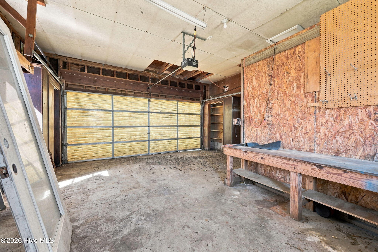
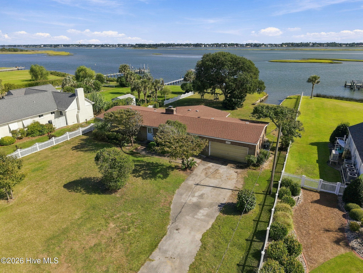
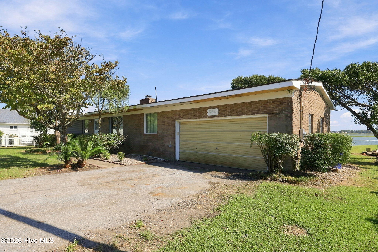
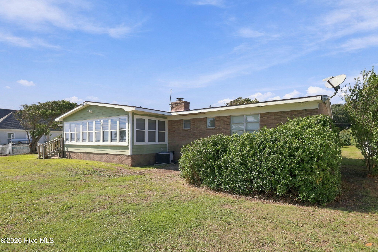
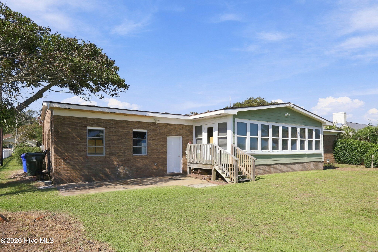
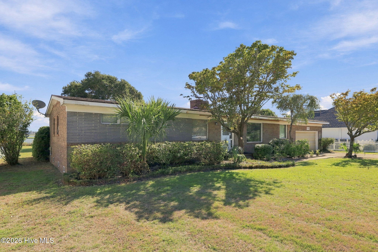
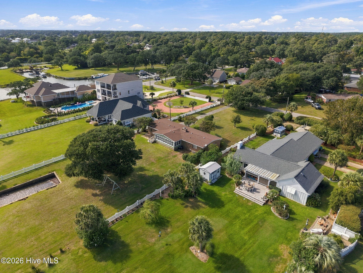
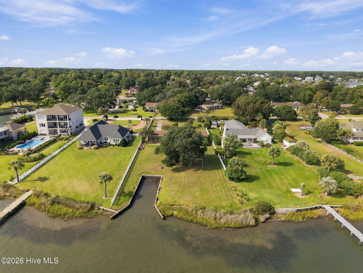
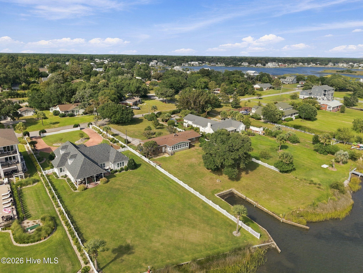
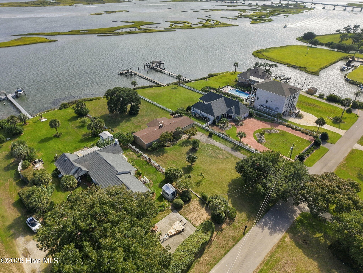
563 Neptune Drive Cape Carteret, NC 28584
3Bed
2Bath
1810Sqft
House Description
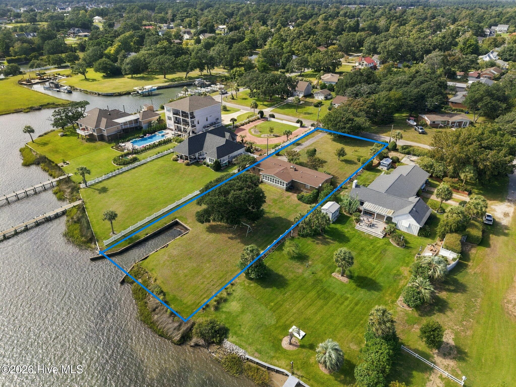
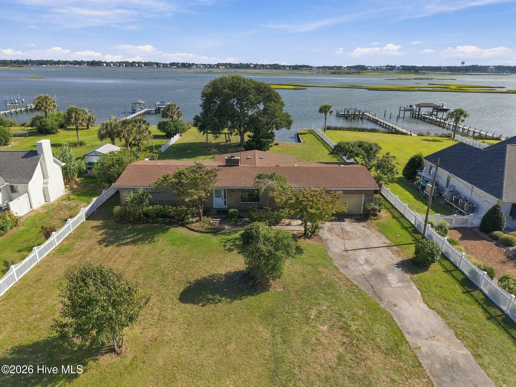
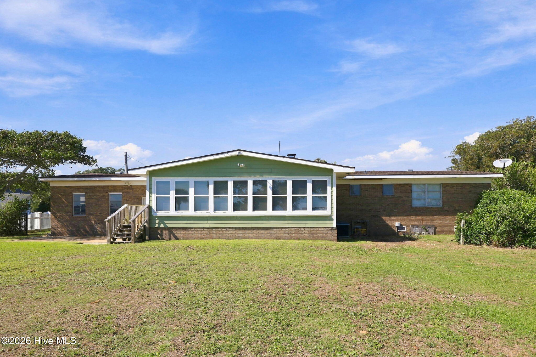
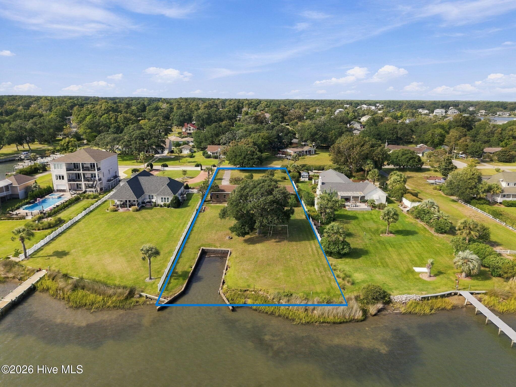
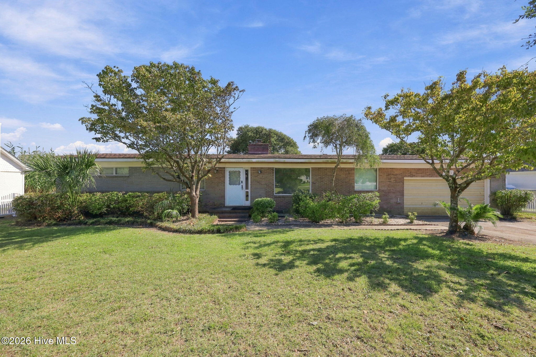
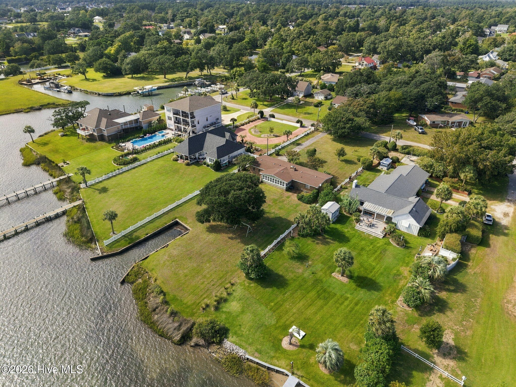
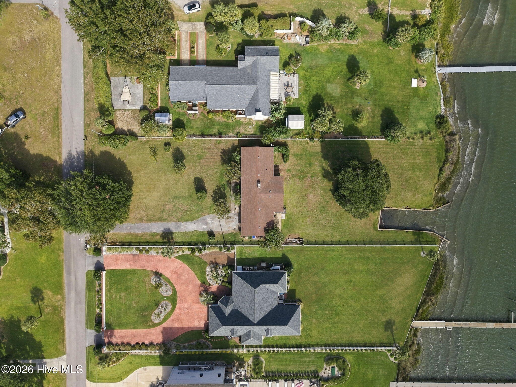
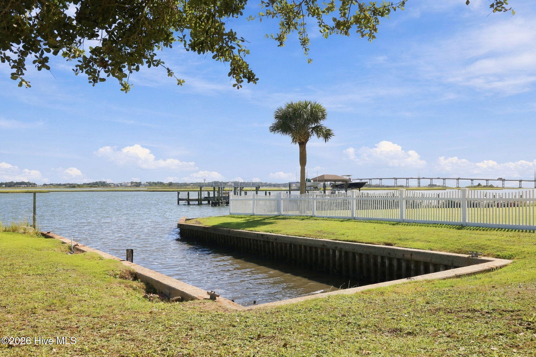
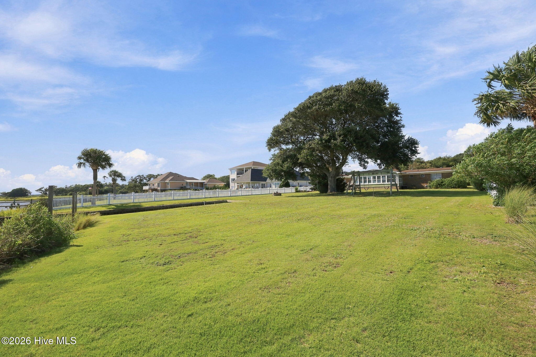
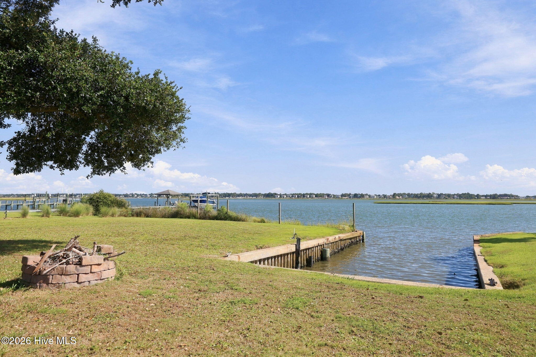
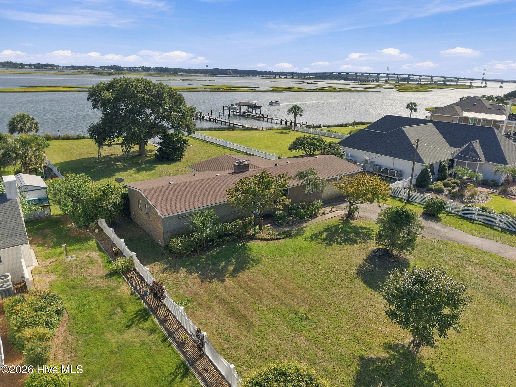
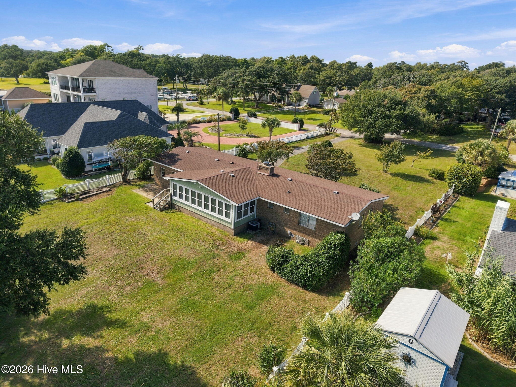
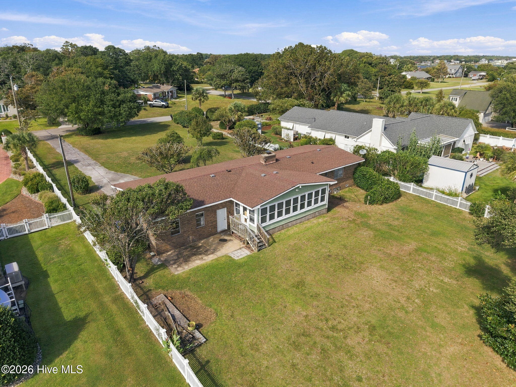
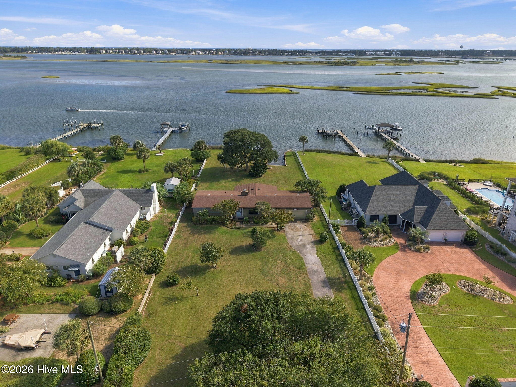
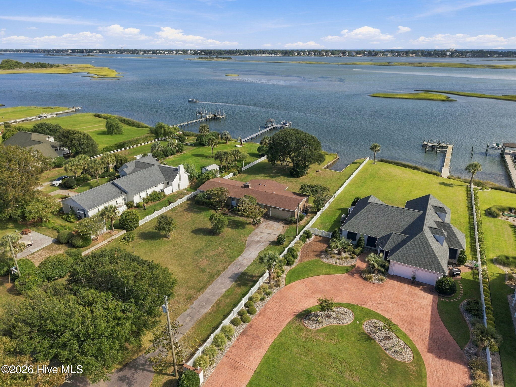
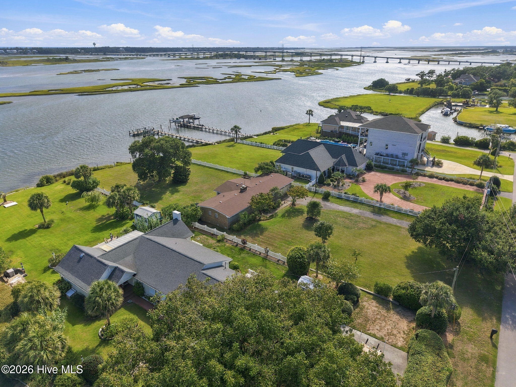
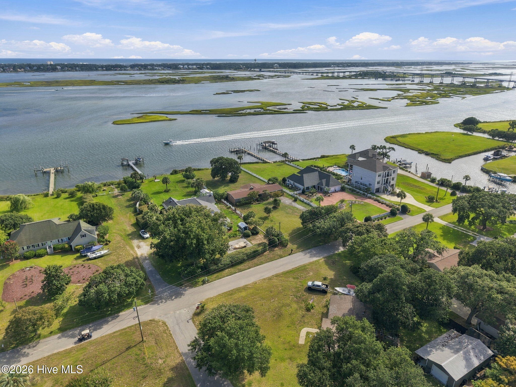
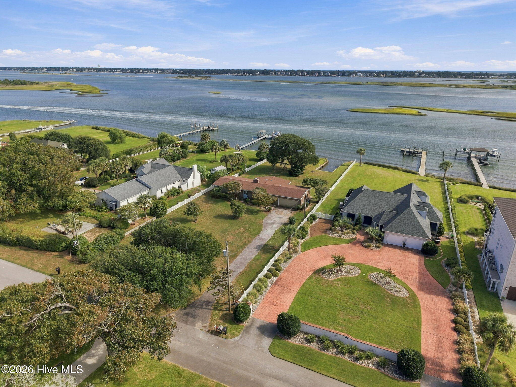
DIRECT WATERFRONT | CAPE CARTERET | 3/4-ACRE LOT. Bring your vision and make the most of this rare direct waterfront opportunity in Cape Carteret. Situated on approximately three-quarters of an acre, this 3-bedroom, 2-bath brick home offers beautiful, expansive views of the Bogue Sound and the Emerald Isle Bridge. The property also features its own boat basin, providing an excellent opportunity for boating and enjoying the coastal lifestyle. Inside, the home features hardwood floors throughout and offers a solid foundation for renovation and personalization. This property needs significant work and is being offered as an opportunity for renovation or improvement, making it ideal for someone looking to create a waterfront home tailored to their own style and needs. Enjoy breathtaking sound views and beautiful coastal sunsets while being conveniently located in Cape Carteret, close to shopping, restaurants, recreational opportunities, and just a short drive to the beaches of Emerald Isle. Whether you're looking for a waterfront renovation project, a second home, or an opportunity to create your own coastal retreat, this property offers a unique combination of direct waterfront, acreage, views, and location. A rare chance to own a substantial waterfront property in Cape Carteret with a boat basin and exceptional views of the Bogue Sound and Emerald Isle Bridge. Being sold ''as is''. Sellers have not lived in the house.
Highlights
Listing provided courtesy of: Keller Williams Crystal Coast
| Property Type | Residential |
| Lot/Acreage | 0.75 |
| Year Built | 1969 |
| County | Carteret |
| Neighborhood | Cape Carteret |
| Listing ID | 100604603 |
Interior Features
Bedrooms and Bathrooms
- Bedrooms: 3
- Bathrooms: 2
- Full Bathrooms: 2
Other
- Ceiling Fan(s)
- Walk-in Shower
Appliances
- None
- Air Cond: Central Air
- Floor: TileHardwood
- Water: Public
Exterior Features
- Lot: LevelSee RemarksSound Side
- Lot Dimensions: 100x357x323
- Zoning: Residential
- Roof: ShingleComposition
- Sewer: Septic Permit On File,Septic Tank
- Parking Features: Garage Faces Front Attached Concrete Garage
-
Schedule a Tour
-

Bradberry Garner Real Estate
View agent profile For Bradberry Garner Real Estate Email For Bradberry Garner Real Estate