
Start an Offer
By starting an offer, you're only submitting an initial request to start the process, so there are no obligations. Tell us what you have in mind, and we will reach out to discuss details and assess the strength of your offer before proceeding.
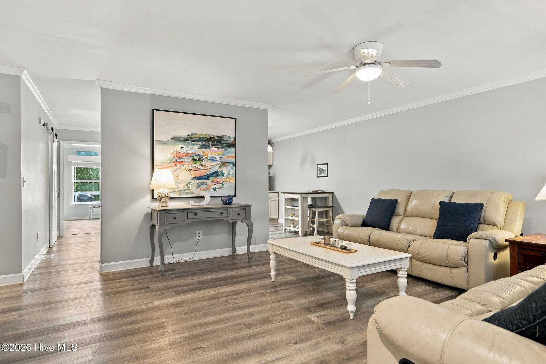
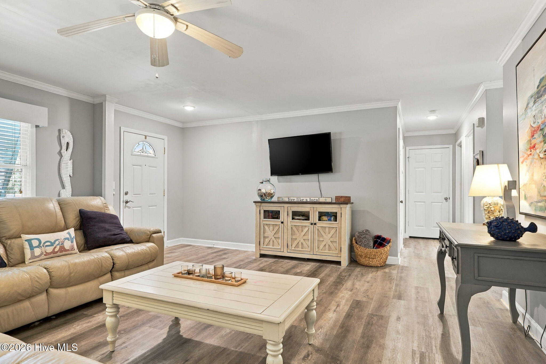
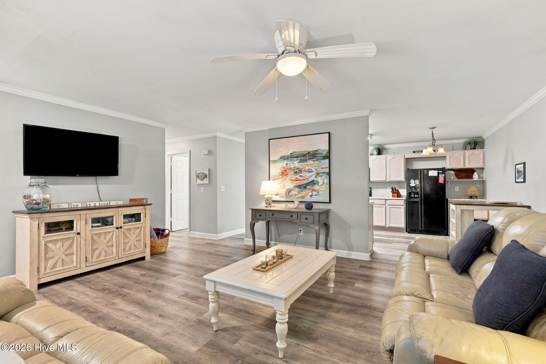
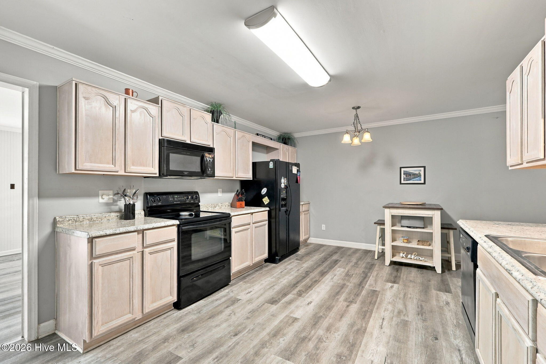
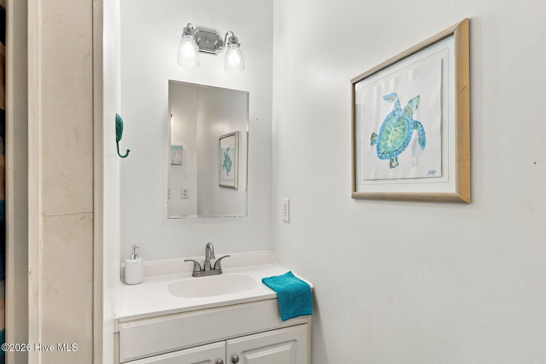
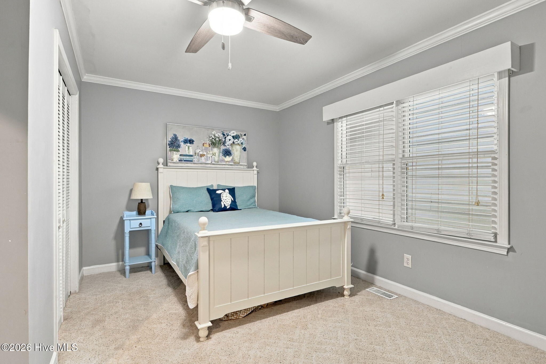
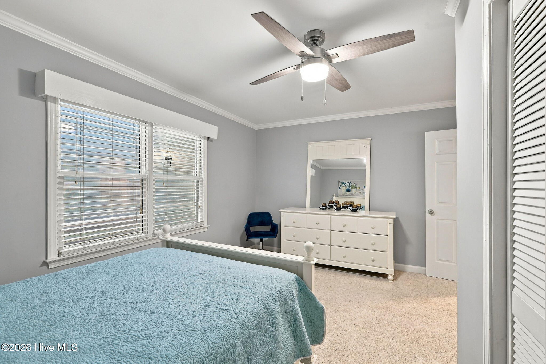
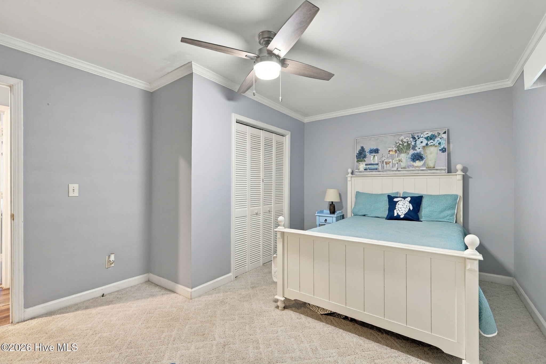
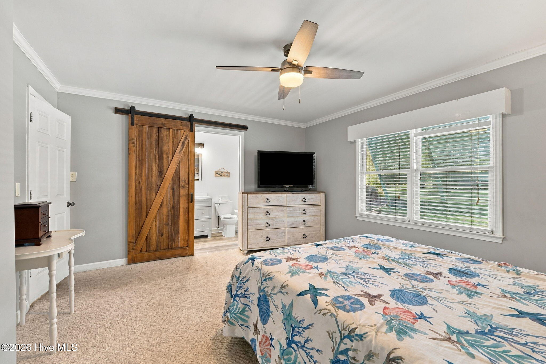
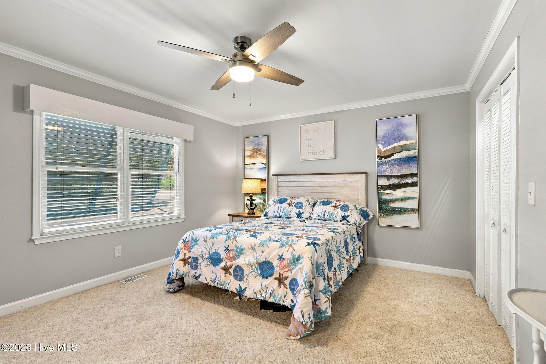
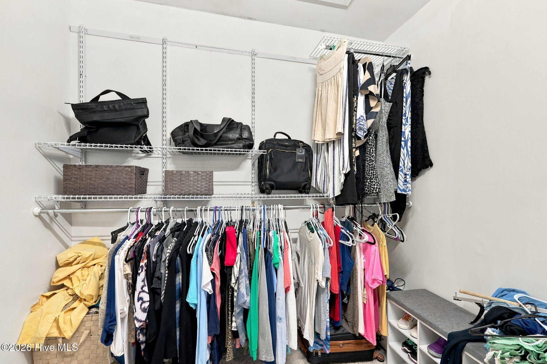
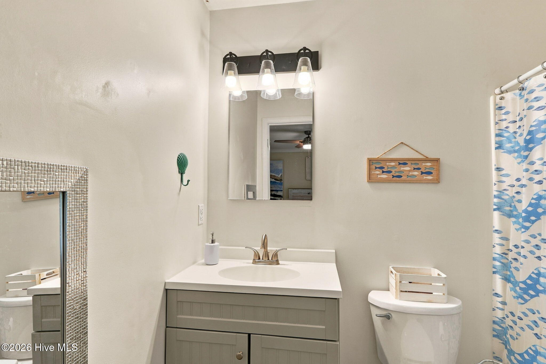
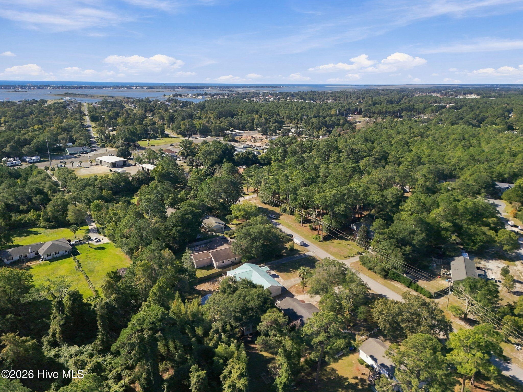
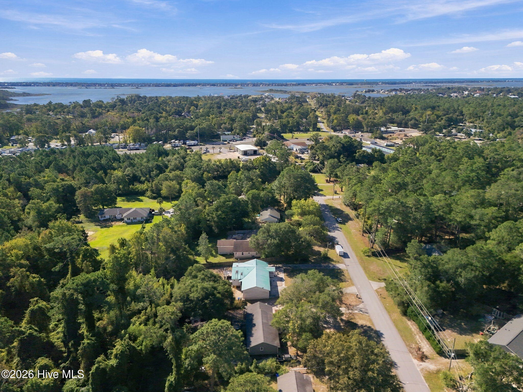
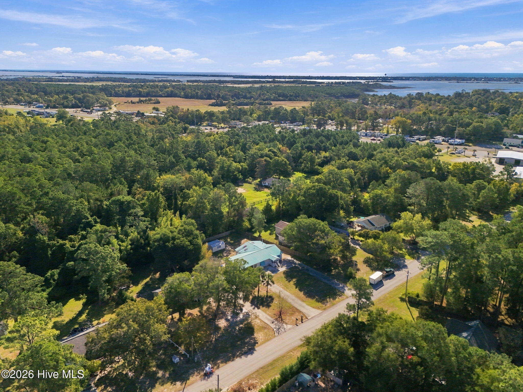
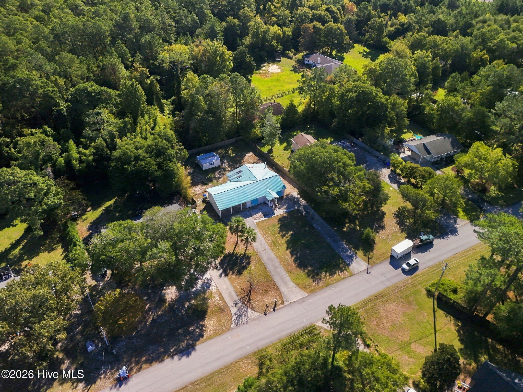
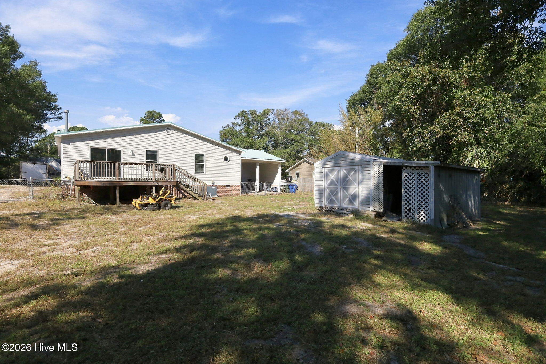
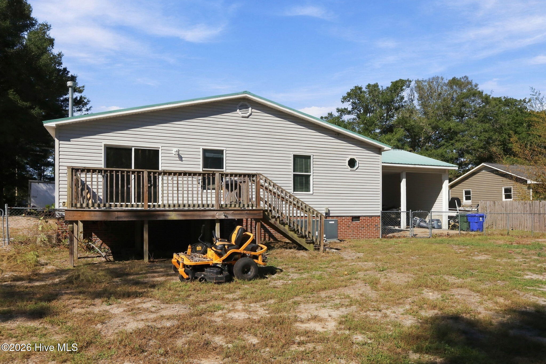
182 Fox Drive Cape Carteret, NC 28584
3Bed
2Bath
1717Sqft
House Description
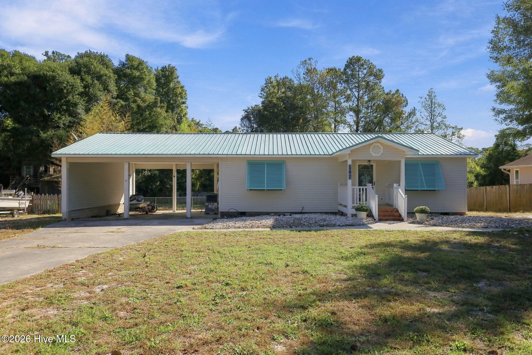
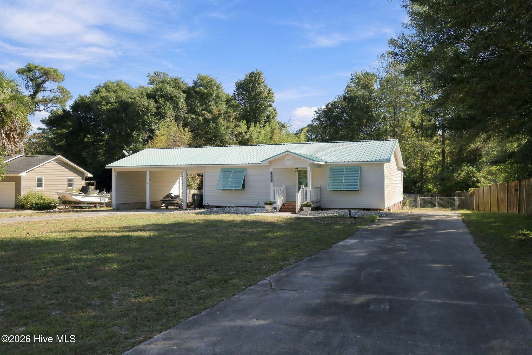
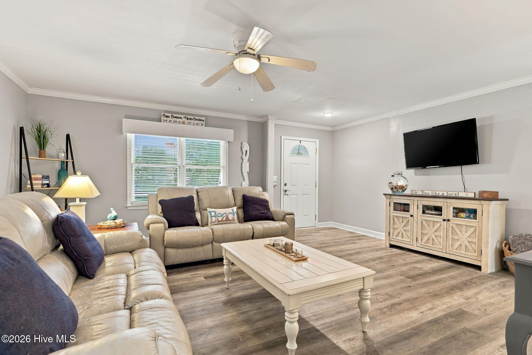
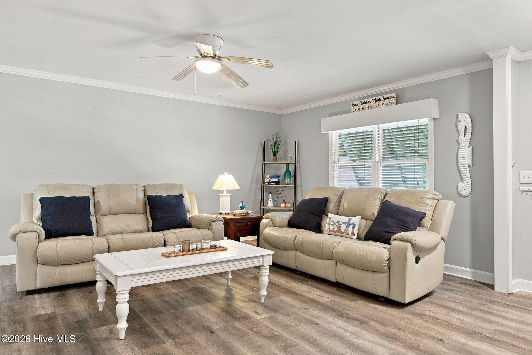
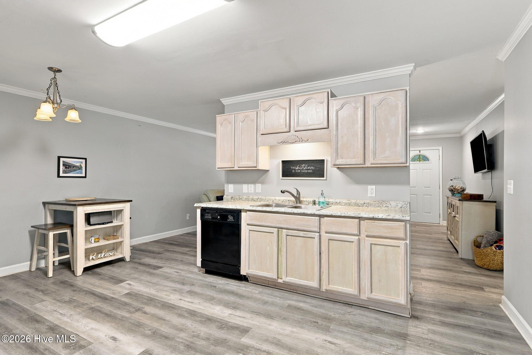
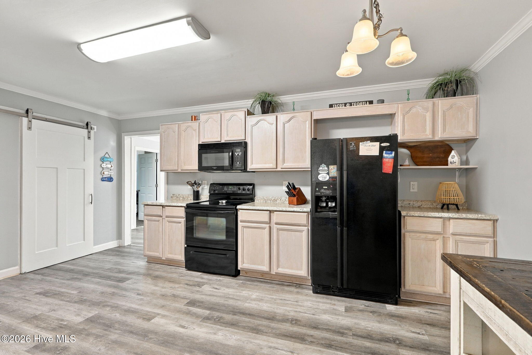
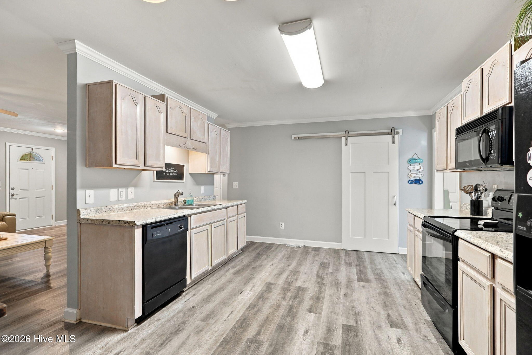
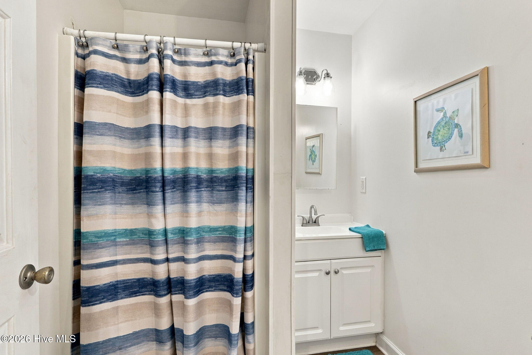
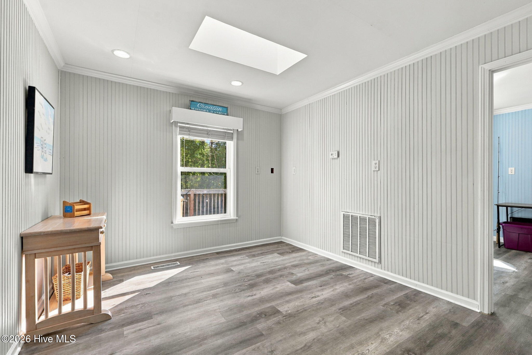
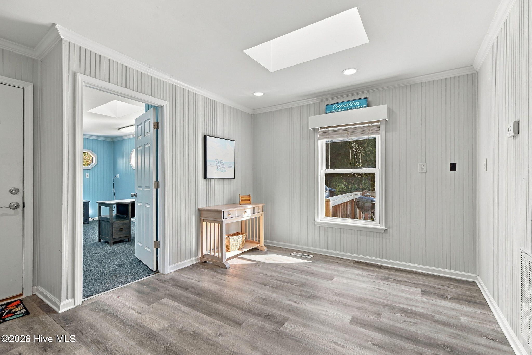
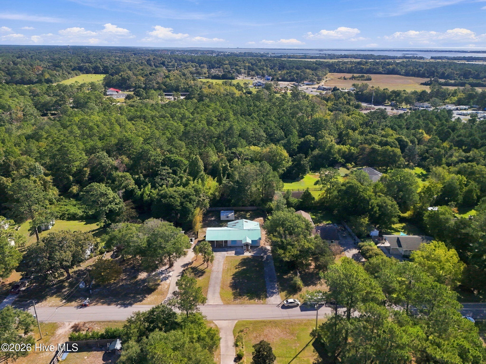
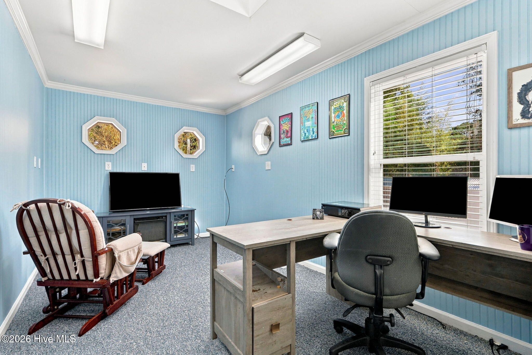
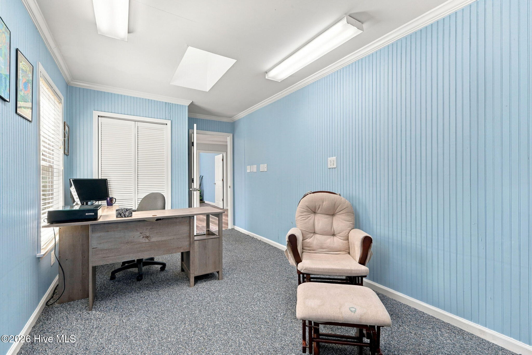
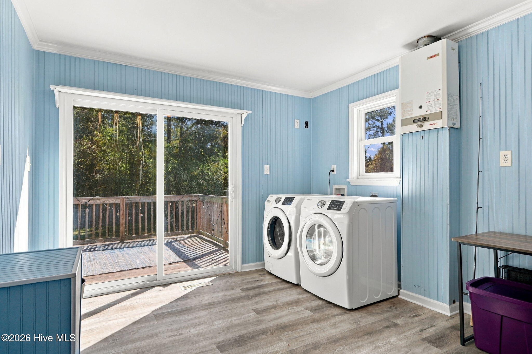
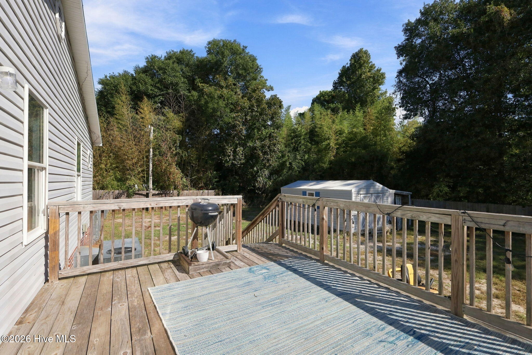
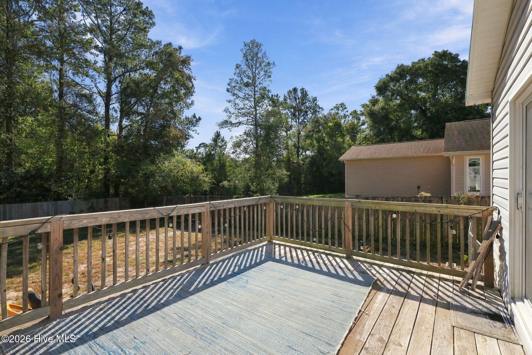
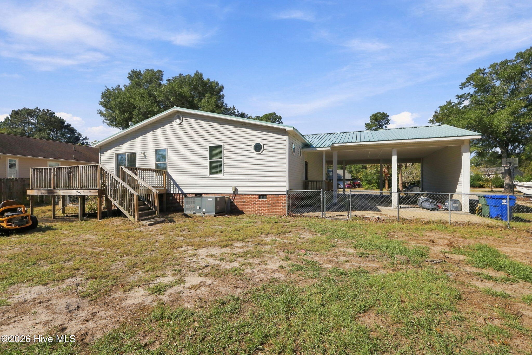
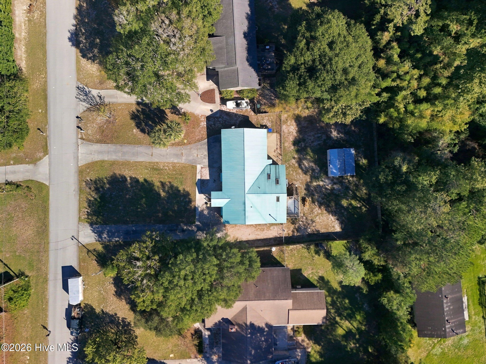
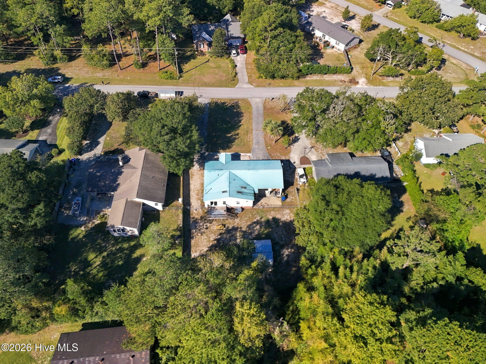
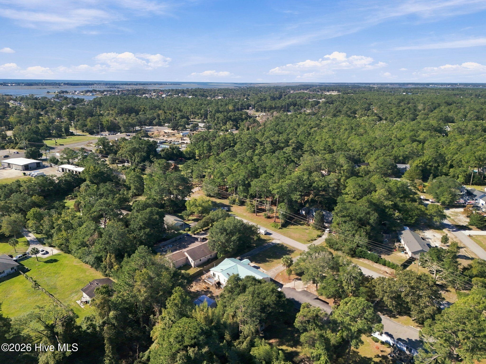
Discover the possibilities at 182 Fox Dr. in Cape Carteret, a three-bedroom, two-full bath home situated on nearly half an acre. Designed for comfortable everyday living and entertaining, the home features a spacious living room and kitchen combination that creates an inviting gathering space for family and friends. A separate dining room provides additional room for meals and special occasions or could be used for a more flexible space. The home also offers a dedicated laundry room, a walk-in pantry for convenient storage, and a walk-in hallway closet for seasonal belongings and items not used every day. Outside, two separate driveways provide access to the home and additional space for guests. The oversized carport can accommodate three to four vehicles or jet skis, while the vinyl siding, metal roof, and hurricane shutters add practical features and convenience. There is plenty of room for a boat to be stored and plenty of outdoor space to enjoy a garden, entertain, relax or put in a pool. Located near the golf course at Star Hill, nearby boat ramps and the new private boat ramp at Bridgeview, this property offers the opportunity to enjoy the relaxed Cape Carteret lifestyle, while simply being only minutes away from shopping, restaurants and the nearby town of Swansboro. For information about our preferred lender and the incentives you may qualify for, please ask your agent to review the agent comments for additional details. ***RV hook-up in backyard
Highlights
Listing provided courtesy of: Coldwell Banker Sea Coast AB
| Property Type | Residential |
| Lot/Acreage | 0.48 |
| Year Built | 1998 |
| County | Carteret |
| Neighborhood | Holly Hill |
| Listing ID | 100612113 |
Interior Features
Bedrooms and Bathrooms
- Bedrooms: 3
- Bathrooms: 2
- Full Bathrooms: 2
Other
- Master Downstairs
- Walk-in Closet(s)
- Ceiling Fan(s)
- Pantry
- Blinds/Shades
- Eat-in Kitchen
- Walk-In Closet(s)
- Smoke Detector(s)
Appliances
- Electric OvenBuilt-In MicrowaveSee RemarksWasherRefrigeratorDryerDishwasherTankless Water Heater
- Air Cond: Central Air Heat Pump
- Floor: LVT/LVPCarpet
- Water: Public
Exterior Features
- Lot Dimensions: 100X215X100X200
- Zoning: Residential
- Roof: Metal
- Sewer: Septic Permit On File,Septic Tank
- Others: Shutters - Functional Storm Doors Storm Door(s)
- Parking Features: Covered See Remarks Off Street On Site Paved Attached Carport
-
Schedule a Tour
-

Bailey Basnight Real Estate
View agent profile For Bailey Basnight Real Estate Email For Bailey Basnight Real Estate