
Start an Offer
By starting an offer, you're only submitting an initial request to start the process, so there are no obligations. Tell us what you have in mind, and we will reach out to discuss details and assess the strength of your offer before proceeding.
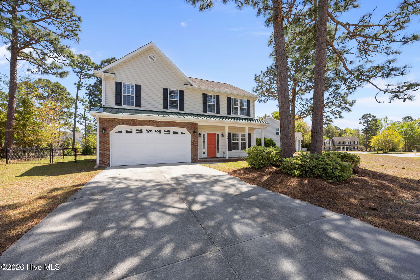
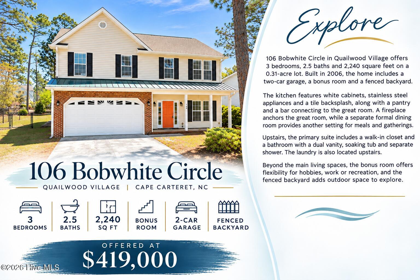
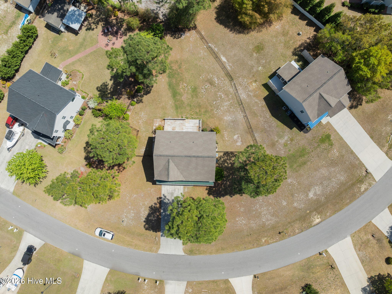
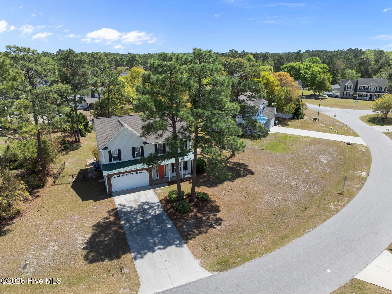
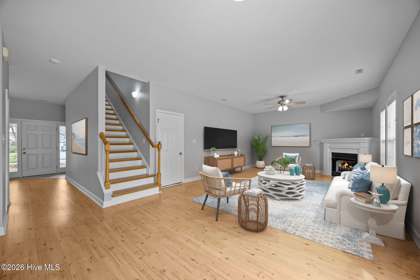
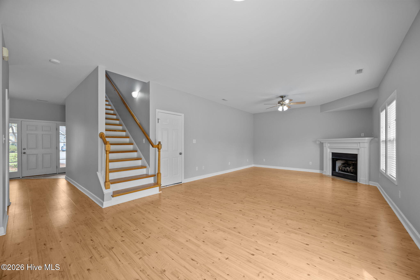
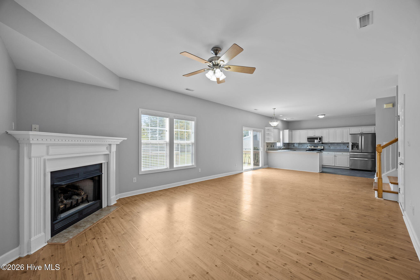
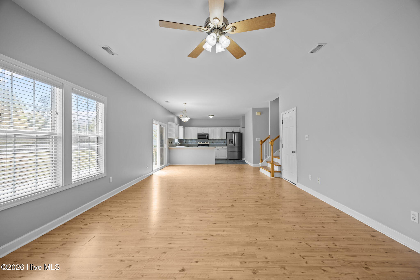
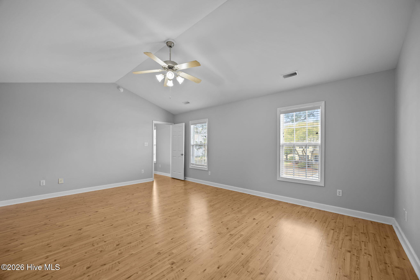
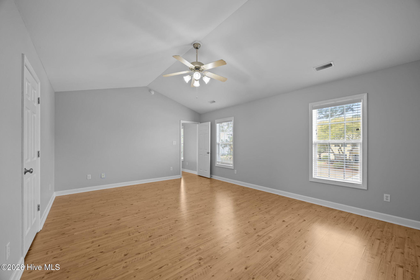
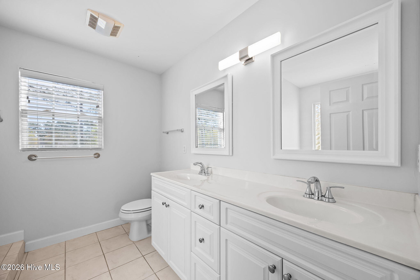
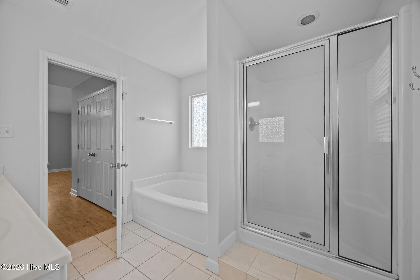
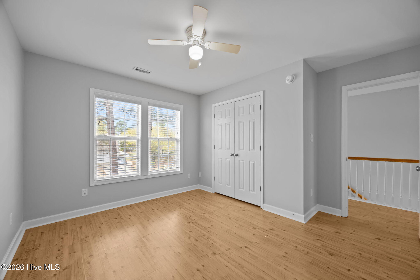
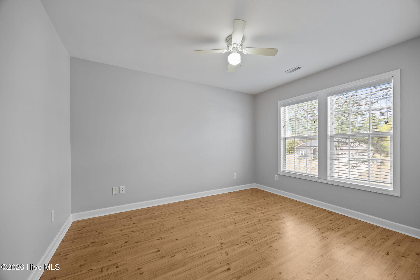
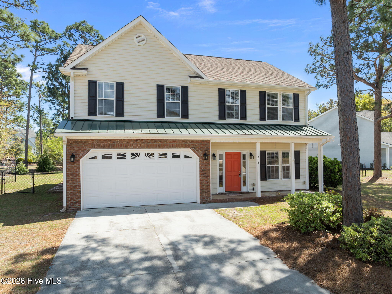
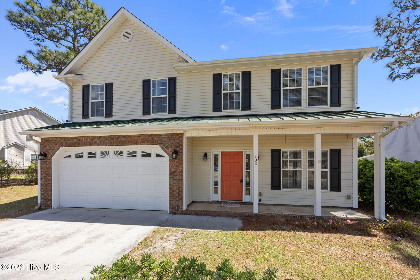
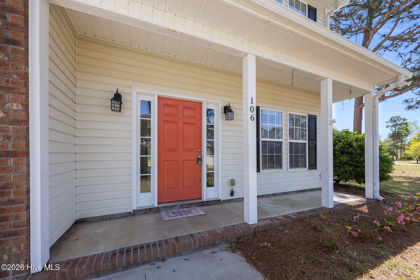
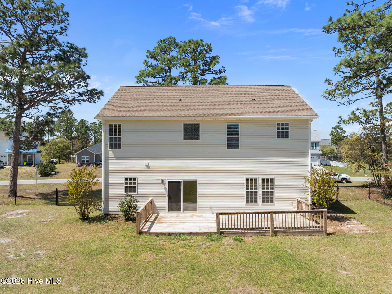
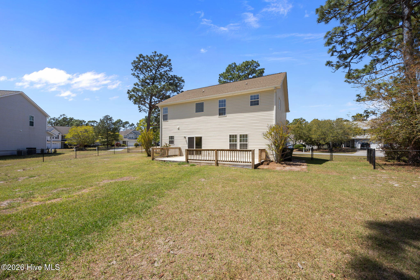
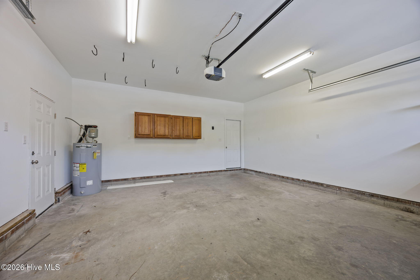
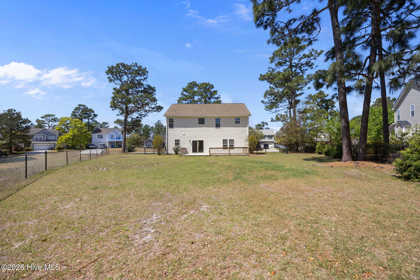
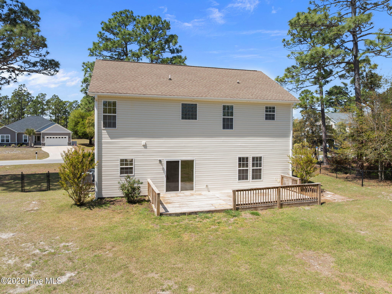
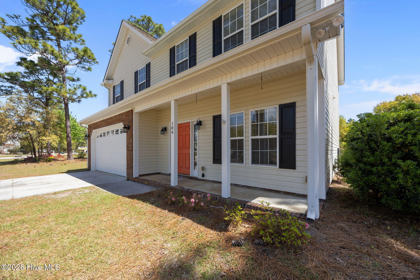
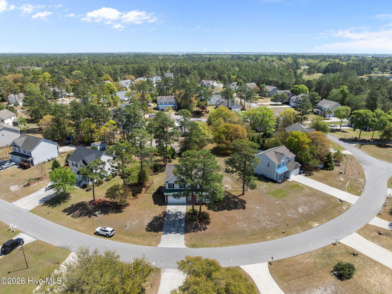
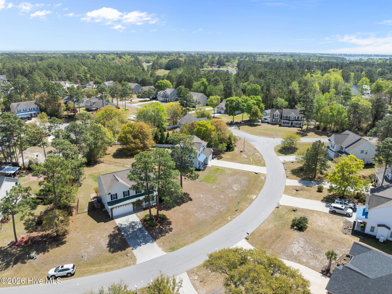
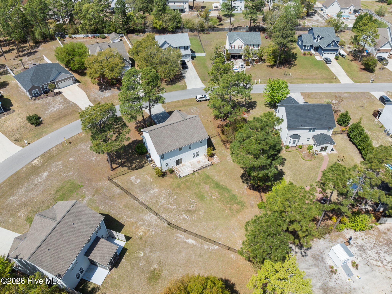
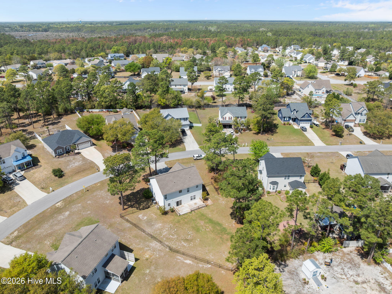
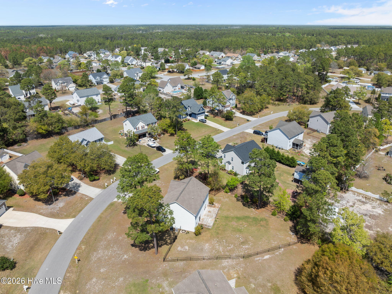
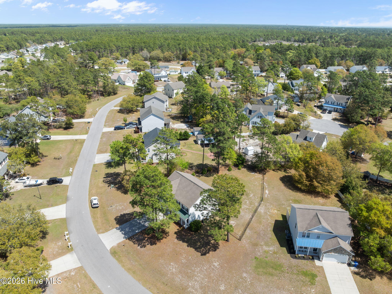
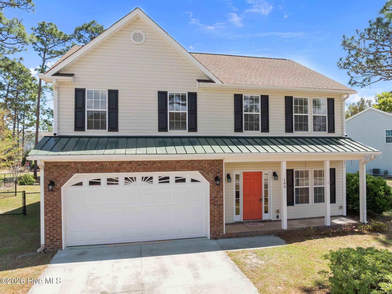
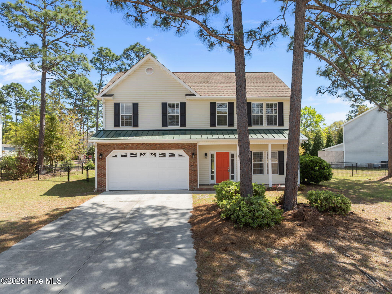
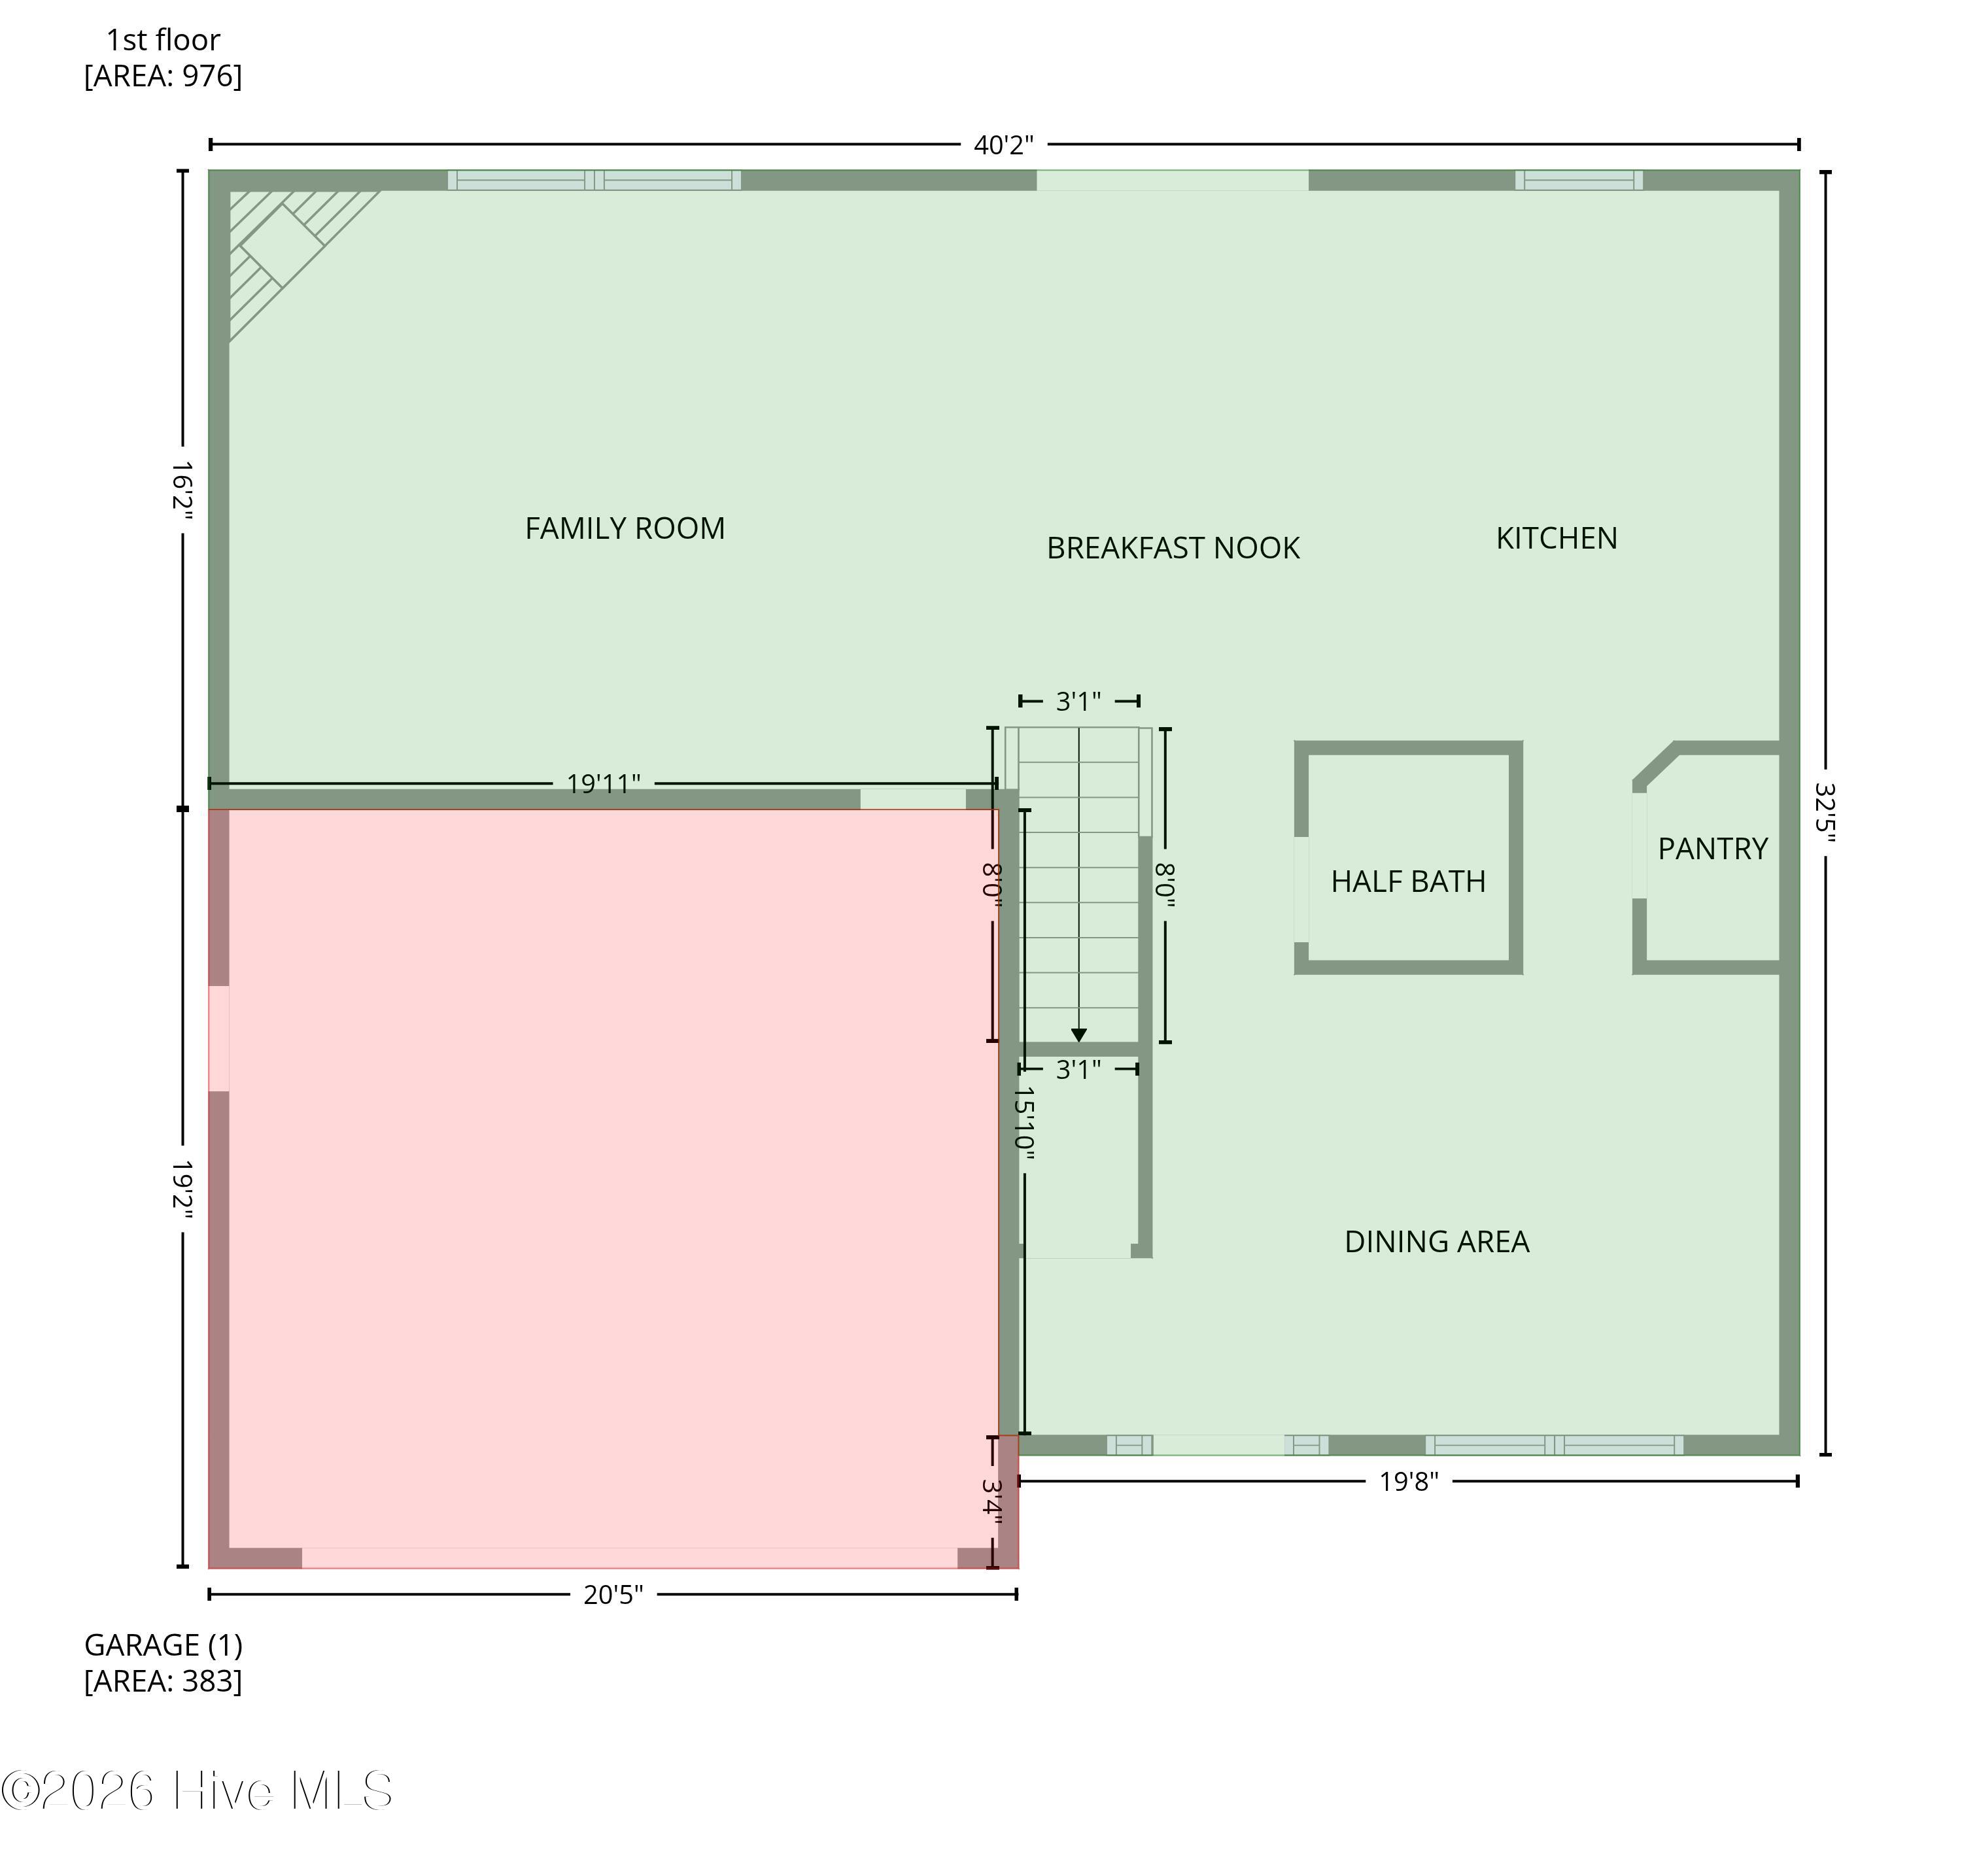
106 Bobwhite Circle Cape Carteret, NC 28584
3Bed
3Bath
2240Sqft
House Description
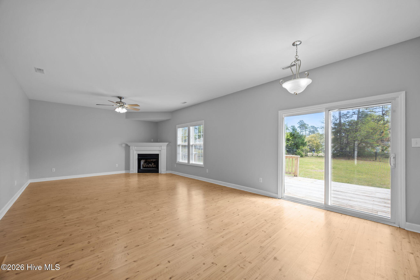
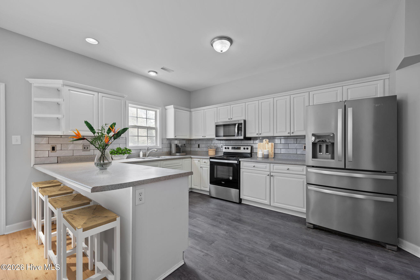
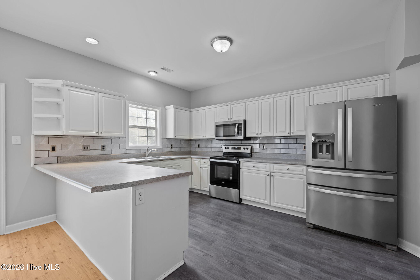
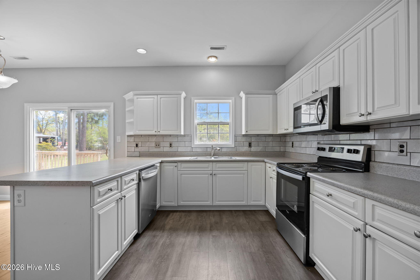
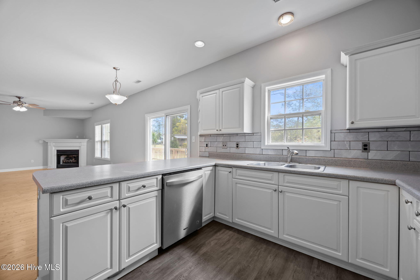
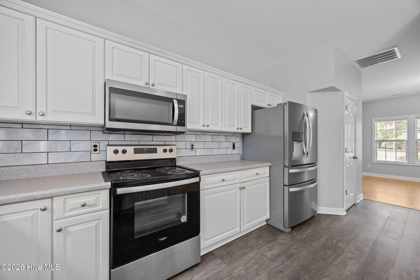
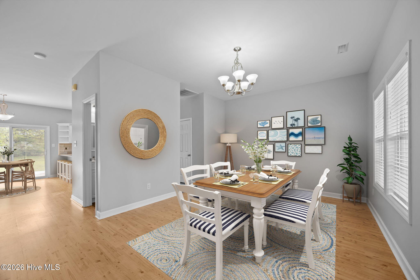
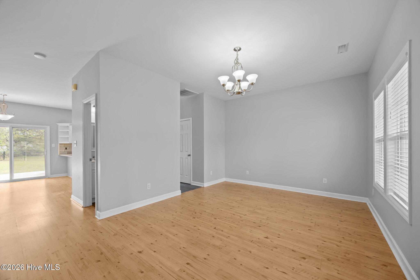
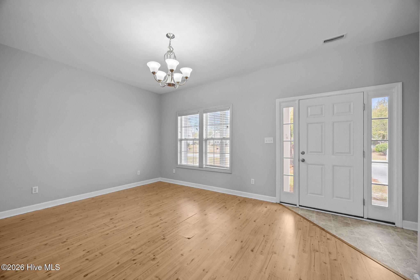
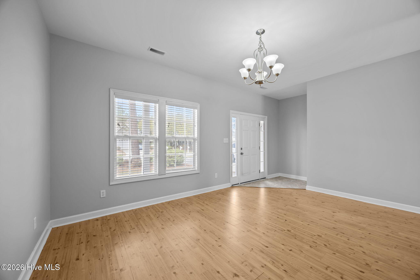
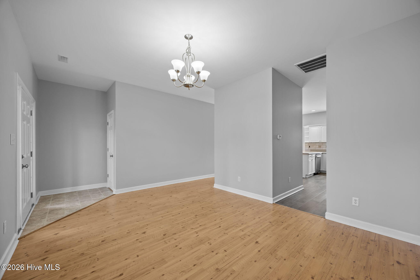
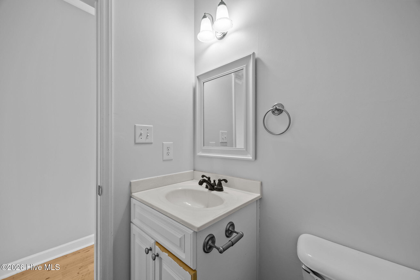
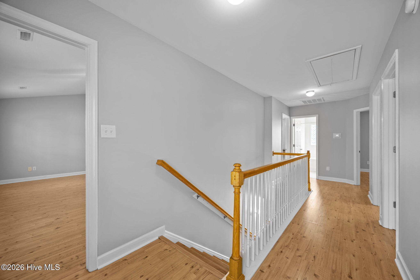
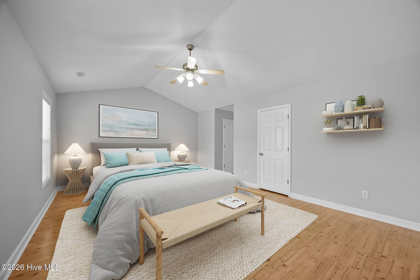
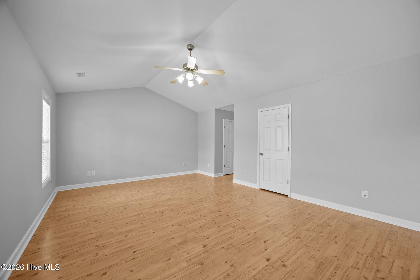
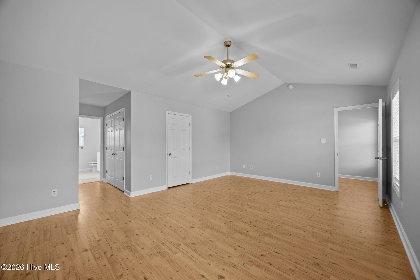
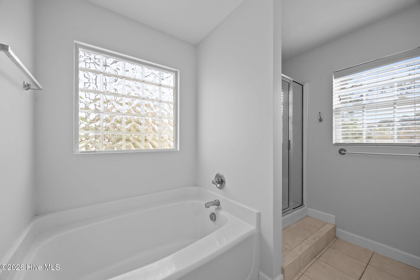
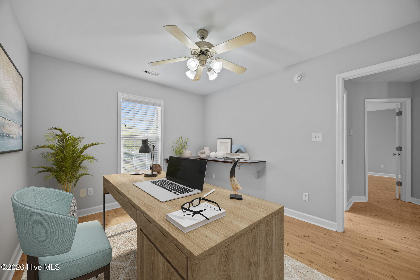
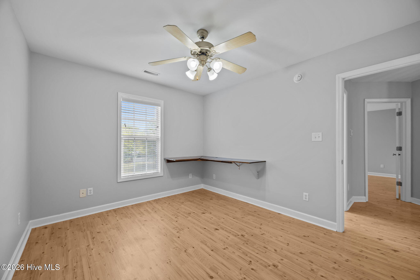
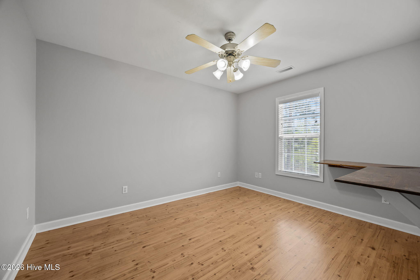
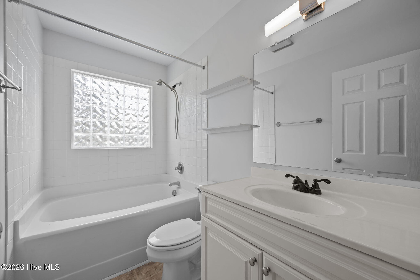
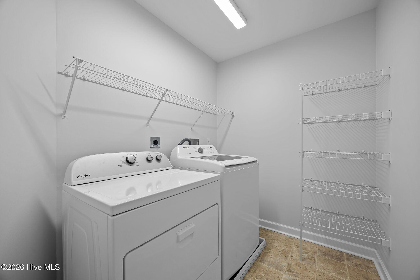
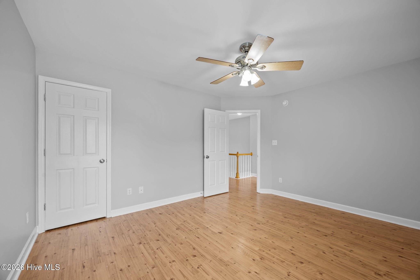
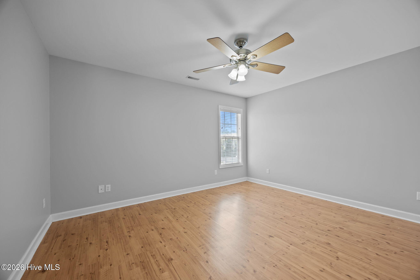
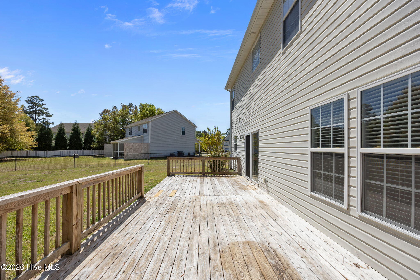
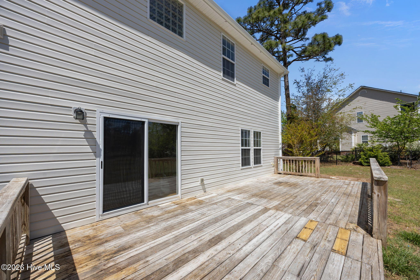
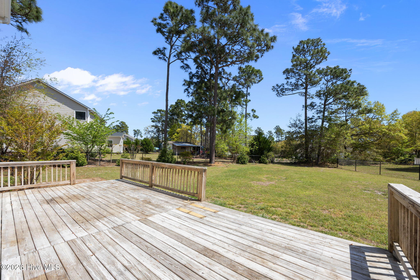
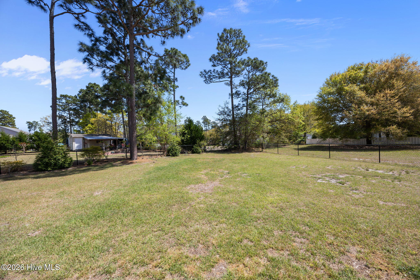
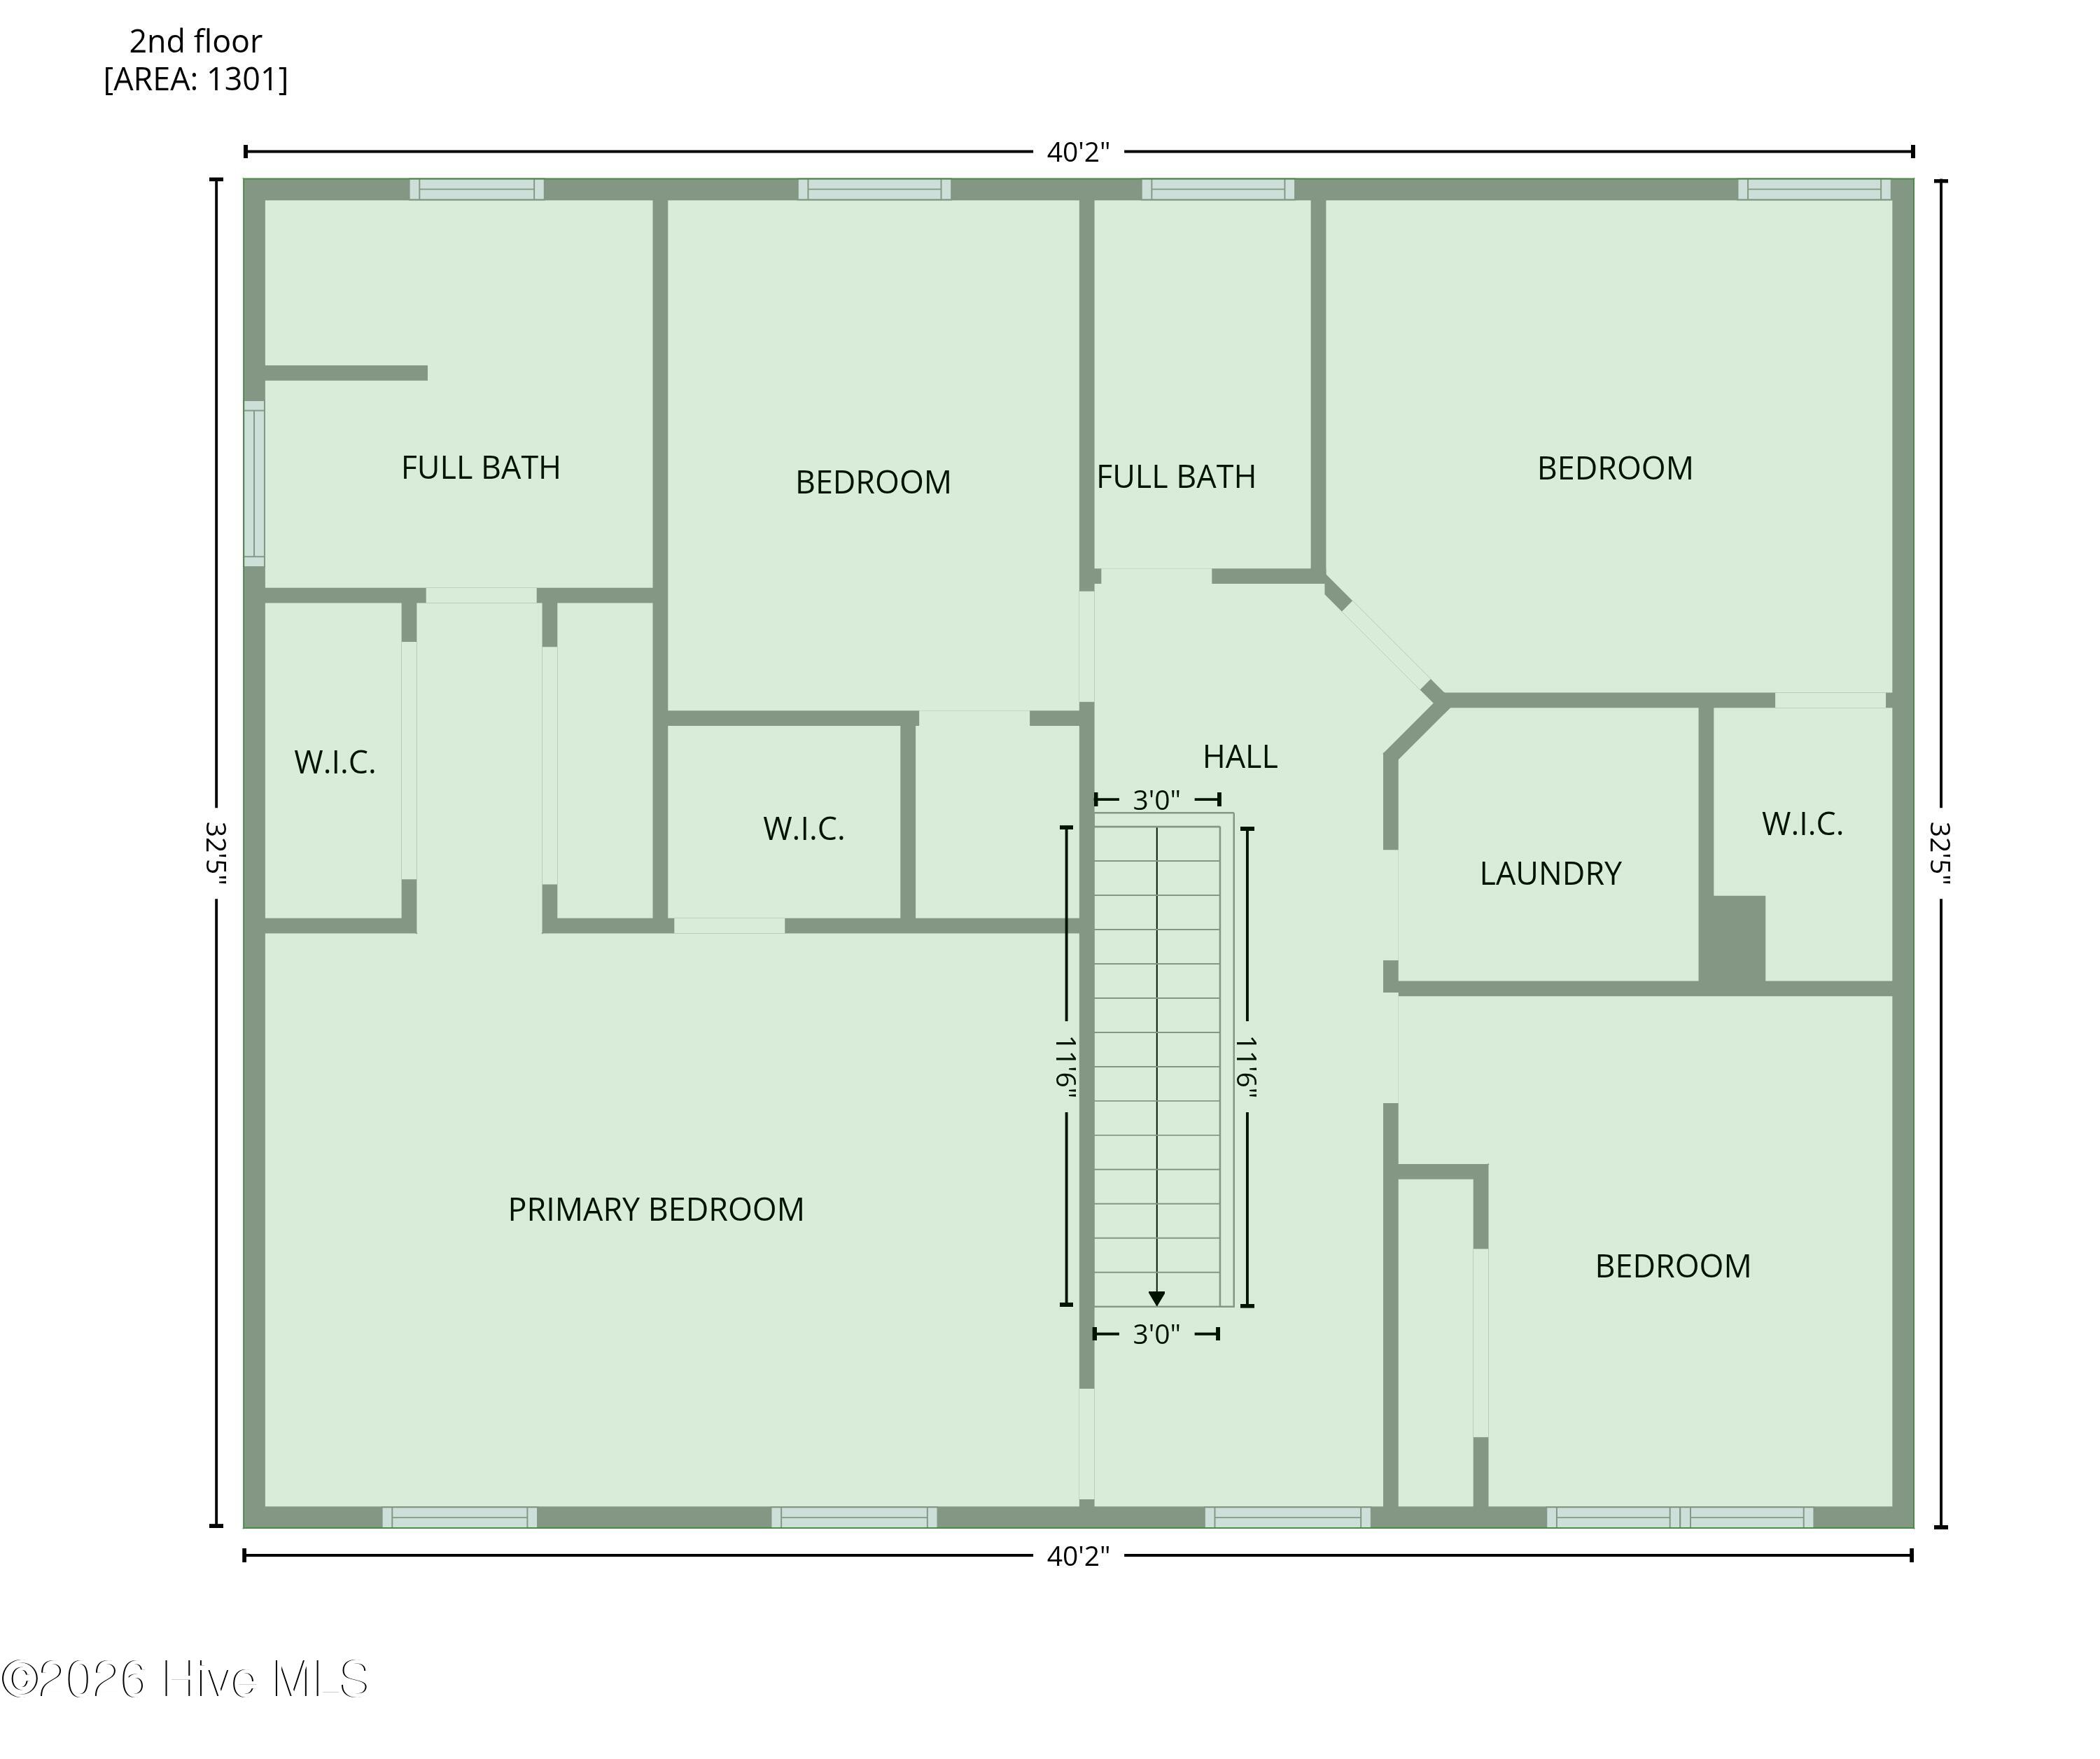
New Roof * Bonus Room * Fenced Backyard Explore 106 Bobwhite Circle in Quailwood Village, a three-bedroom, two-and-a-half-bath home offering 2,240 square feet on a 0.31-acre lot. Built in 2006, the home includes a two-car garage, a bonus room and a fenced backyard. In the kitchen, white cabinets, stainless steel appliances and a tile backsplash are paired with a pantry and a bar connecting the space to the great room. A fireplace anchors the living room, while a separate formal dining room provides another setting for meals and gatherings. Upstairs, the primary suite includes a walk-in closet and a bathroom with a dual vanity, soaking tub and separate shower. The laundry is also located upstairs. Beyond the main living spaces, the bonus room offers flexibility for hobbies, work or recreation, and the fenced backyard adds outdoor space to explore. Offered at $419,000, this Cape Carteret property brings together distinct dining and living areas with additional space indoors and out.
Highlights
Listing provided courtesy of: Keller Williams Crystal Coast
| Property Type | Residential |
| Lot/Acreage | 0.31 |
| Year Built | 2006 |
| County | Carteret |
| Area | Quailwood Village Property Owners Association, Inc |
| Neighborhood | Quailwood Village |
| Listing ID | 100565984 |
Interior Features
Bedrooms and Bathrooms
- Bedrooms: 3
- Bathrooms: 3
- Full Bathrooms: 2
- 1/2 Bathrooms: 1
Other
- Walk-in Closet(s)
- Vaulted Ceiling(s)
- Walk-in Shower
- Blinds/Shades
- Walk-In Closet(s)
- Smoke Detector(s)
Appliances
- Built-In MicrowaveRefrigeratorDishwasherElectric Range
- Air Cond: Central Air
- Floor: LVT/LVP
- Water: Public
Exterior Features
- Lot Dimensions: Irregular
- Zoning: Residential
- Roof: Shingle
- Sewer: Septic Tank,Existing Septic System
- Others: None
- Parking Features: On Site Paved
-
Schedule a Tour
-
