
Start an Offer
By starting an offer, you're only submitting an initial request to start the process, so there are no obligations. Tell us what you have in mind, and we will reach out to discuss details and assess the strength of your offer before proceeding.
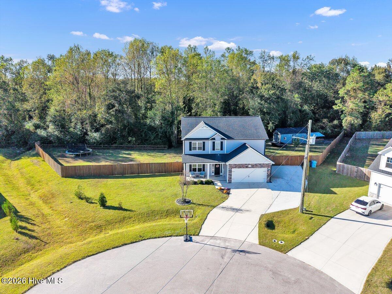
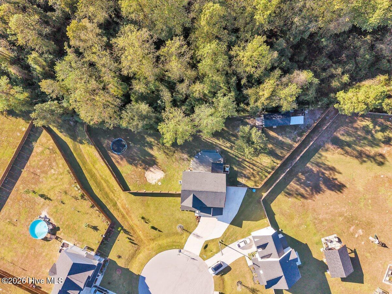
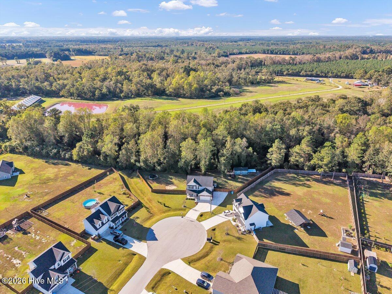
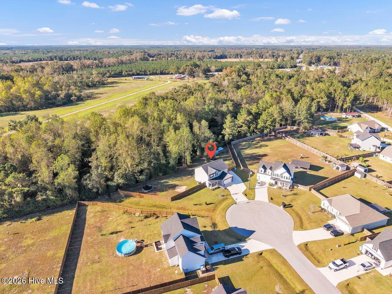
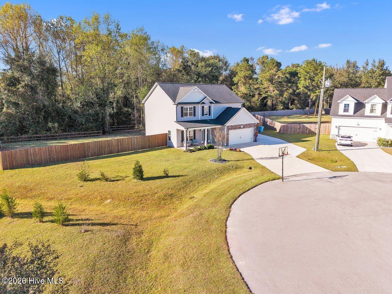
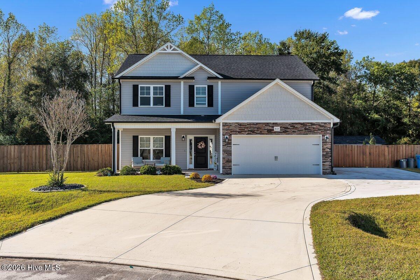
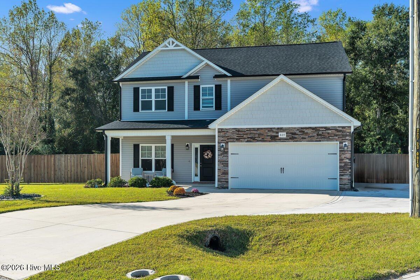
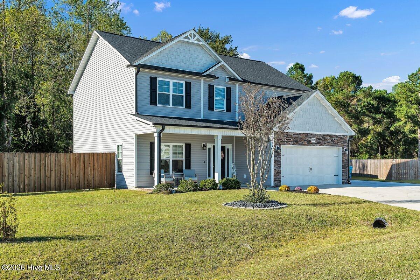
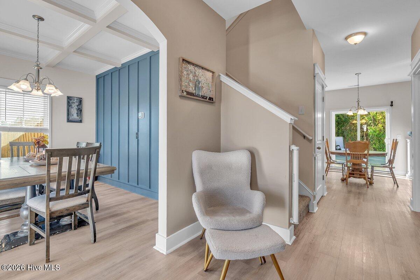
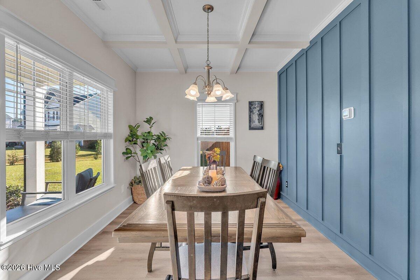
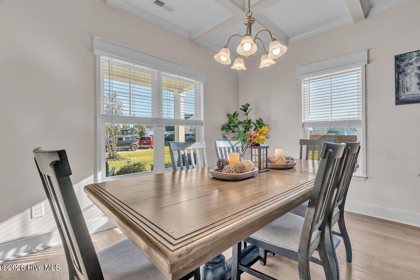
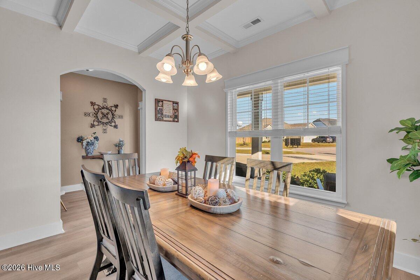
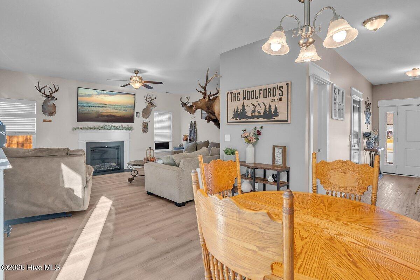
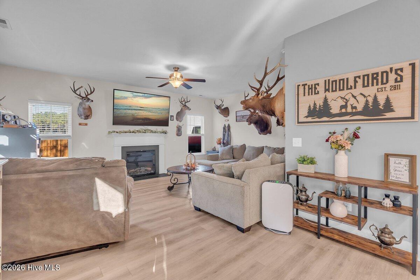
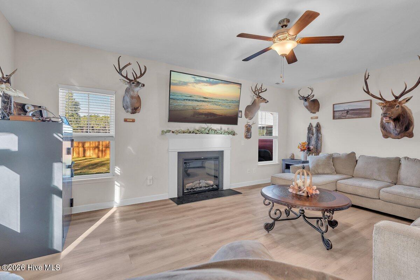
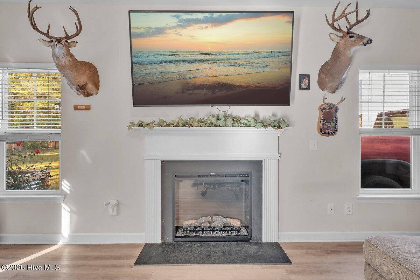
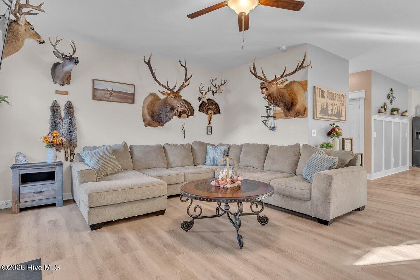
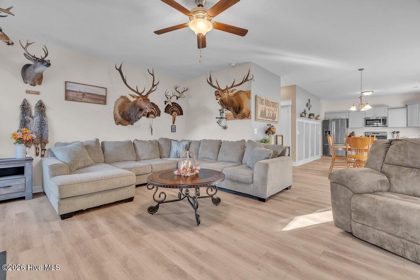
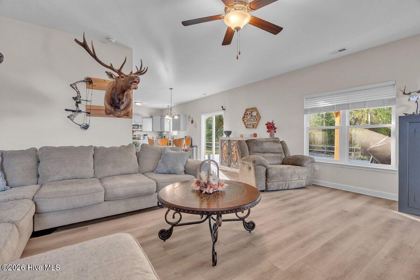
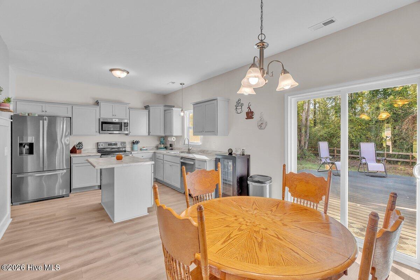
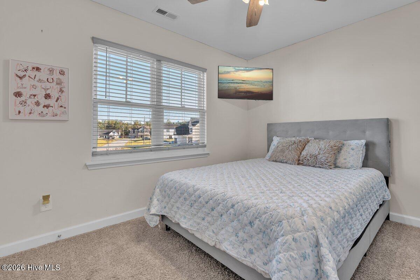
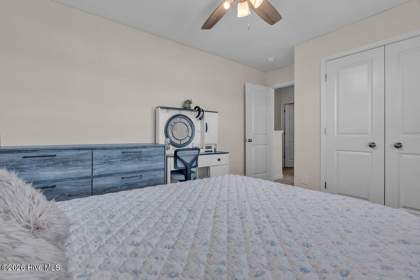
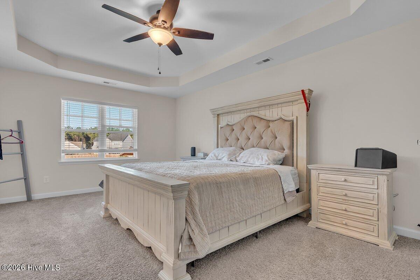
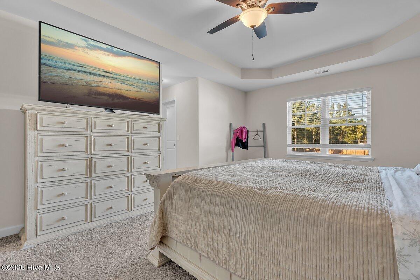
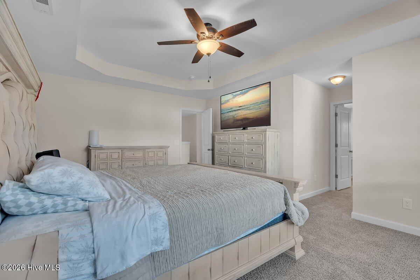
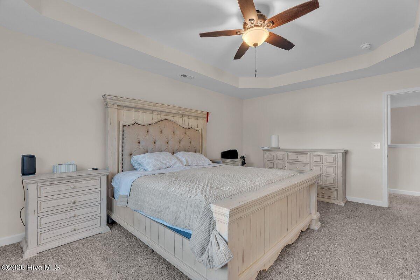
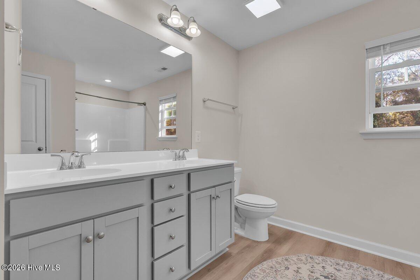
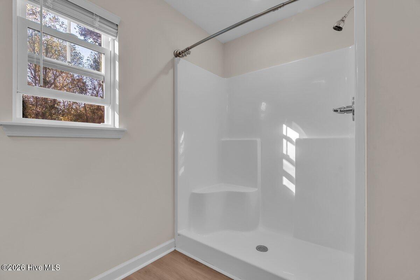
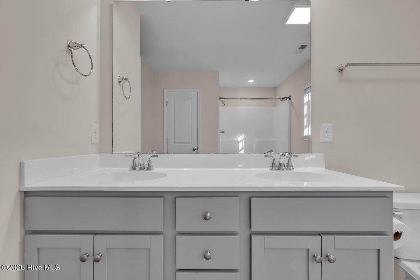
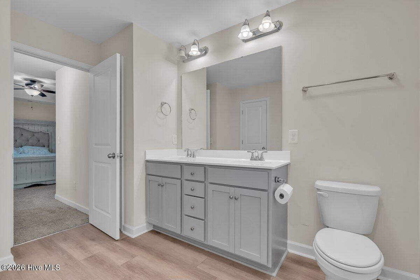
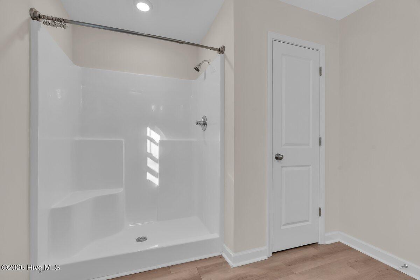
807 Cam Rose Court Beulaville, NC 28518
3Bed
3Bath
2188Sqft
House Description
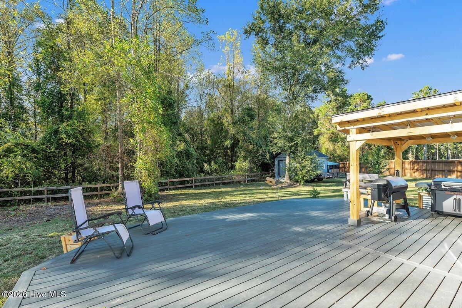
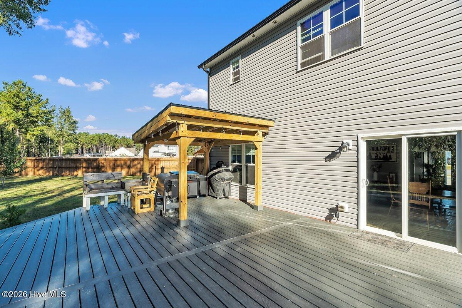
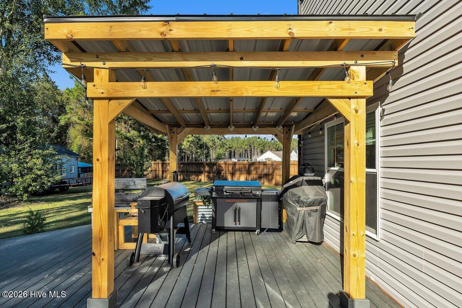
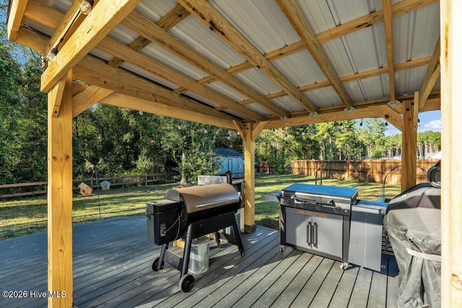
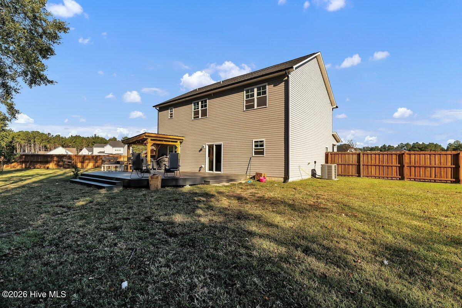
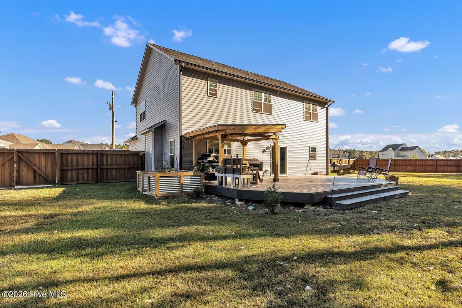
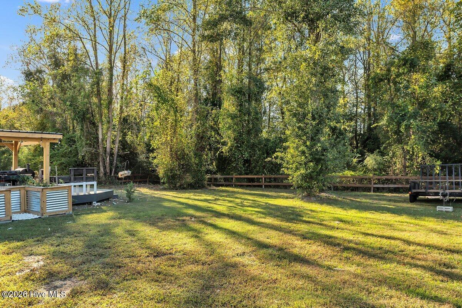
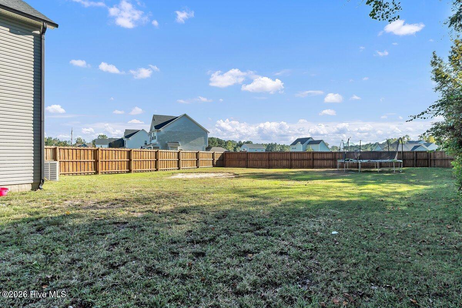
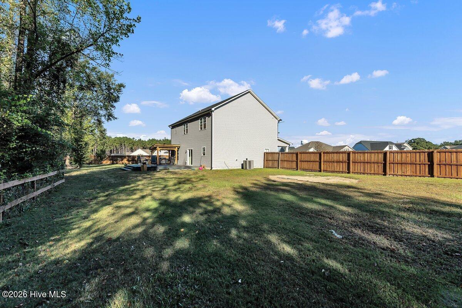
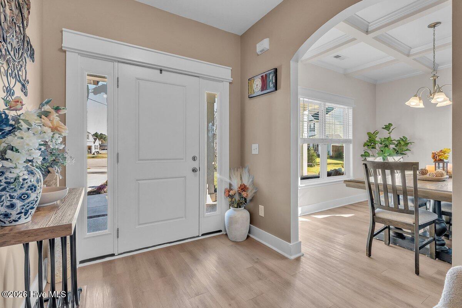
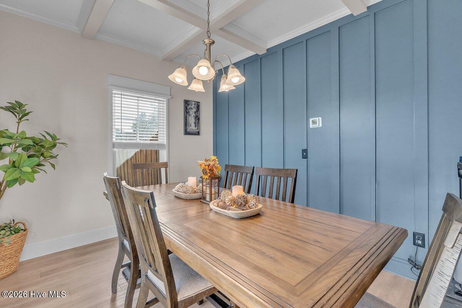
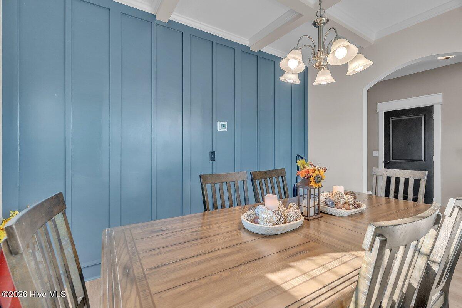
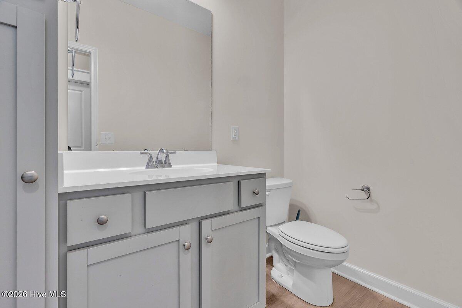
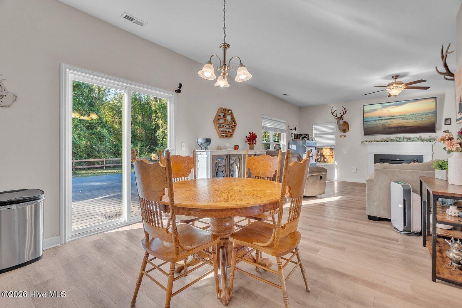
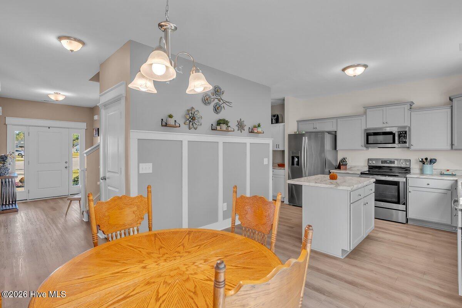
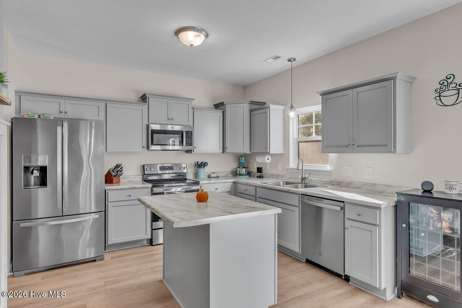
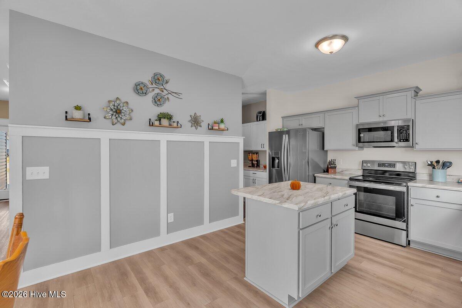
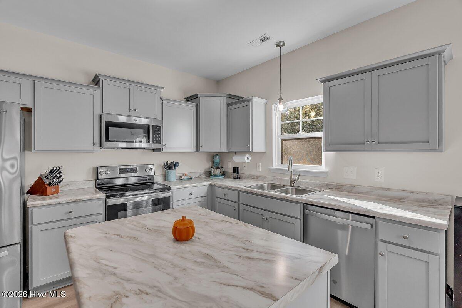
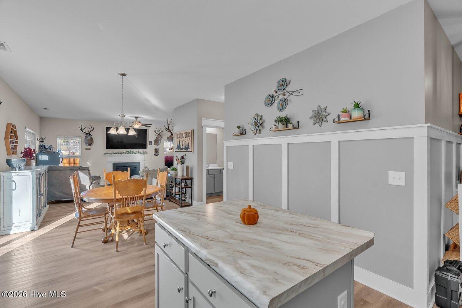
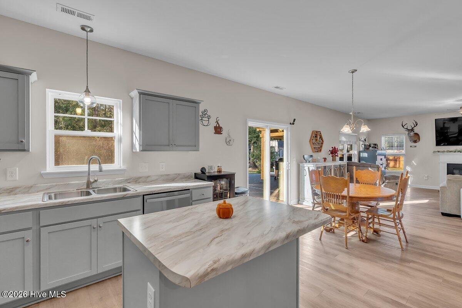
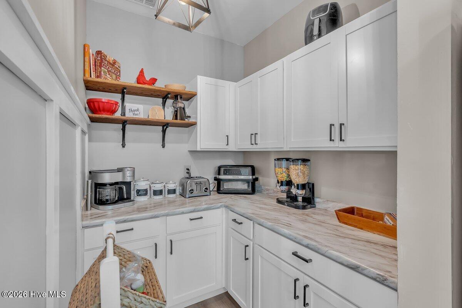
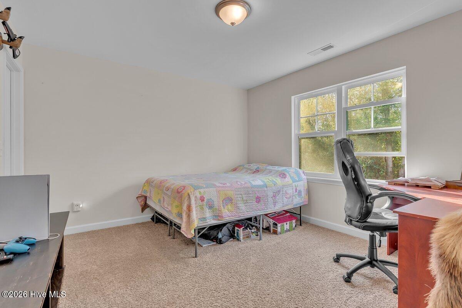
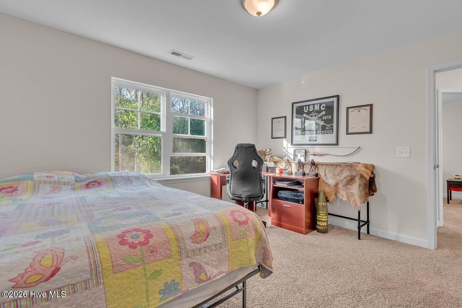
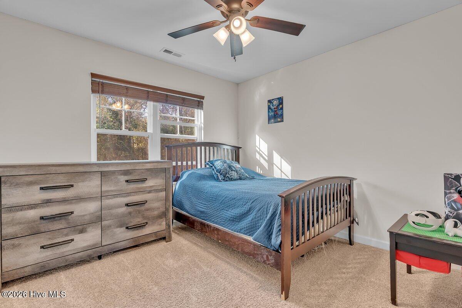
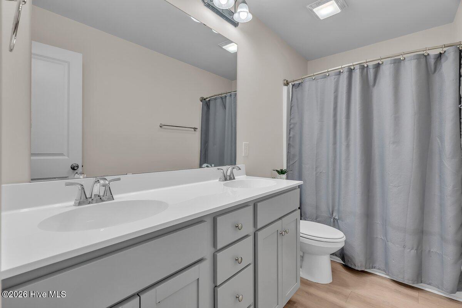
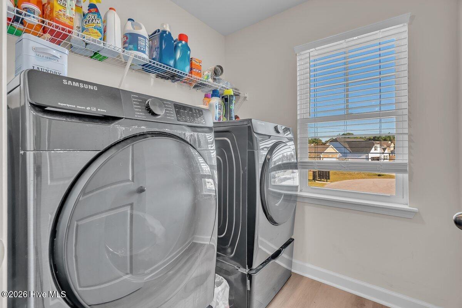
$10,000 USE AS YOU CHOOSE! Why wait for new construction when 807 Cam Rose Court is ready to impress? Built in 2023, this beautifully updated home in Beulaville's Orchard Creek community offers 3 bedrooms, a bonus room, 2.5 baths, and NO city taxes! The standout feature? A spacious new composite deck with a pergola that extends your living space outdoors! Whether you're hosting a cookout, gathering with friends, or enjoying a quiet evening, this backyard addition gives you room to enjoy it all. Inside, the open floor plan creates an inviting space for everyday living and entertaining. The kitchen features rich cabinetry and an expanded pantry with added storage to keep everything organized. Spacious bedrooms and walk-in closets offer room to settle in, while the bonus room gives you flexibility for an office, hobby space, or additional living area. Convenient to Camp Lejeune and MCAS New River, this home combines newer construction with thoughtful improvements the sellers have already completed. Add the $10,000 seller incentive, and you have even more reasons to take a look. Pictures only tell part of the story—schedule your showing and experience 807 Cam Rose Court for yourself!
Highlights
Listing provided courtesy of: RE/MAX Elite Realty Group
| Property Type | Residential |
| Lot/Acreage | 1.41 |
| Year Built | 2023 |
| County | Onslow |
| Area | Orchard Creek HOA |
| Neighborhood | Orchard Creek |
| Listing ID | 100613967 |
Interior Features
Bedrooms and Bathrooms
- Bedrooms: 3
- Bathrooms: 3
- Full Bathrooms: 2
- 1/2 Bathrooms: 1
Other
- Walk-in Closet(s)
- Tray Ceiling(s)
- Kitchen Island
- Ceiling Fan(s)
- Pantry
- Walk-in Shower
- Eat-in Kitchen
- Walk-In Closet(s)
- Smoke Detector(s)
Appliances
- Electric OvenBuilt-In MicrowaveRefrigeratorDishwasherElectric Range
- Air Cond: Central Air
- Floor: LVT/LVPCarpet
- Water: Public
Exterior Features
- Lot Dimensions: Irregular
- Zoning: R-15
- Roof: Shingle
- Sewer: Septic Permit On File,Septic Tank
- Others: Cluster Mailboxes
- Parking Features: Garage Faces Front Additional Parking Concrete Garage Parking Pad
-
Schedule a Tour
-
