
Start an Offer
By starting an offer, you're only submitting an initial request to start the process, so there are no obligations. Tell us what you have in mind, and we will reach out to discuss details and assess the strength of your offer before proceeding.
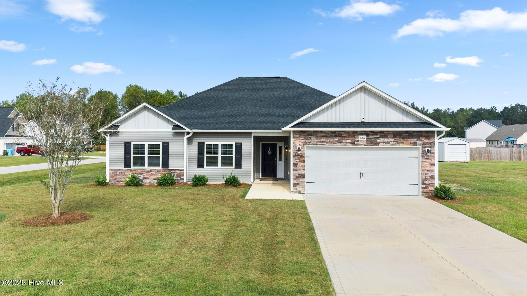
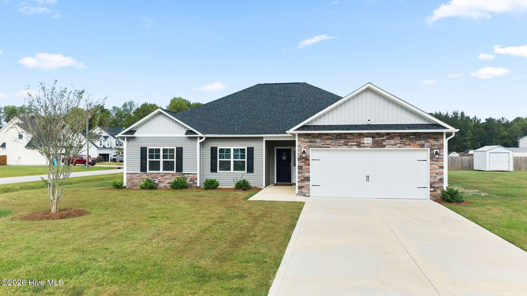
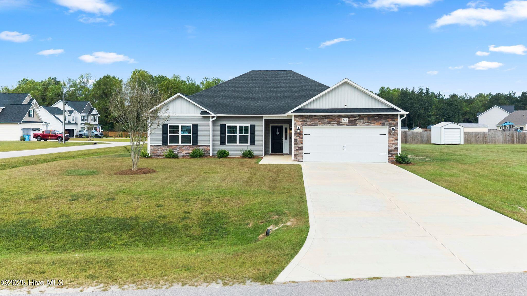
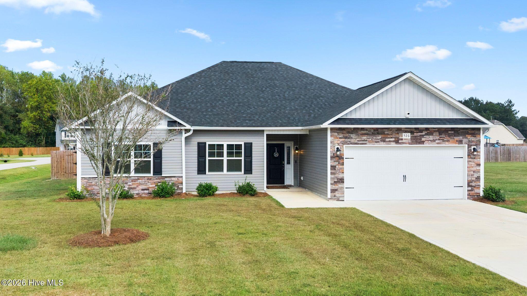
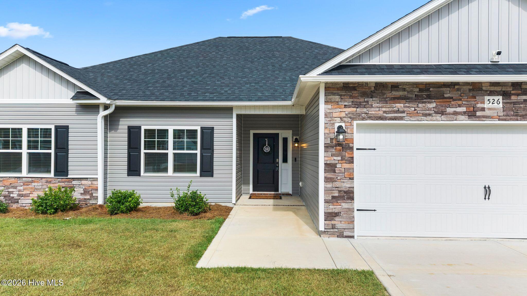
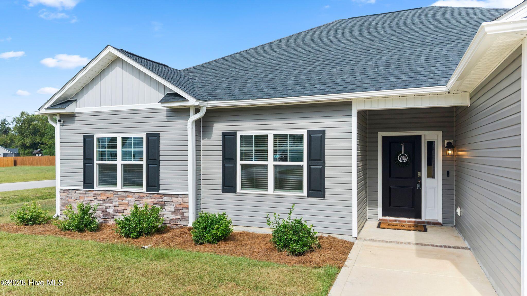
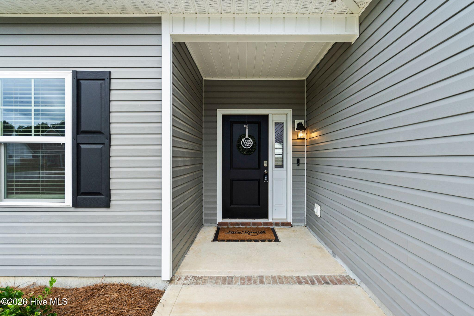
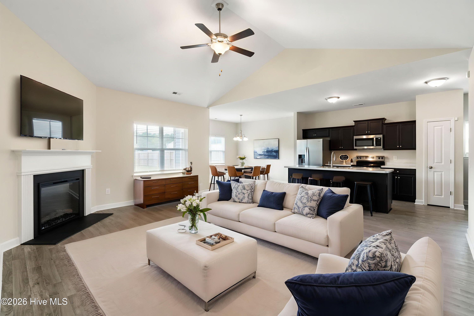
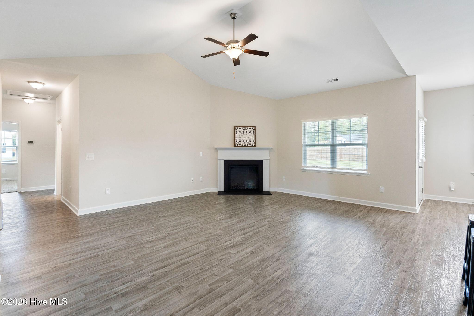
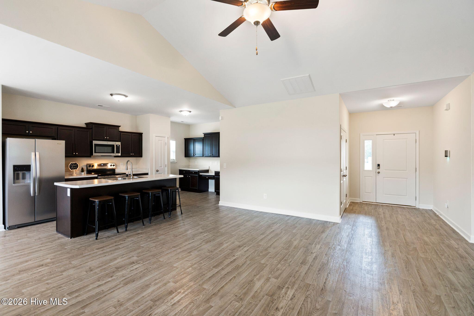
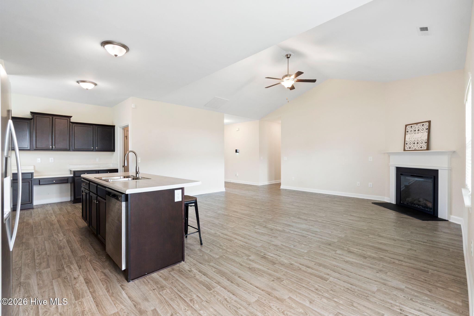
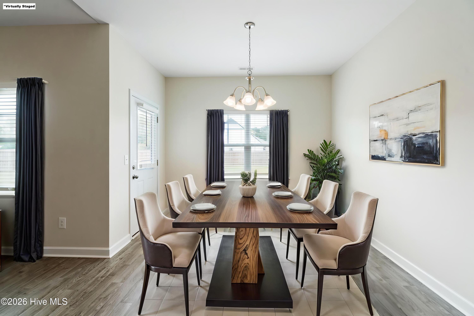
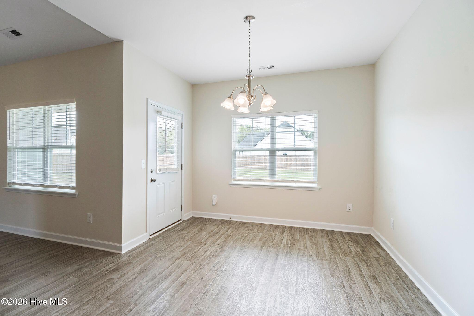
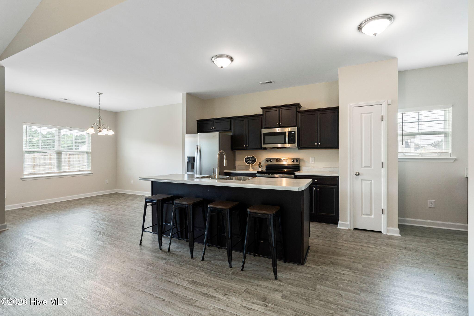
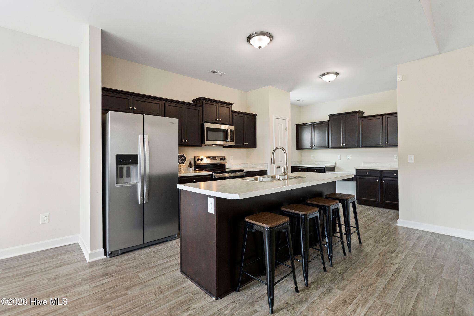
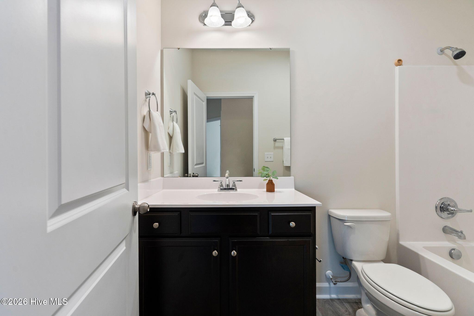
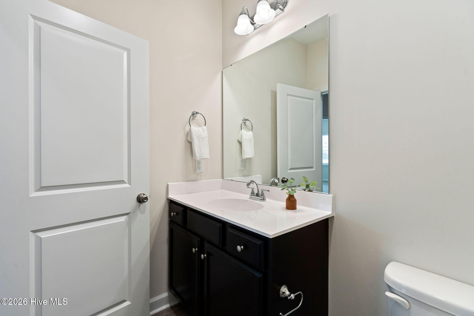
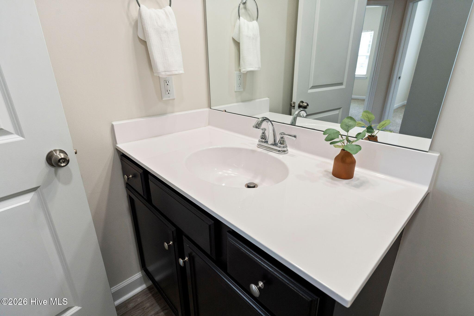
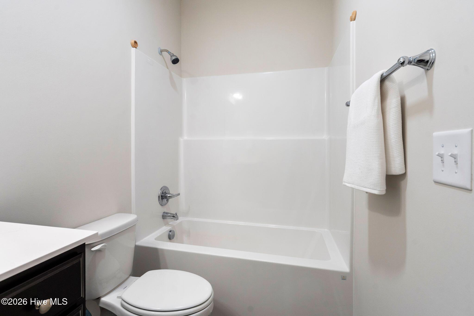
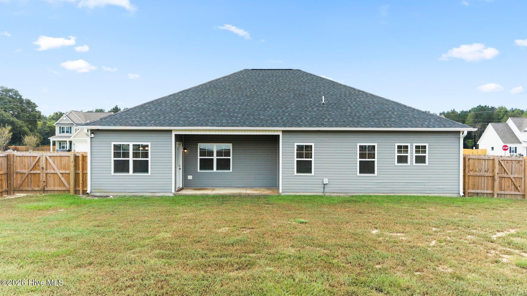
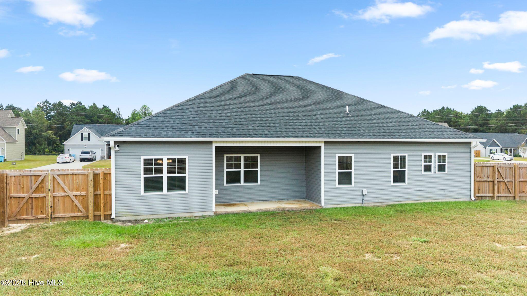
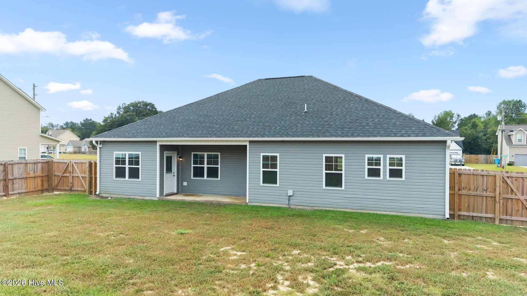
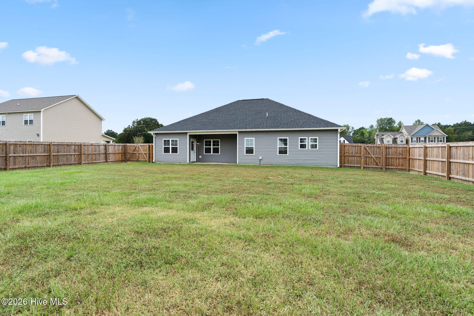
526 Orchard Creek Drive Beulaville, NC 28518
3Bed
2Bath
1821Sqft
House Description
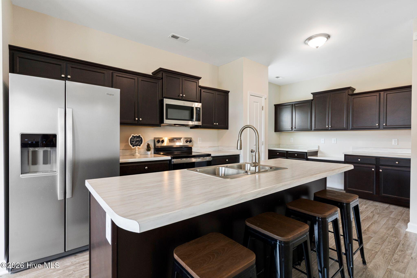
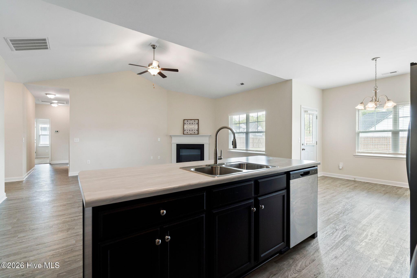
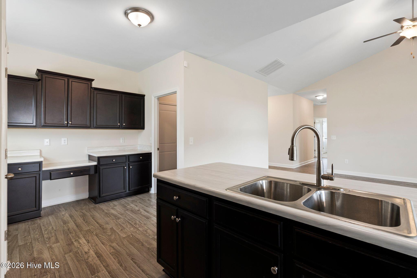
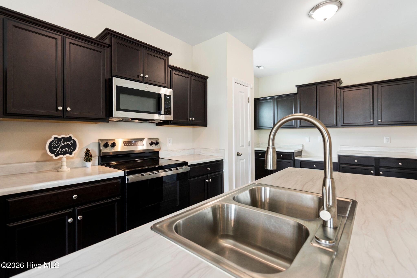
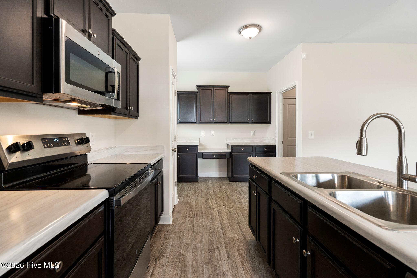
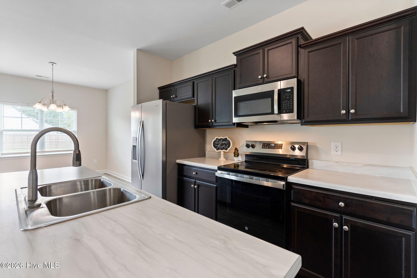
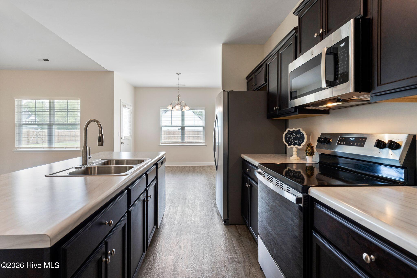
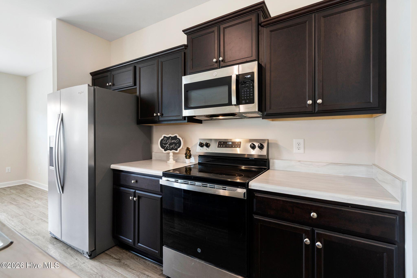
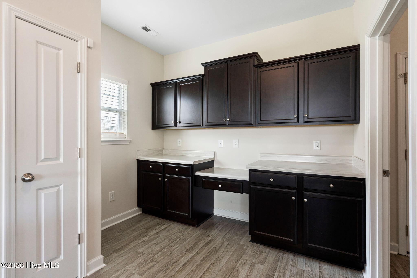
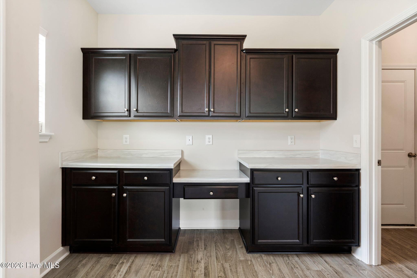
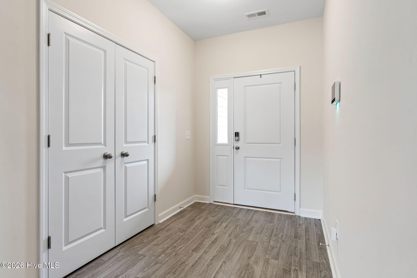
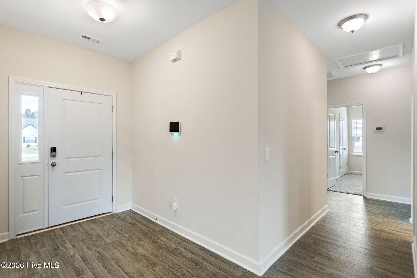
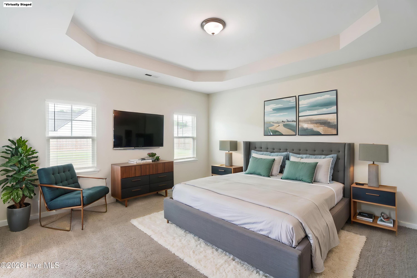
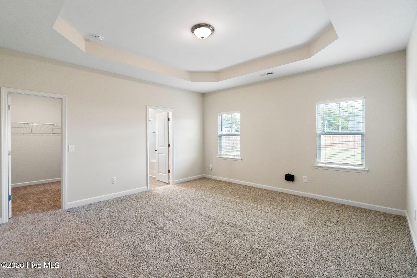
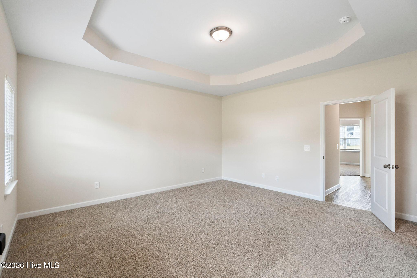
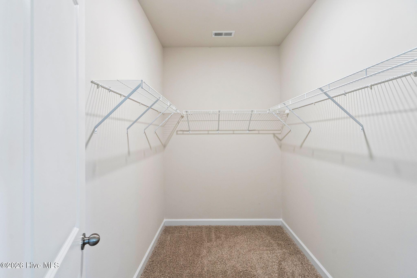
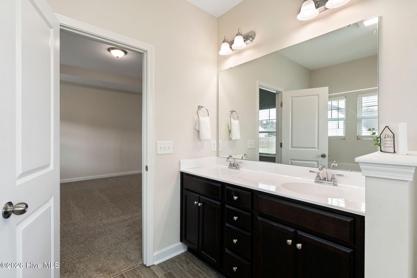
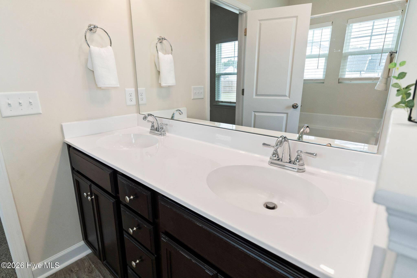
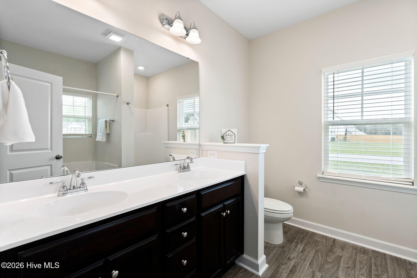
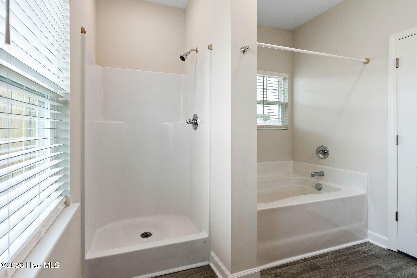
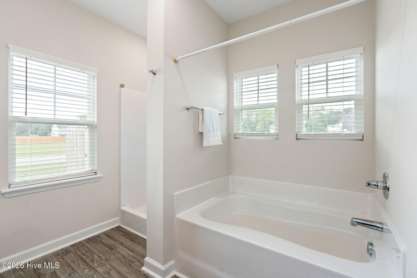
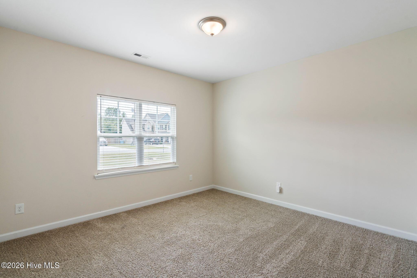
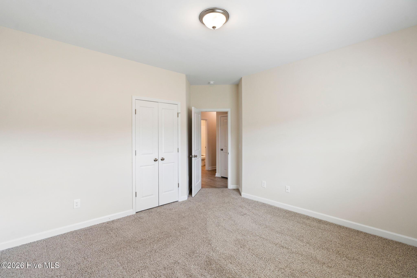
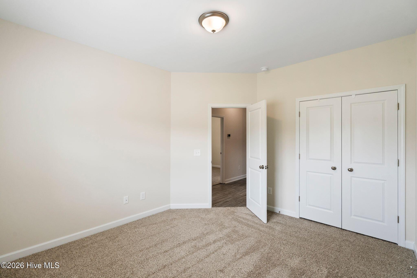
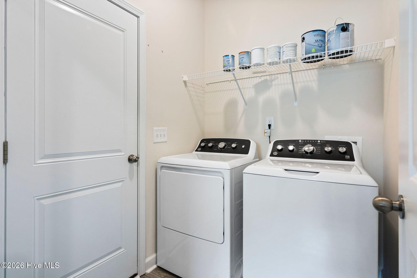
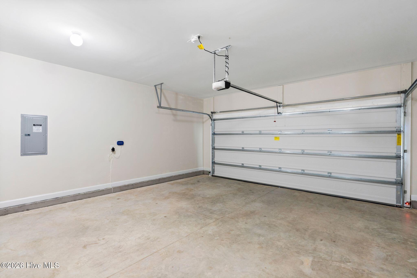
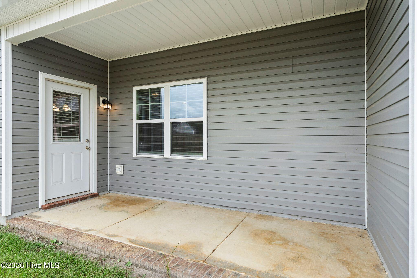
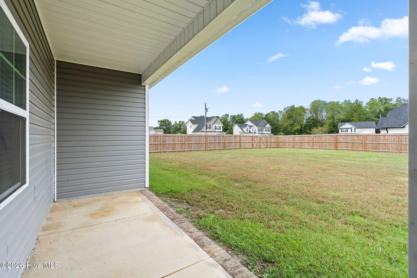
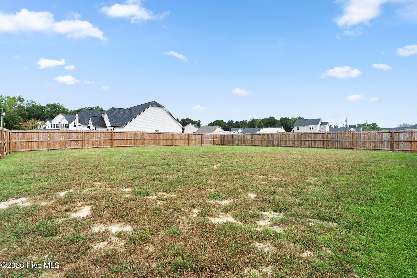
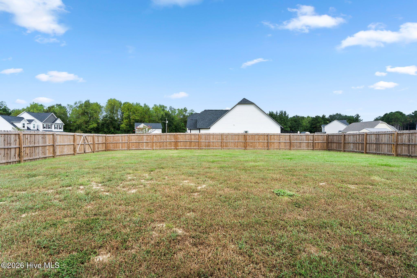
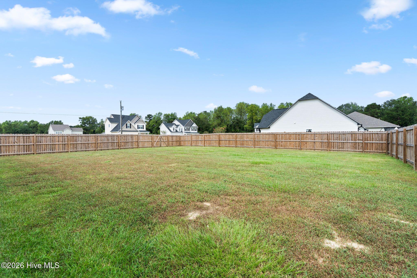
Like-New 2024-Built Home with Bonus Room & Thoughtful Upgrades! This beautifully maintained 3-bedroom, 2-bath home features a bonus room, modern open-concept living, and several desirable upgrades added by the seller. Built in 2024, this home offers the benefits of newer construction along with a security system, window blinds, privacy fencing, and appliances already in place. The open living areas create a welcoming space for everyday living and entertaining, featuring a cozy fireplace and seamless flow into the kitchen. The kitchen offers a functional island and a built-in computer/desk area, perfect for working from home, homework, or household organization. The primary suite offers a beautiful tray ceiling, large walk-in closet, and private bath featuring a relaxing soaking tub and separate shower. A dedicated laundry room and 2-car garage add to the home's convenience and functionality. Outside, the covered back porch and the privacy-fenced backyard provides a comfortable space to relax, entertain, or enjoy time outdoors. With its newer construction, flexible bonus room, modern layout, and seller-added improvements, this home is move-in ready and designed for today's lifestyle!
Highlights
Listing provided courtesy of: Coldwell Banker Sea Coast Advantage-Hampstead
| Property Type | Residential |
| Lot/Acreage | 0.34 |
| Year Built | 2024 |
| County | Onslow |
| Area | Orchard Creek HOA |
| Neighborhood | Orchard Creek |
| Listing ID | 100606795 |
Interior Features
Bedrooms and Bathrooms
- Bedrooms: 3
- Bathrooms: 2
- Full Bathrooms: 2
Other
- Walk-in Closet(s)
- Vaulted Ceiling(s)
- Tray Ceiling(s)
- High Ceilings
- Entrance Foyer
- Kitchen Island
- Ceiling Fan(s)
- Blinds/Shades
- Walk-In Closet(s)
- Security System
- Smoke Detector(s)
Appliances
- Electric OvenBuilt-In MicrowaveWasherRefrigeratorDryerDishwasher
- Air Cond: Heat Pump
- Floor: CarpetVinyl
- Water: County Water
Exterior Features
- Lot: Corner Lot
- Lot Dimensions: 89x161x82x19x154
- Zoning: R-15
- Roof: Shingle
- Sewer: Septic Tank
- Parking Features: Garage Door Opener Garage
-
Schedule a Tour
-
