
Start an Offer
By starting an offer, you're only submitting an initial request to start the process, so there are no obligations. Tell us what you have in mind, and we will reach out to discuss details and assess the strength of your offer before proceeding.
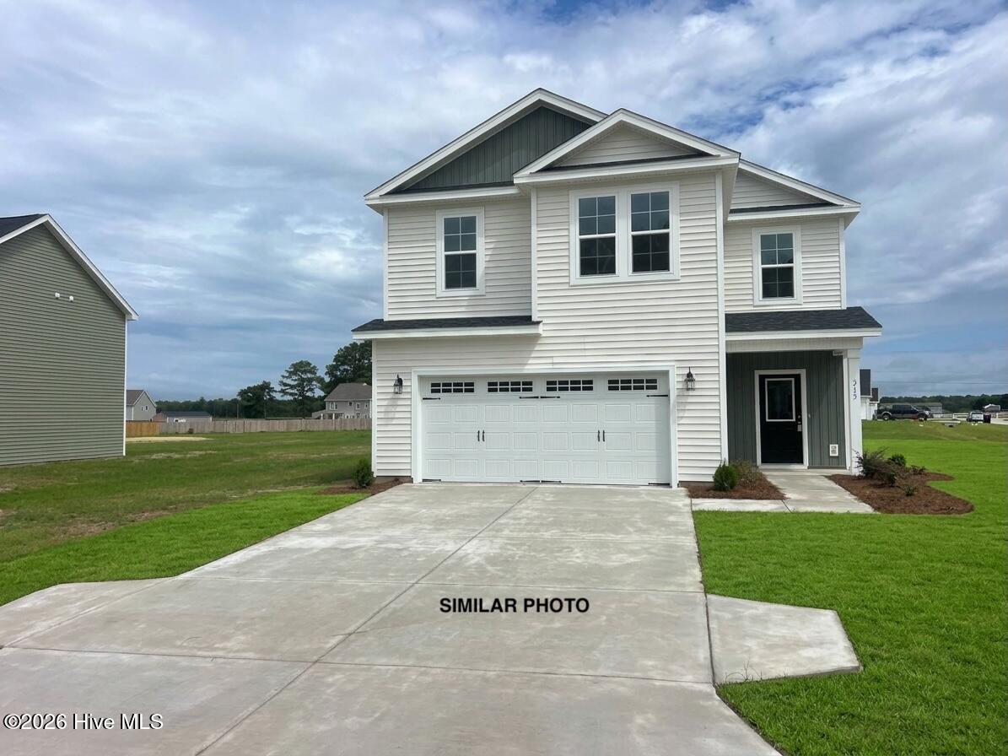
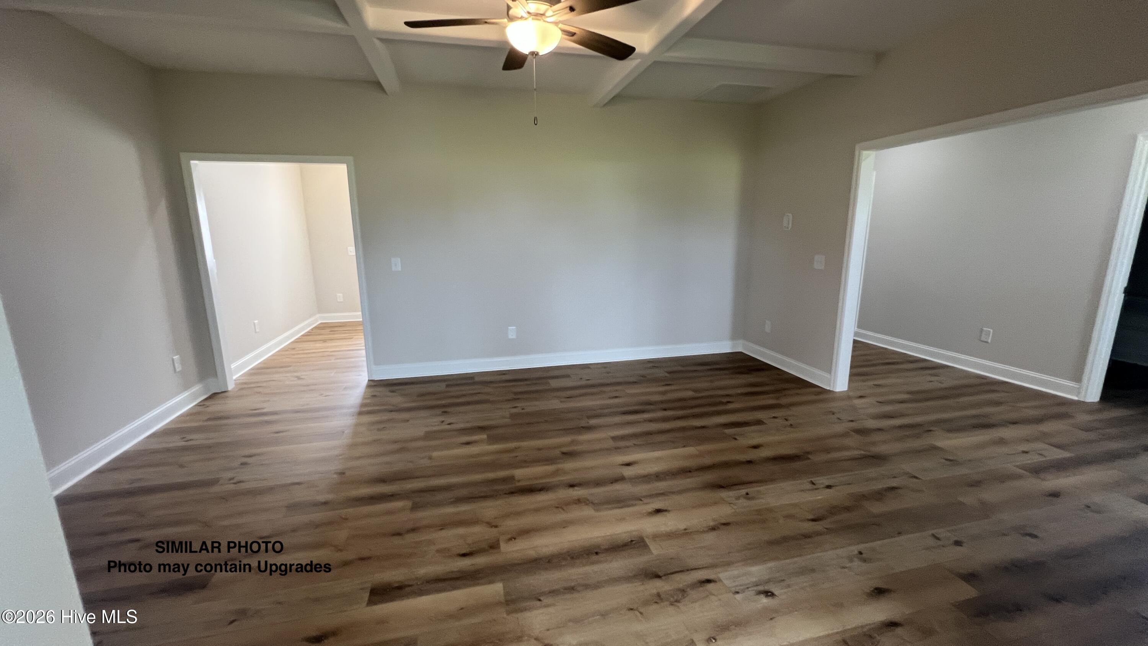
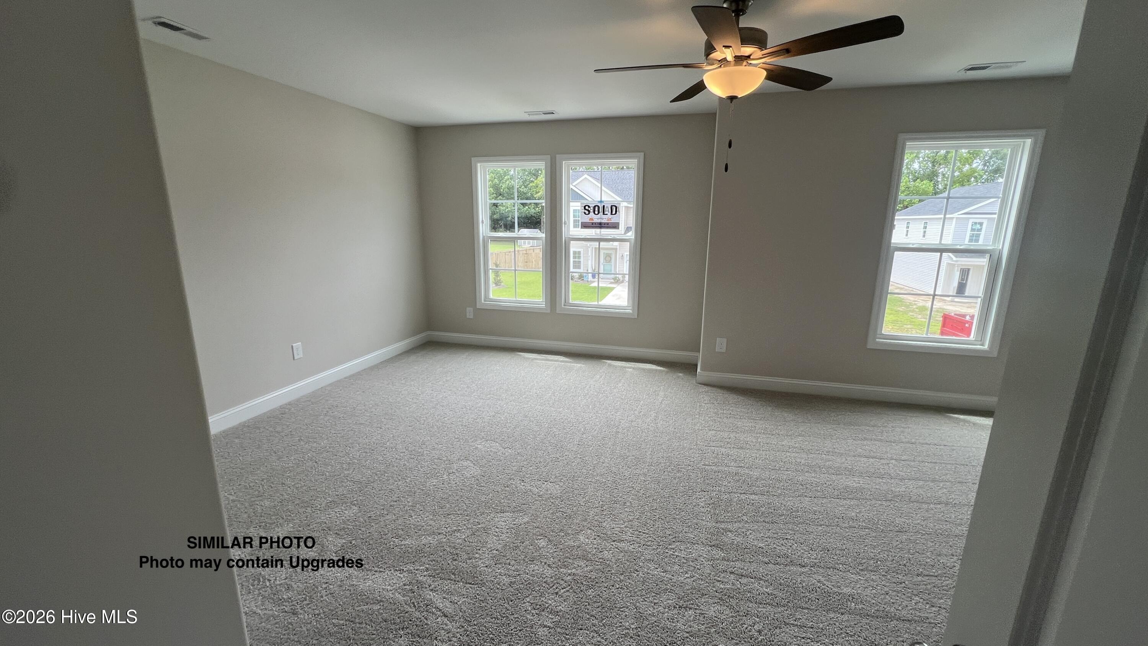
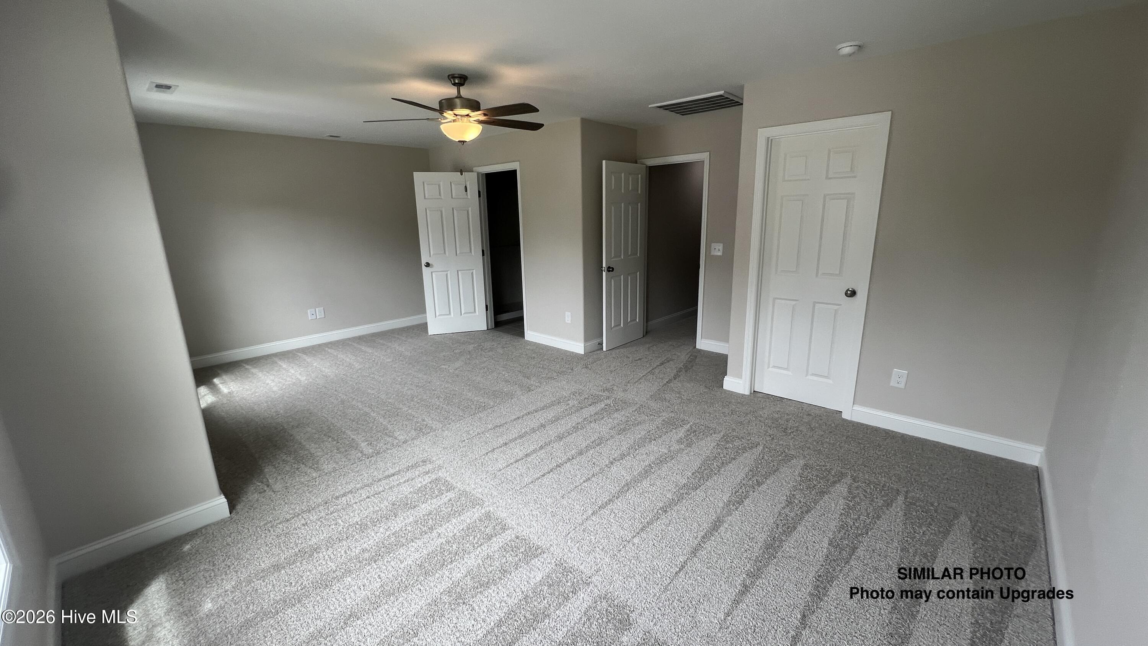
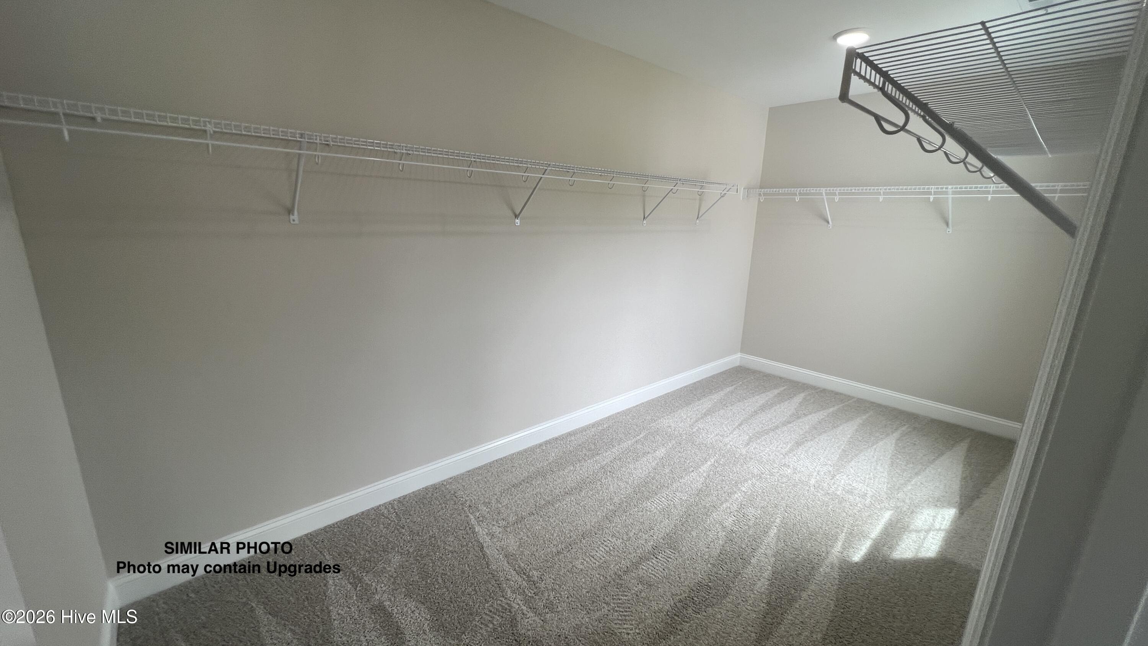
411 Juniper Plains Court Beulaville, NC 28518
4Bed
3Bath
2306Sqft
House Description
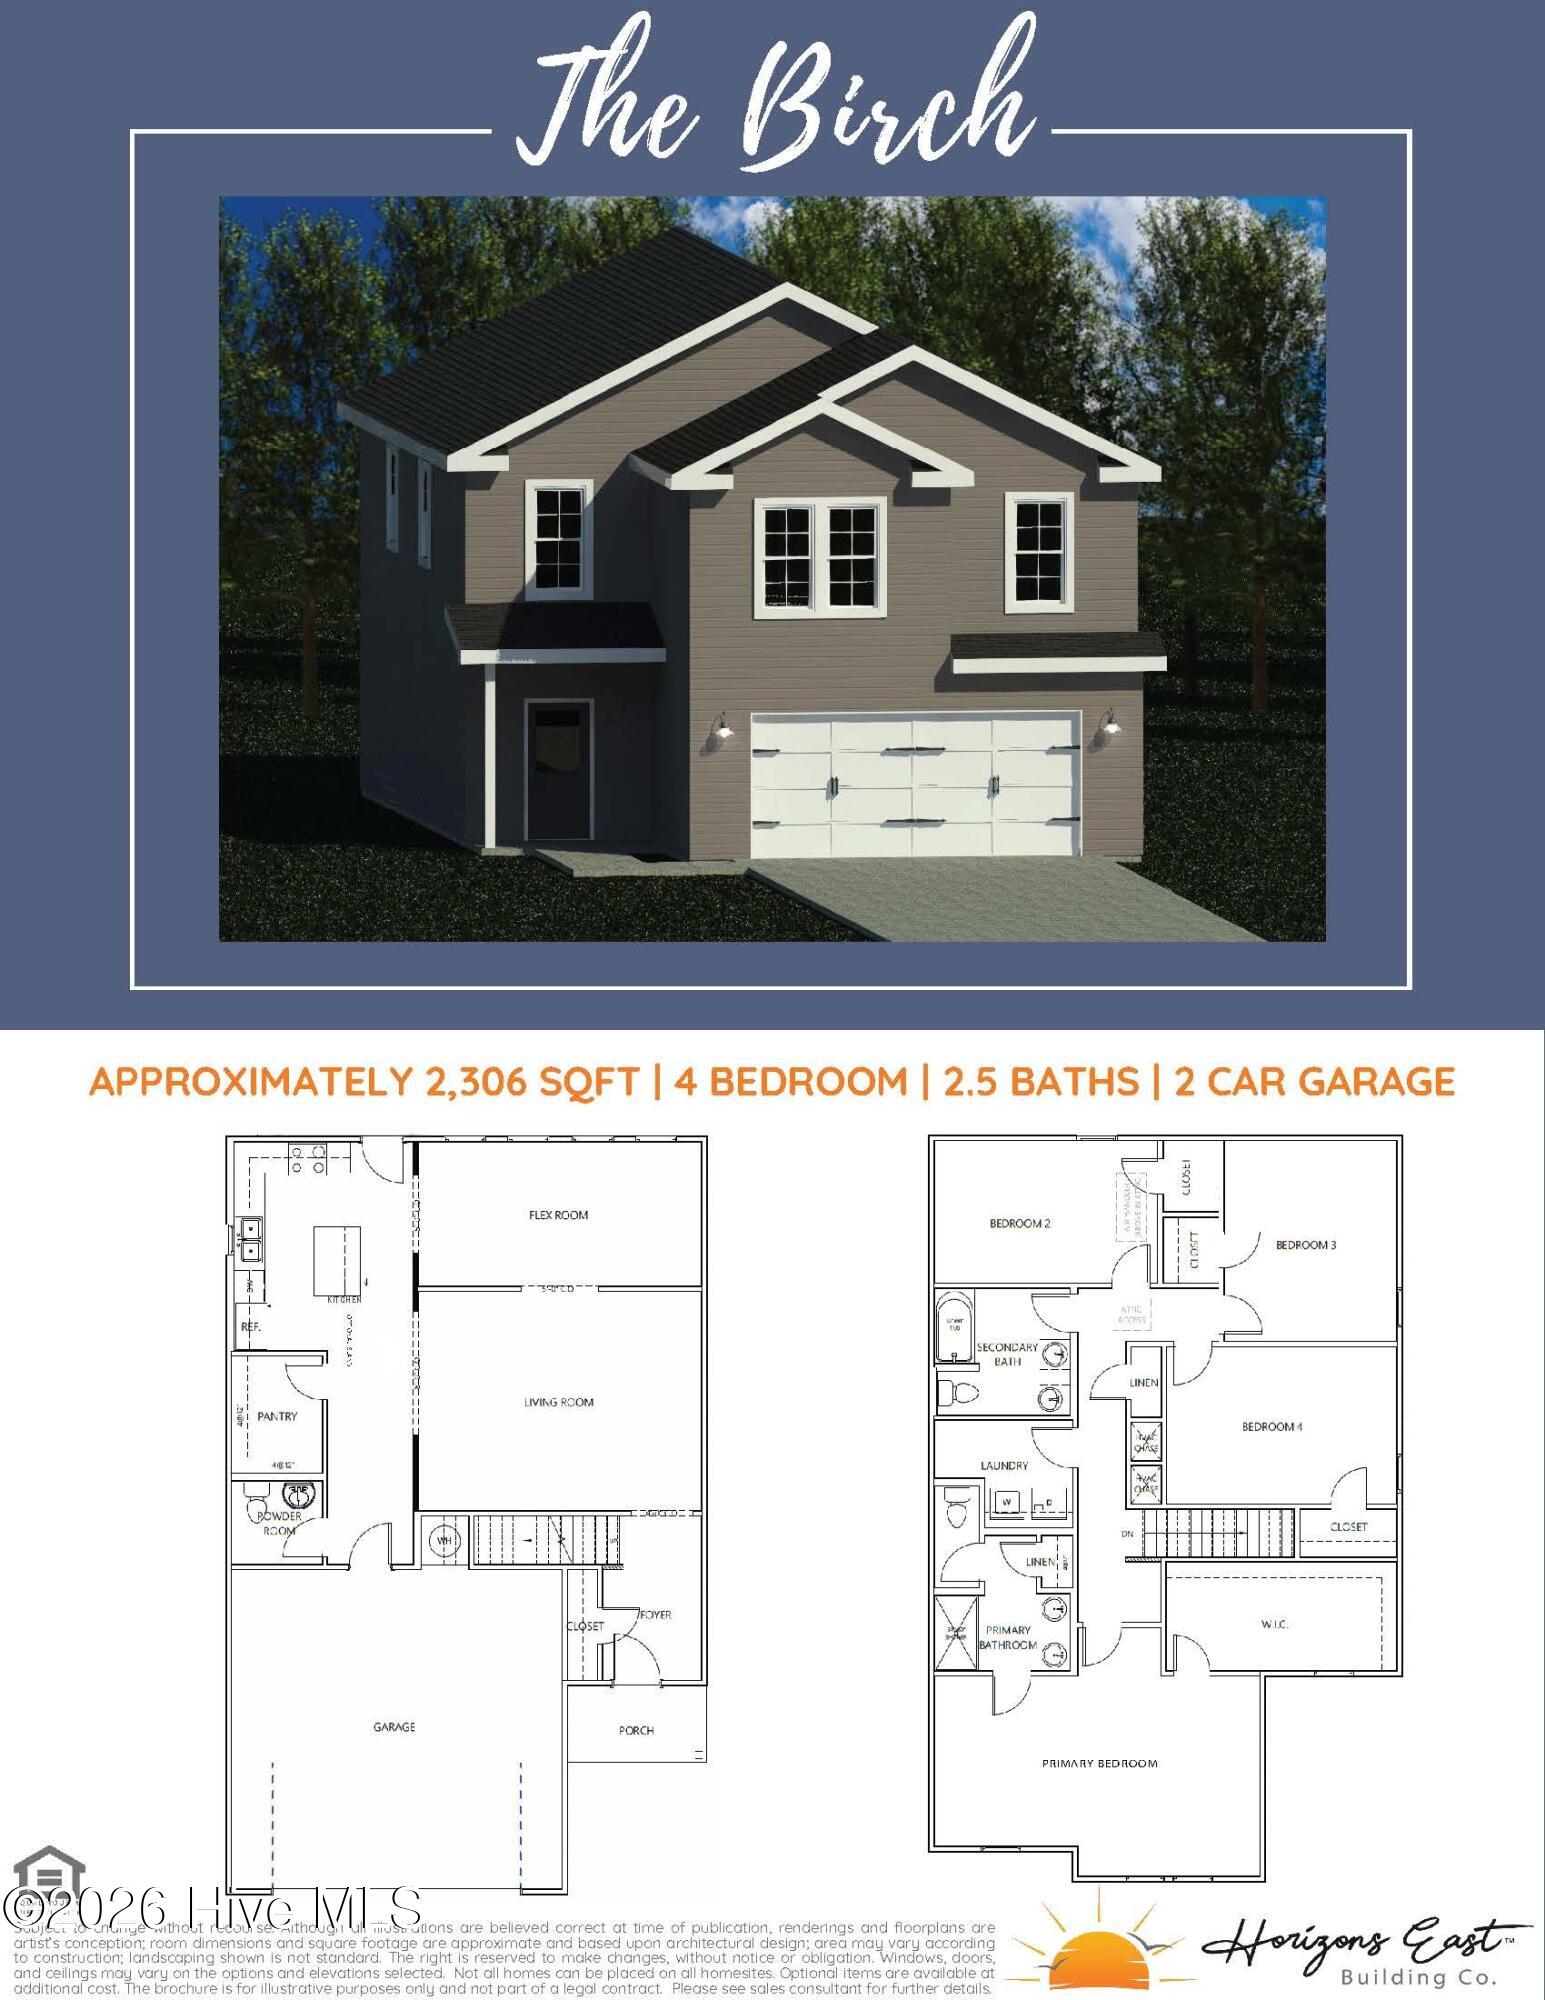
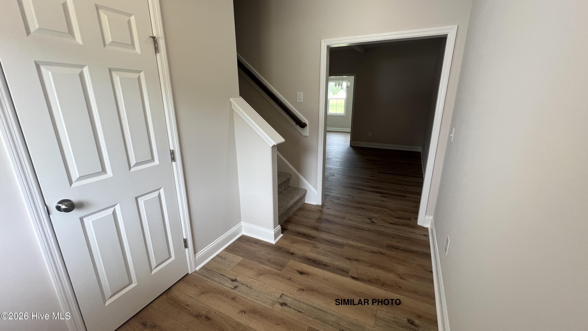
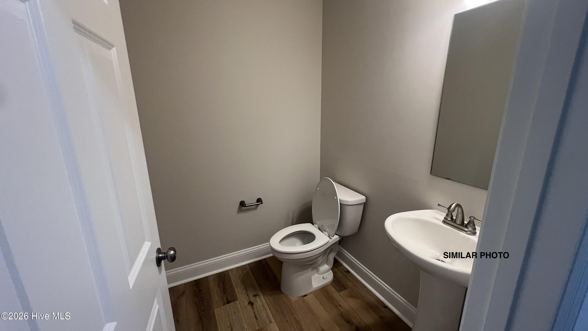
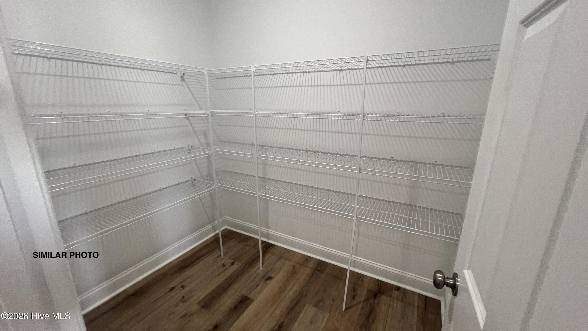
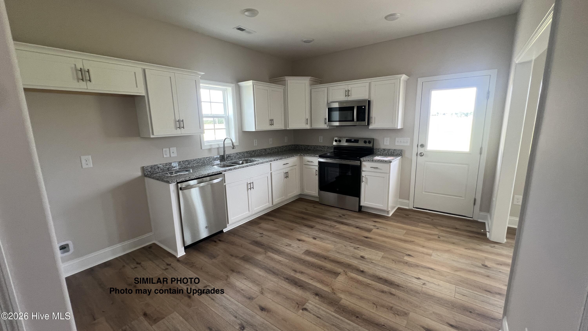
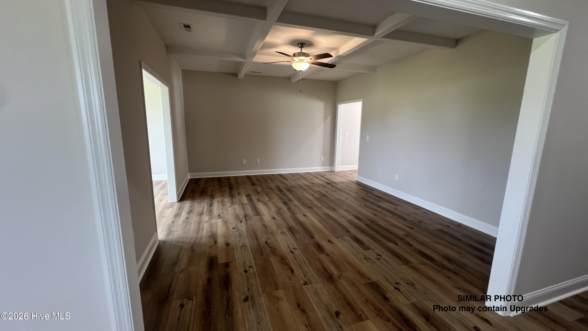
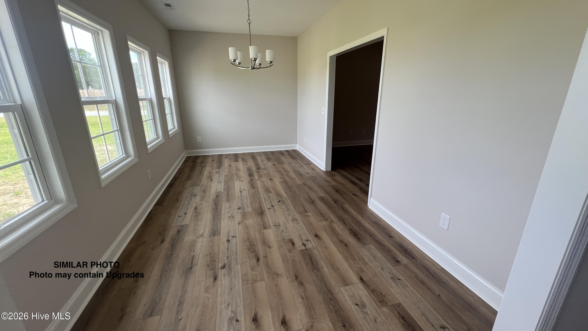
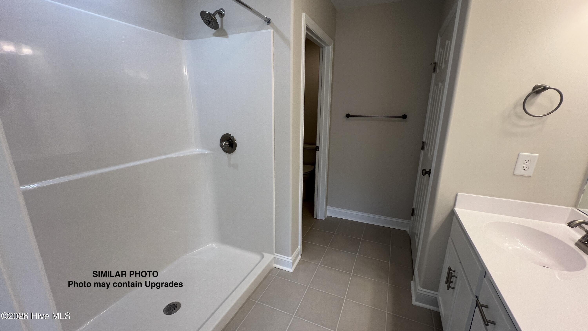
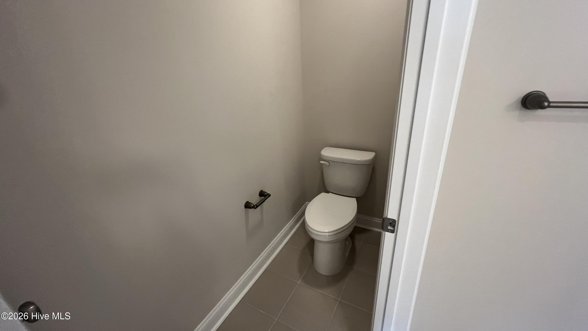
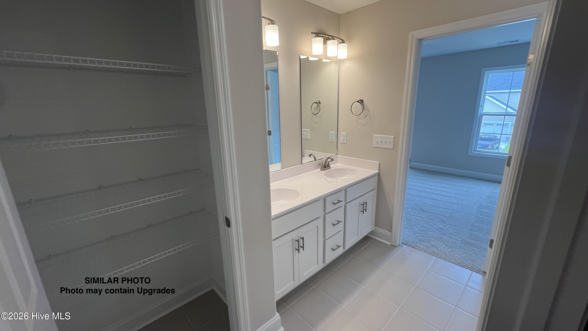
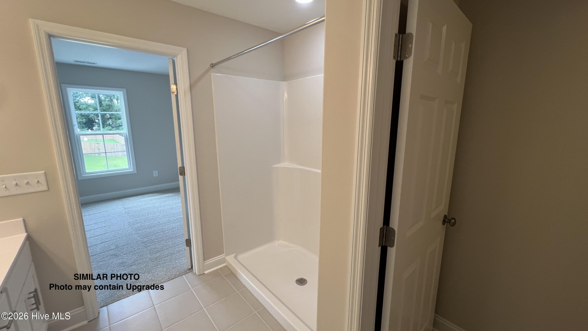
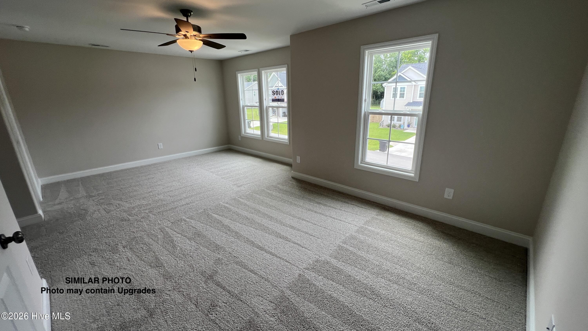
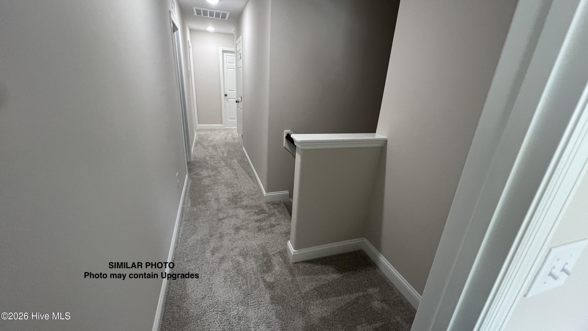
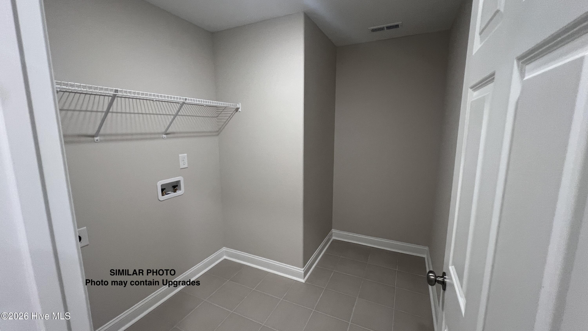
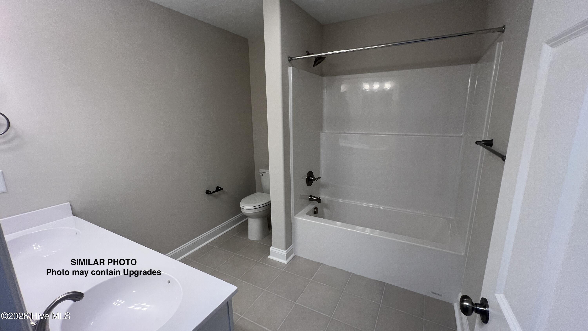
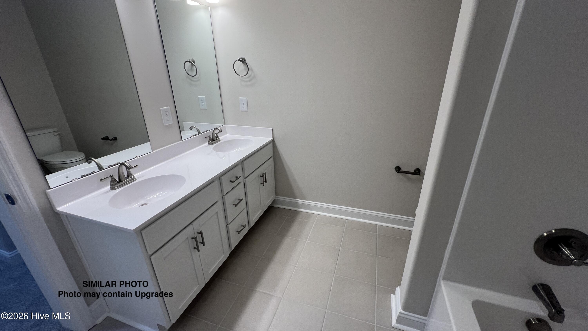
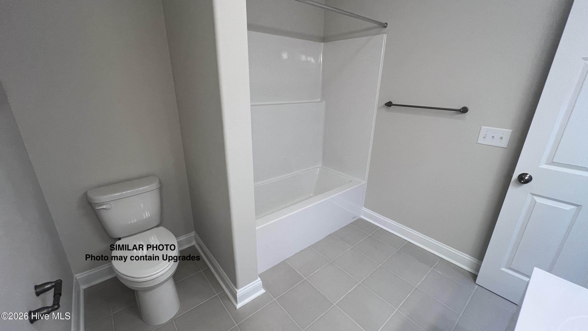
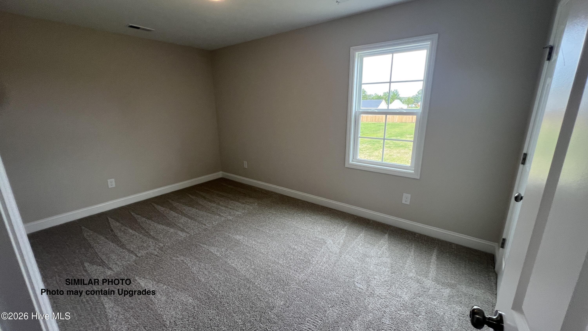
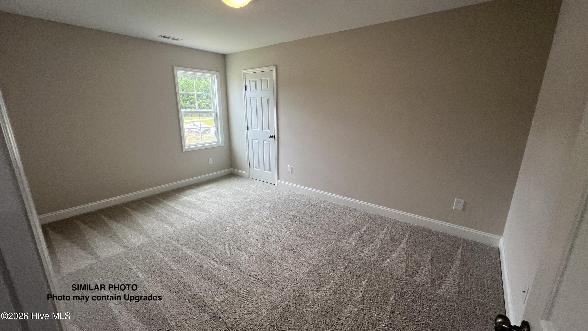
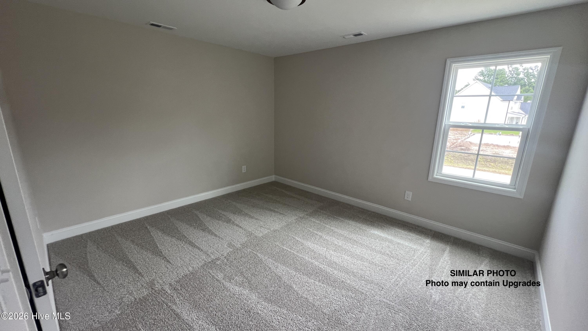
Home sits on 1.91 Acres! Seller offering $3000 Towards Buyer Use As You Choose. Welcome to The Birch, a thoughtfully designed two-story home by Horizons East Building Company in the new Juniper Plains neighborhood of Beulaville. Offering approximately 2,306 square feet, this 4-bedroom, 2.5-bathroom floor plan delivers a wonderful balance of open gathering spaces and everyday functionality. The main level features a spacious living room that connects to the kitchen, complete with a walk-in pantry. A separate flex room offers versatility for a home office, playroom, or additional living space, while a convenient powder room completes the first floor. Upstairs, the primary suite features a private bathroom and walk-in closet, accompanied by three additional bedrooms, a full guest bathroom, and a centrally located laundry room. An attached two-car garage provides additional storage and parking. Juniper Plains brings modern living and small-town charm together in Beulaville. Discover the space, flexibility, and thoughtful layout that make The Birch a wonderful place to call home!
Highlights
Listing provided courtesy of: Coldwell Banker Sea Coast Advantage
| Property Type | Residential |
| Lot/Acreage | 1.91 |
| Year Built | 2027 |
| County | Onslow |
| Area | Innovative Property Solutions |
| Neighborhood | Juniper Plains |
| Listing ID | 100613638 |
Interior Features
Bedrooms and Bathrooms
- Bedrooms: 4
- Bathrooms: 3
- Full Bathrooms: 2
- 1/2 Bathrooms: 1
Other
- Walk-in Closet(s)
- Ceiling Fan(s)
- Pantry
- Walk-In Closet(s)
Appliances
- Built-In MicrowaveDishwasherElectric Range
- Air Cond: Heat Pump
- Floor: LVT/LVPCarpetVinyl
- Water: Public
Exterior Features
- Lot Dimensions: Irregular
- Zoning: RA
- Roof: Architectural Shingle
- Sewer: Septic Permit On File,Septic Tank
- Parking Features: Garage Door Opener Paved Garage
-
Schedule a Tour
-
