
Start an Offer
By starting an offer, you're only submitting an initial request to start the process, so there are no obligations. Tell us what you have in mind, and we will reach out to discuss details and assess the strength of your offer before proceeding.
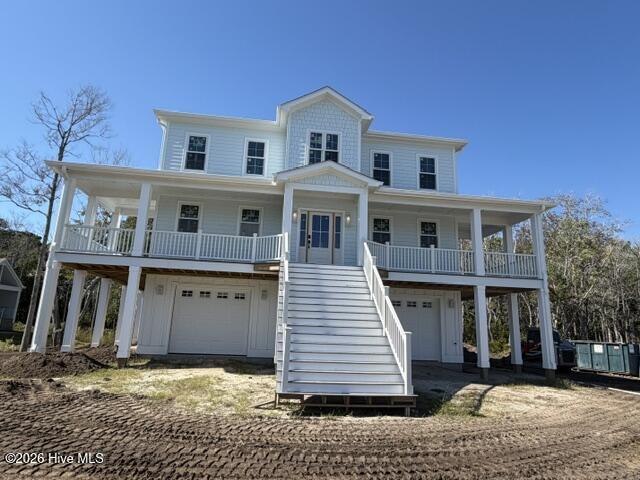
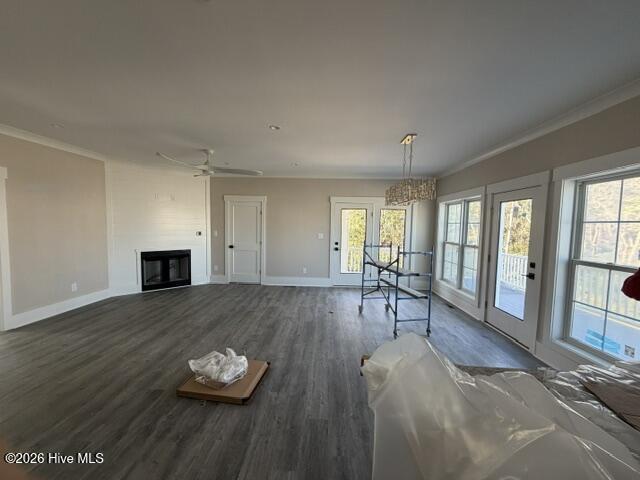
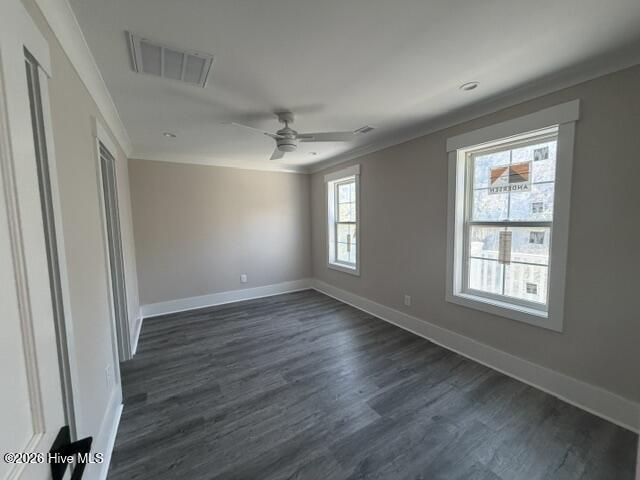
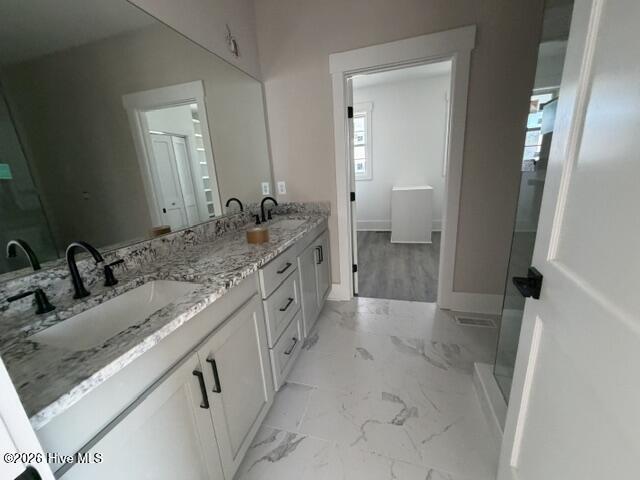
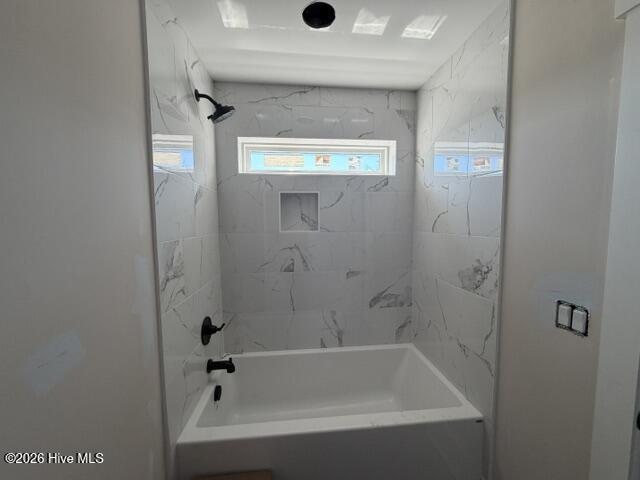
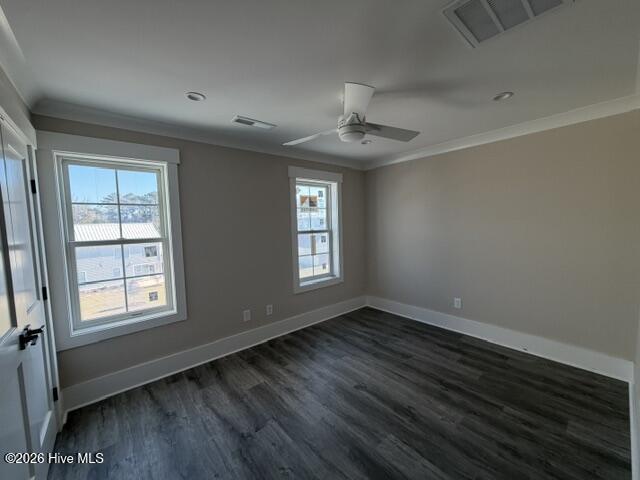
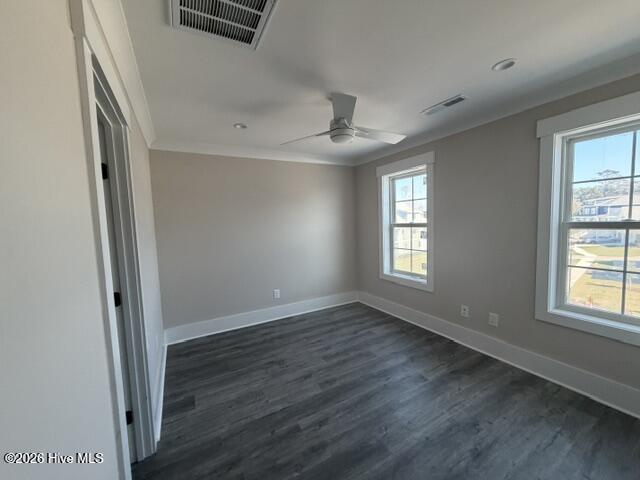
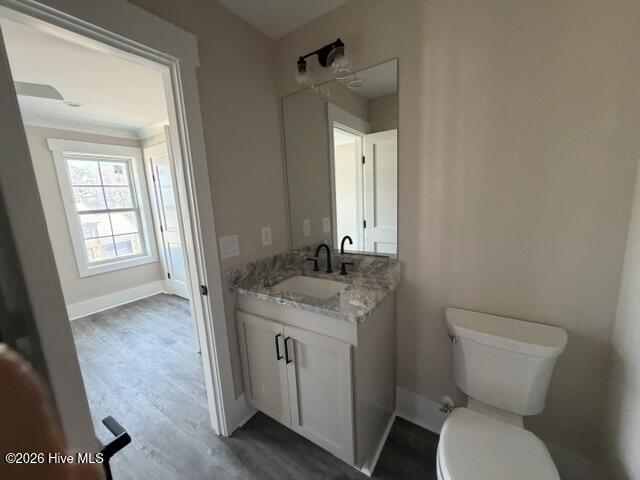
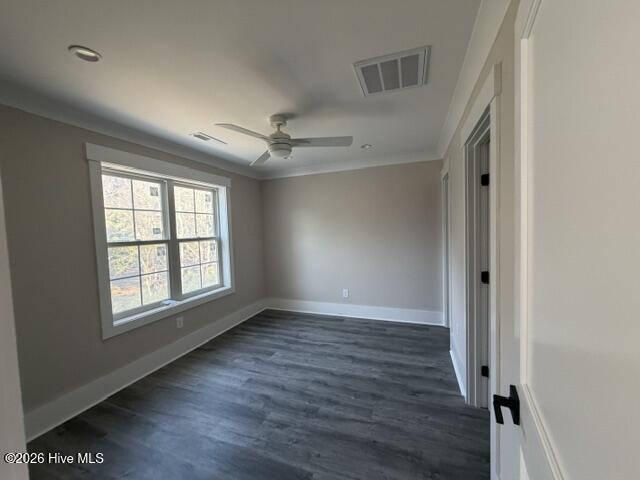
535 Avocet Drive Beaufort, NC 28516
5Bed
7Bath
3086Sqft
House Description
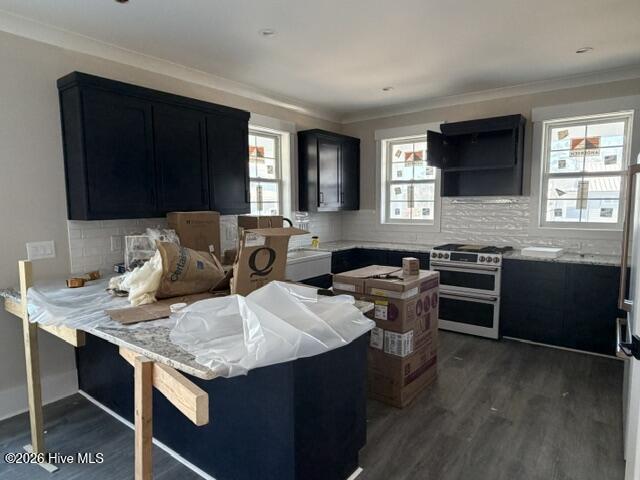
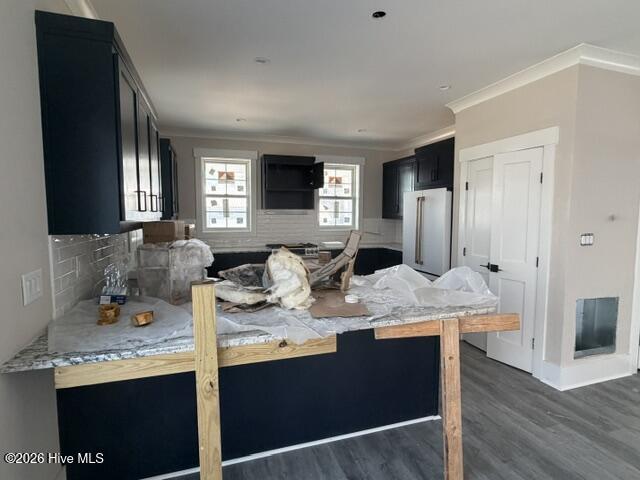
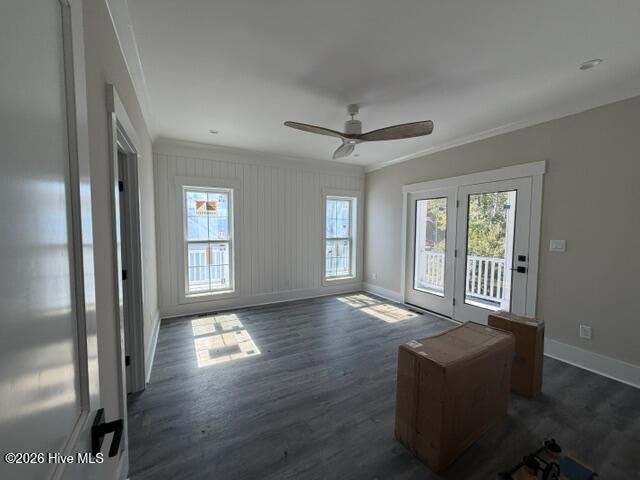
Experience exceptional coastal living in the highly sought-after Beau Coast community of Beaufort! Just minutes from historic downtown Beaufort, this stunning 5-bedroom home offers the perfect combination of coastal charm, modern luxury, and everyday convenience, with easy access to waterfront dining, boutique shopping, and all that this picturesque town has to offer. From the moment you arrive, the inviting wraparound front porch welcomes you home, offering the perfect place to relax and enjoy the coastal breeze. Step inside to a stunning two-story foyer that sets the tone for the spacious and thoughtfully designed interior. The first floor features a generous two-car garage with durable epoxy flooring, along with a versatile bonus room ideal for a home office, recreation space, or additional living area. The main living level showcases a beautiful open-concept design, seamlessly connecting the spacious kitchen, dining area, and inviting living room. The well-appointed kitchen features solid surface countertops, stainless steel appliances, and plenty of space for preparing meals and entertaining. The living room is highlighted by a cozy gas log fireplace, creating a warm and welcoming atmosphere. The expansive primary suite offers a luxurious private retreat, complete with an oversized en-suite bathroom featuring a beautifully tiled walk-in shower and an impressive walk-in closet. A screened porch and covered porch provide additional outdoor living spaces, perfect for enjoying your morning coffee, entertaining guests, or simply relaxing in the coastal breeze. The third floor offers four additional spacious bedrooms and access to an outdoor deck, providing plenty of room and flexibility for guests, home offices, or additional living needs. This exceptional home is filled with thoughtful upgrades, including an elevator for convenient access between levels, a whole-house generator for added peace of mind, a Kinetico water softener, low-maintenance Trex decking, and epoxy garage flooring. Beyond the home, Beau Coast residents enjoy an impressive collection of resort-style amenities, including a community swimming pool, pickleball courts, community garden, day dock, and more! With its spacious floor plan, luxurious finishes, inviting outdoor living areas, and prime location near historic downtown Beaufort, this remarkable property offers an incredible opportunity to enjoy the very best of coastal Carolina living!
Highlights
Listing provided courtesy of: HTR Coastal Properties
| Property Type | Residential |
| Lot/Acreage | 0.37 |
| Year Built | 2026 |
| County | Carteret |
| Area | Beau Coast HOA |
| Neighborhood | Beau Coast |
| Listing ID | 100611716 |
Interior Features
Bedrooms and Bathrooms
- Bedrooms: 5
- Bathrooms: 7
- Full Bathrooms: 4
- 1/2 Bathrooms: 3
Other
- Master Downstairs
- Walk-in Closet(s)
- High Ceilings
- Entrance Foyer
- Solid Surface
- Whole-Home Generator
- Elevator
- Ceiling Fan(s)
- Walk-in Shower
- Gas Log
- Walk-In Closet(s)
- Gas Log
Appliances
- Built-In MicrowaveRangeDishwasherGenerator
- Air Cond: Zoned Heat Pump
- Floor: LVT/LVPCarpetTile
- Water: Public
Exterior Features
- Lot: Landscaped
- Lot Dimensions: 124x135x98x162
- Zoning: PUD
- Roof: Architectural Shingle
- Sewer: Municipal Sewer,City of Beaufort
- Parking Features: Garage Faces Front Garage Door Opener Garage
-
Schedule a Tour
-
