
Start an Offer
By starting an offer, you're only submitting an initial request to start the process, so there are no obligations. Tell us what you have in mind, and we will reach out to discuss details and assess the strength of your offer before proceeding.
455 Hwy 70 Bettie Beaufort, NC 28516
3Bed
3Bath
1296Sqft
House Description
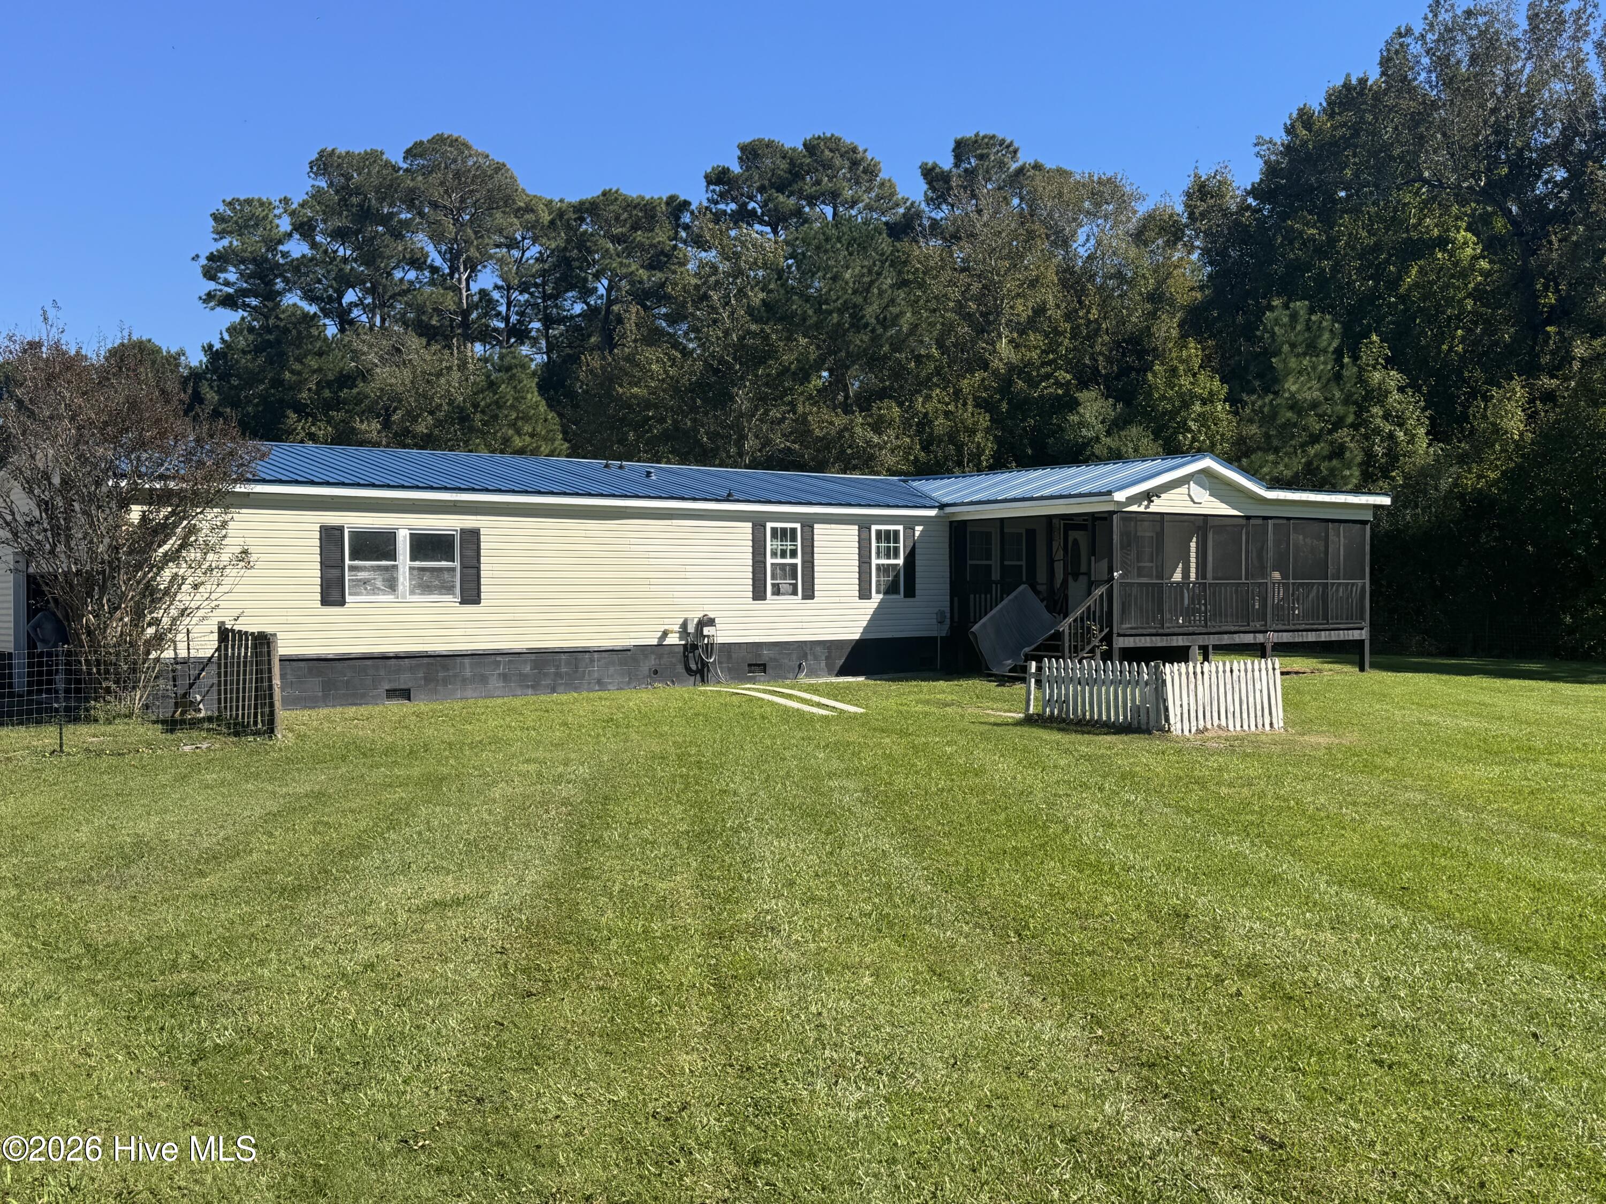
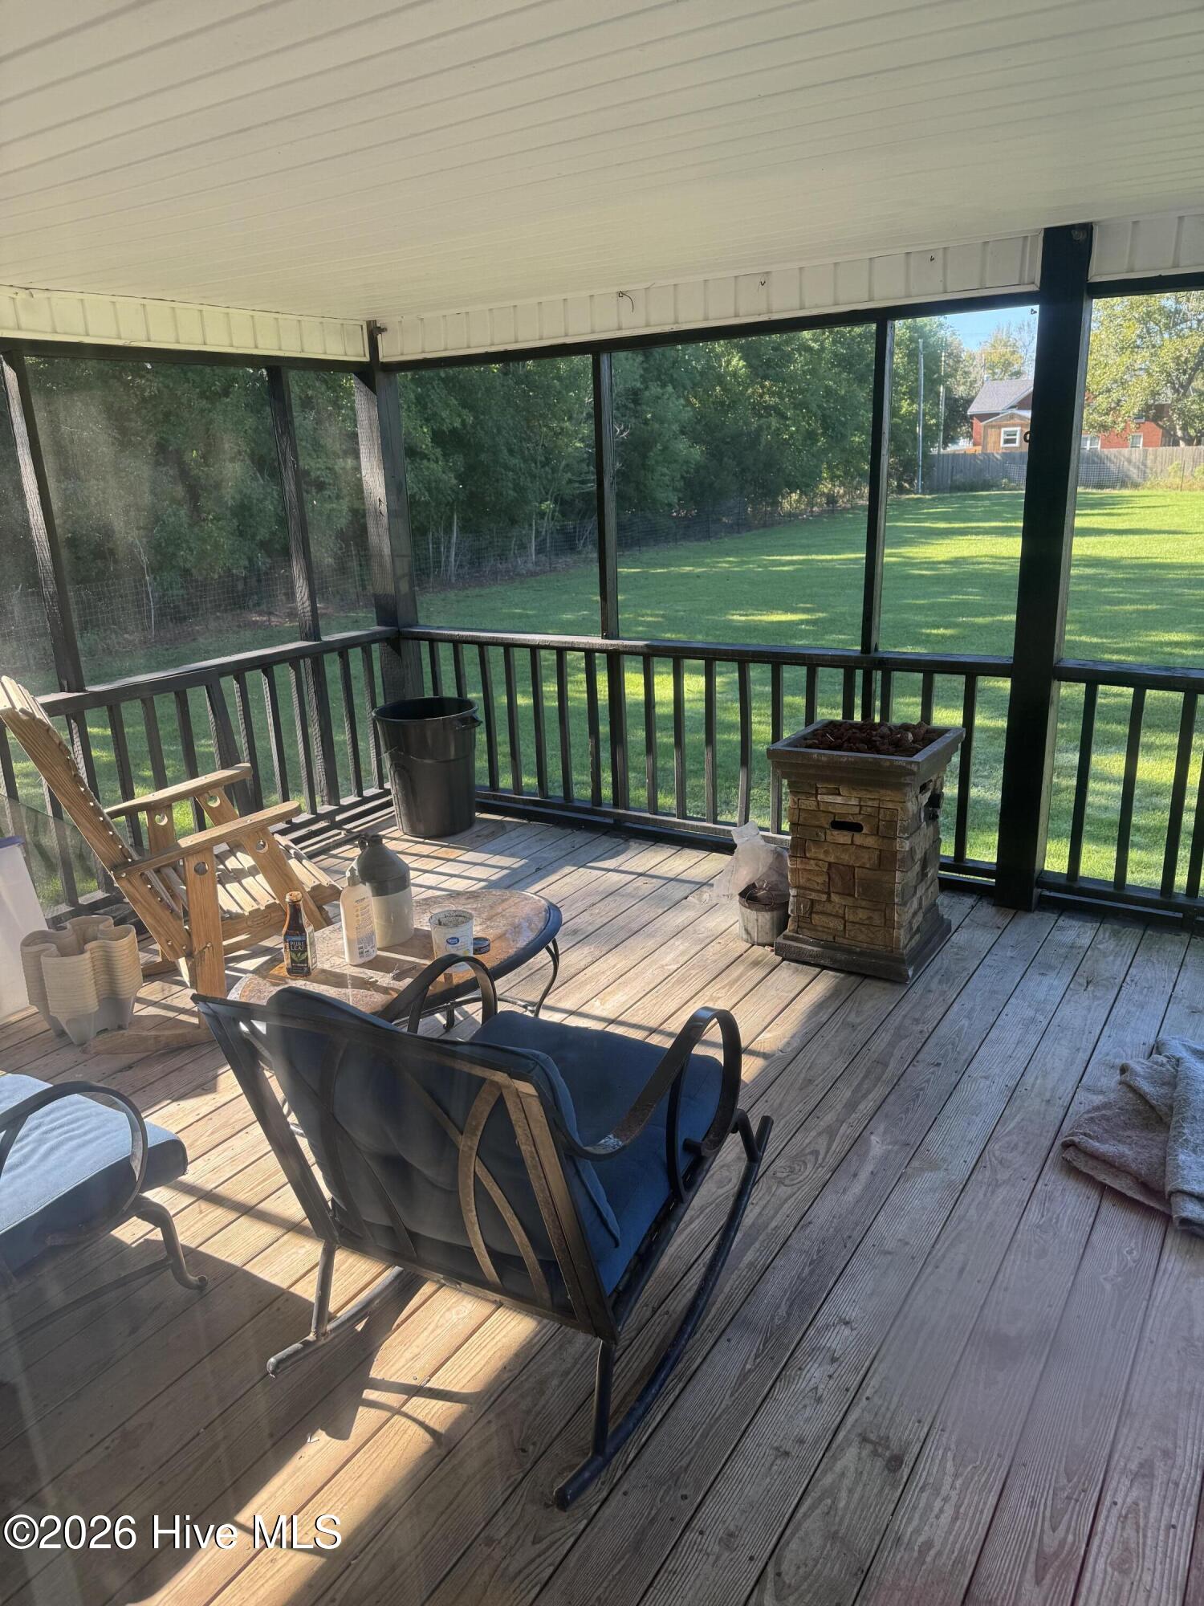
Nestled on 2.5 acres in the quiet, sought-after Downeast Community of Bettie, this beautiful property offers the perfect blend of comfort, utility, and coastal charm. Spacious Living Space: Featuring a bright and cozy living room complete with a gas fireplace—ideal for gathering with family and friends. Bedrooms & Baths: 3 spacious bedrooms and 2 full baths, designed with comfort and relaxation in mind. Primary Suite Sanctuary: The primary suite serves as your private retreat, boasting a full bath equipped with a jacuzzi tub for ultimate relaxation after a long day. Climate Control: Stay comfortable year-round with central heat and air, complemented by individual mini-split units in every room for customized temperature control. Attached Garage: Comes complete with a cozy wood stove and a convenient 1/2 bath—perfect for work projects, hobbies, or extra storage. Enjoy peaceful coastal breezes and mosquito-free outdoor living on your screened-in porch featuring brand-new screens. The fenced front yard provides a secure area for pets or outdoor play. Includes two sturdy work sheds, both fully equipped with electricity to tackle any project or store your gear. Enjoy serene country living while remaining just a short drive from Historic Beaufort—famous for its waterfront dining, shopping, and rich history—as well as the area's stunning local beaches. Don't miss out on this fantastic Downeast opportunity! Schedule your private showing today to experience all that 455 Hwy 70 in Bettie has to offer.
Highlights
Listing provided courtesy of: Keller Williams Crystal Coast
| Property Type | Residential |
| Lot/Acreage | 2.57 |
| Year Built | 1998 |
| County | Carteret |
| Neighborhood | Not In Subdivision |
| Listing ID | 100611531 |
Interior Features
Bedrooms and Bathrooms
- Bedrooms: 3
- Bathrooms: 3
- Full Bathrooms: 2
- 1/2 Bathrooms: 1
Other
- Gas Log
- Gas Log
Appliances
- Water SoftenerGas Range
- Air Cond: Central Air Ceiling Fan(s) Multi Units
- Floor: CarpetVinyl
- Water: Well
Exterior Features
- Lot: Front Yard
- Lot Dimensions: 25x193x598x179x595x159x193
- Zoning: Carteret
- Roof: Shingle
- Sewer: Septic Permit On File,Septic Tank
- Parking Features: Garage Faces Side Garage
-
Schedule a Tour
-
