
Start an Offer
By starting an offer, you're only submitting an initial request to start the process, so there are no obligations. Tell us what you have in mind, and we will reach out to discuss details and assess the strength of your offer before proceeding.
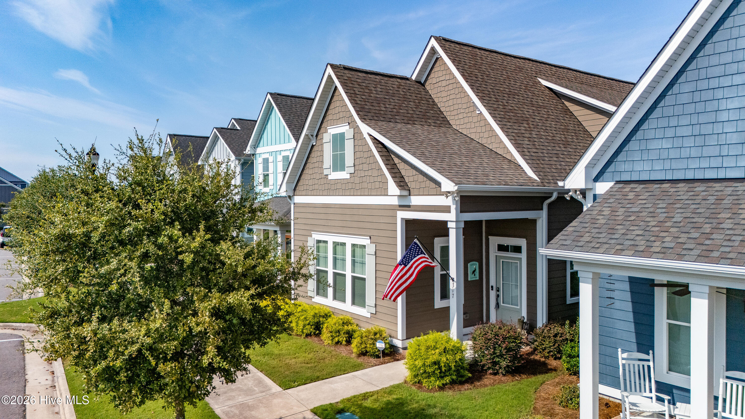
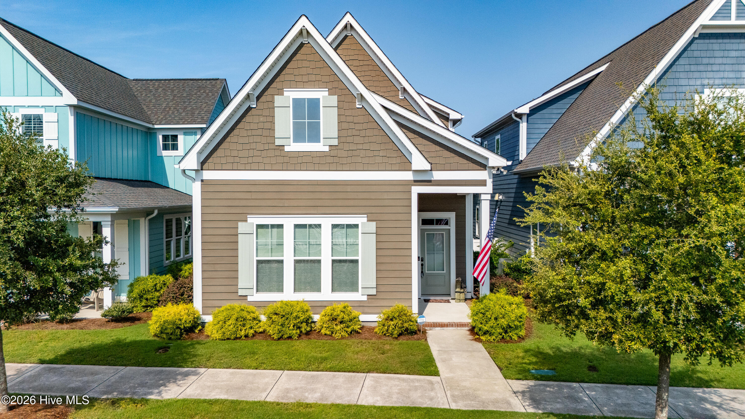
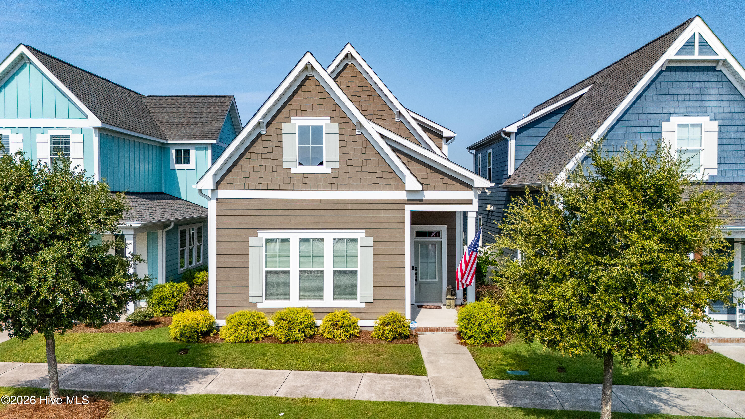
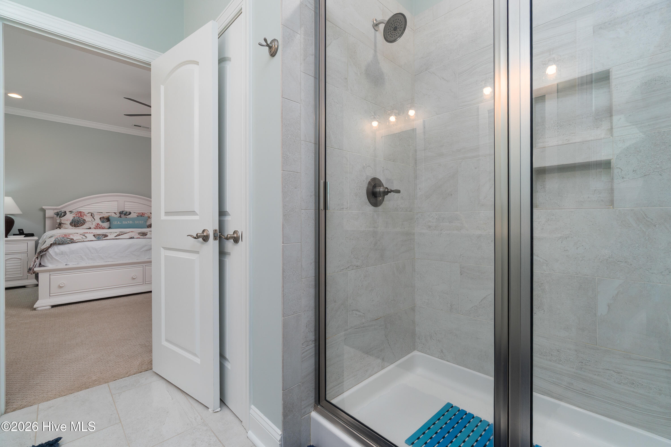
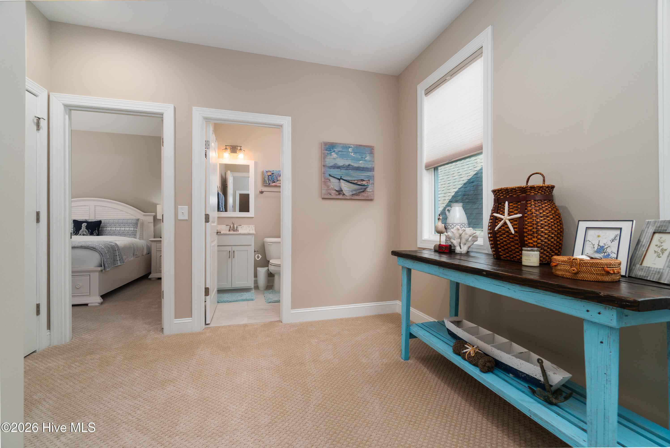
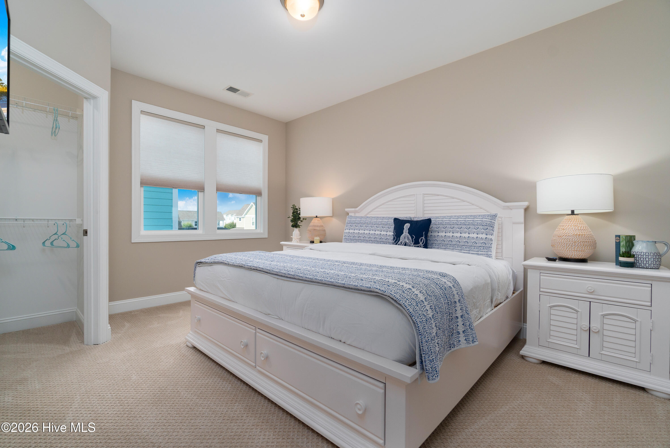
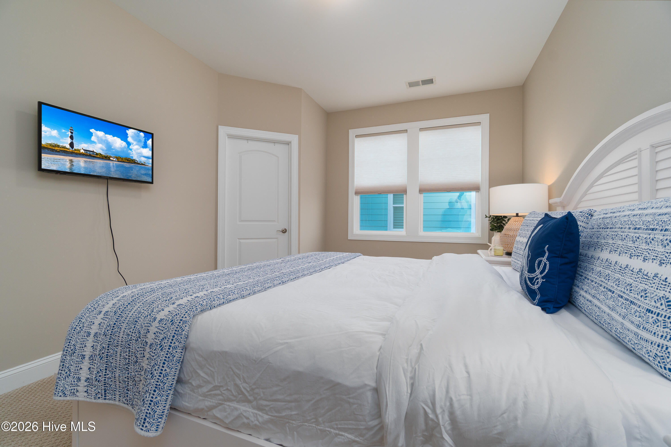
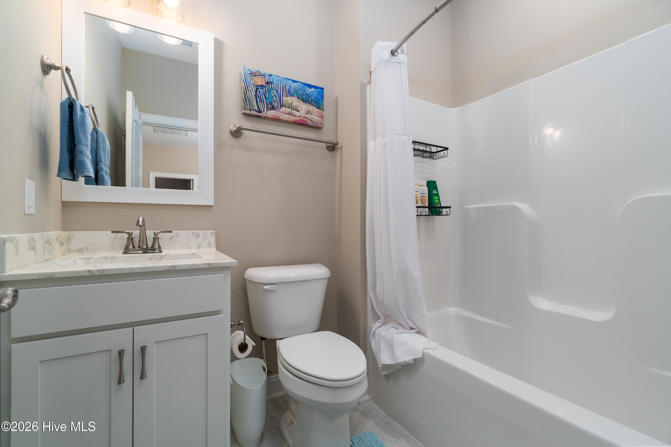
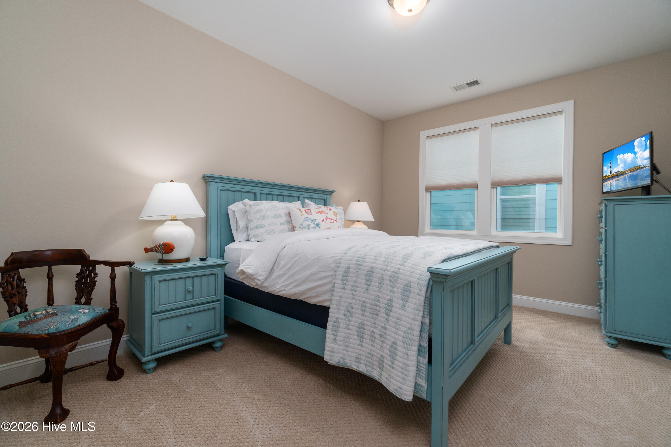
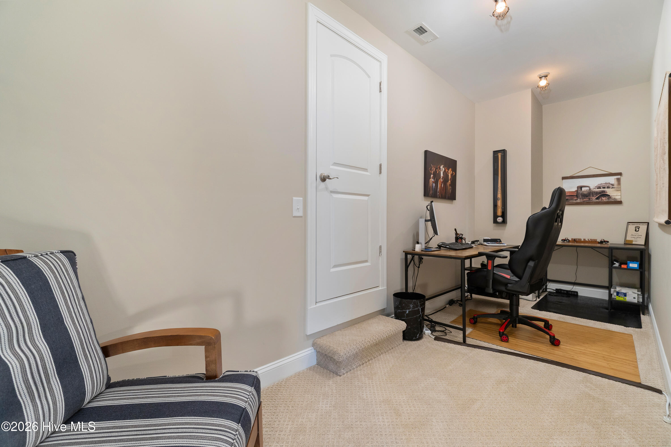
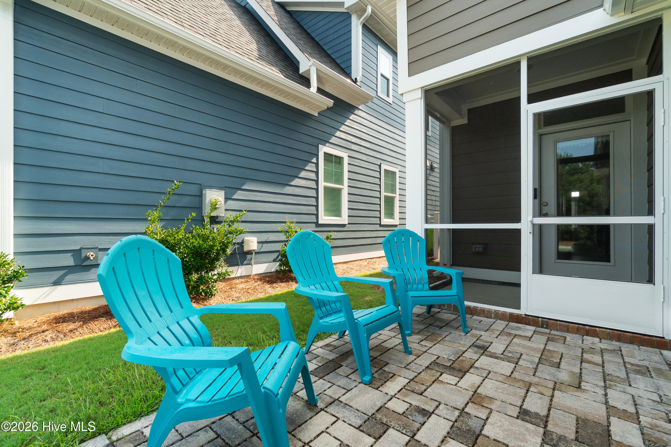
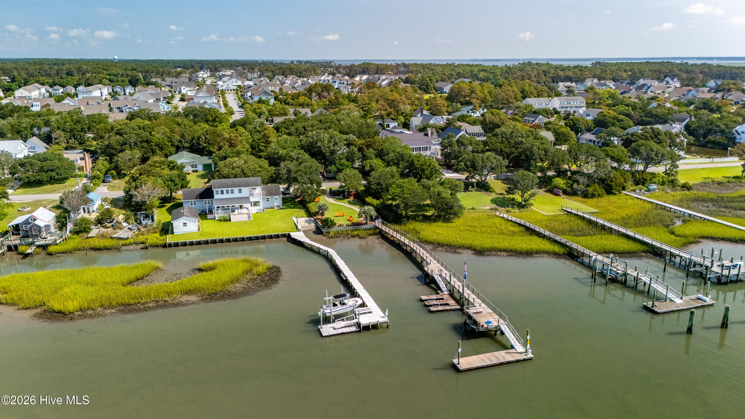
317 Sea Hawk Street Beaufort, NC 28516
3Bed
3Bath
1989Sqft
House Description
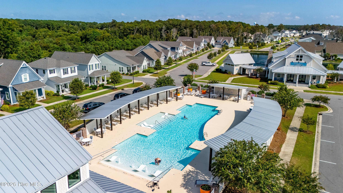
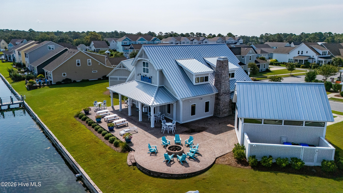
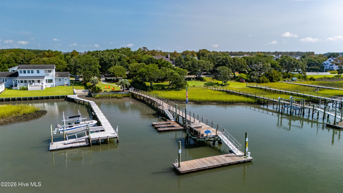
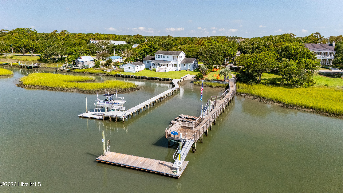
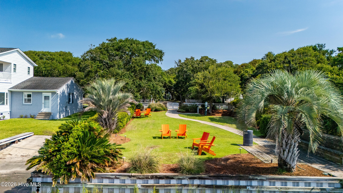
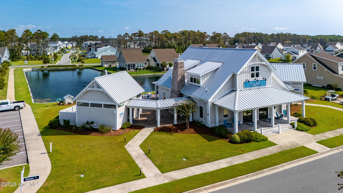
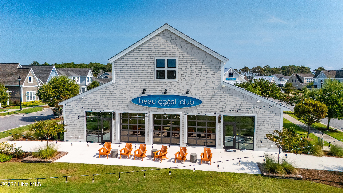
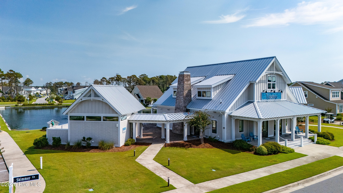
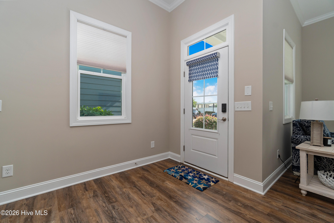
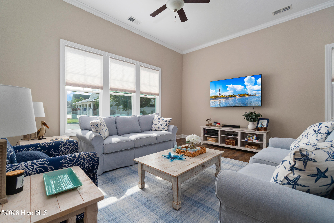
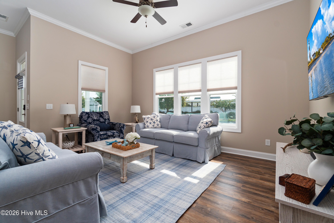
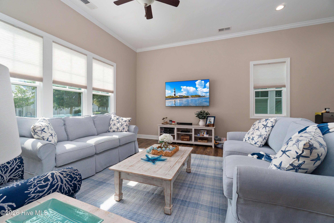
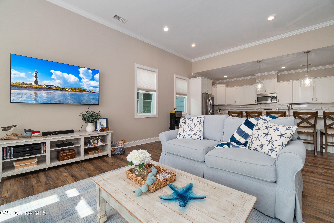
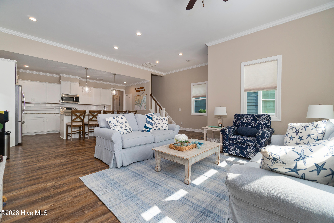
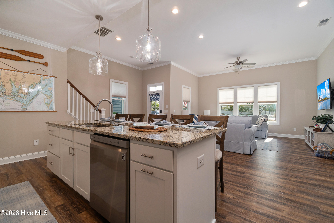
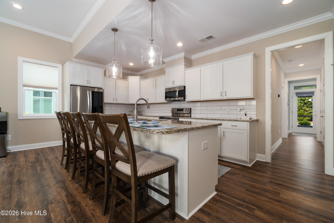
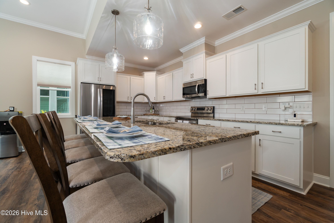
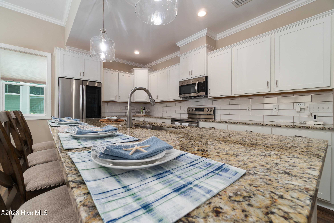
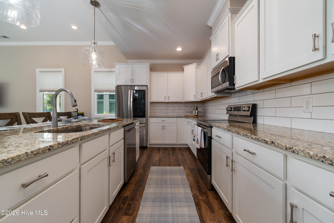
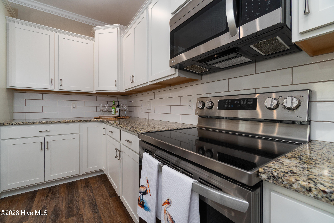
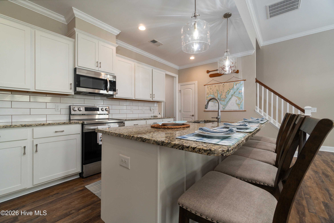
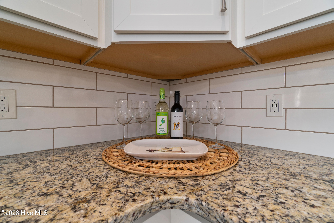
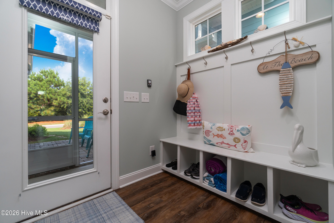
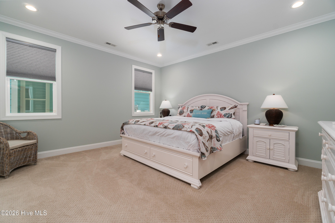
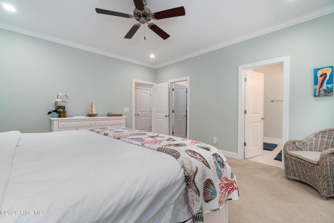
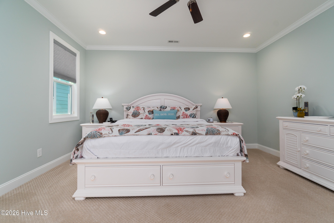
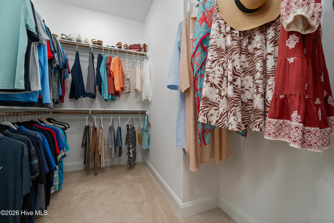
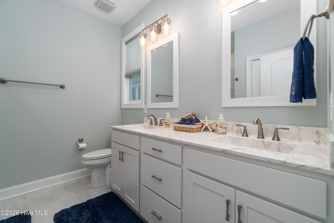
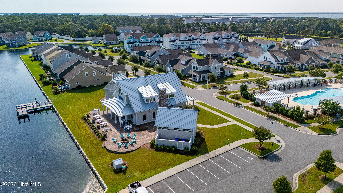
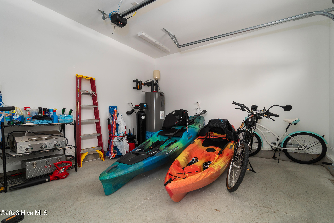
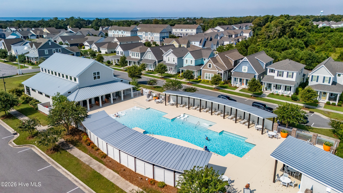
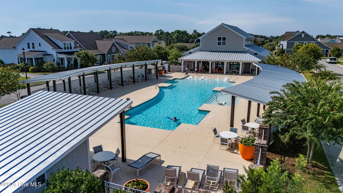
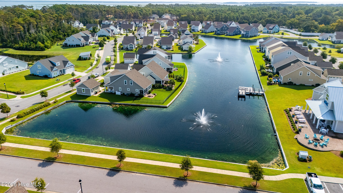
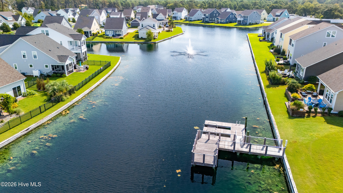
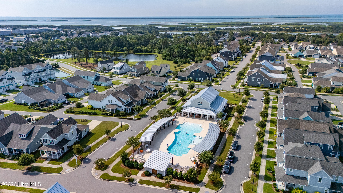
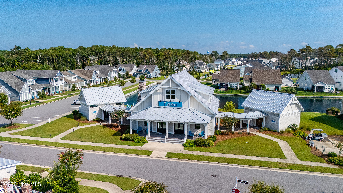
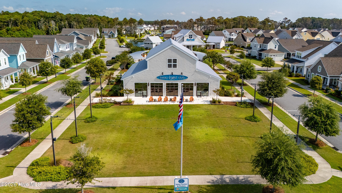
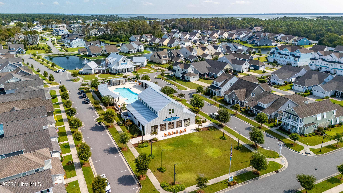
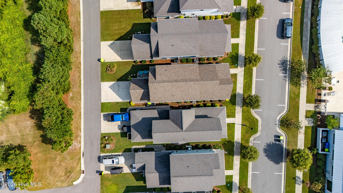
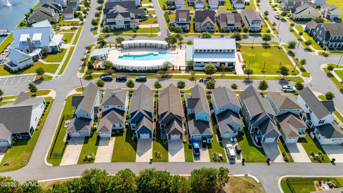
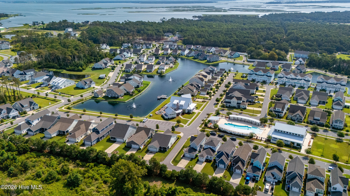
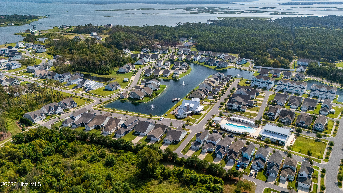
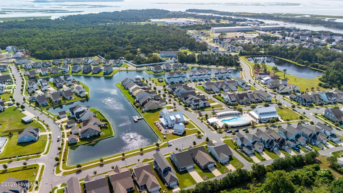
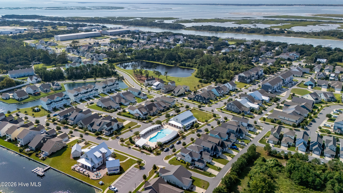
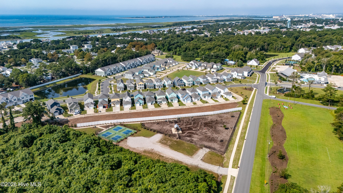
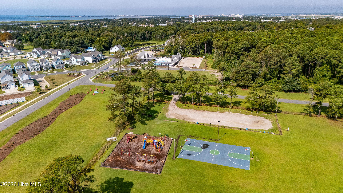
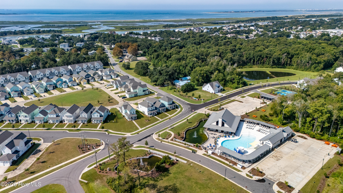
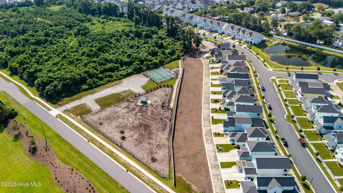
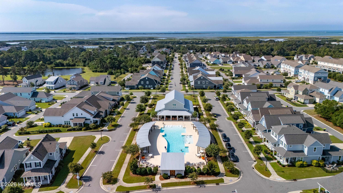
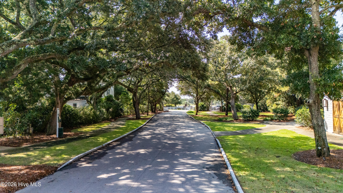
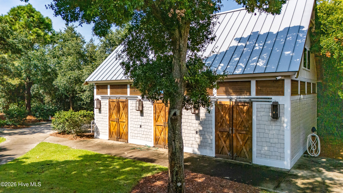
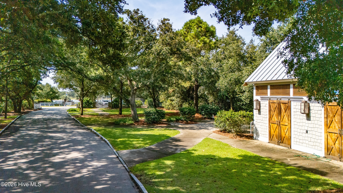
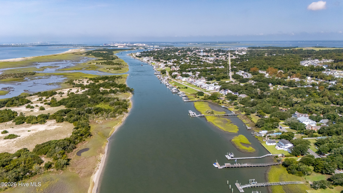
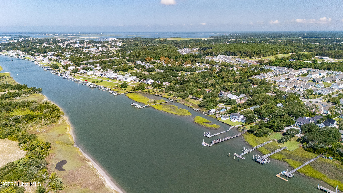
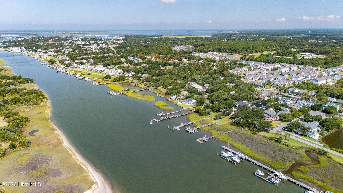
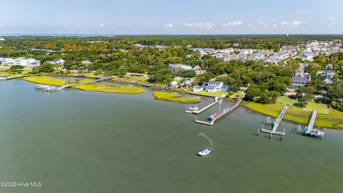
Exceptional Beau Coast home and exceptional location with outstanding neighborhood amenities...resort-style pool just steps away, welcoming clubhouse, fitness center, and gathering areas, kayak barn, pickle ball courts close by, and very easy walk to your community day dock on Front Street and Taylors Creek for boating, kayaking, paddle boarding and more! This beautifully designed and furnished home features inviting open floor plan for all your gathering and entertaining ---spacious great room, dining, and kitchen areas with beautiful oversized kitchen island. Also on primary level you will love the generous sized principal suite with its' large walk-in closet and attractive bath area. Two more beautiful bedrooms and bath are on second level with an additional bonus/office area. Back yard welcomes you with screen porch, patio area and attached garage for vehicle, storage and all your coastal gear.Ideally located just minutes from downtown Beaufort's waterfront, restaurants, boutiques, boating and nearby beaches, this exceptional home offers the perfect combination of comfort, convenience and coastal lifestyle that defines and makes Beau Coast one of the area's most sought after communities.
Highlights
Listing provided courtesy of: Al Williams Properties
| Property Type | Residential |
| Lot/Acreage | 0.09 |
| Year Built | 2021 |
| County | Carteret |
| Area | Beau Coast HOA/CAMS Mngmt |
| Neighborhood | Beau Coast |
| Listing ID | 100599832 |
Interior Features
Bedrooms and Bathrooms
- Bedrooms: 3
- Bathrooms: 3
- Full Bathrooms: 2
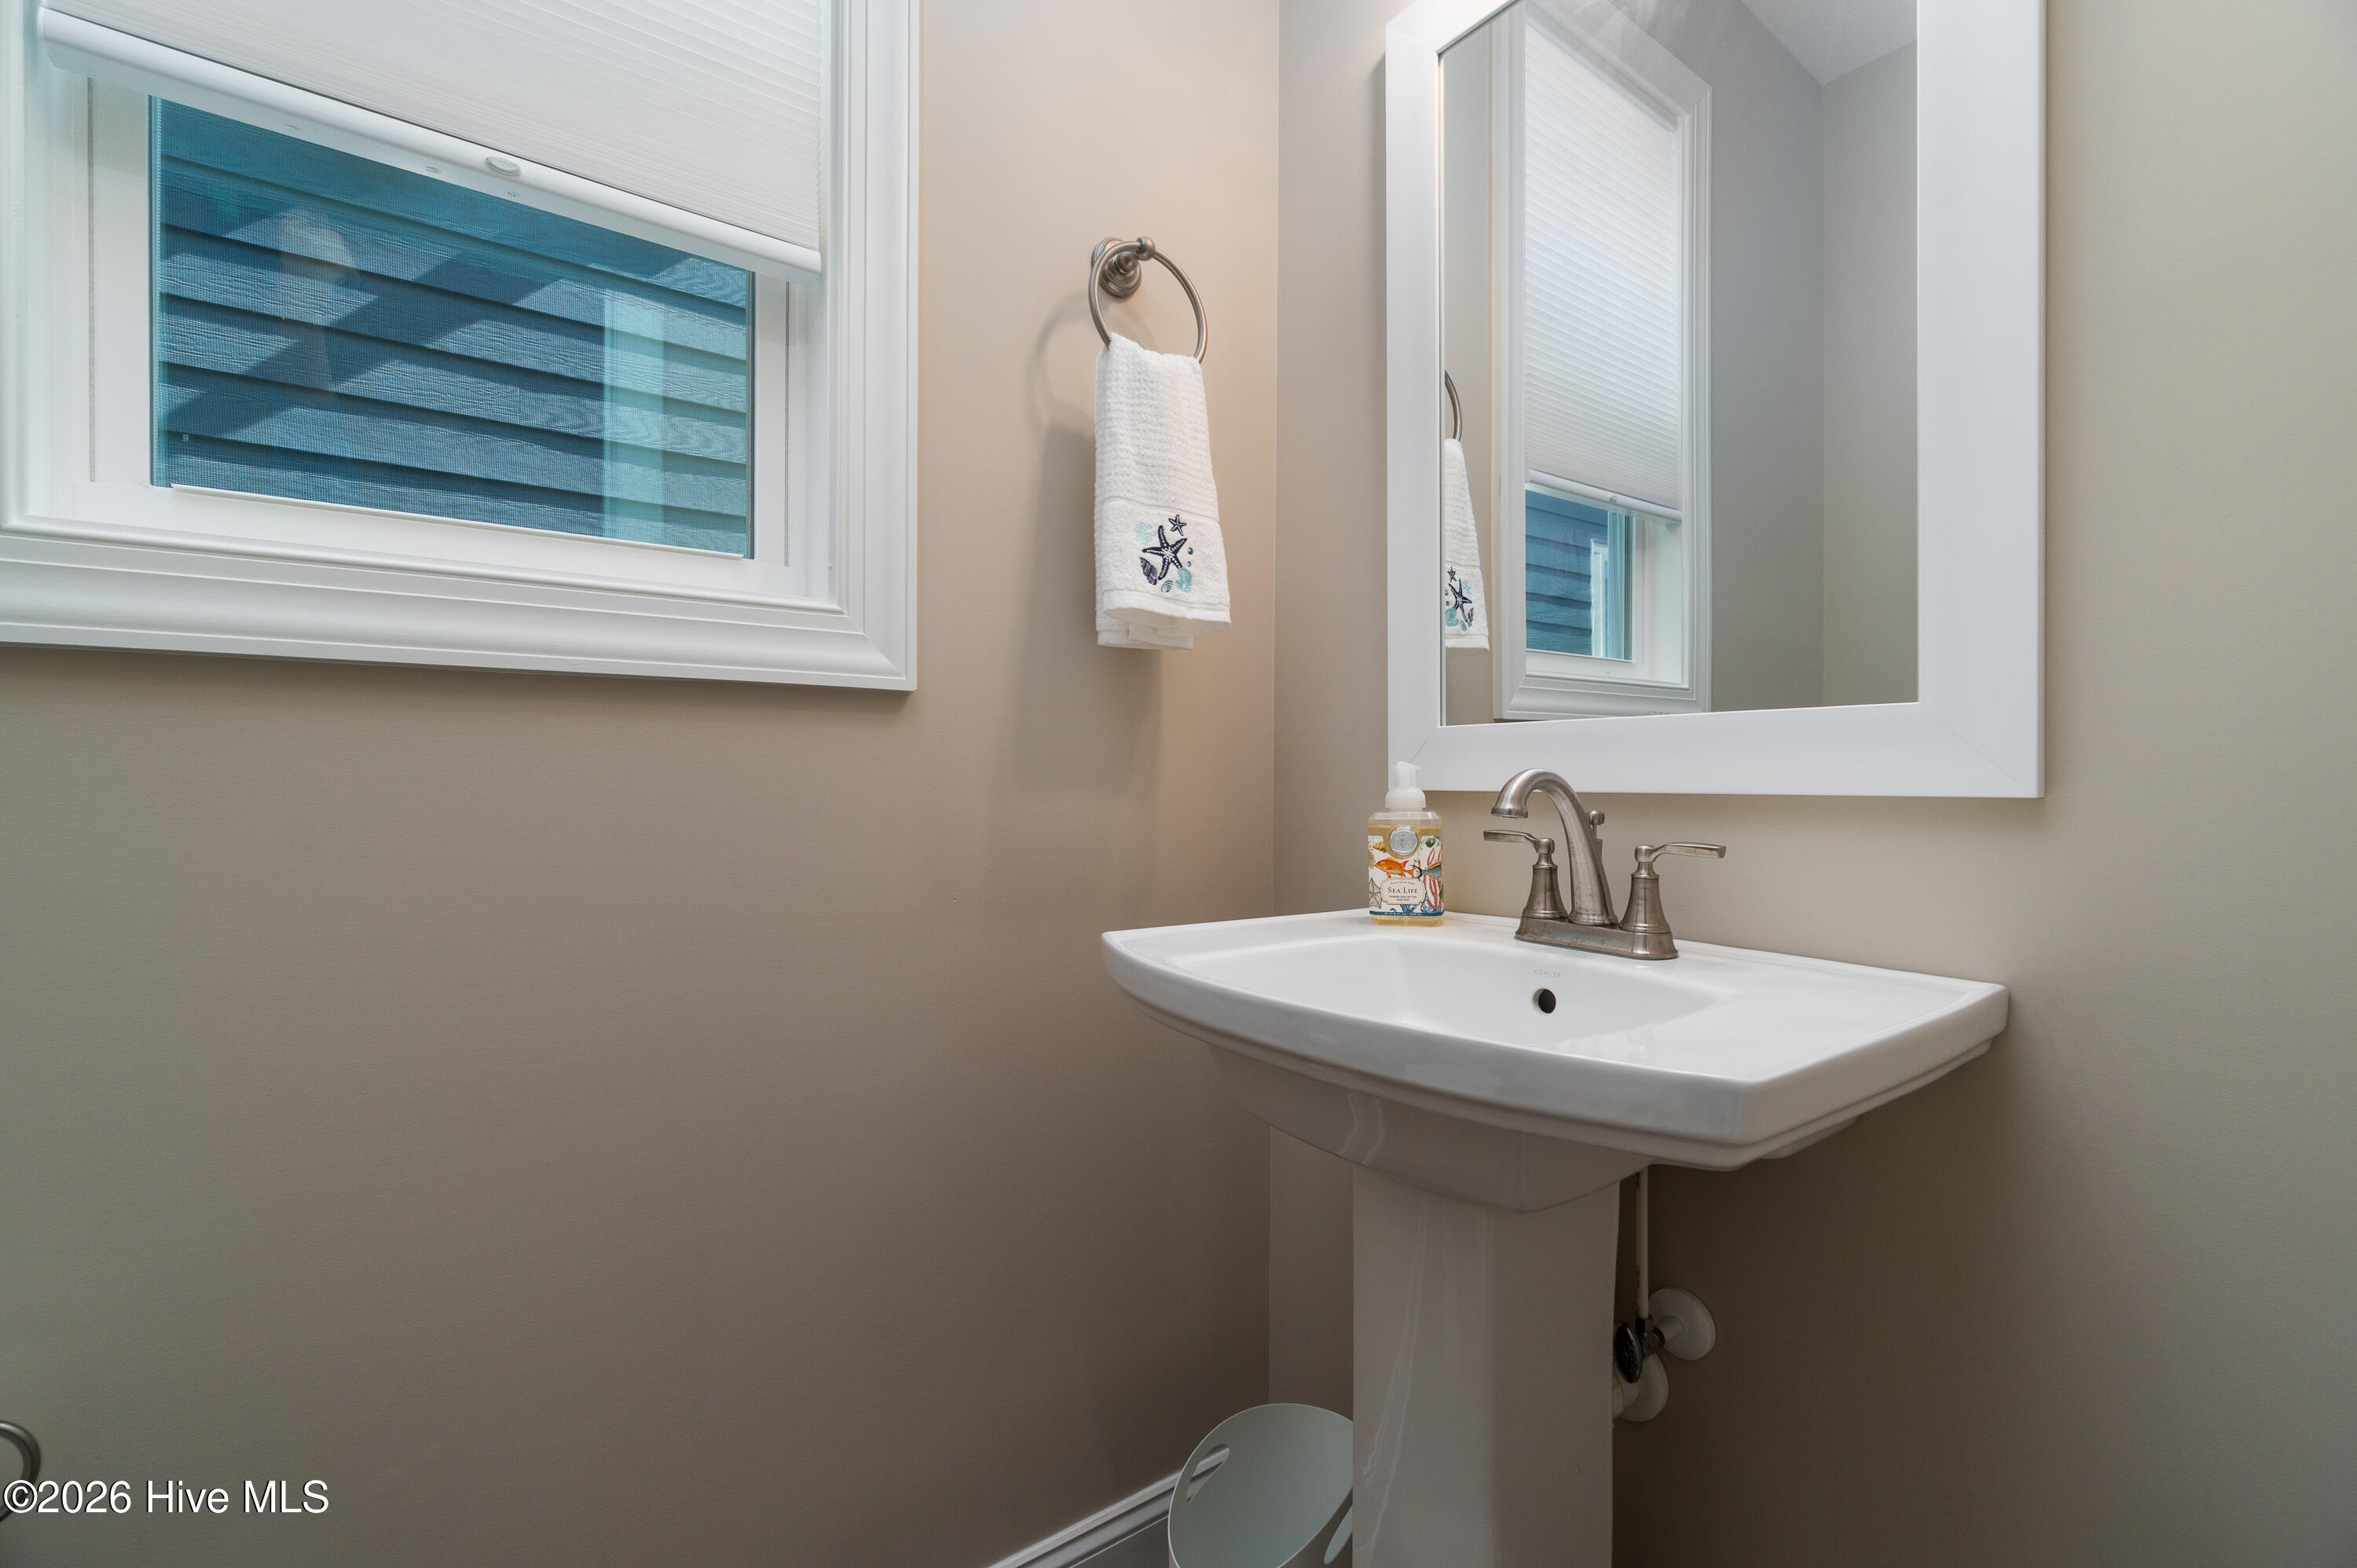
- 1/2 Bathrooms: 1
Other
- Master Downstairs
- Walk-in Closet(s)
- Kitchen Island
- Furnished
- Walk-in Shower
- Walk-In Closet(s)
Appliances
- Built-In MicrowaveWasherRefrigeratorRangeDryerDishwasher
- Air Cond: Central Air
- Floor: LVT/LVPCarpetTile
- Water: Public
Exterior Features
- Lot Dimensions: 32x123x32x124(per tax map)
- Zoning: Residential
- Roof: Shingle
- Sewer: Municipal Sewer
- Parking Features: On Site Paved
-
Schedule a Tour
-
